Button CopyPathCircle CloseCircle Left ArrowArrow Down Icon GreyClosecirclecircleBurger
Image 1
Image 2
Image 3
$649,999

1026 WRIGHT Drive, Midland, Ontario, L4R 0E4

MLS® # 40822263

3 Beds

Baths

1680  FEETSQ

QuickQuoteTM: $635K - $773K

Midland ON, L4R 0E4

MLS® # 40822263

Property Information:

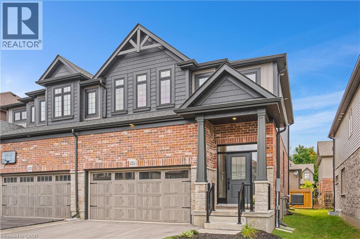
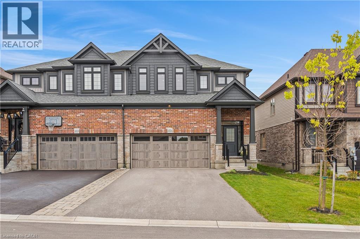
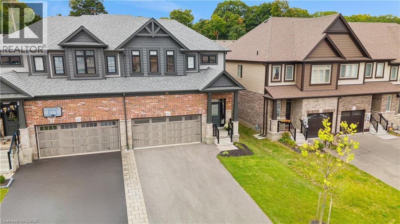
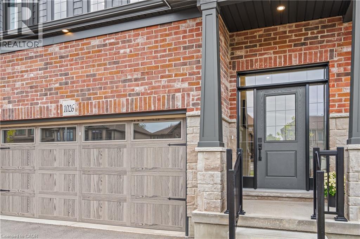
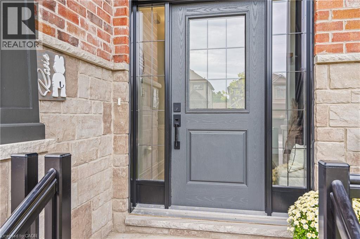
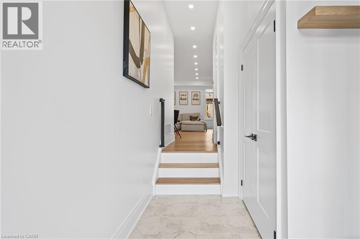
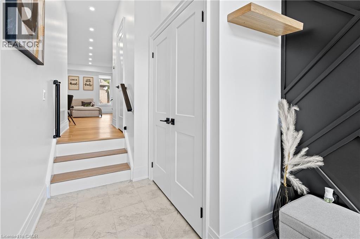
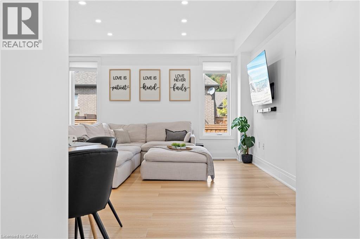
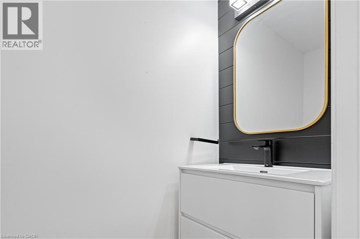
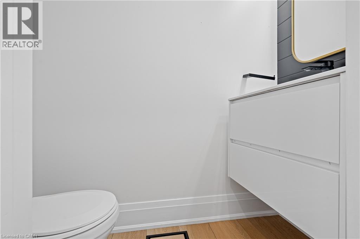
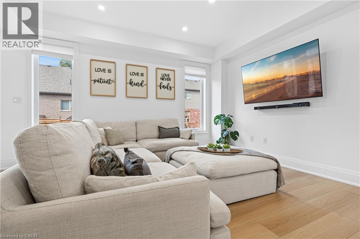
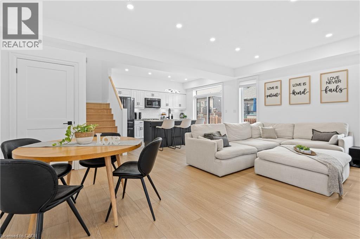
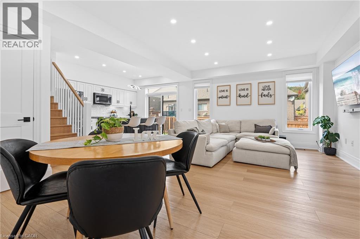
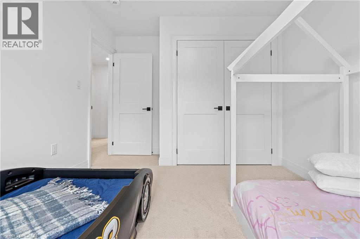
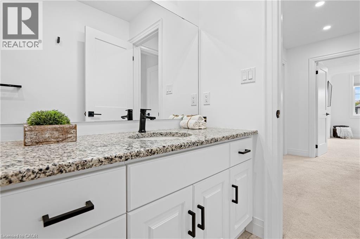
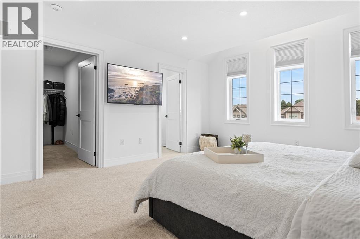
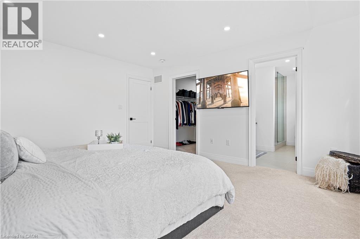
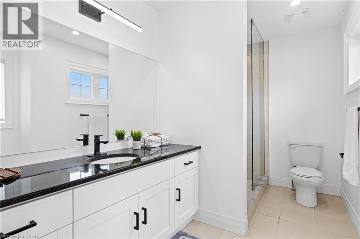
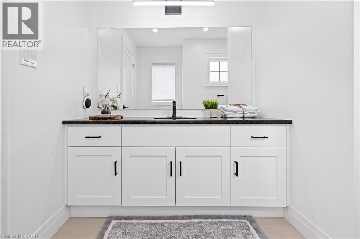
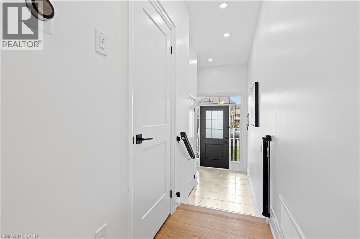
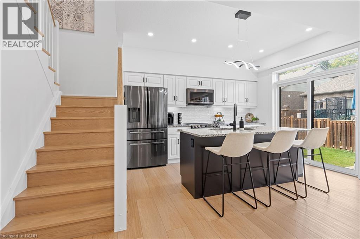
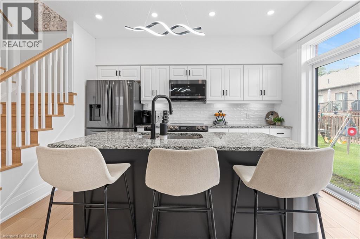
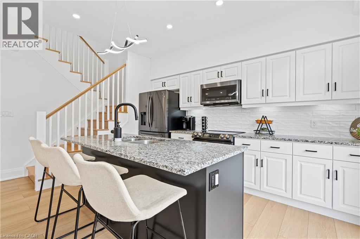
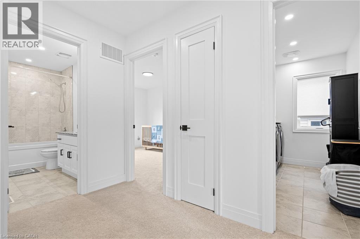
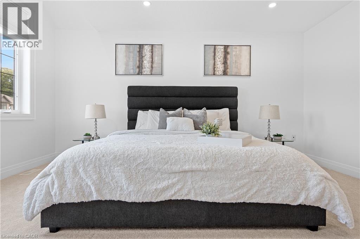
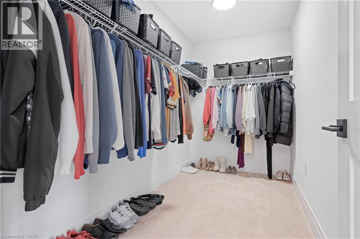
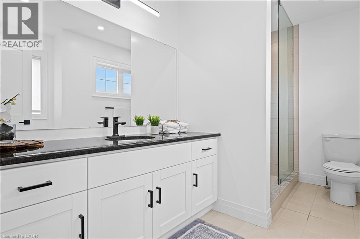
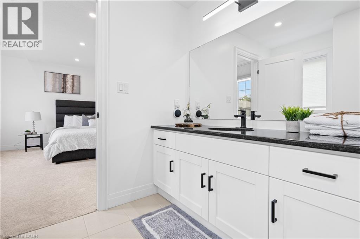
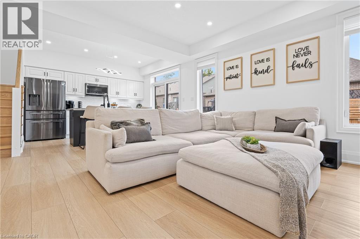
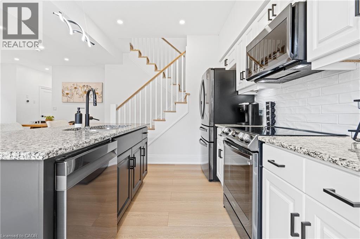
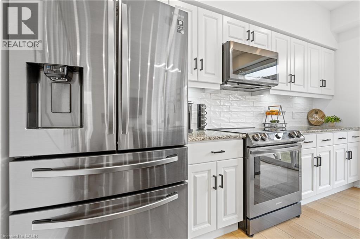
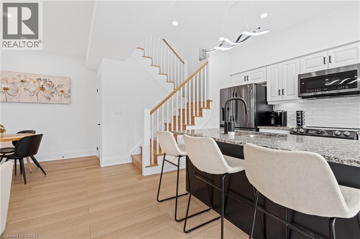
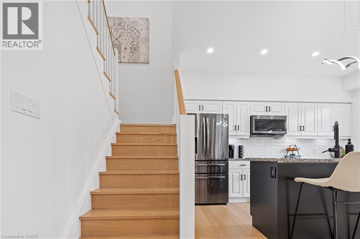
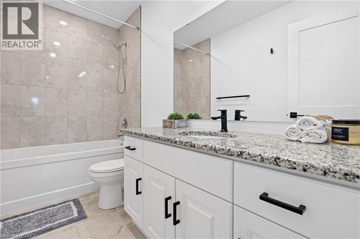
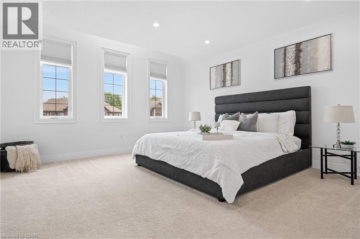
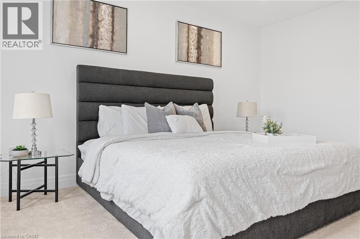
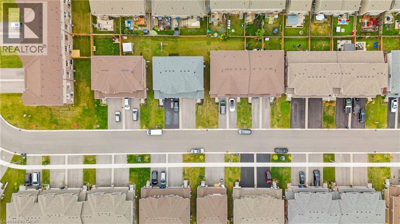
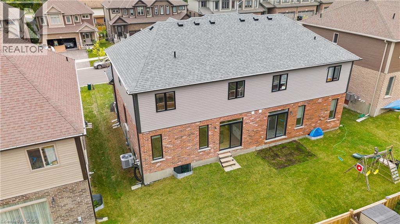
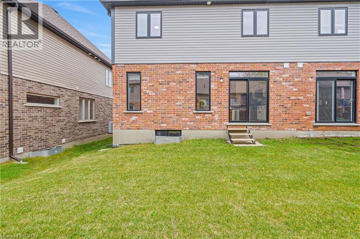
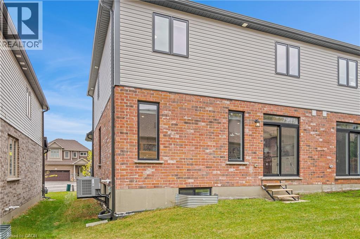
Stylish & Upgraded Home In The Heart Of Midland!Pride of ownership shines throughout this beautifully maintained home featuring 9ft ceilings, premium vinyl flooring on the main level, and pot lights throughout. The modern kitchen is equipped with smart appliances connected to your cellphone, self-closing cabinetry, upgraded hardware, sleek backsplash, and LED strip lighting under cabinets and island. Direct access from the garage adds everyday convenience.The spacious primary bedroom offers a walk-in closet and 4pc ensuite. Additional highlights include solid core trim doors, upgraded powder room vanity, feature walls in the entrance and powder room, and a garage door opener with built-in camera.Major updates provide peace of mind:4-year-old A/C, furnace, and roof, plus durable PVC plumbing.Enjoy a 4-car driveway,2 car garage.Located in a quiet, family-oriented neighbourhood in the heart of Midland. A perfect blend of comfort, technology, and lifestyle! (id:27)

Building Features:

  • Style: Detached
  • Building Type: House
  • Basement Development: Unfinished
  • Basement Type: Full
  • Construction Style - Attachment: Semi-detached
  • Exterior Finish:
  • Floor Space: 1680 sqft
  • Heating Type: Forced air
  • Cooling Type: Central air conditioning
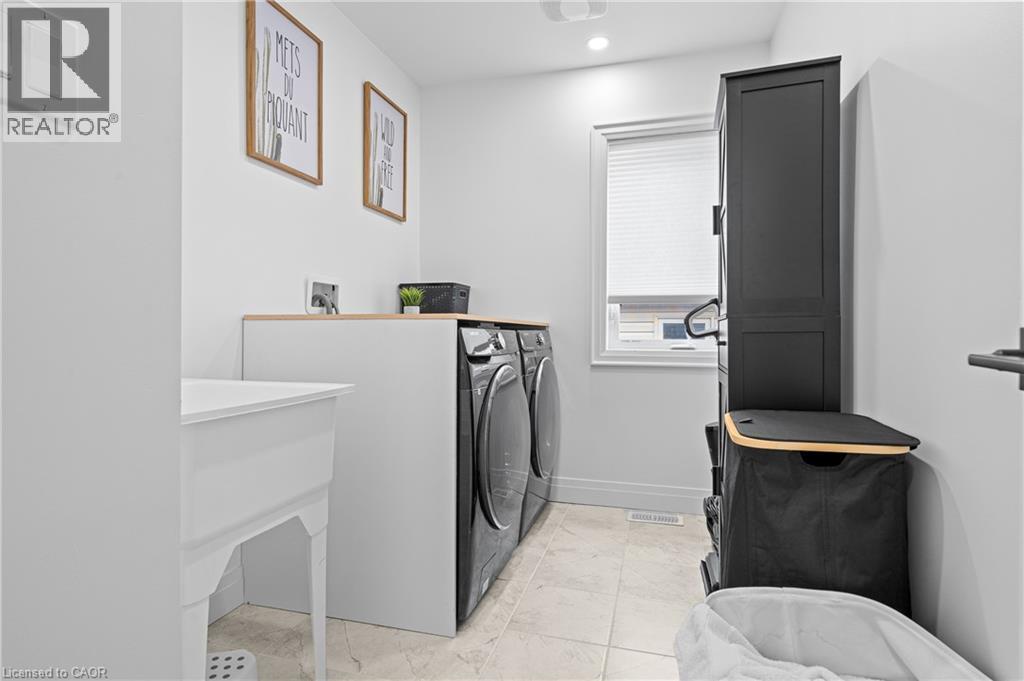
  • Appliances: Dishwasher, Dryer, Freezer, Refrigerator, Washer, Microwave Built-in, Hood Fan, Window Coverings, Garage door opener

Property Features:

  • OwnershipType: Freehold
  • Property Type: Single Family
  • Bedrooms: 3
  • Bathrooms: 3
  • Half Bathrooms: 1
  • Features: Automatic Garage Door Opener
  • Floor Space (approx): 1680 Square Feet
  • Lot Depth: 90 Feet
  • Lot Frontage: 33 Feet
  • Zoning: R
  • Sewer: Municipal sewage system
  • Parking Type: Attached garage
  • No. of Parking Spaces: 6

Rooms:

  • Bathroom 2nd Level Measurements not available
  • Bathroom 2nd Level Measurements not available
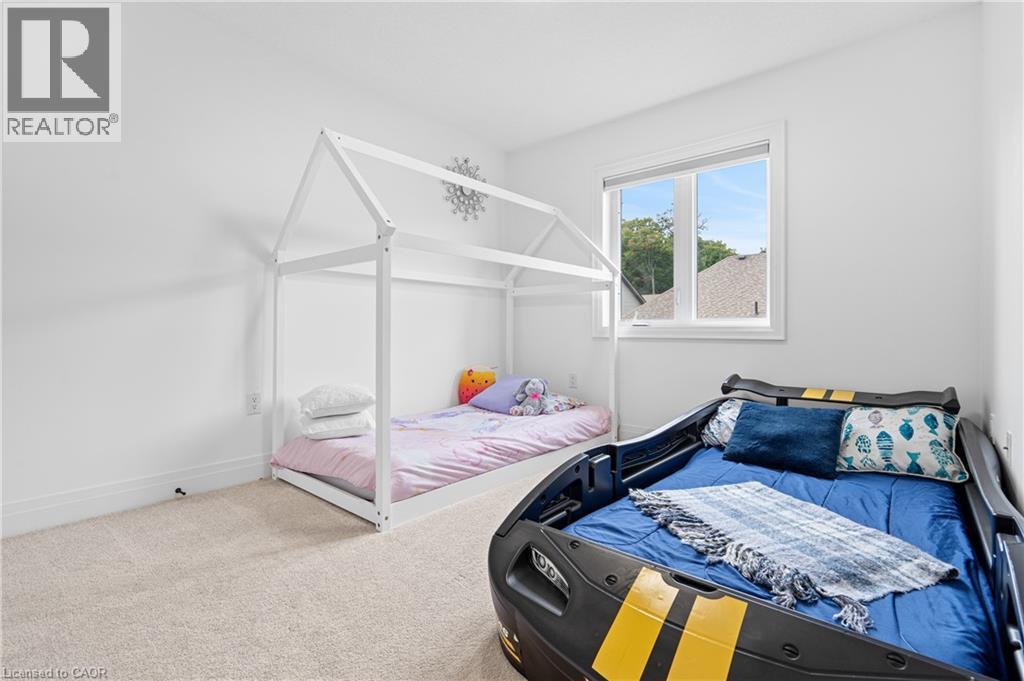
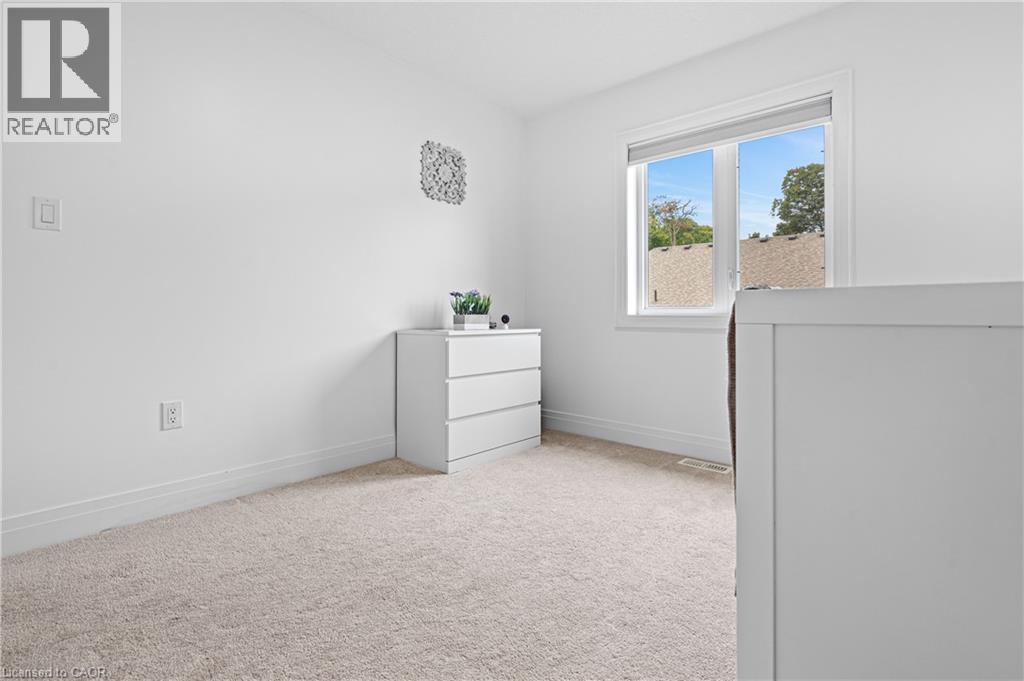
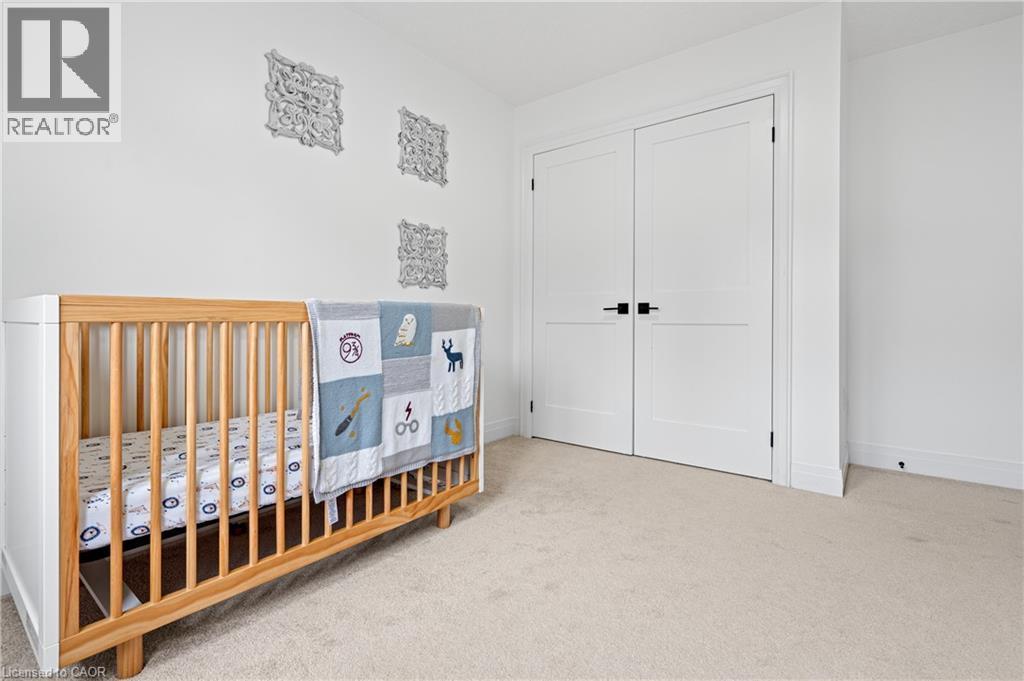
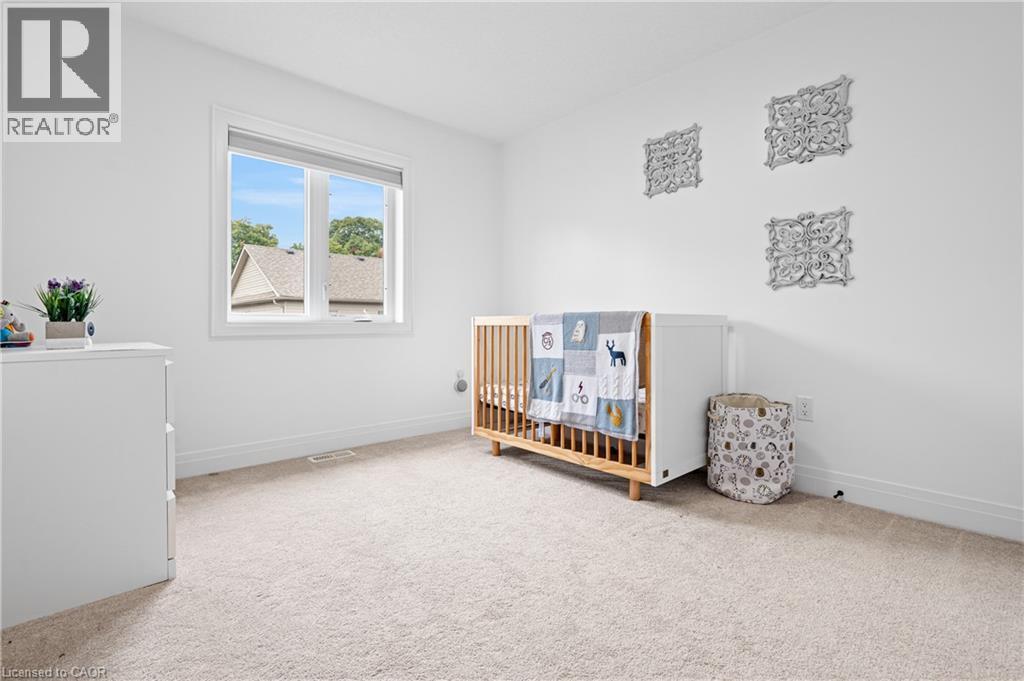
  • Bedroom 2nd Level 10'0'' x 11'0''
  • Bedroom 2nd Level 10'0'' x 11'0''
  • Bedroom 2nd Level 10'0'' x 11'0''
  • Bathroom Main Level Measurements not available
  • Kitchen Main Level 9'8'' x 13'0''
  • Dining Main Level 9'8'' x 13'0''
  • Living Main Level 15'0'' x 20'5''

Courtesy of: SUTTON GROUP ADMIRAL REALTY INC BROKERAGE

REALTOR.ca  

QuickQuoteTM Powered by RPS

Location of 1026 WRIGHT Drive, Midland, Ontario, L4R 0E4

Demographic Information of 1026 WRIGHT Drive, Midland, Ontario, L4R 0E4

Life Stage

Later Years

Employment Type

Service Sector

Average Household Income

$98,837.90

Average Number of Children

1.57

Household Population

Household Structure

Age of Population

Education

Education Level

No certificate/diploma/degree

17.48 %

High school certificate or equivalent

34.02 %

Apprenticeship trade certificate/diploma

7.49 %

College/non-university certificate

28.32 %

University certificate (below bachelor)

2.1 %

University Degree

10.59 %

Commuter

Travel To Work

By Car

88.58 %

By Public Transit

0.0 %

By Walking

4.12 %

By Bicycle

0.0 %

By Other Methods

7.3 %

Cultural Diversity

Knowledge of Official Language

Mother Tongue

Building Information

Building Type

Apartments (Low and High Rise)

21.81 %

Houses

78.19 %

Own Vs. Rent
