Button CopyPathCircle CloseCircle Left ArrowArrow Down Icon GreyClosecirclecircleBurger
Image 1
Image 2
Image 3
$579,000

1010 GLEN EAGLES CRESCENT, Midland, Ontario, L4R 2R1

MLS® # S13212784

3 Beds

Bath

700 - 1100  FEETSQ

QuickQuoteTM: Not Available

Midland ON, L4R 2R1

MLS® # S13212784

Property Information:

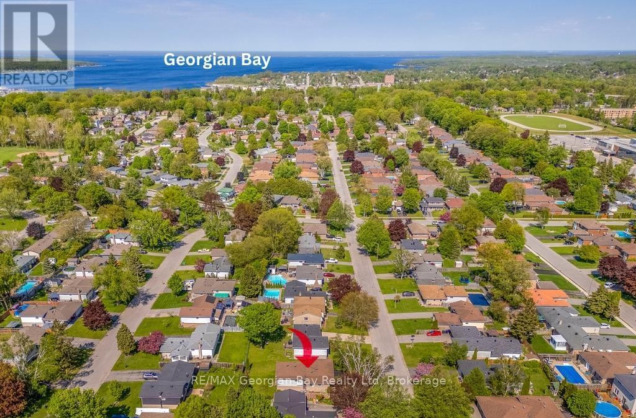
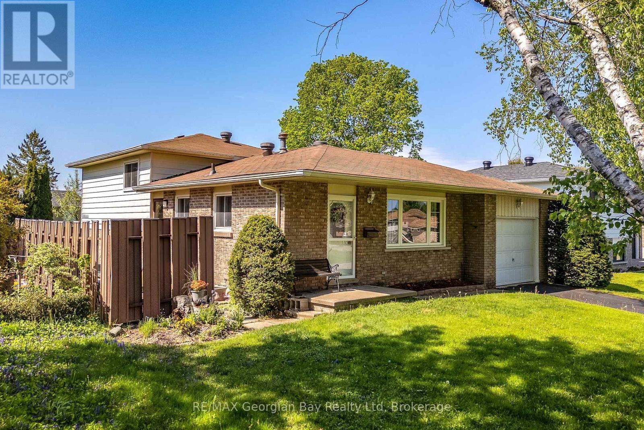
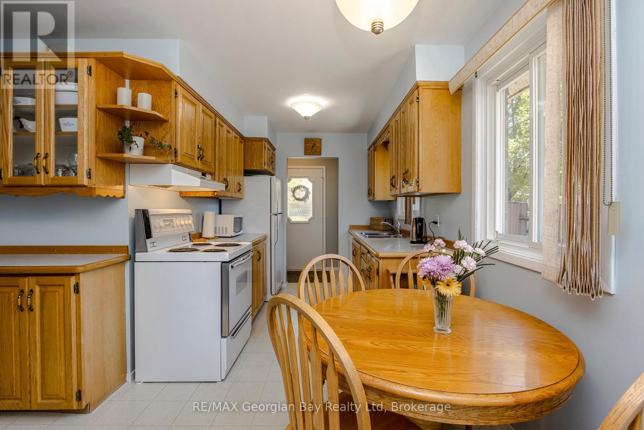
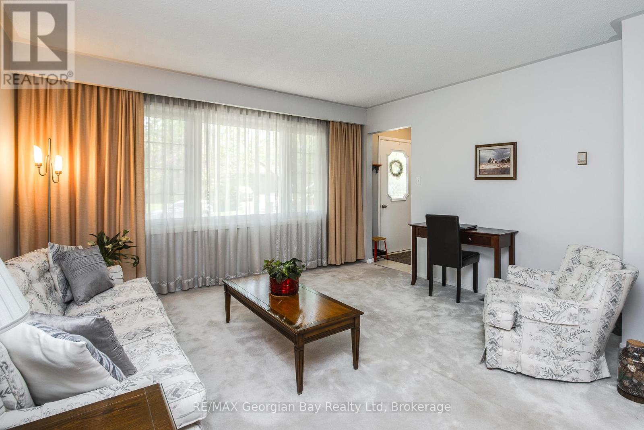
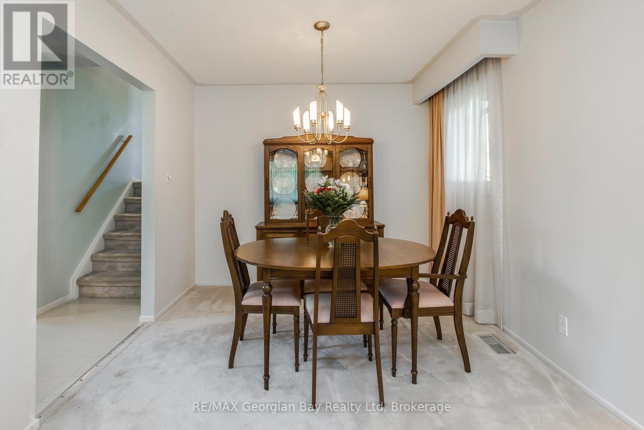
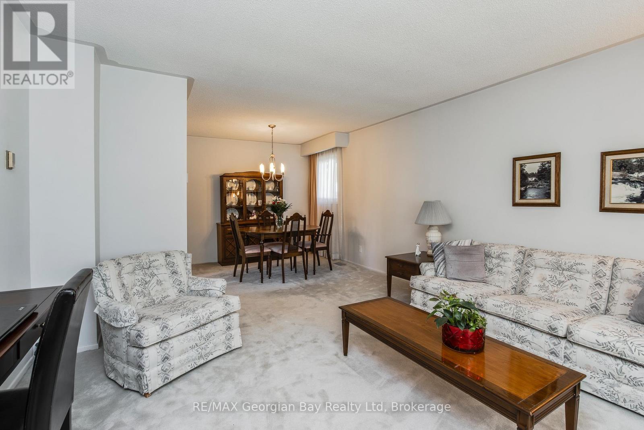
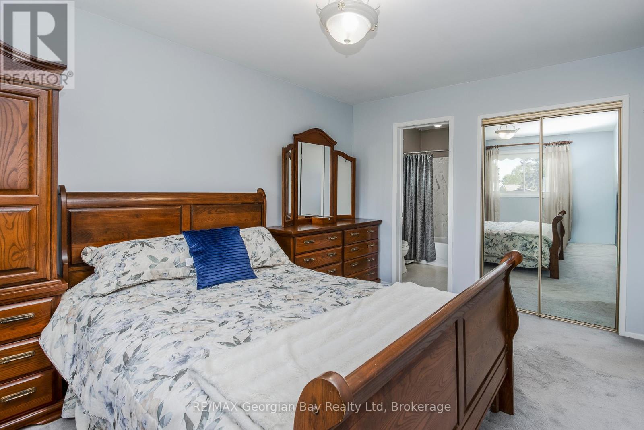
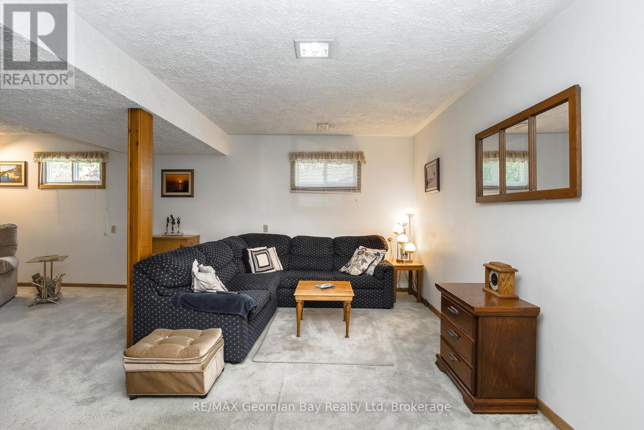
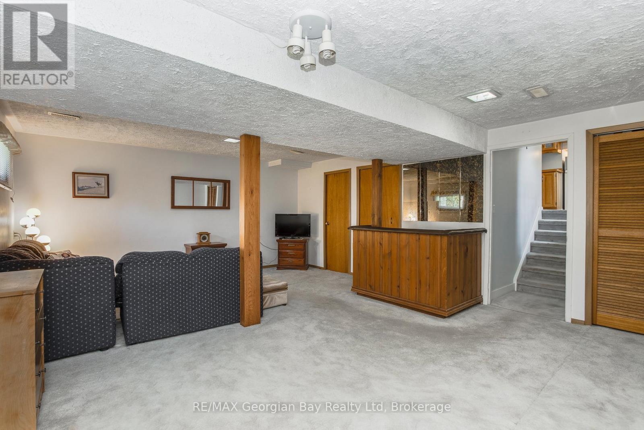
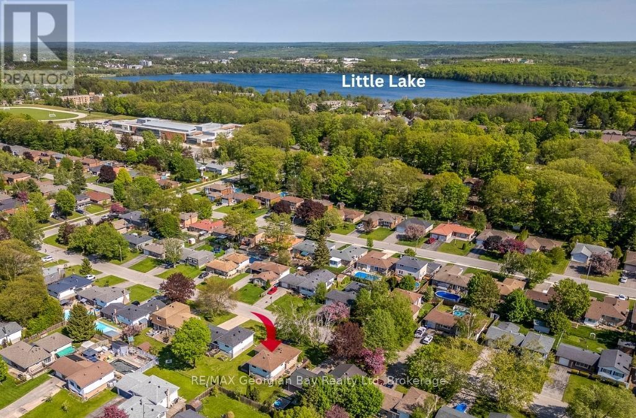
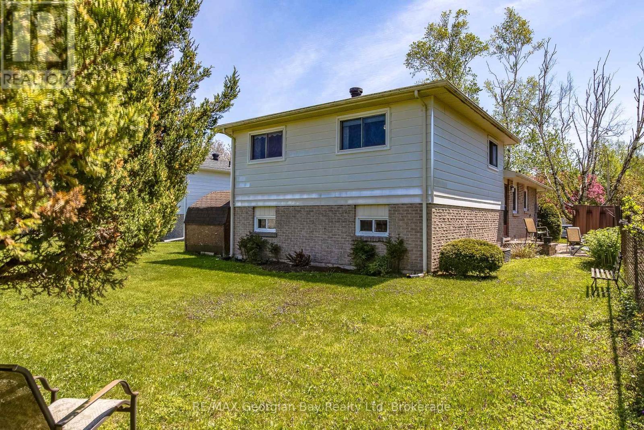
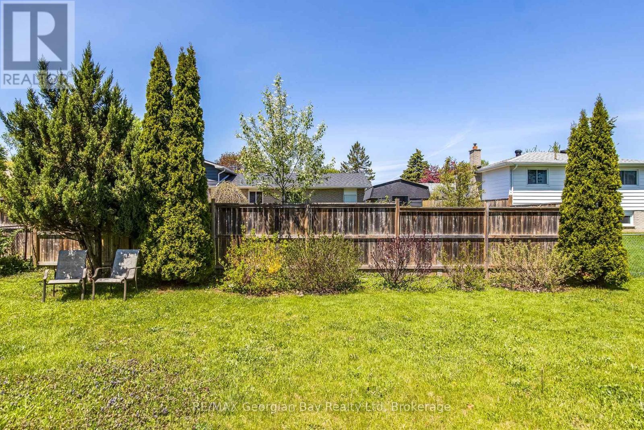
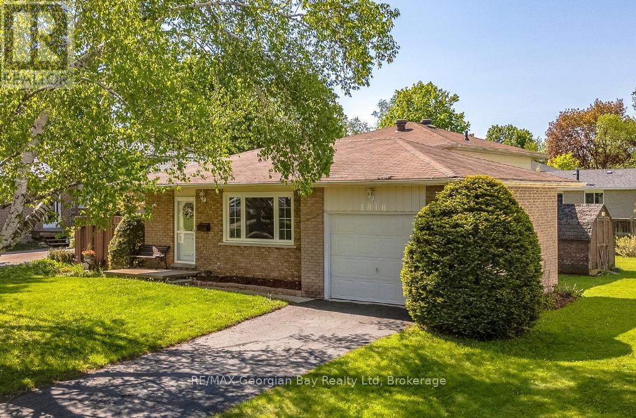
Want a great location? This classic, 4-level backsplit has that and then some! Situated on a quieter crescent in an established neighbourhood of west-end Midland with plenty of trees, this home has great walk-ability to schools, playgrounds, the hospital and shopping. It is centrally located close to the waterfront, our lovely downtown boutiques and restaurants, Little Lake Park for outdoor fun through every season and all the other amenities our wonderful shoreline community has to offer you, including Georgian Bay. Commuting distance to Barrie, Wasaga Beach, Orillia, and 90 minutes to the Toronto area. You have 3 bedrooms, open-concept living and dining areas, a huge rec room and plenty of extra square footage on the 4th level to develop as you wish. This is the perfect opportunity for couples or families to enter the market and build memories here. Schedule your visit today! (id:27)

Building Features:

  • Style: Detached
  • Building Type: House
  • Basement Development: Finished, Unfinished
  • Basement Type: Full, N/A, N/A
  • Construction Style - Attachment: Detached
  • Construction Style - Split Level: Backsplit
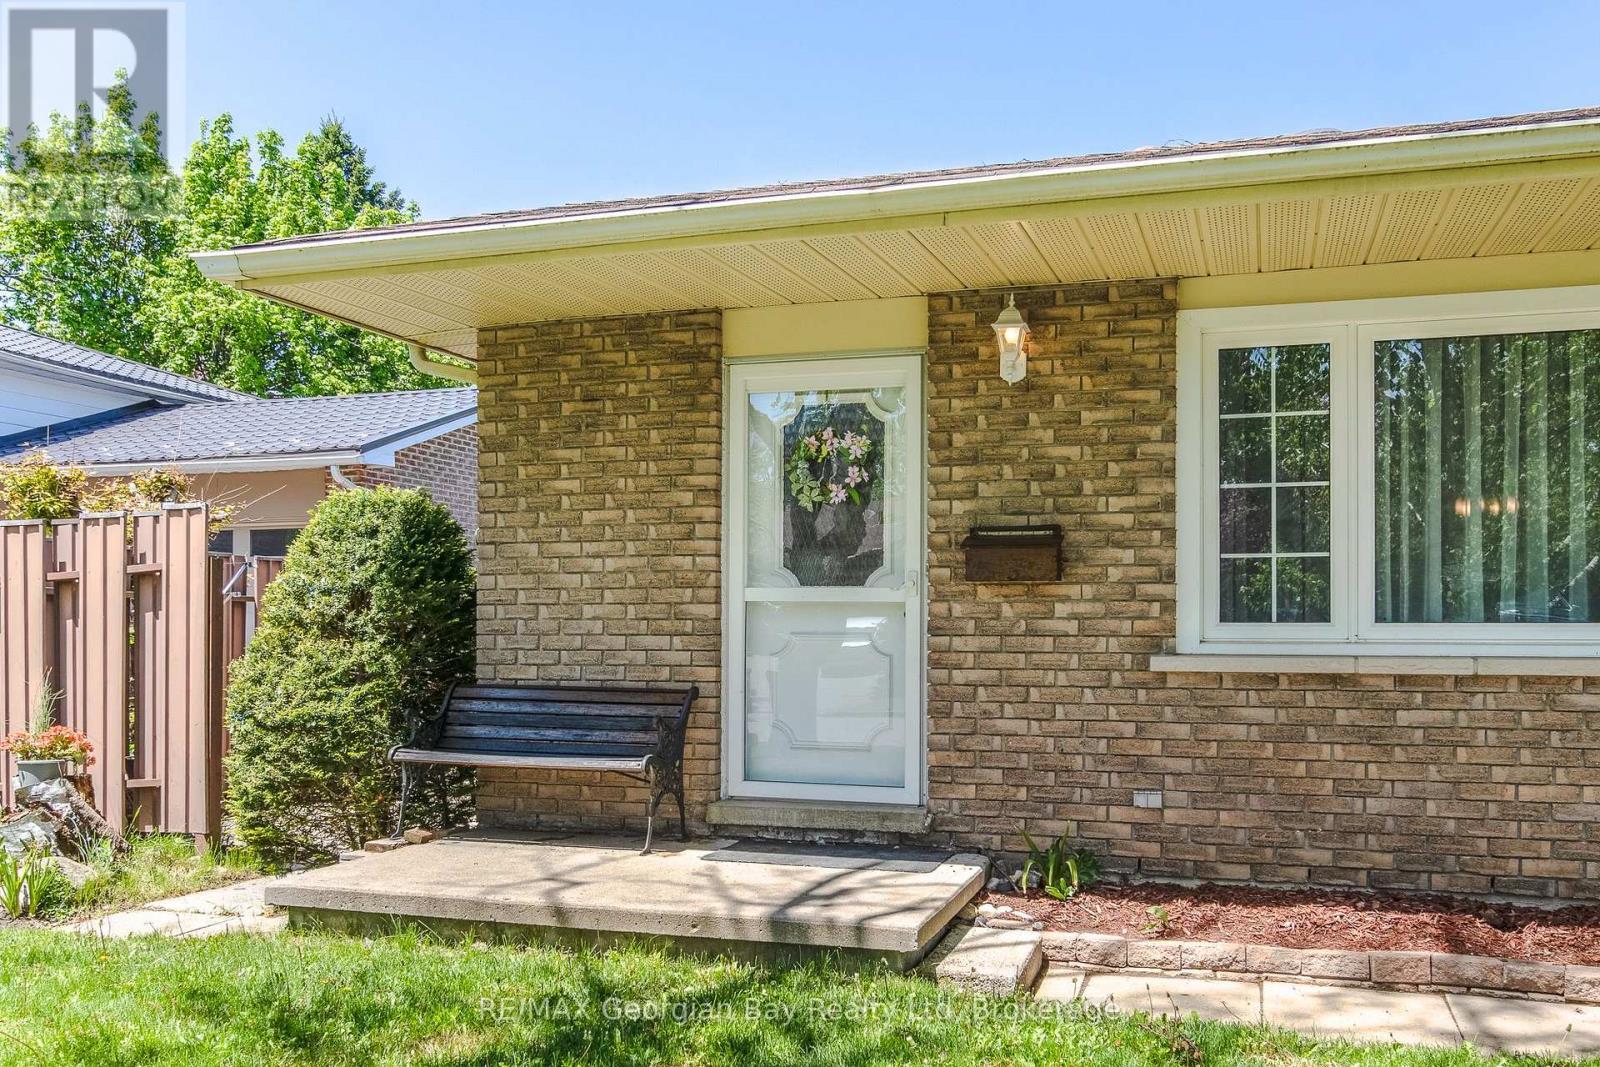
  • Exterior Finish: Brick, Aluminum siding
  • Floor Space: 700 - 1100 sqft
  • Flooring Type: Vinyl
  • Foundation Type: Poured Concrete
  • Heating Type: Forced air
  • Heating Fuel: Natural gas
  • Cooling Type: Central air conditioning
  • Appliances: Central Vacuum, Dishwasher, Dryer, Stove, Washer, Refrigerator

Property Features:

  • OwnershipType: Freehold
  • Property Type: Single Family
  • Bedrooms: 3
  • Bathrooms: 1
  • Amenities Nearby: Golf Nearby, Hospital, Schools
  • Community Features: Community Centre
  • Floor Space (approx): 700 - 1100 Square Feet
  • Irregular: Yes
  • Lot Depth: 105 Feet
  • Lot Frontage: 60 Feet
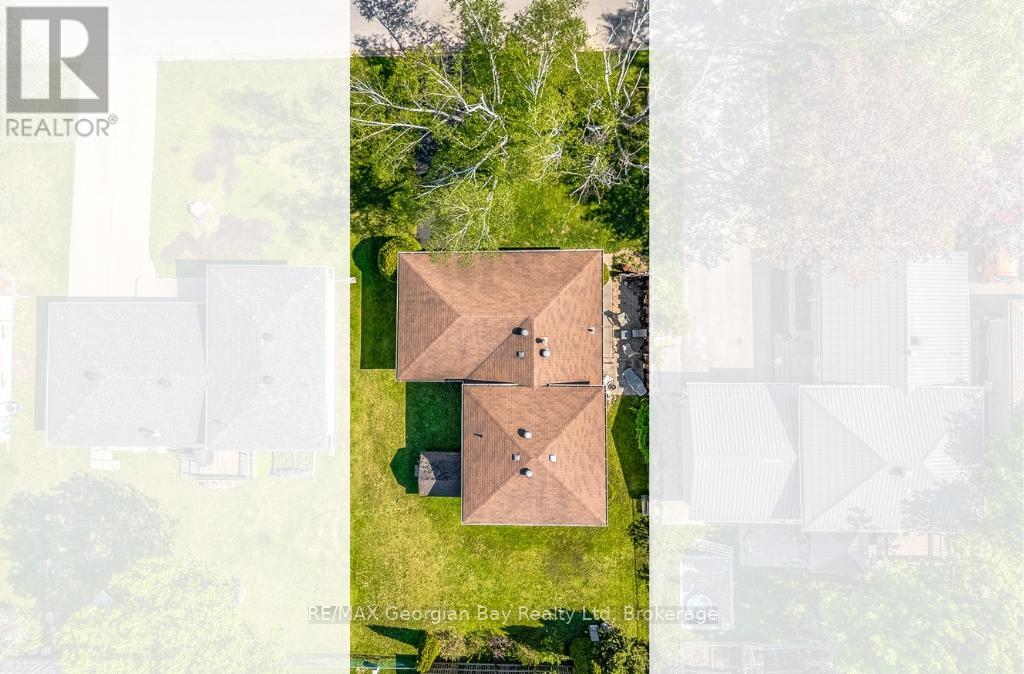
  • Lot Size: 60 x 105 FT
  • Structure Type: Patio(s), Shed
  • Utility Type: Sewer - Installed, Hydro - Installed, Cable - Available
  • Zoning: R2
  • Sewer: Sanitary sewer
  • Parking Type: Attached garage, Garage
  • No. of Parking Spaces: 3

Rooms:

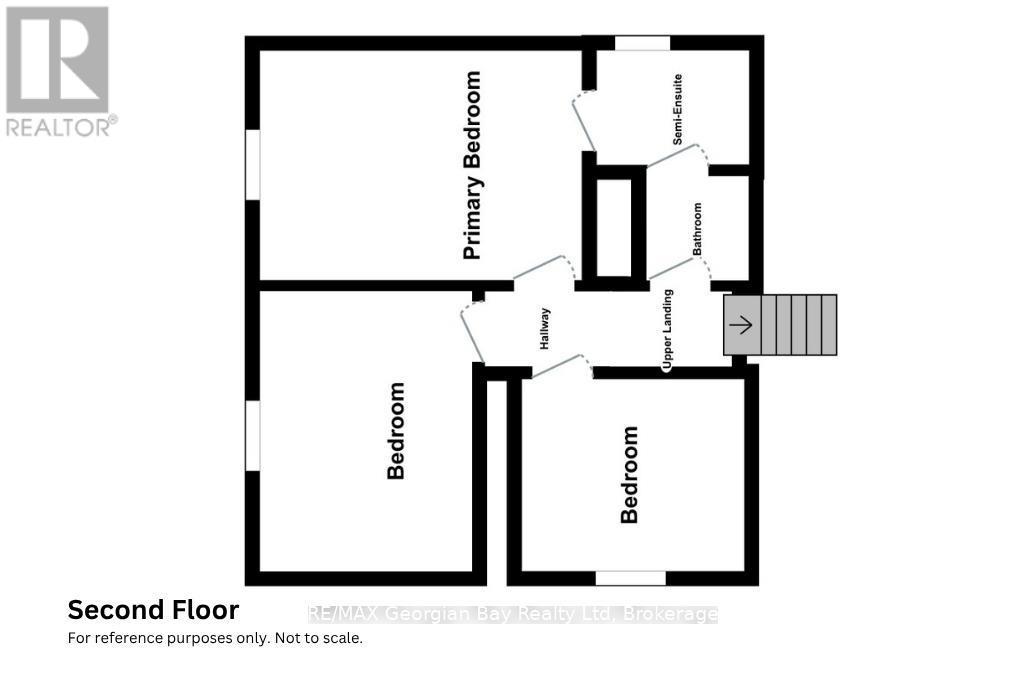
  • Primary Bedroom 2nd Level 4.25 m x 3.06 m
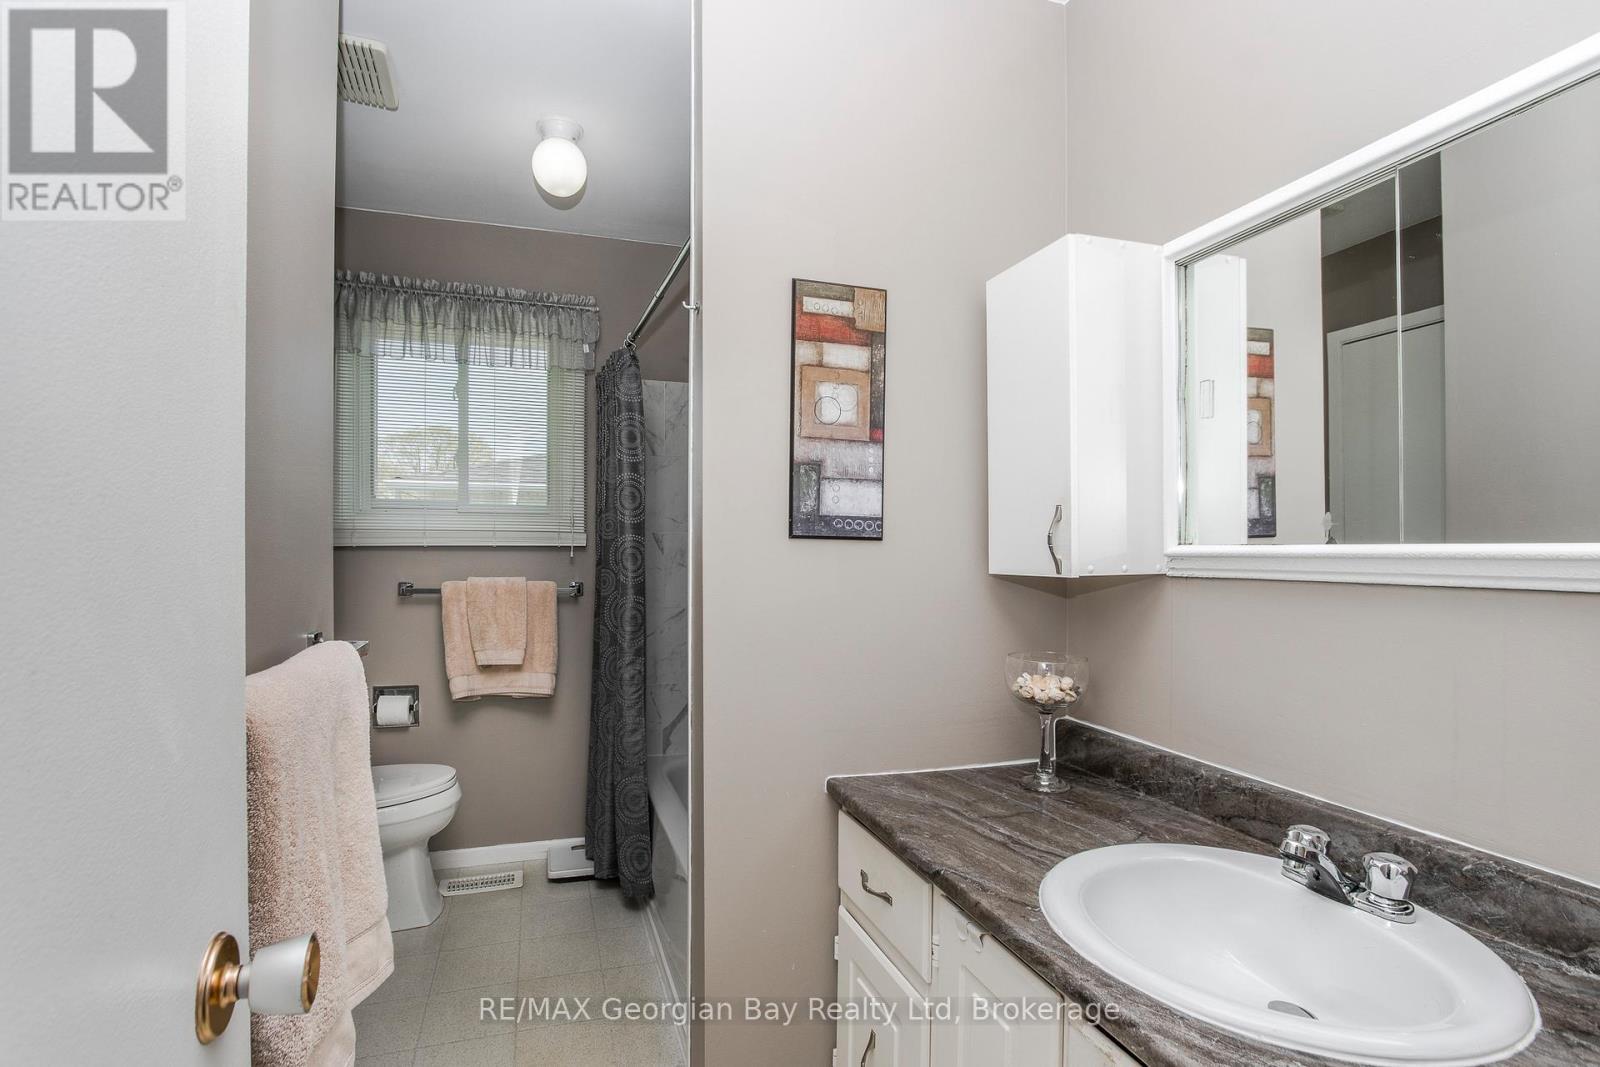
  • Bathroom 2nd Level 3.04 m x 2.00 m
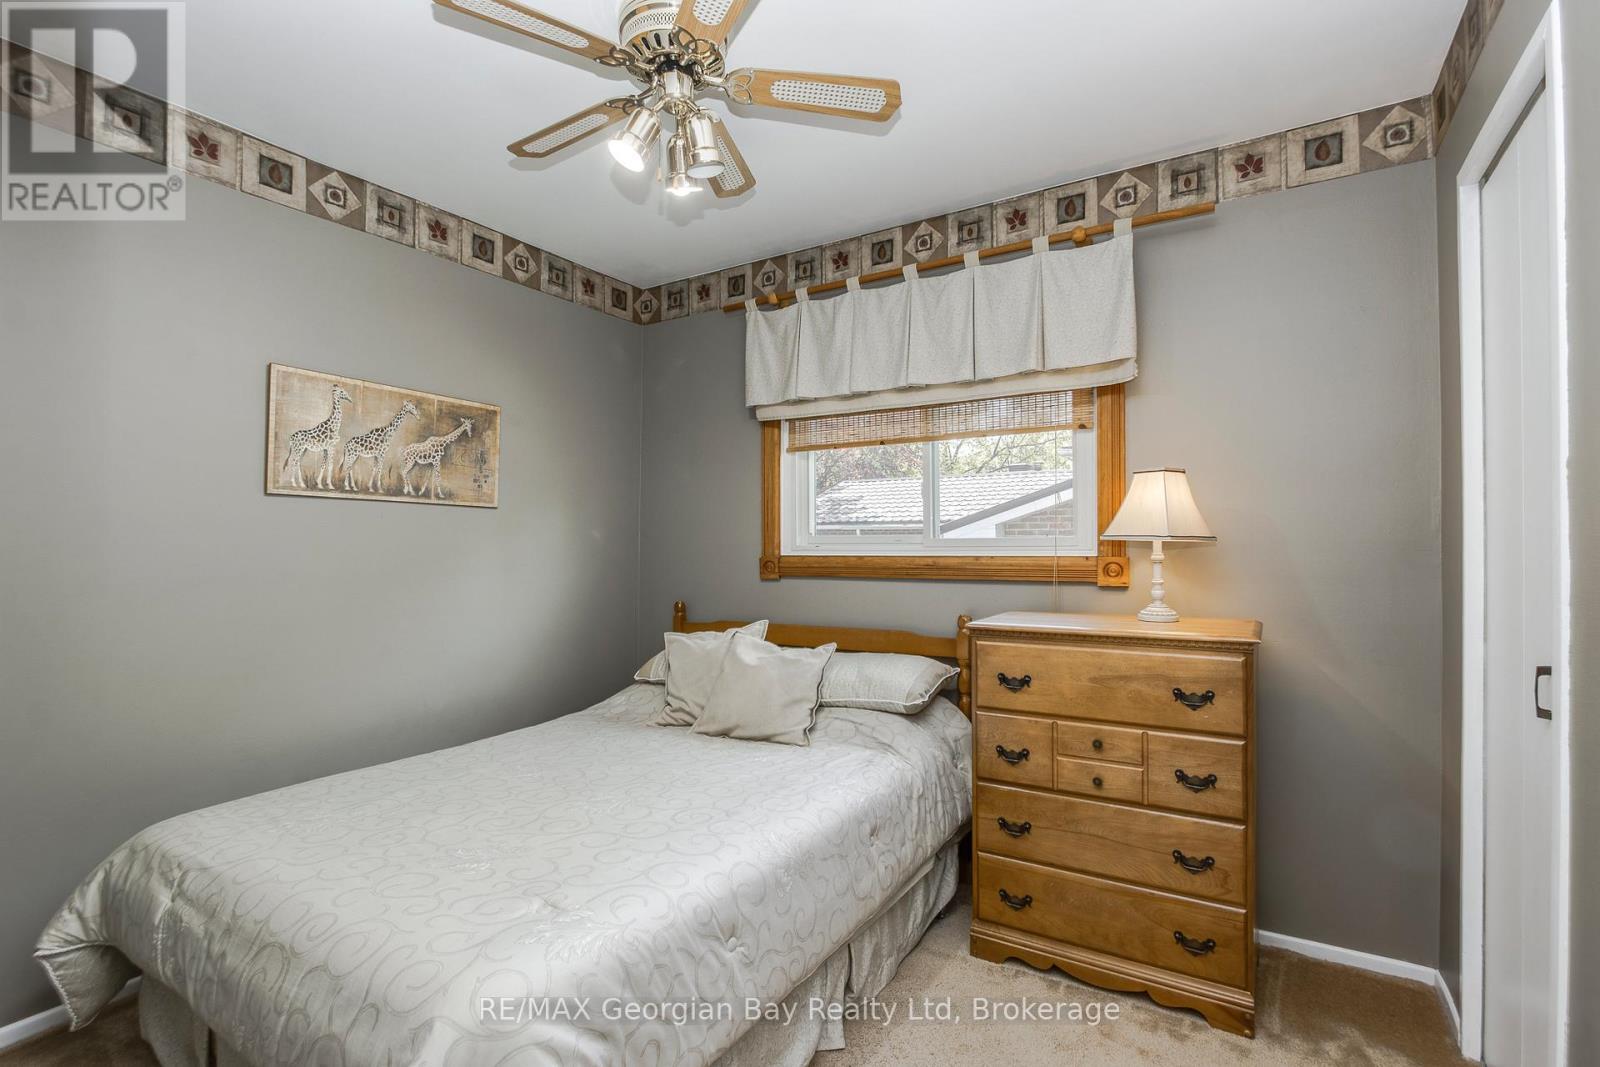
  • 2nd Bedroom 2nd Level 3.64 m x 2.72 m
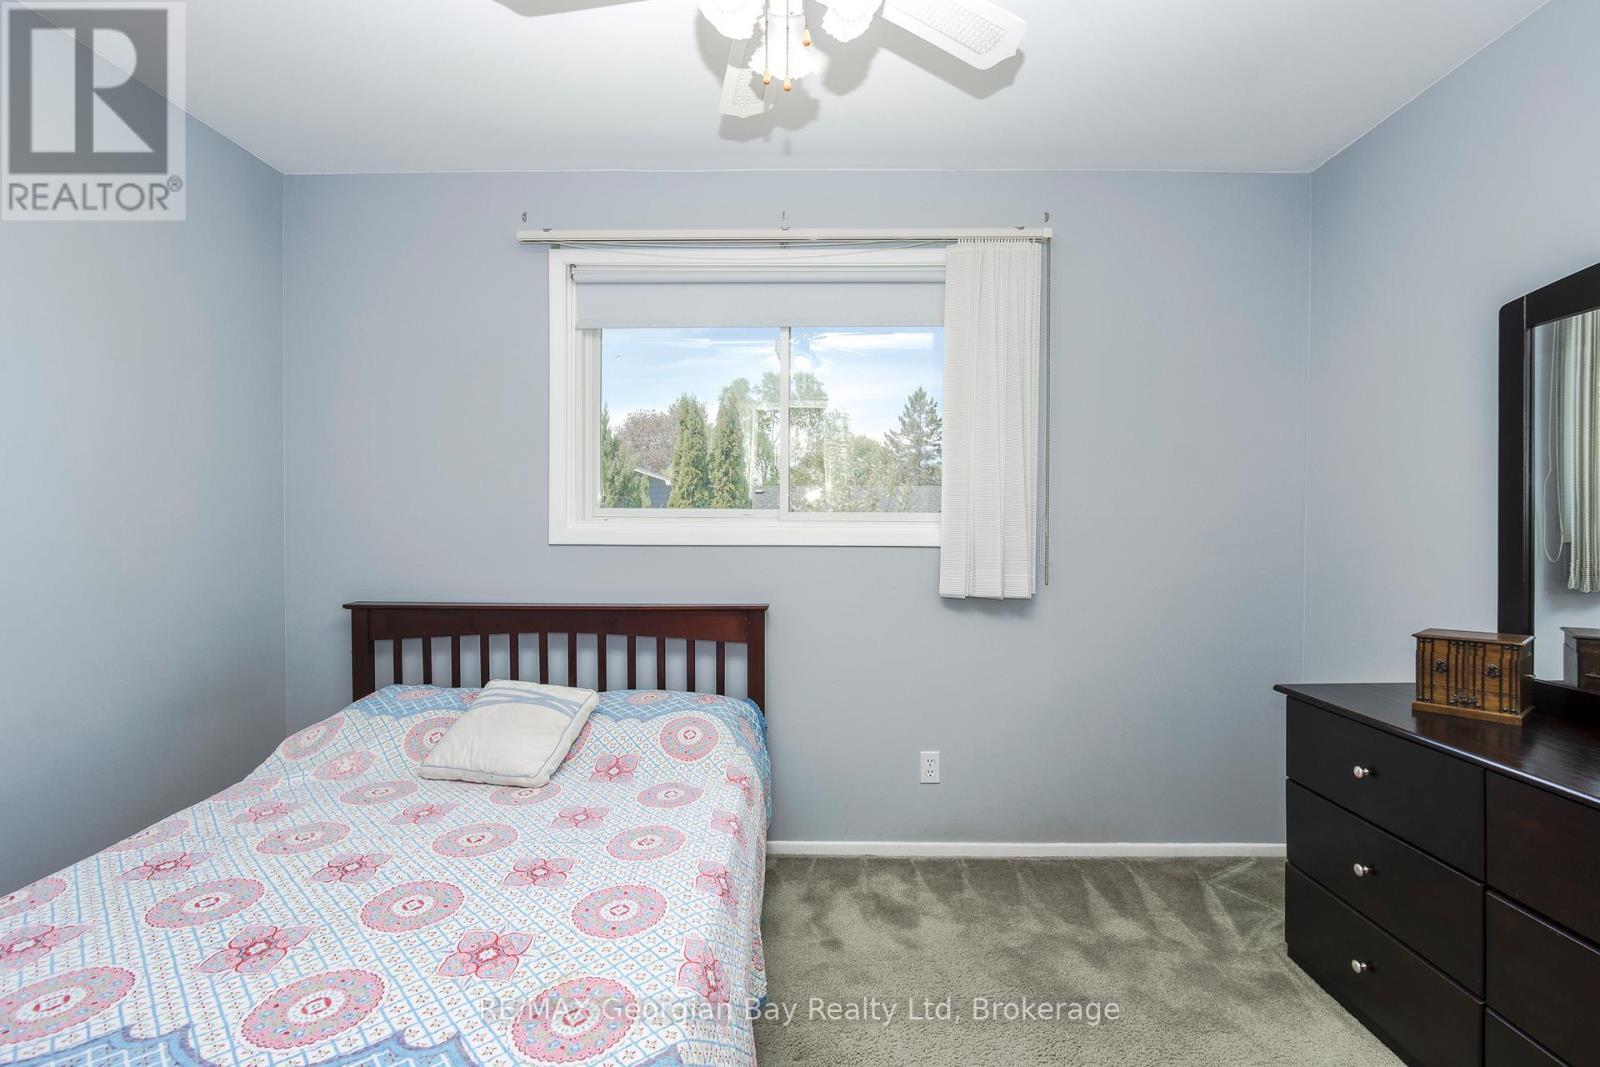
  • 3rd Bedroom 2nd Level 2.93 m x 2.52 m
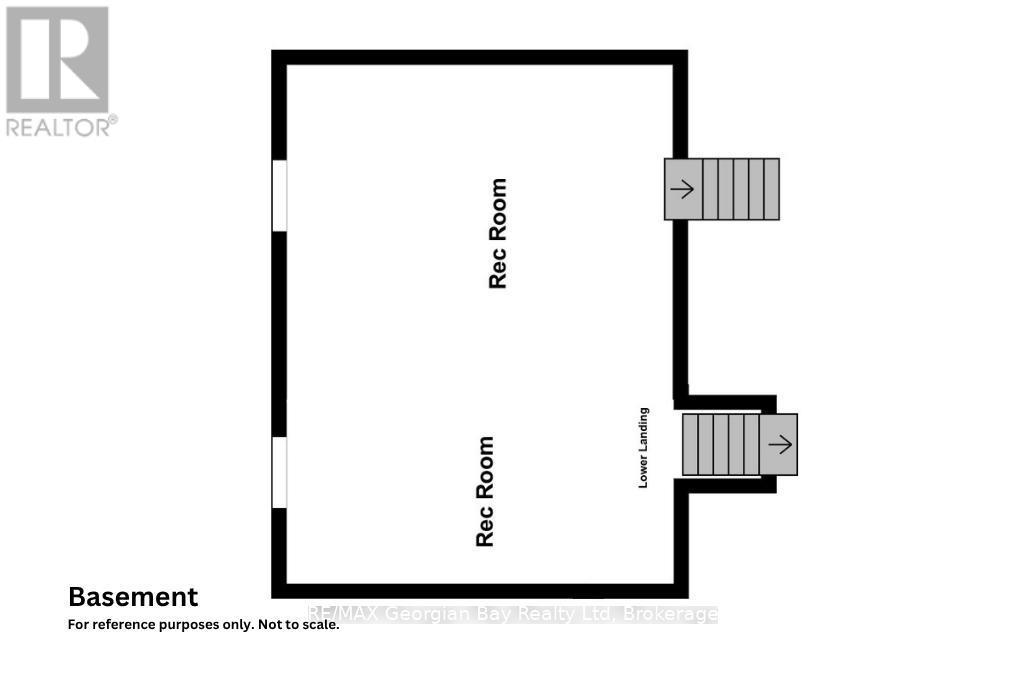
  • Recreation Room Basement Level 6.55 m x 4.90 m
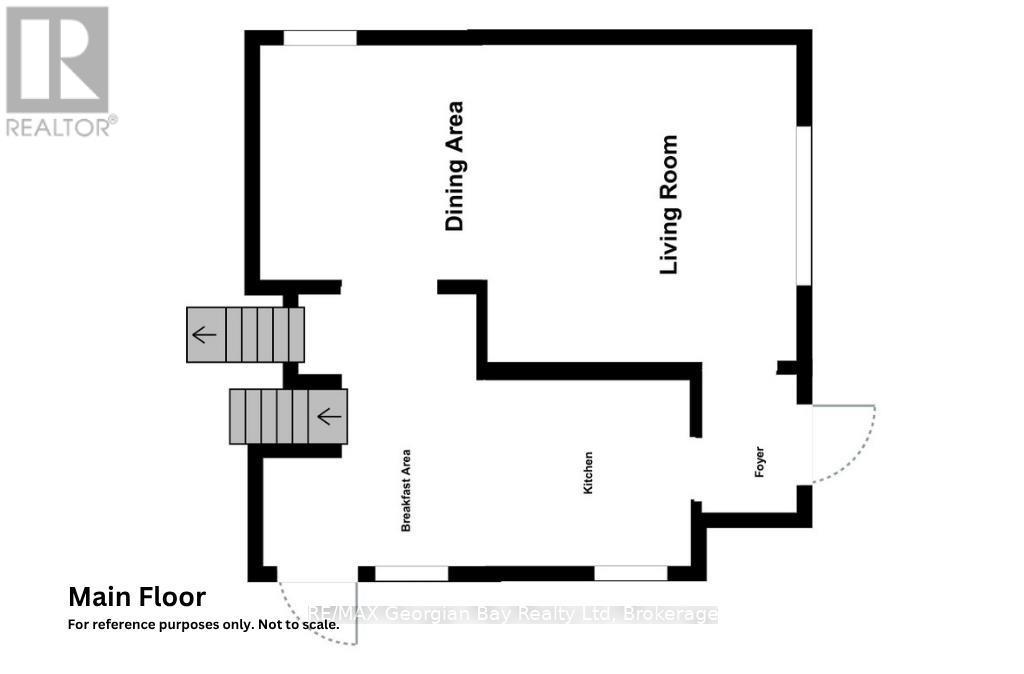
  • Foyer Main Level 1.74 m x 1.20 m
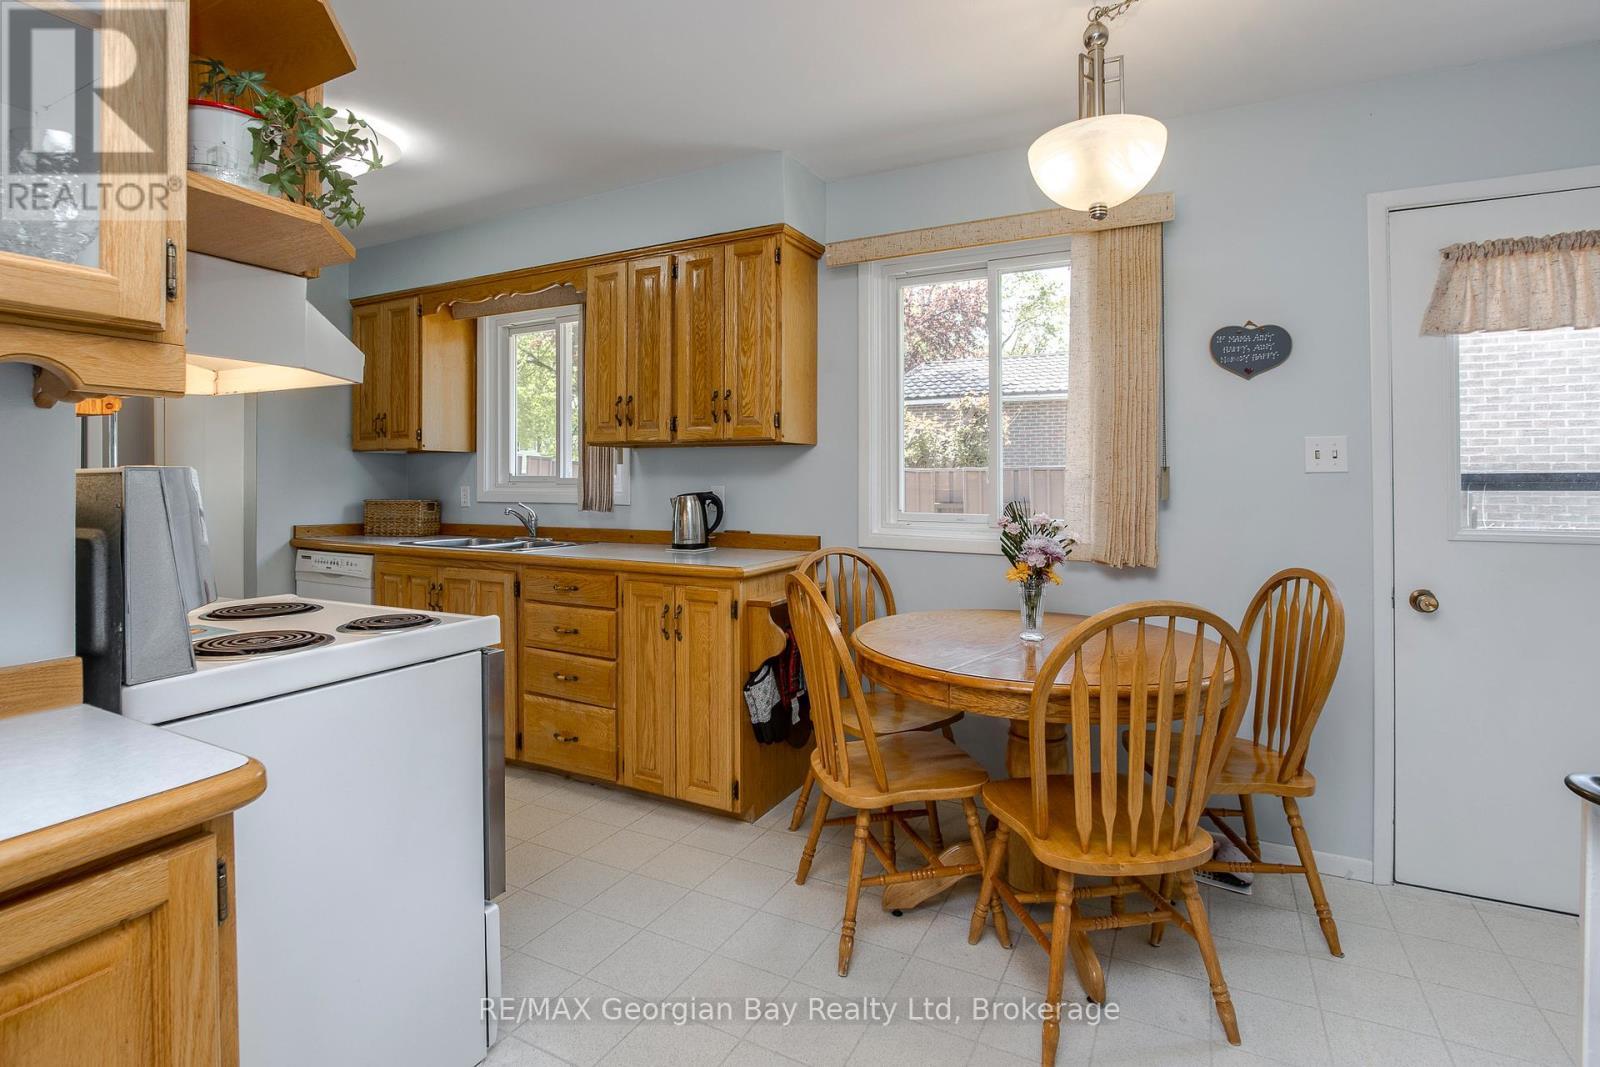
  • Kitchen Main Level 4.50 m x 2.41 m
  • Dining Main Level 2.91 m x 2.84 m
  • Living Main Level 4.03 m x 3.95 m
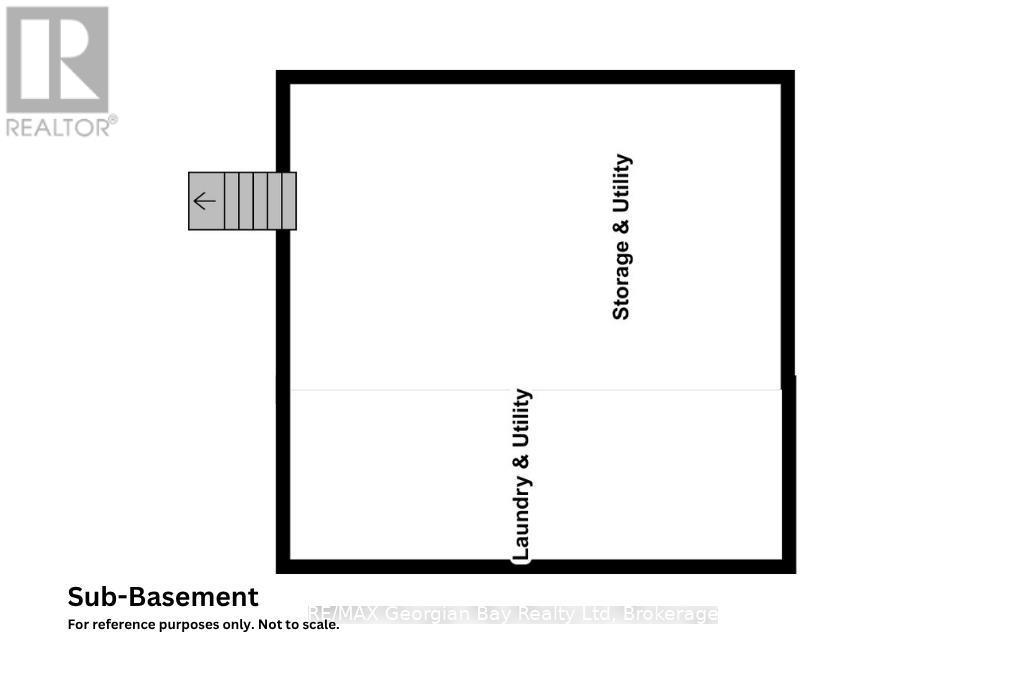
  • Utility Sub-basement Level 6.76 m x 6.62 m

Convert Measurement to:


Courtesy of: RE/MAX Georgian Bay Realty Ltd

REALTOR.ca  

QuickQuoteTM Powered by RPS

Location of 1010 GLEN EAGLES CRESCENT, Midland, Ontario, L4R 2R1

Demographic Information of 1010 GLEN EAGLES CRESCENT, Midland, Ontario, L4R 2R1

Life Stage

Nearly Retired

Employment Type

Service Sector/White Collar

Average Household Income

$116,869.74

Average Number of Children

1.67

Household Population

Household Structure

Age of Population

Education

Education Level

No certificate/diploma/degree

13.75 %

High school certificate or equivalent

34.59 %

Apprenticeship trade certificate/diploma

4.96 %

College/non-university certificate

28.15 %

University certificate (below bachelor)

2.43 %

University Degree

16.12 %

Commuter

Travel To Work

By Car

90.3 %

By Public Transit

0.0 %

By Walking

5.71 %

By Bicycle

0.0 %

By Other Methods

3.99 %

Cultural Diversity

Knowledge of Official Language

Mother Tongue

Building Information

Building Type

Apartments (Low and High Rise)

4.36 %

Houses

95.64 %

Own Vs. Rent
