Button CopyPathCircle CloseCircle Left ArrowArrow Down Icon GreyClosecirclecircleBurger
Image 1
Image 2
Image 3
$799,900

77 BASIL CRESCENT, Middlesex Centre (Ilderton), Ontario, N0M 2A0

MLS® # X13089210

2 Beds

Baths

1500 - 2000  FEETSQ

QuickQuoteTM: $662K - $888K

Middlesex Centre (Ilderton) ON, N0M 2A0

MLS® # X13089210

Property Information:

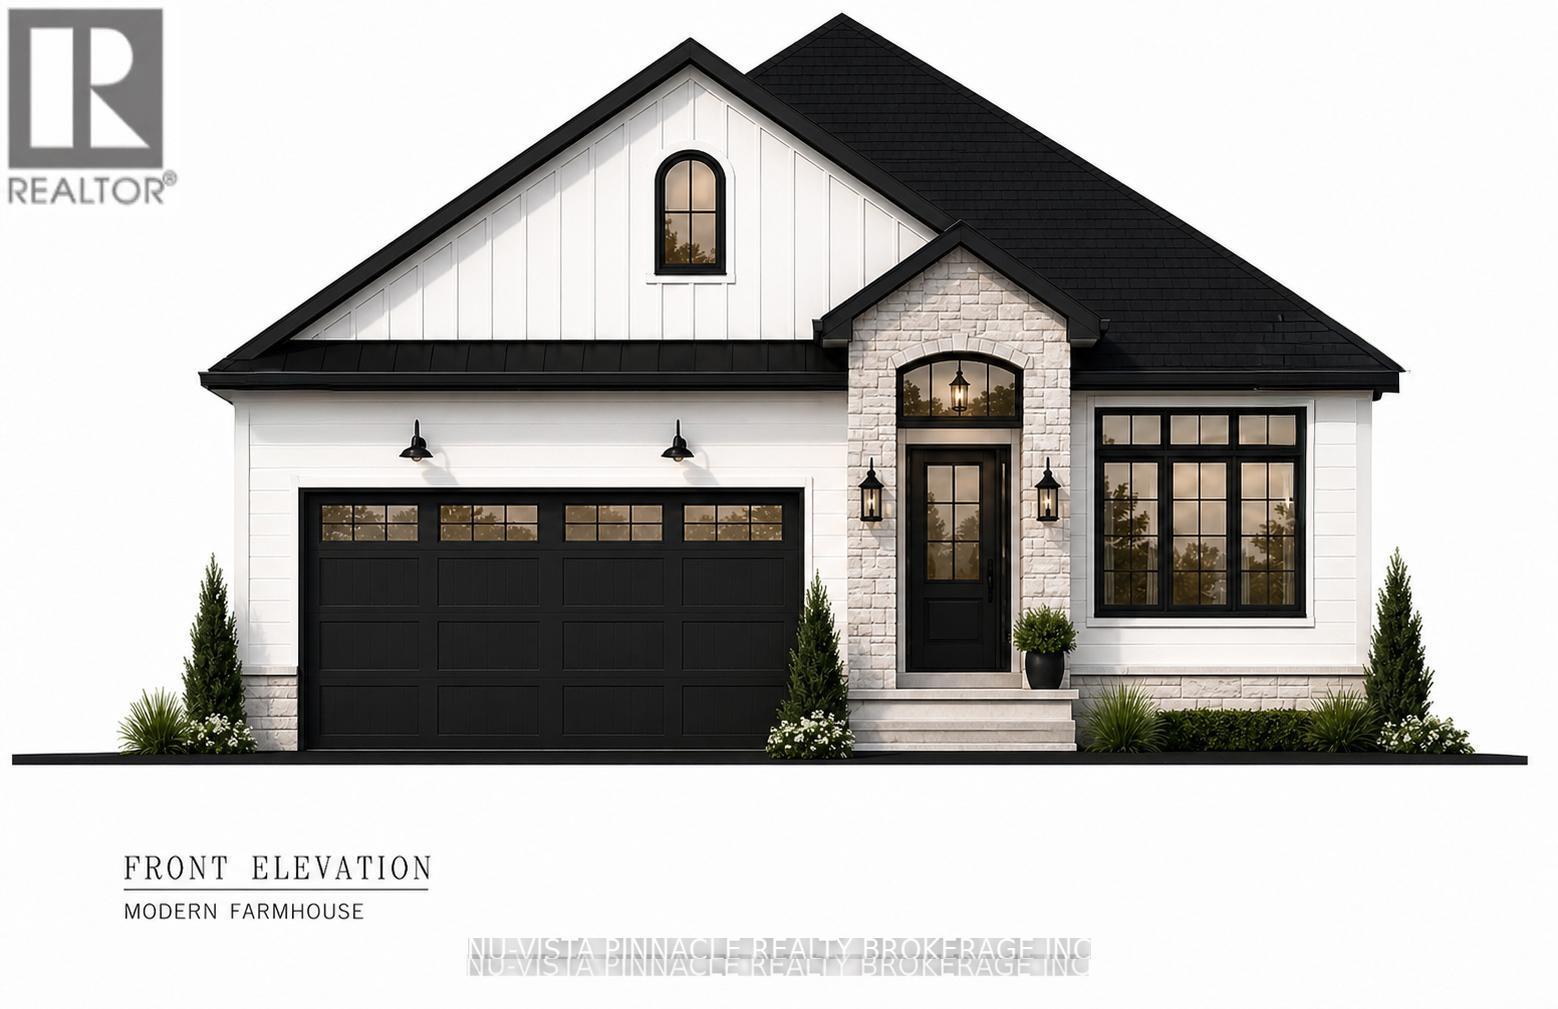
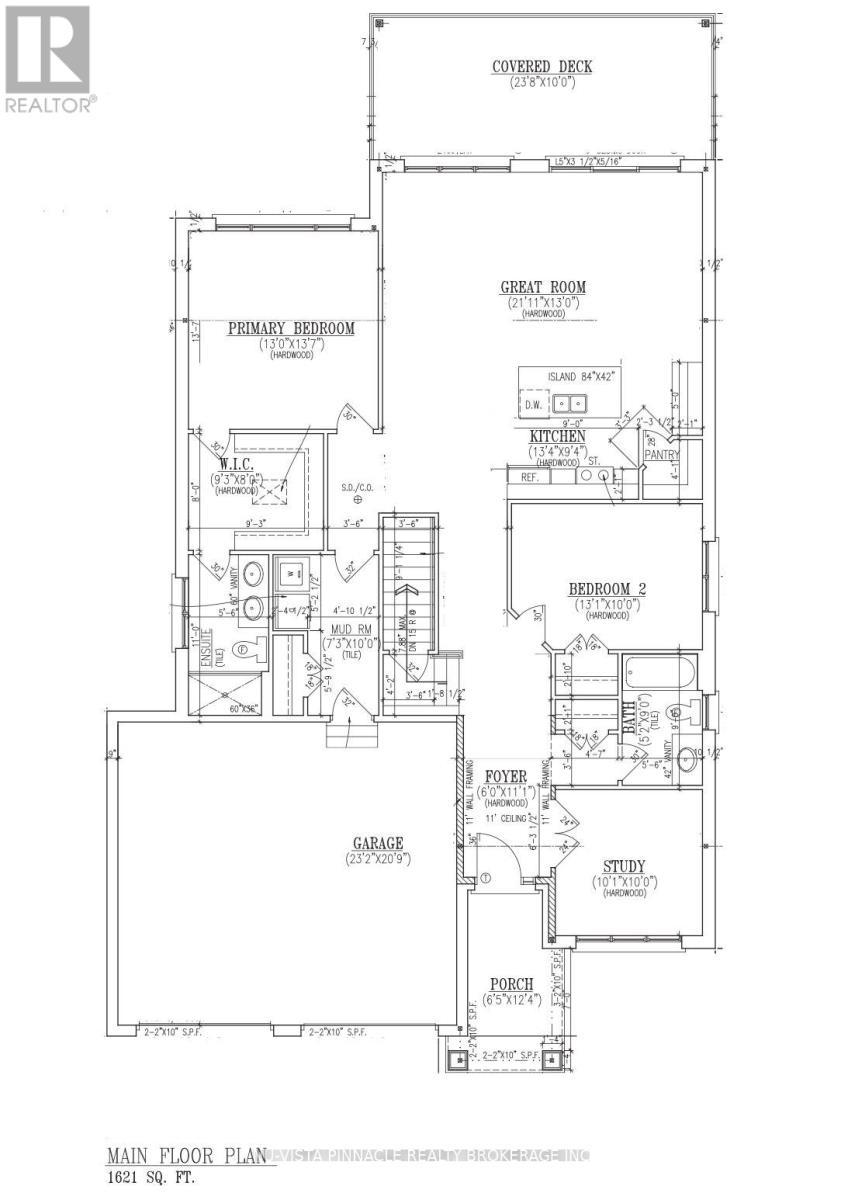
Welcome to this thoughtfully designed to-be-built bungalow by Richfield Custom Homes in the sought-after Clear Skies community of Ilderton. Offering 1,621 square feet, this home blends modern convenience with timeless comfort.The open-concept layout is ideal for both everyday living and entertaining, featuring a spacious kitchen complete with a pantry and seamless flow into the living areas. The private primary suite includes a walk-in closet and ensuite bathroom, creating a relaxing retreat. A second bedroom and a versatile study-perfect for a home office, guest space, or optional bedroom-add flexibility to suit your lifestyle. Situated in a growing, family-friendly neighbourhood just minutes from London, Clear Skies offers the perfect balance of small-town charm and urban convenience. Secure your opportunity to own a brand-new home in one of Ilderton's most desirable communities. Visit us at our Model Home at 71 Basil Cres. on Saturdays & Sundays from 2-4pm. (id:27)

Building Features:

  • Style: Detached
  • Building Type: House
  • Architectural Style: Bungalow
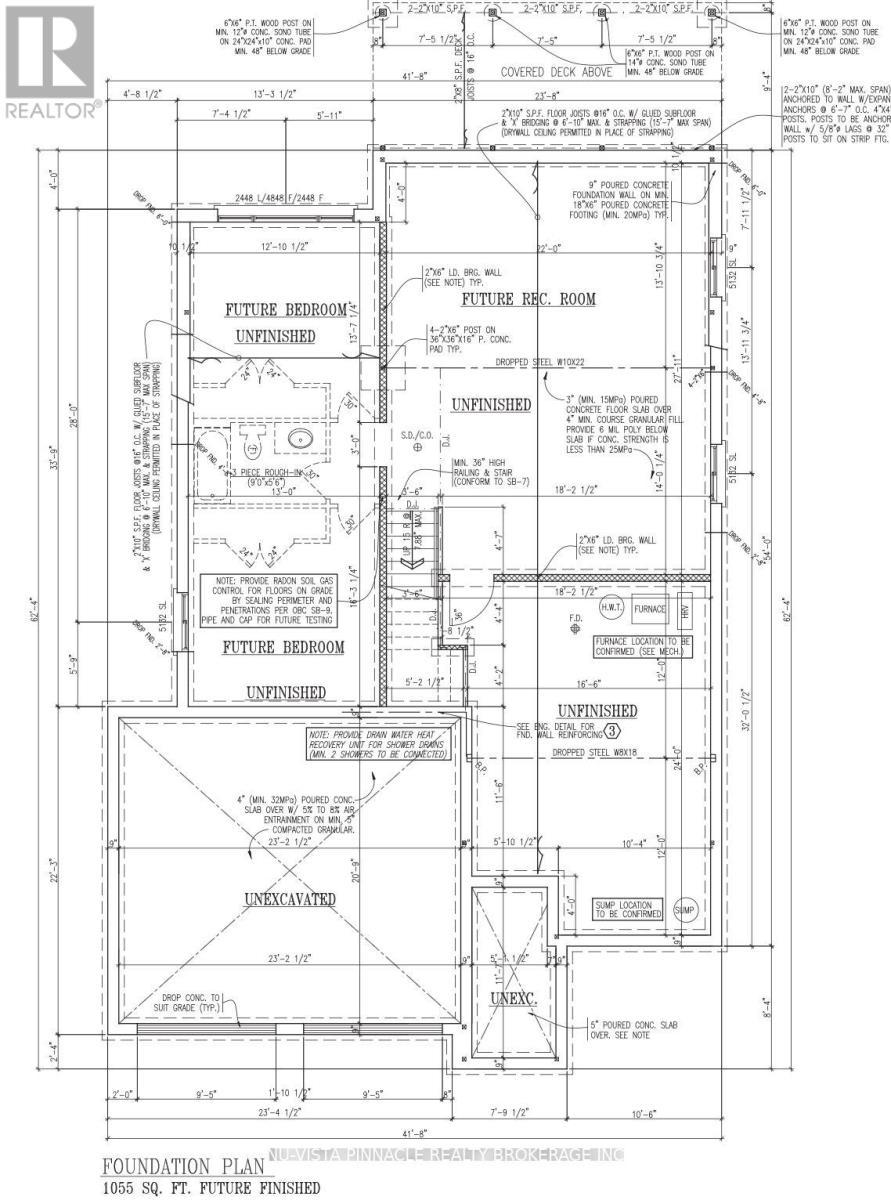
  • Basement Development: Unfinished
  • Basement Type: Full
  • Construction Style - Attachment: Detached
  • Exterior Finish: Hardboard, Brick
  • Floor Space: 1500 - 2000 sqft
  • Foundation Type: Poured Concrete
  • Heating Type: Forced air
  • Heating Fuel: Natural gas
  • Cooling Type: Central air conditioning

Property Features:

  • OwnershipType: Freehold
  • Property Type: Single Family
  • Bedrooms: 2
  • Bathrooms: 2
  • Features: Sump Pump
  • Floor Space (approx): 1500 - 2000 Square Feet
  • Irregular: Yes
  • Lot Depth: 131.2 Feet
  • Lot Frontage: 49.8 Feet
  • Lot Size: 49.9 x 131.3 FT
  • Utility Type: Cable - Available, Hydro - Installed, Sewer - Installed
  • Sewer: Sanitary sewer
  • Parking Type: Attached garage, Garage
  • No. of Parking Spaces: 4

Rooms:

  • Great Room Main Level 6.68 m x 3.96 m
  • Kitchen Main Level 4.06 m x 2.84 m
  • Primary Bedroom Main Level 3.96 m x 4.14 m
  • 2nd Bedroom Main Level 3.98 m x 3.04 m
  • Office Main Level 3.07 m x 3.04 m

Convert Measurement to:


Courtesy of: NU-VISTA PINNACLE REALTY BROKERAGE INC

REALTOR.ca  

QuickQuoteTM Powered by RPS

Location of 77 BASIL CRESCENT, Middlesex Centre (Ilderton), Ontario, N0M 2A0

Demographic Information of 77 BASIL CRESCENT, Middlesex Centre (Ilderton), Ontario, N0M 2A0

Life Stage

Older Parents, Younger Kids

Employment Type

Blue Collar/Primary

Average Household Income

$146,376.05

Average Number of Children

2.05

Household Population

Household Structure

Age of Population

Education

Education Level

No certificate/diploma/degree

12.05 %

High school certificate or equivalent

25.15 %

Apprenticeship trade certificate/diploma

2.33 %

College/non-university certificate

30.24 %

University certificate (below bachelor)

2.11 %

University Degree

28.13 %

Commuter

Travel To Work

By Car

96.3 %

By Public Transit

0.0 %

By Walking

2.47 %

By Bicycle

0.0 %

By Other Methods

1.23 %

Cultural Diversity

Knowledge of Official Language

Mother Tongue

Building Information

Building Type

Apartments (Low and High Rise)

4.19 %

Houses

95.81 %

Own Vs. Rent
