Button CopyPathCircle CloseCircle Left ArrowArrow Down Icon GreyClosecirclecircleBurger
Image 1
Image 2
Image 3
$1,249,653

119 TIMBERWALK TRAIL, Middlesex Centre (Ilderton), Ontario, N0M 2A0

MLS® # X8184760

4 Beds

3  Baths

2500 - 3000  FEETSQ

QuickQuoteTM: Not Available

Middlesex Centre (Ilderton) ON, N0M 2A0

MLS® # X8184760

Property Information:

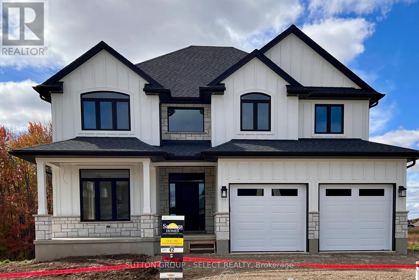
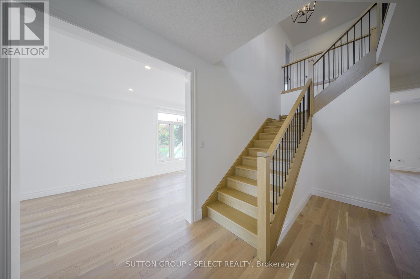
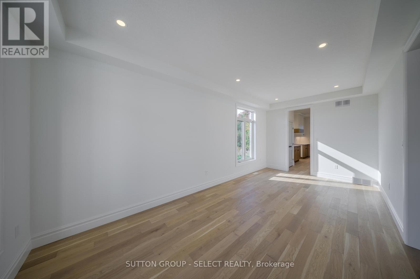
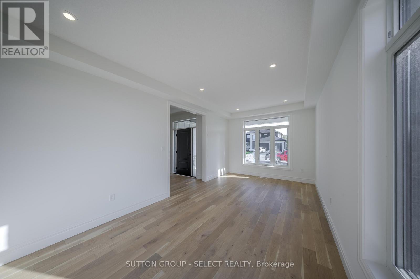
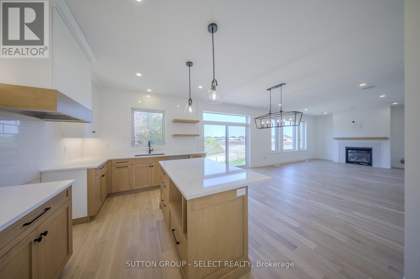
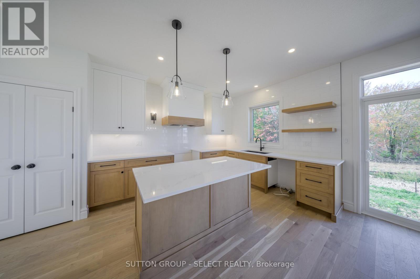
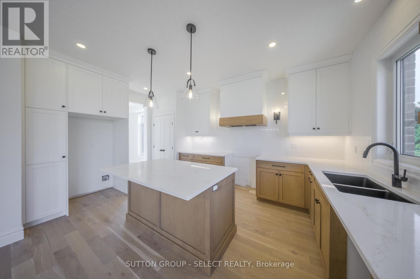
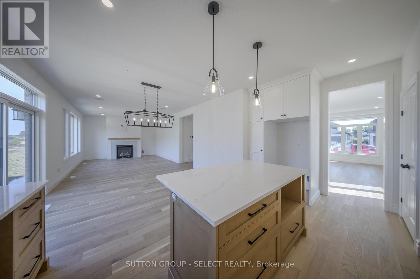
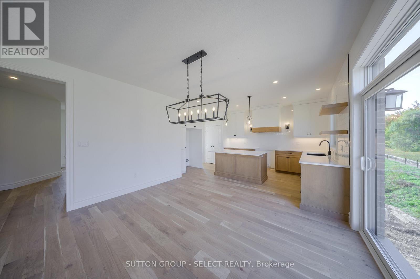
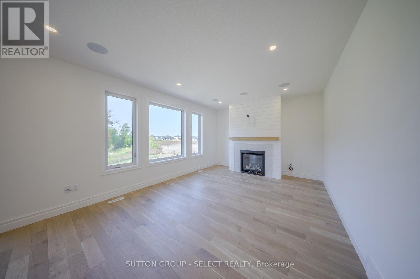
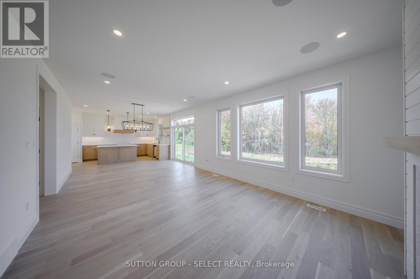
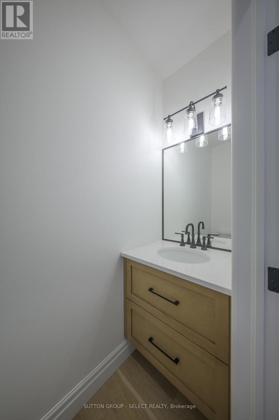
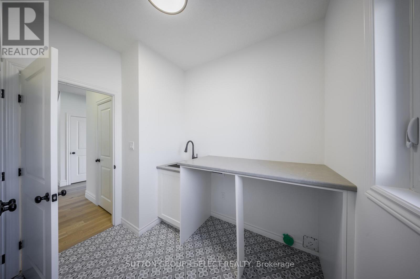
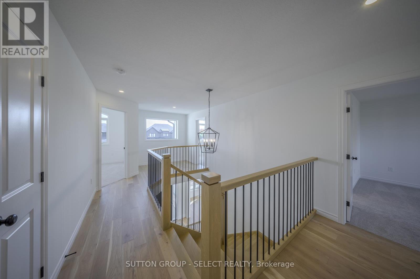
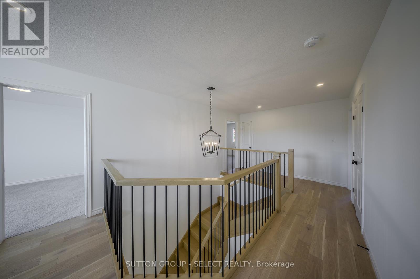
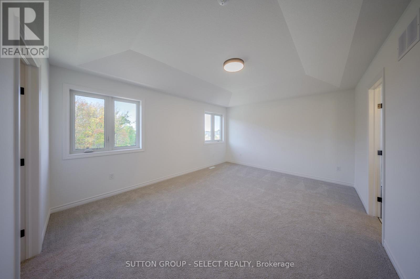
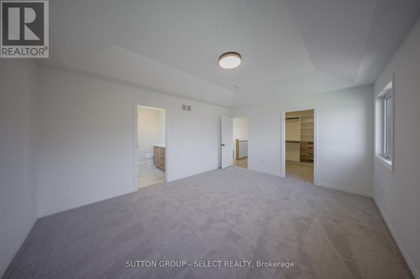
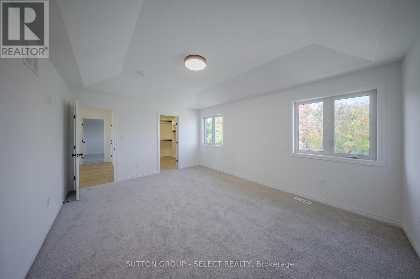
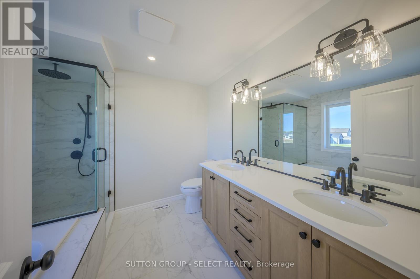
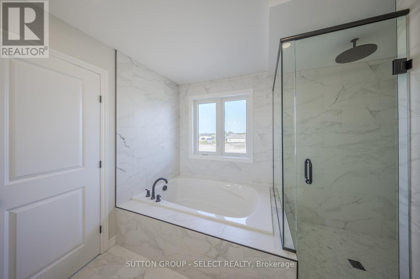
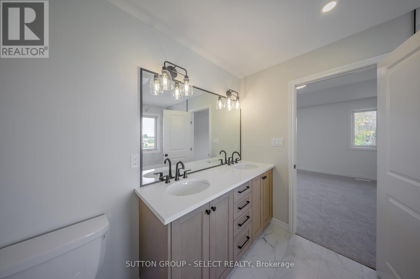
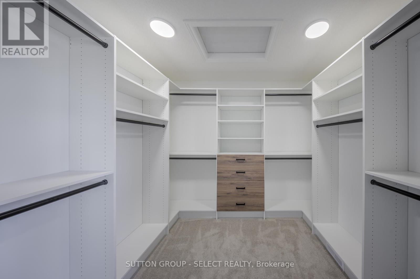
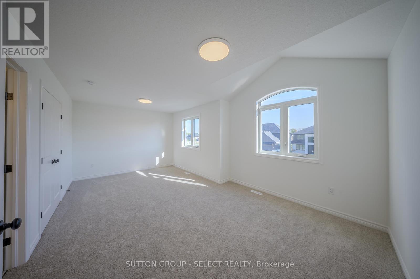
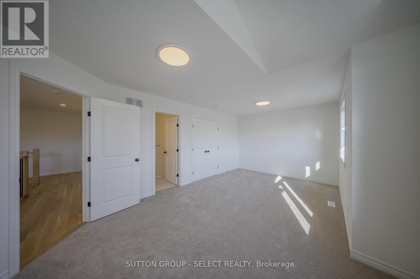
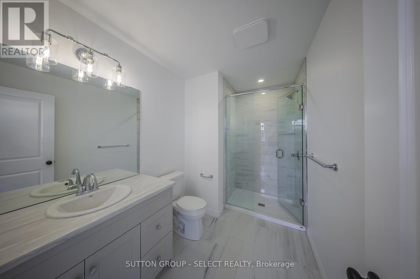
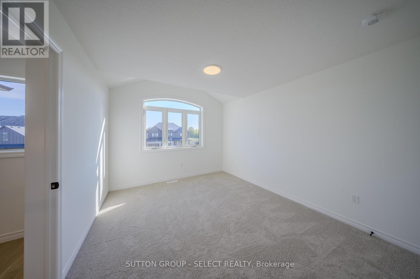
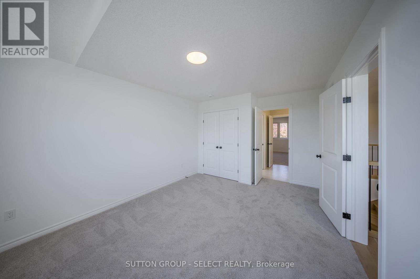
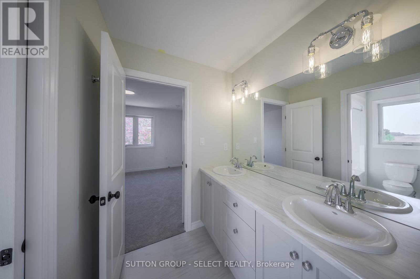
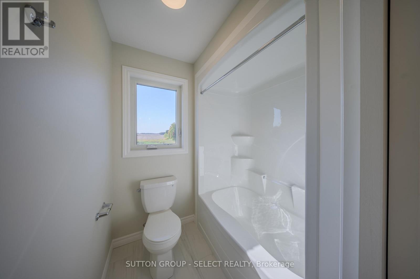
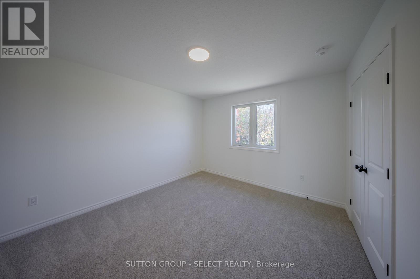
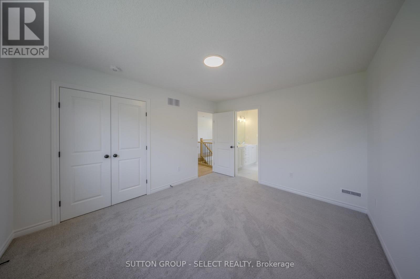
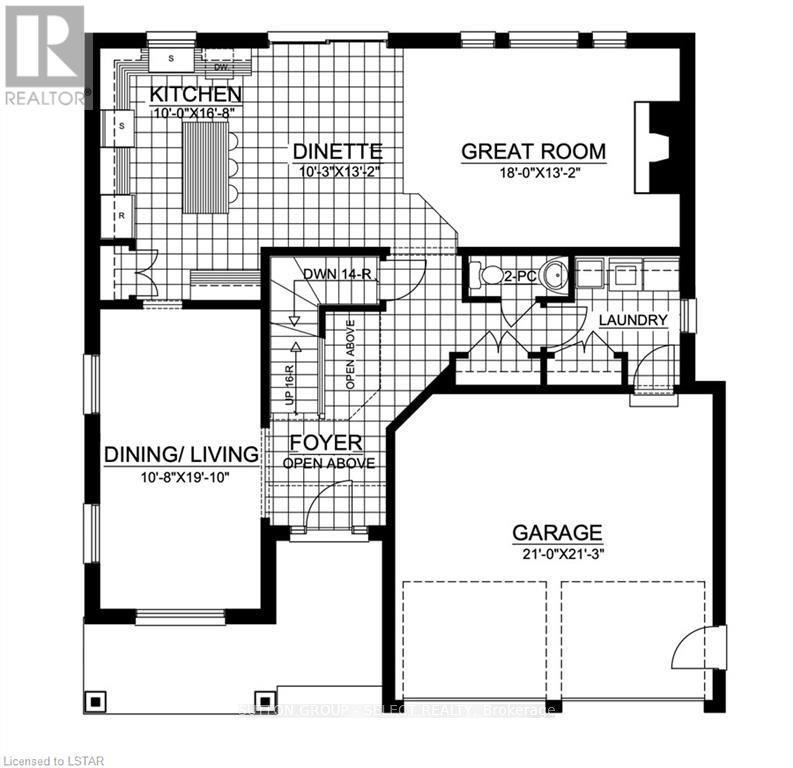
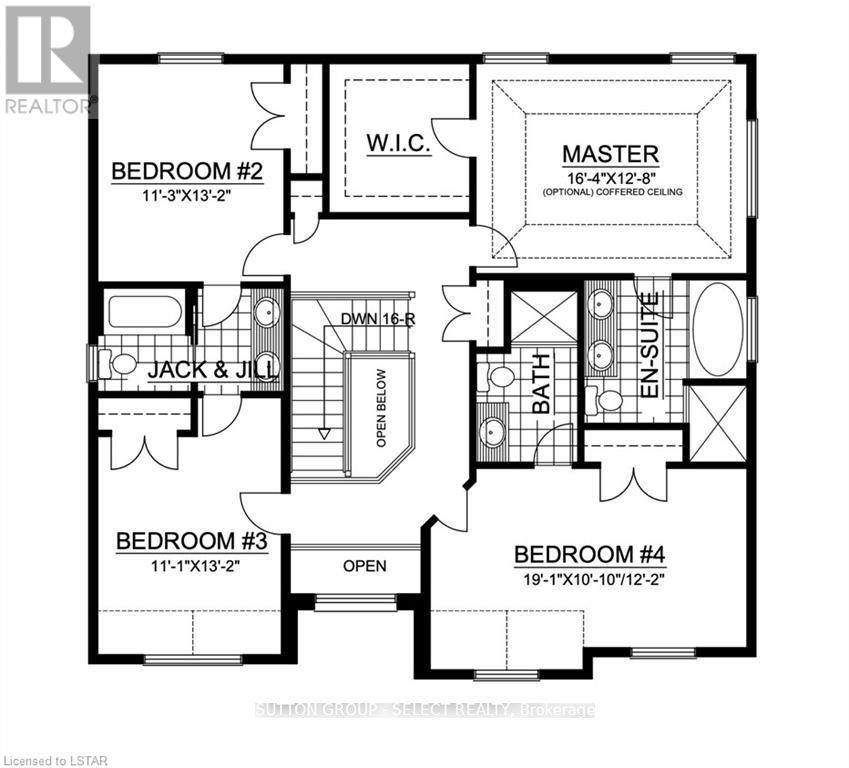
Welcome to the Acadia II by Saratoga Homes, offering 2,627 sq. ft. of thoughtfully designed living space with 4 bedrooms and 4 bathrooms, including two private ensuites and a Jack-and-Jill bathroom.The spacious main floor offers plenty of room for both everyday living and entertaining. The open-concept kitchen and family room create a natural gathering space, while the additional living and dining areas give you the flexibility to make the home work for your lifestyle-formal dining, a home office, additional living space, or a combination of all three.Upstairs, the generous primary suite features a walk-in closet and private ensuite. The second bedroom also enjoys its own ensuite, while bedrooms three and four share a convenient Jack-and-Jill bathroom-an ideal layout for families.Located in the sought-after community of Ilderton, you can enjoy small-town living and nearby nature while still being just minutes from the conveniences of London.Other lots and plans are available. Build one of Saratoga Homes' thoughtfully designed plans or bring your own. With options to customize and personalize your home, you can create a space that truly suits the way you live. (id:27)

Building Features:

  • Style: Detached
  • Building Type: House
  • Amenities:
  • Basement Type: Full
  • Construction Style - Attachment: Detached
  • Easement: Sub Division Covenants
  • Exterior Finish: Brick
  • Fireplace: Yes
  • Floor Space: 2500 - 3000 sqft
  • Foundation Type: Concrete
  • Heating Type: Forced air
  • Heating Fuel: Natural gas
  • Cooling Type: Central air conditioning

Property Features:

  • OwnershipType: Freehold
  • Property Type: Single Family
  • Bedrooms: 4
  • Bathrooms: 3
  • Half Bathrooms: 1
  • Features: Sump Pump
  • Floor Space (approx): 2500 - 3000 Square Feet
  • Irregular: Yes
  • Lot Depth: 114.1 Feet
  • Lot Frontage: 56 Feet
  • Lot Size: 56 x 114.1 FT
  • Utility Type: Sewer - Installed, Cable - Installed, Hydro - Installed
  • Zoning: UR1-25
  • Sewer: Sanitary sewer
  • Parking Type: Attached garage, Garage
  • No. of Parking Spaces: 4

Rooms:

  • Primary Bedroom 2nd Level 4.98 m x 3.86 m
  • 2nd Bedroom 2nd Level 3.43 m x 4.01 m
  • 3rd Bedroom 2nd Level 3.38 m x 4.01 m
  • 4th Bedroom 2nd Level 5.82 m x 3.33 m
  • Foyer Main Level 2.44 m x 2.44 m
  • Living Main Level 6.05 m x 3.25 m
  • Great Room Main Level 5.49 m x 4.01 m
  • Kitchen Main Level 8.20 m x 4.04 m

Convert Measurement to:


Courtesy of: SUTTON GROUP - SELECT REALTY

REALTOR.ca  

QuickQuoteTM Powered by RPS

Location of 119 TIMBERWALK TRAIL, Middlesex Centre (Ilderton), Ontario, N0M 2A0

Demographic Information of 119 TIMBERWALK TRAIL, Middlesex Centre (Ilderton), Ontario, N0M 2A0

Life Stage

Middle-Aged with Teens

Employment Type

Mixed

Average Household Income

$176,124.82

Average Number of Children

1.92

Household Population

Household Structure

Age of Population

Education

Education Level

No certificate/diploma/degree

8.51 %

High school certificate or equivalent

23.73 %

Apprenticeship trade certificate/diploma

2.68 %

College/non-university certificate

27.43 %

University certificate (below bachelor)

2.61 %

University Degree

35.03 %

Commuter

Travel To Work

By Car

92.46 %

By Public Transit

0.0 %

By Walking

4.55 %

By Bicycle

0.0 %

By Other Methods

2.99 %

Cultural Diversity

Knowledge of Official Language

Mother Tongue

Building Information

Building Type

Apartments (Low and High Rise)

1.11 %

Houses

98.89 %

Own Vs. Rent
