Button CopyPathCircle CloseCircle Left ArrowArrow Down Icon GreyClosecirclecircleBurger
Image 1
Image 2
Image 3
$499,000

52 FORSYTH STREET, Marmora and Lake (Marmora Ward), Ontario, K0K 2M0

MLS® # X13240202

4 Beds

Baths

2000 - 2500  FEETSQ

QuickQuoteTM: $452K - $572K

Marmora And Lake (Marmora Ward) ON, K0K 2M0

MLS® # X13240202

Property Information:

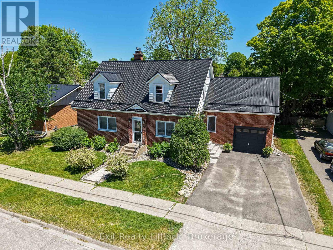
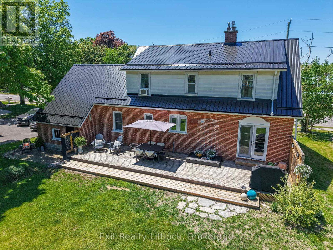
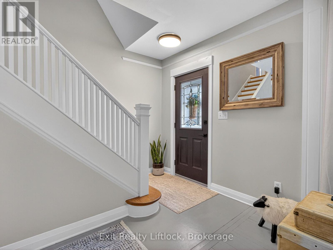
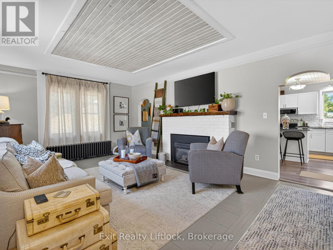
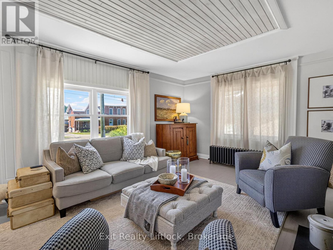
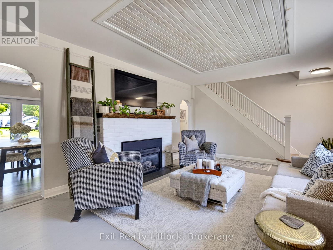
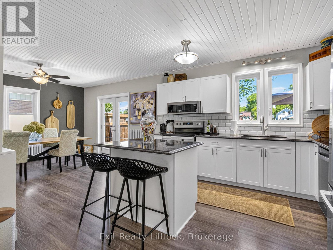
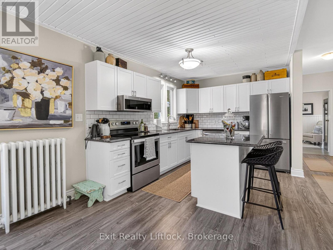
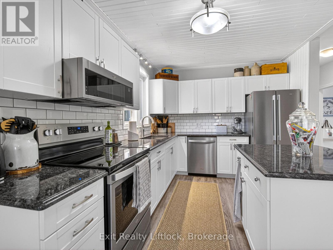
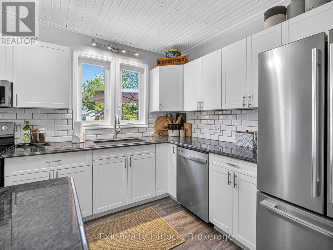
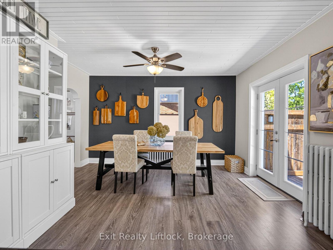
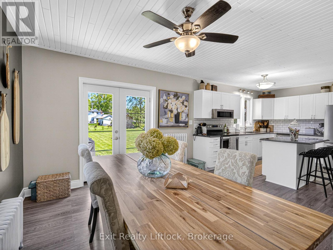
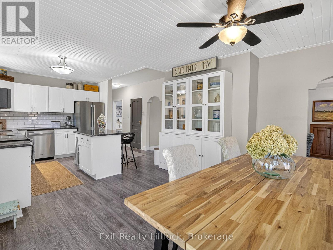
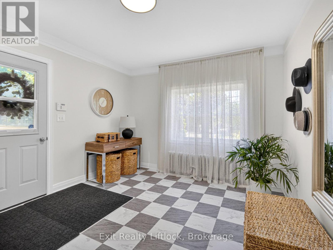
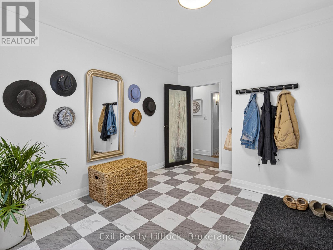
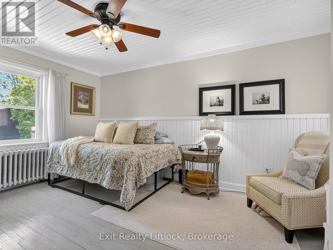
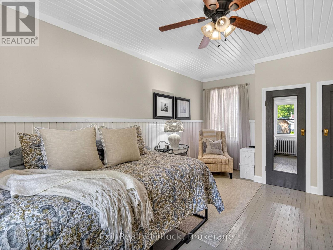
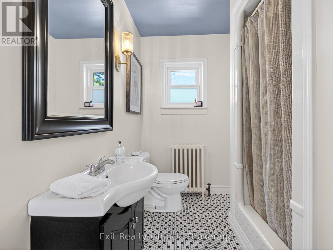
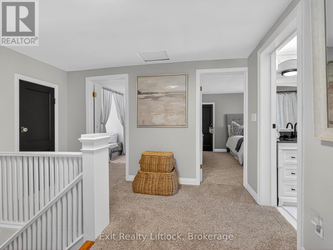
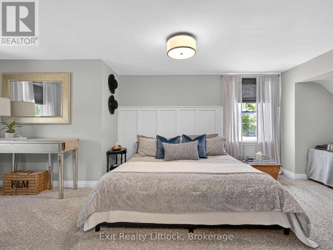
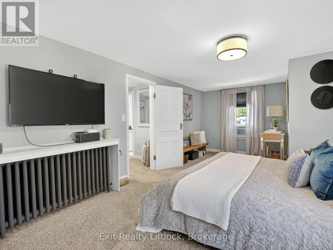
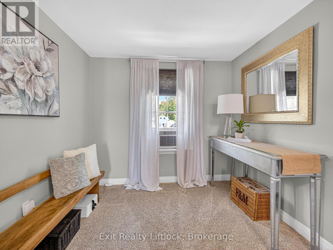
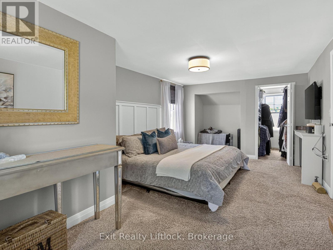
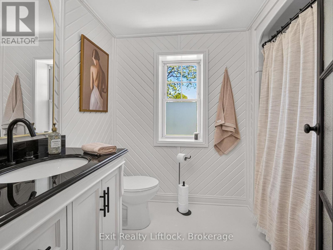
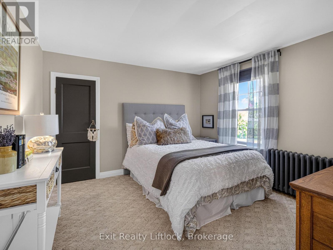
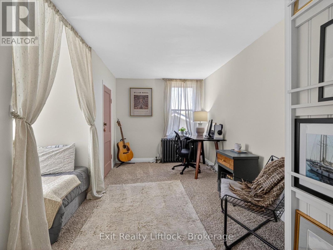
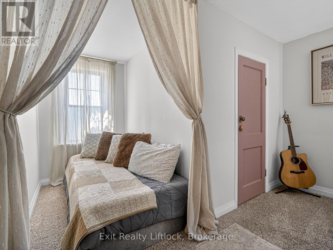
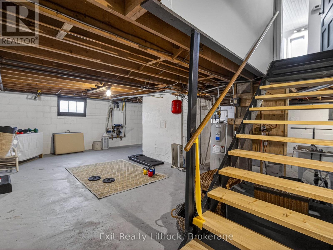
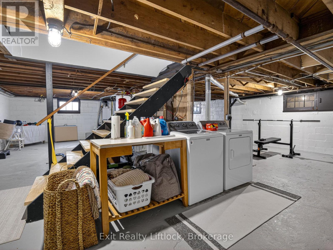
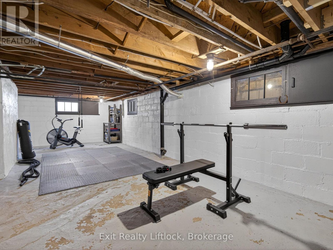
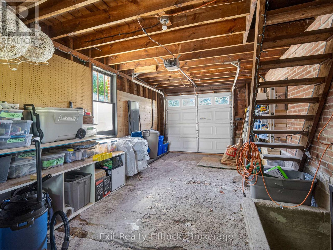
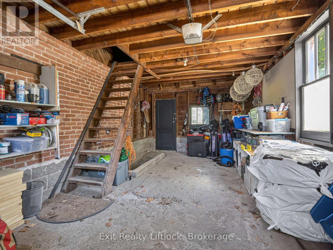
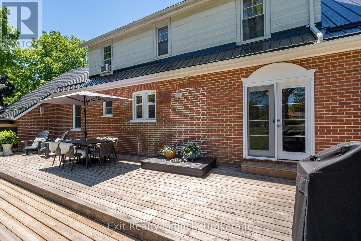
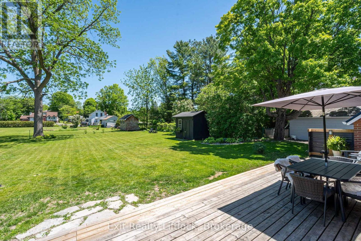
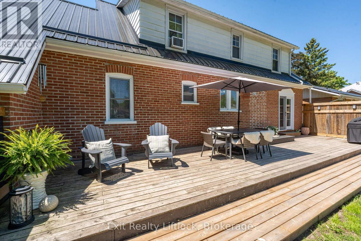
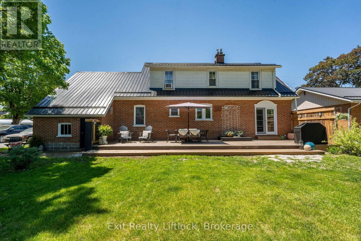
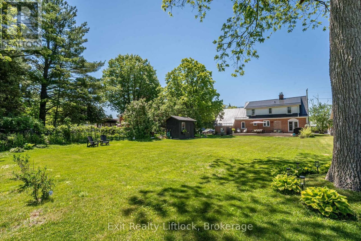
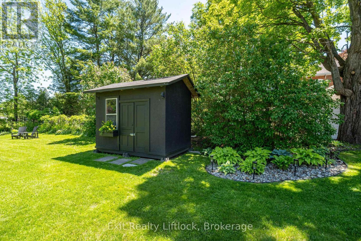
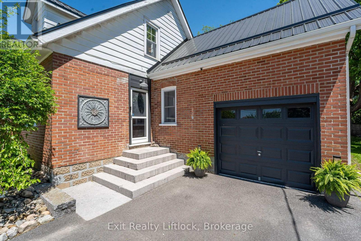
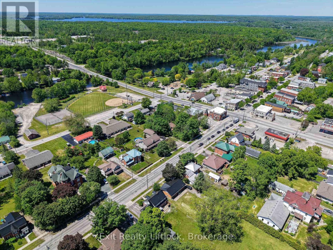
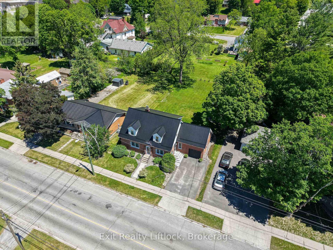
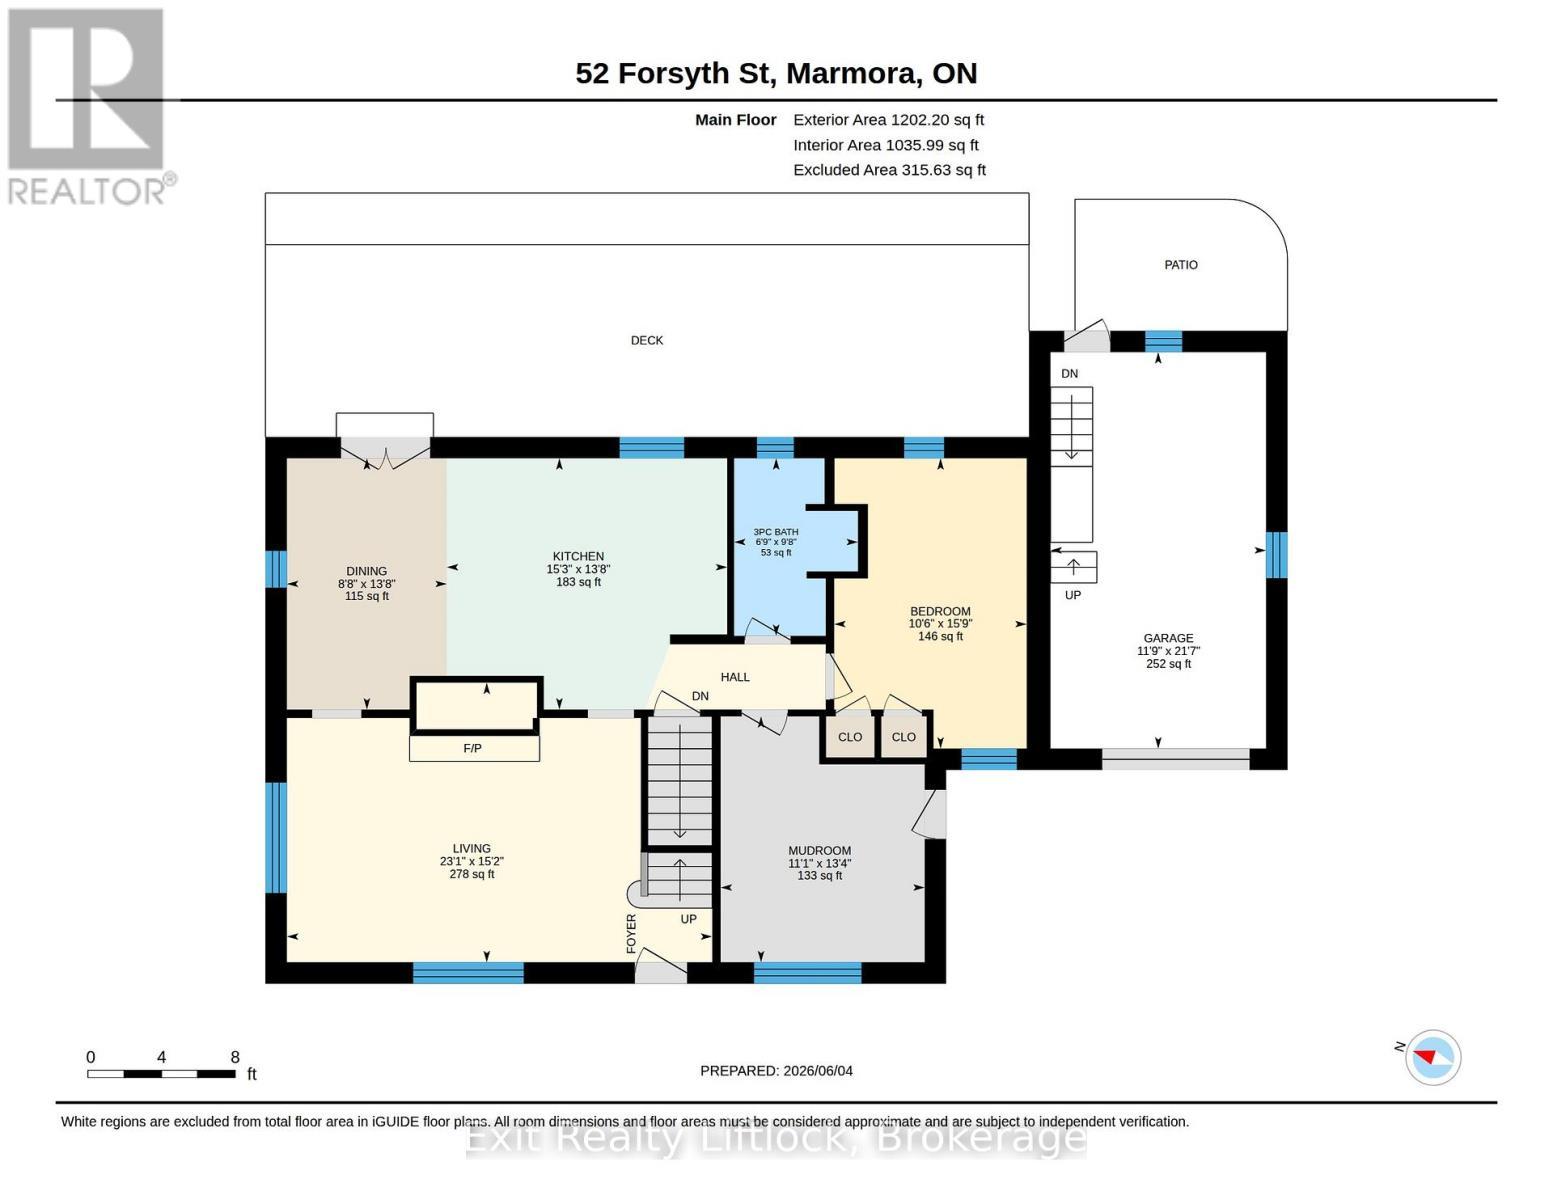
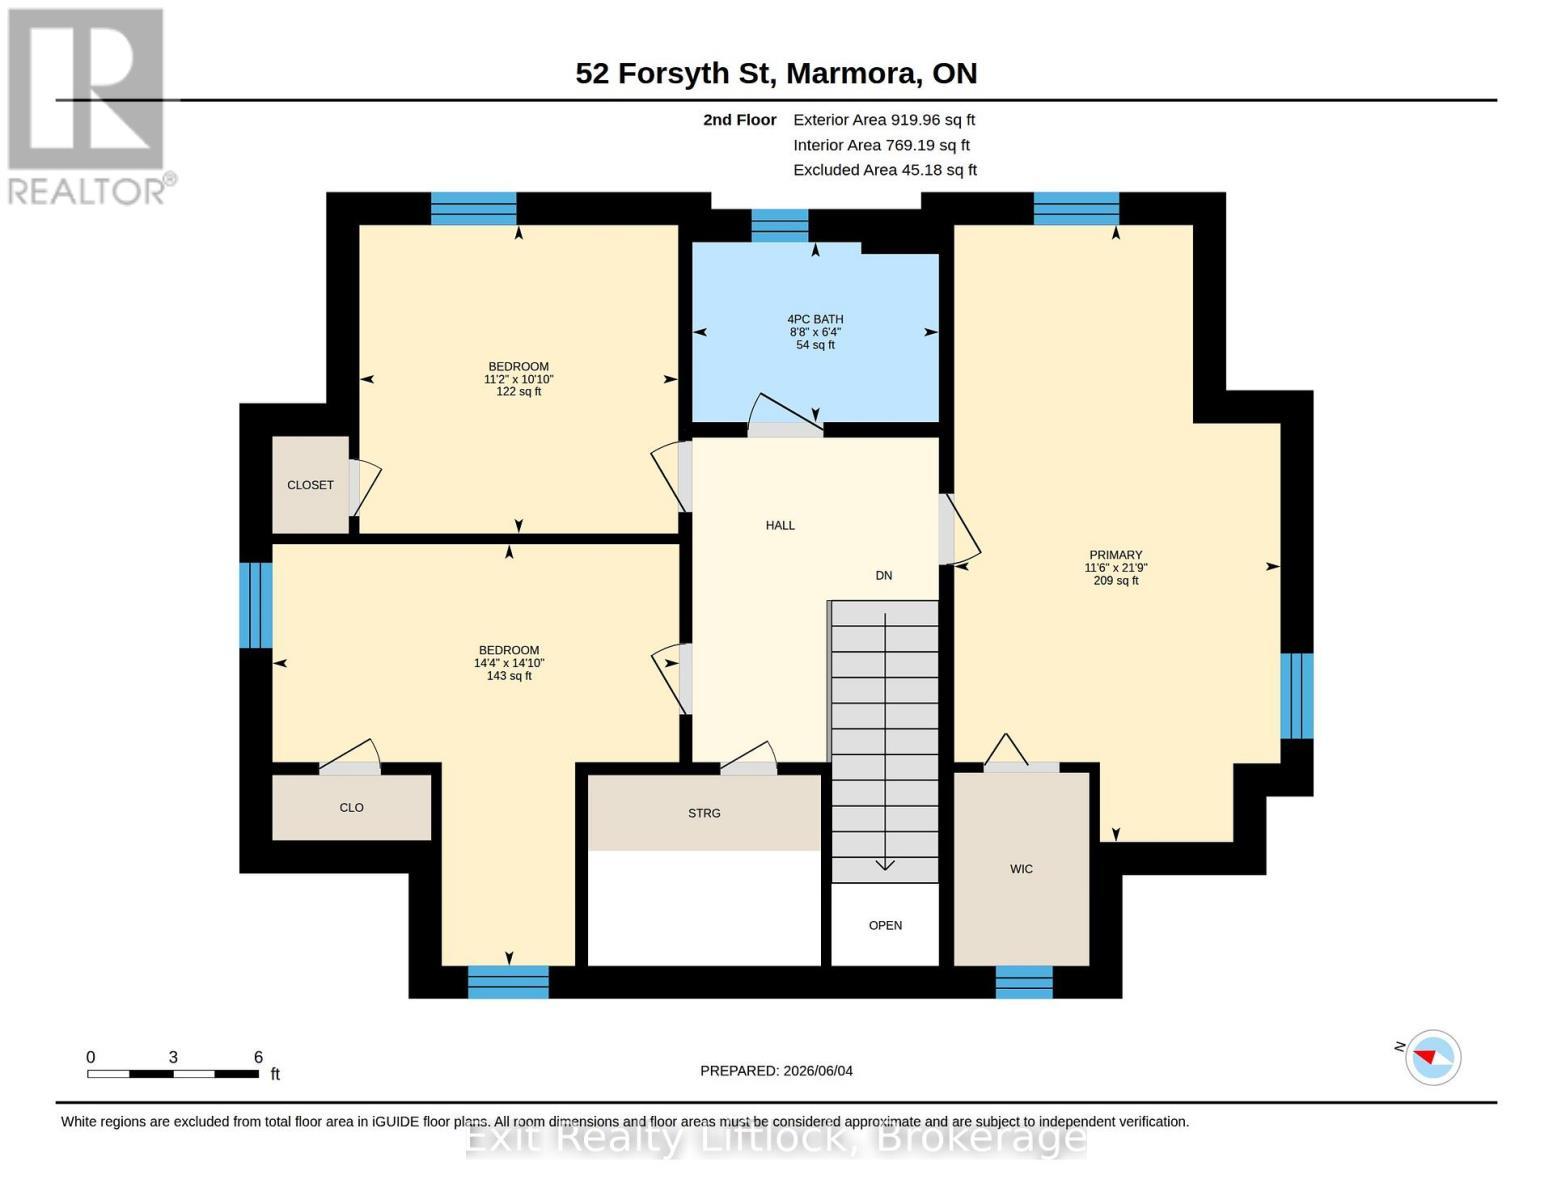
Enjoy a slower pace of life in Marmora. A lovely village located along the Crowe River, where you can boat, swim and fish in cottage country. This beautiful 4 bedroom home is well maintained, clean and move in ready with lots of charm. It has the perfect location and layout for a home business with a side entrance to a large mudroom, main floor office/bedroom & 3 piece bathroom. Other features include; large kitchen with granite countertops and island with w/o to gracious deck overlooking mature backyard with garden shed. Lovely wide staircase to second floor w/ 3 more bedrooms & a 4 piece bathroom. Primary bedroom is quite large and has a walk in closet. Attached garage with entrance to full basement & lots of storage. Recent updates include steel roof, paved driveway, armour stone steps and electrical panel. Walking distance to shopping, restaurants, school, river and other amenities. (id:27)

Building Features:

  • Style: Detached
  • Building Type: House
  • Air Conditioning: Yes
  • Amenities:
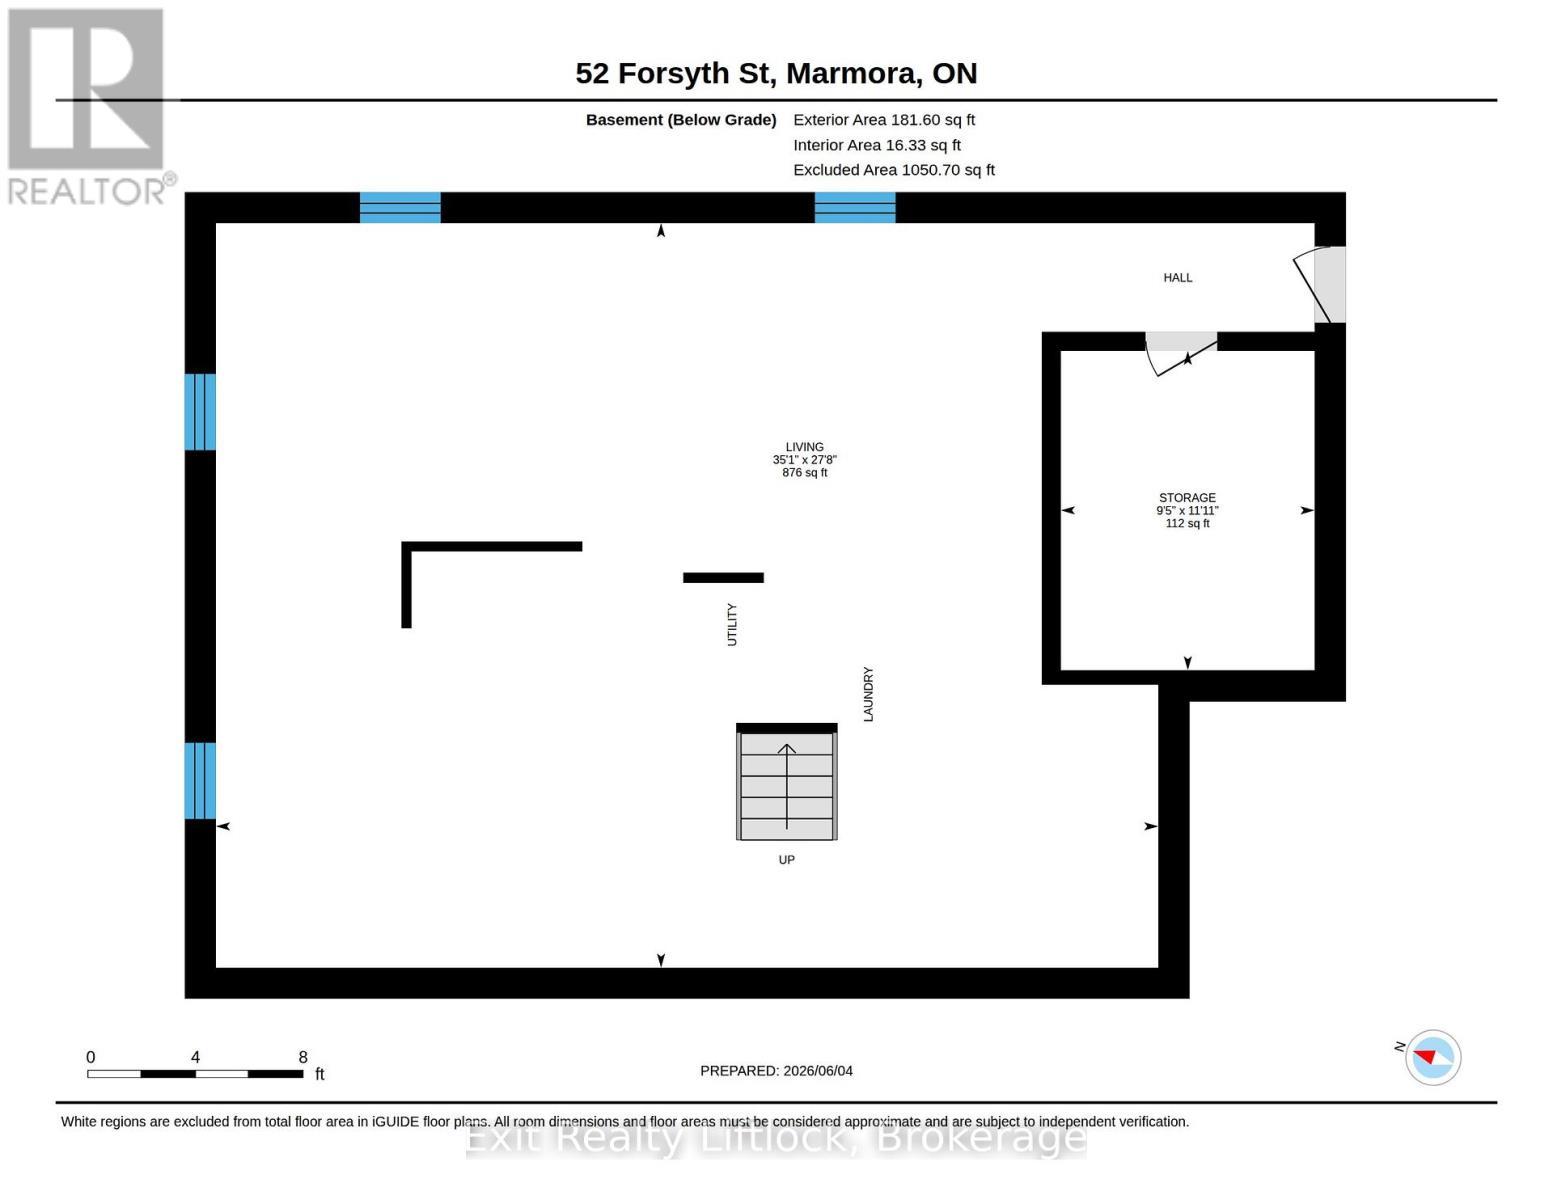
  • Basement Development: Unfinished
  • Basement Type: Full
  • Construction Style - Attachment: Detached
  • Exterior Finish: Brick
  • Fireplace: Yes
  • Floor Space: 2000 - 2500 sqft
  • Foundation Type: Concrete
  • Heating Type: Radiant heat
  • Heating Fuel: Natural gas
  • Cooling Type: Window air conditioner
  • Appliances: Dishwasher, Dryer, Microwave, Stove, Washer, Refrigerator

Property Features:

  • OwnershipType: Freehold
  • Property Type: Single Family
  • Bedrooms: 4
  • Bathrooms: 2
  • Floor Space (approx): 2000 - 2500 Square Feet
  • Irregular: Yes
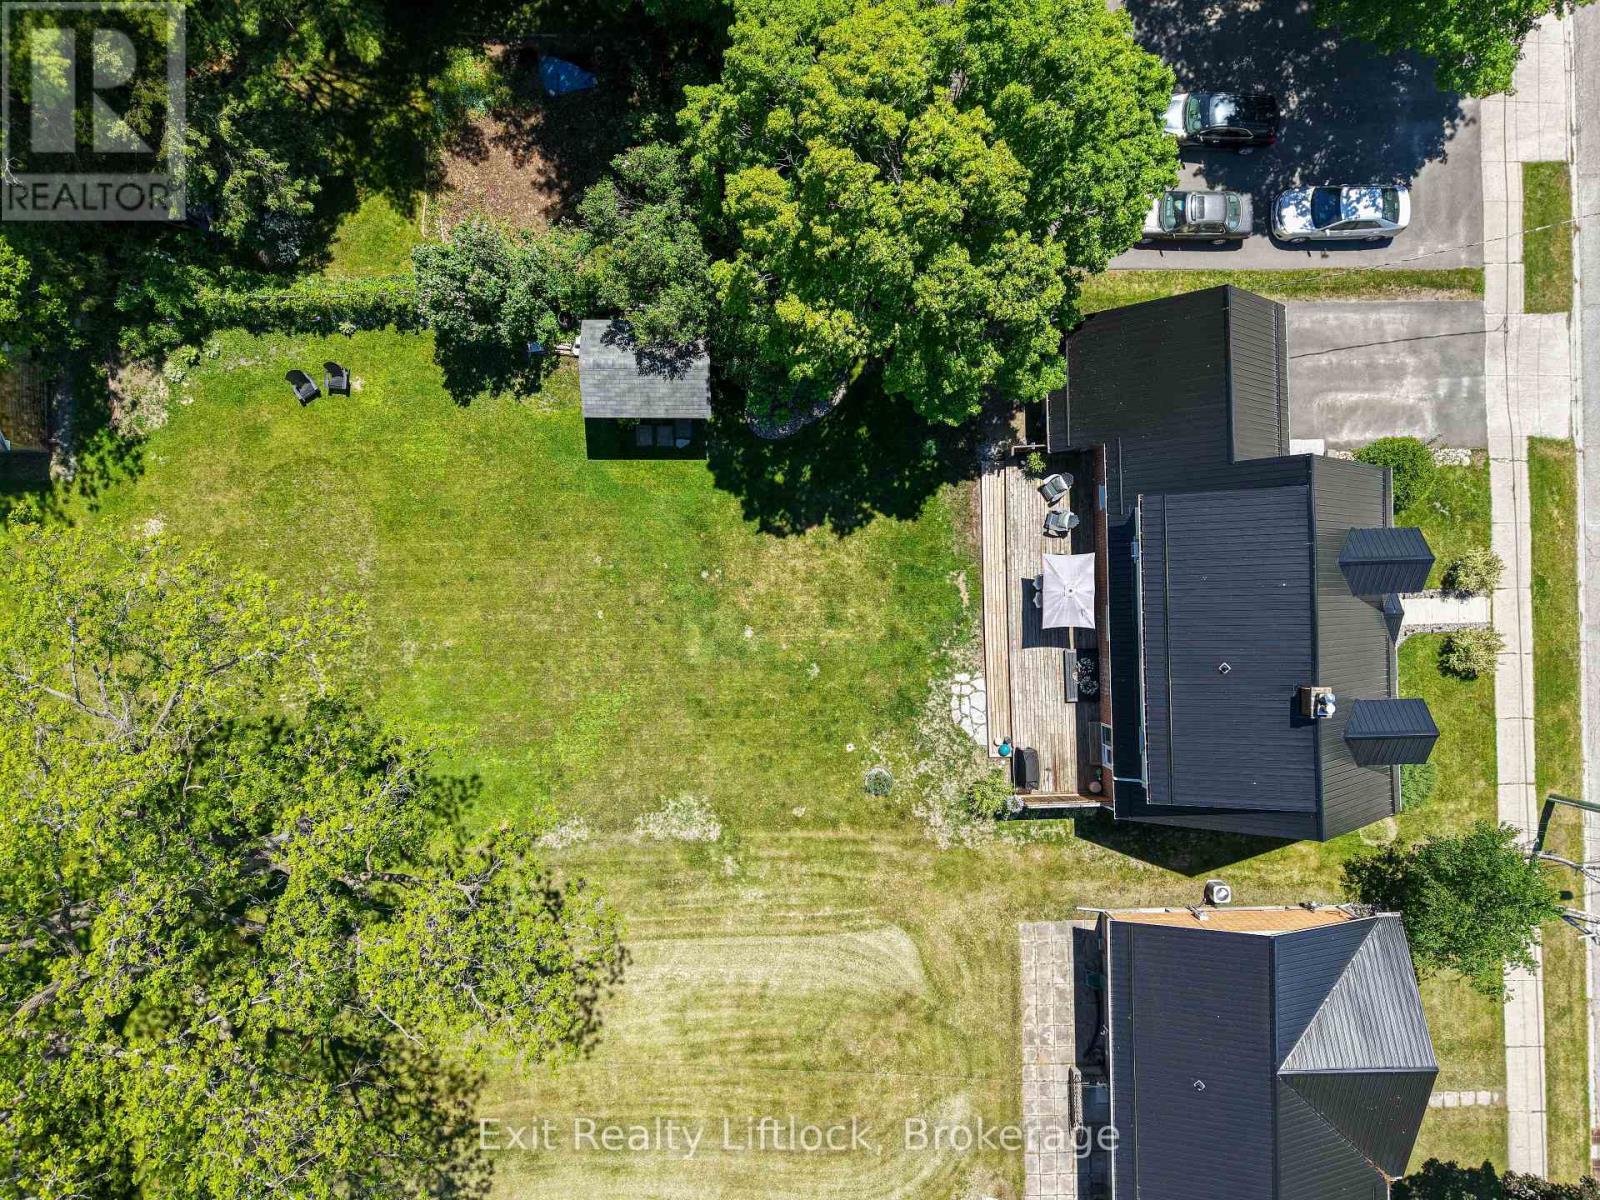
  • Lot Depth: 165 Feet
  • Lot Frontage: 66 Feet
  • Lot Size: 66 x 165 FT
  • Structure Type: Deck, Shed
  • Zoning: Residential
  • Sewer: Sanitary sewer
  • Parking Type: Attached garage, Garage
  • No. of Parking Spaces: 3

Rooms:

  • Primary Bedroom 2nd Level 3.50 m x 6.62 m
  • Bathroom 2nd Level 2.64 m x 1.93 m
  • Bedroom 2nd Level 3.42 m x 3.31 m
  • Bedroom 2nd Level 4.36 m x 4.52 m
  • Living Main Level 7.04 m x 4.63 m
  • Dining Main Level 2.65 m x 4.16 m
  • Kitchen Main Level 4.64 m x 4.16 m
  • Bathroom Main Level 2.05 m x 2.94 m
  • Bedroom Main Level 3.19 m x 4.81 m
  • Mudroom Main Level 3.38 m x 4.07 m

Convert Measurement to:


Courtesy of: Exit Realty Liftlock

REALTOR.ca  

QuickQuoteTM Powered by RPS

Location of 52 FORSYTH STREET, Marmora and Lake (Marmora Ward), Ontario, K0K 2M0

Demographic Information of 52 FORSYTH STREET, Marmora and Lake (Marmora Ward), Ontario, K0K 2M0

Life Stage

Older Couples

Employment Type

Mixed

Average Household Income

$79,264.42

Average Number of Children

1.71

Household Population

Household Structure

Age of Population

Education

Education Level

No certificate/diploma/degree

25.31 %

High school certificate or equivalent

36.8 %

Apprenticeship trade certificate/diploma

9.61 %

College/non-university certificate

20.53 %

University certificate (below bachelor)

0.02 %

University Degree

7.73 %

Commuter

Travel To Work

By Car

90.51 %

By Public Transit

0.0 %

By Walking

9.37 %

By Bicycle

0.0 %

By Other Methods

0.12 %

Cultural Diversity

Knowledge of Official Language

Mother Tongue

Building Information

Building Type

Apartments (Low and High Rise)

22.79 %

Houses

77.21 %

Own Vs. Rent

