Button CopyPathCircle CloseCircle Left ArrowArrow Down Icon GreyClosecirclecircleBurger
Image 1
Image 2
Image 3
$689,000

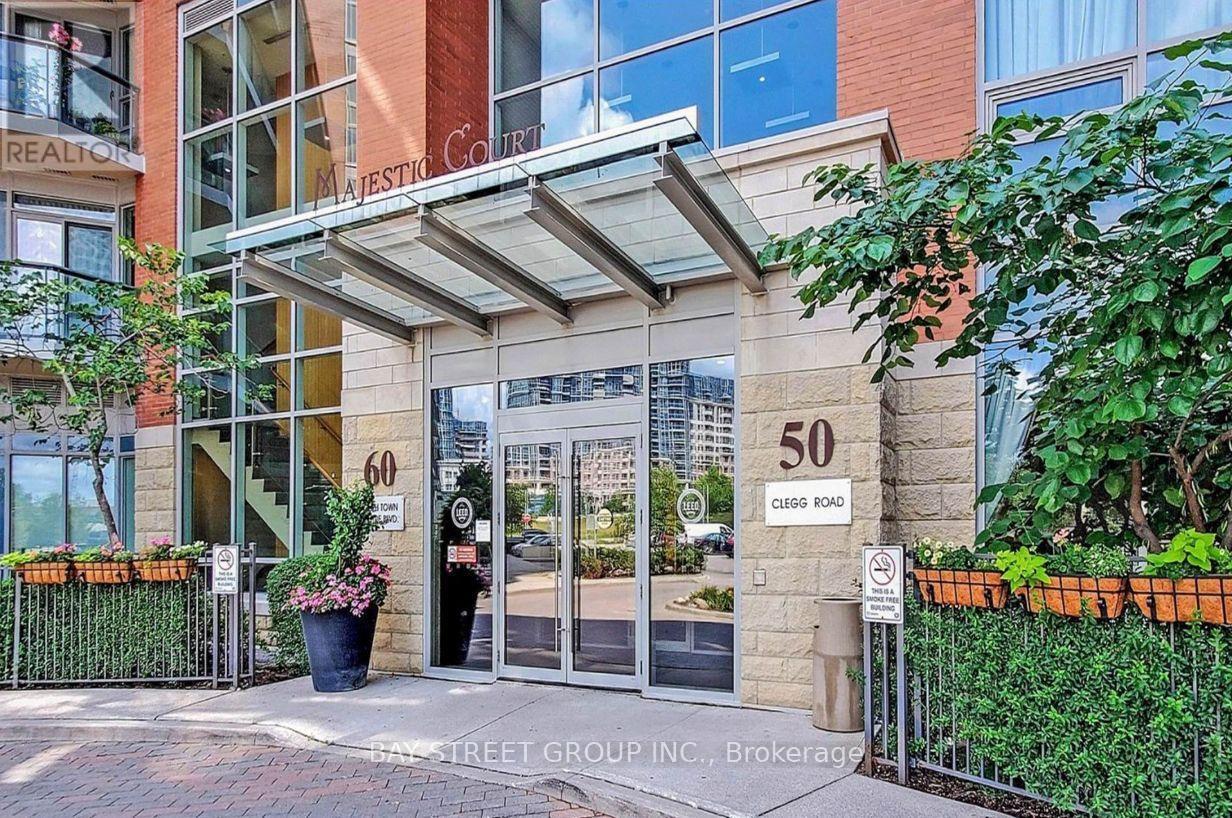
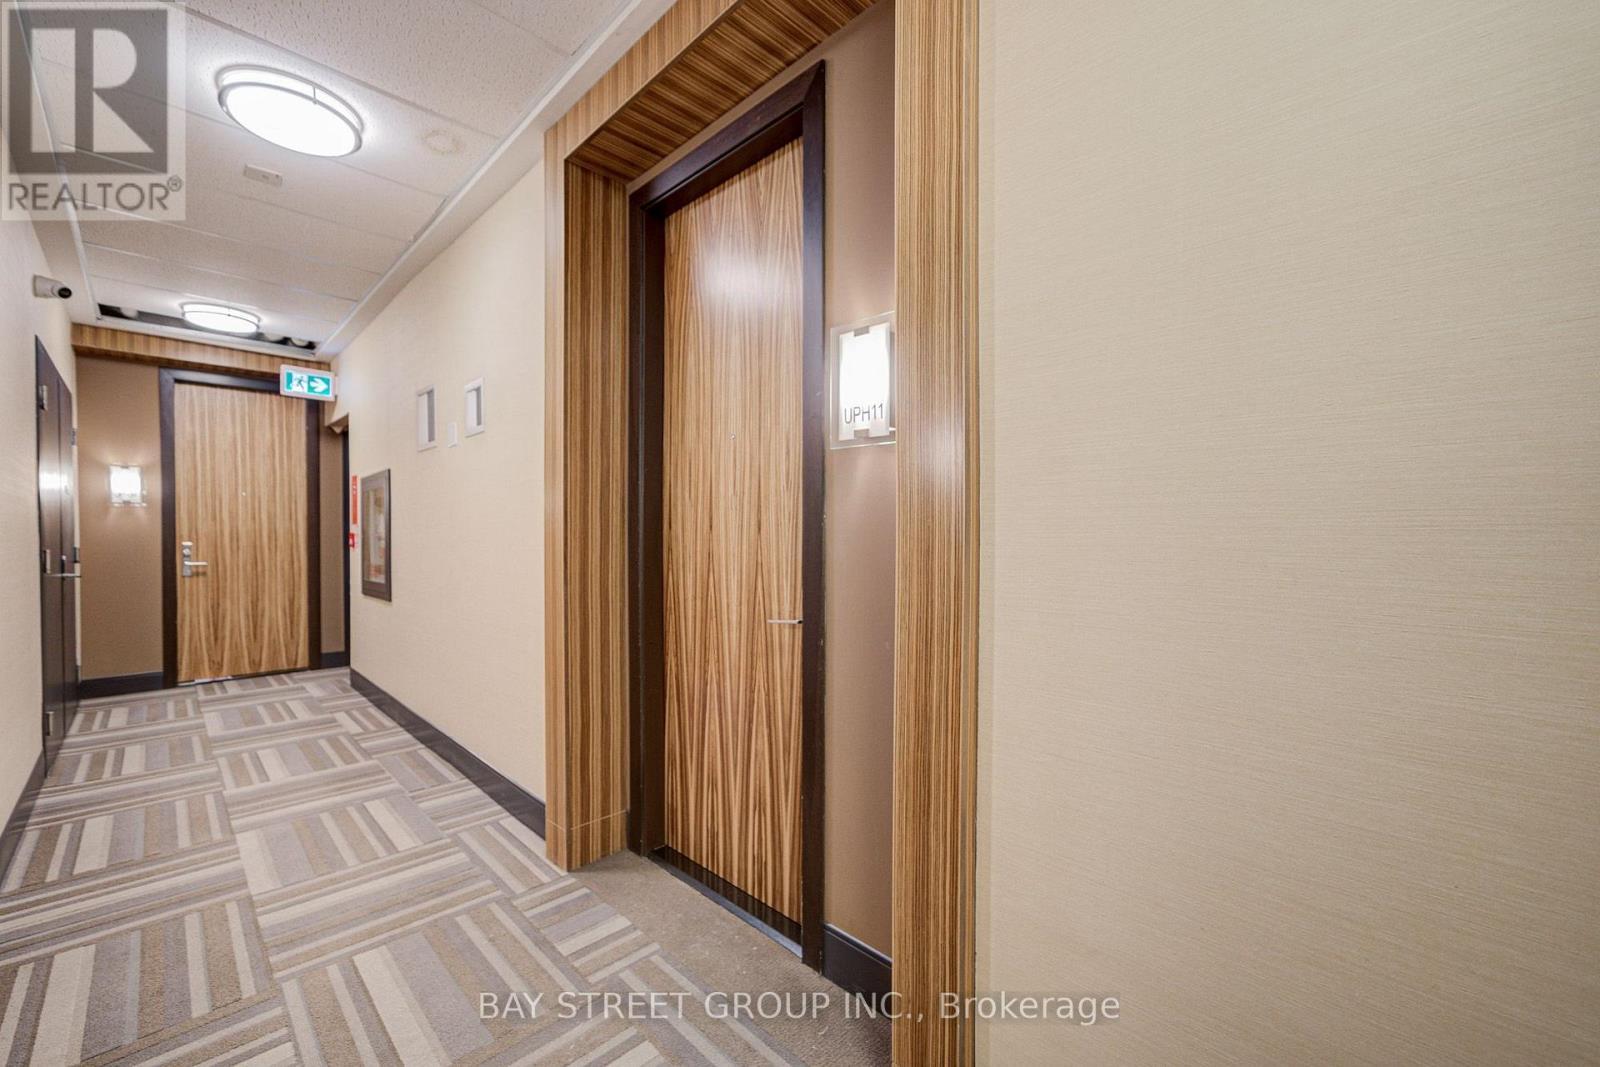
UPH 11 - 60 SOUTH TOWN CENTRE BOULEVARD, Markham, Ontario, L6G 0C5

MLS® # N13587022

2 Beds

Baths

800 - 899  FEETSQ

QuickQuoteTM: Not Available

Markham ON, L6G 0C5

MLS® # N13587022

Property Information:

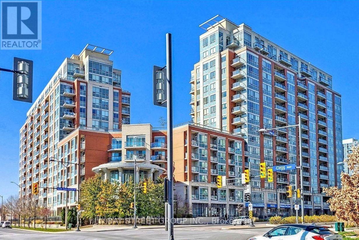
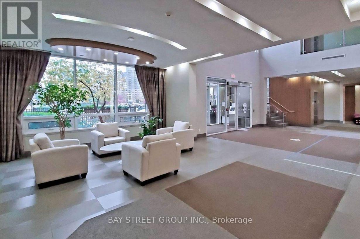
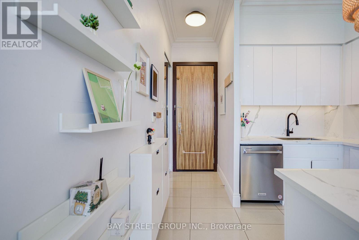
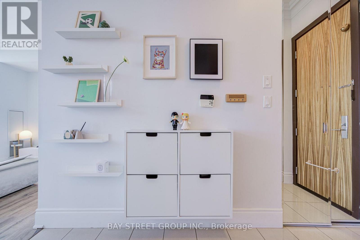
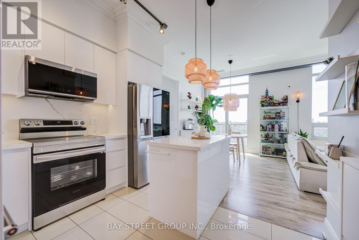
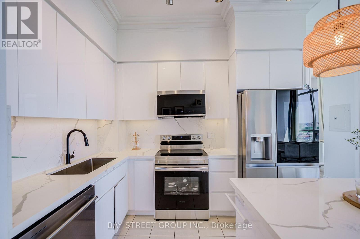
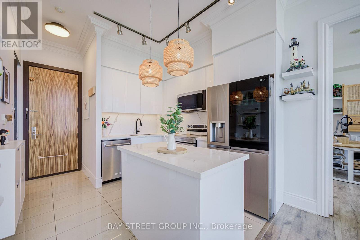
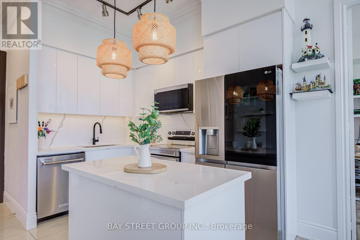
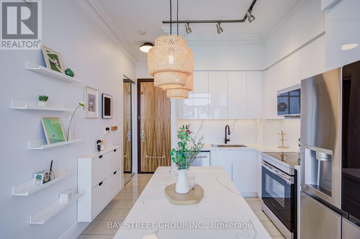
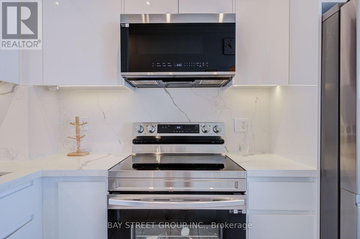
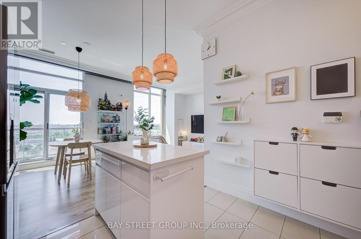
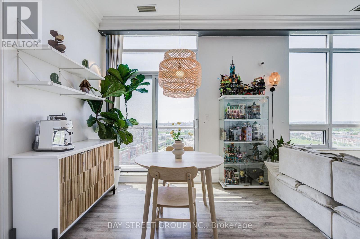
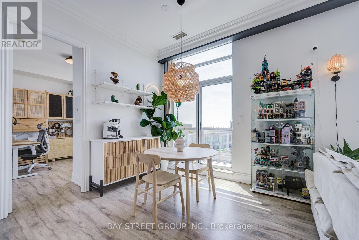
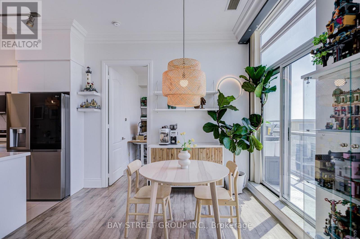
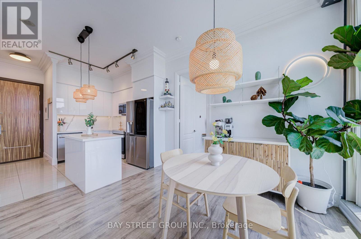
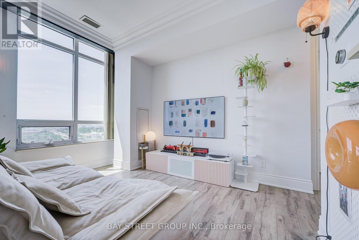
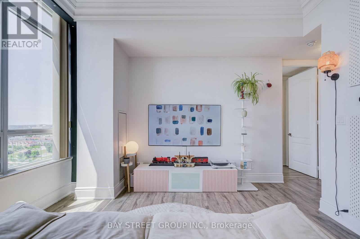
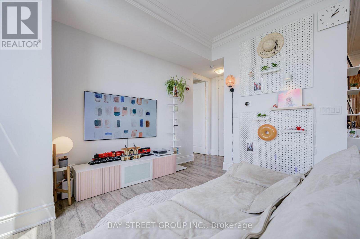
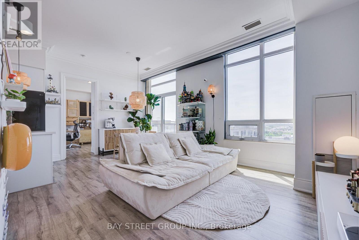
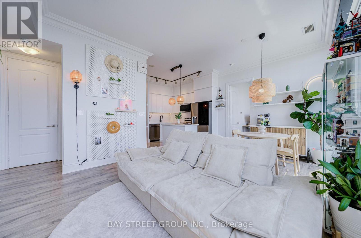
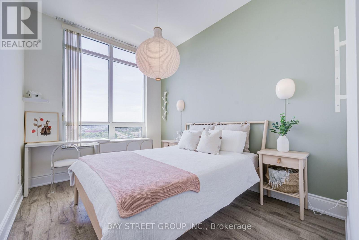
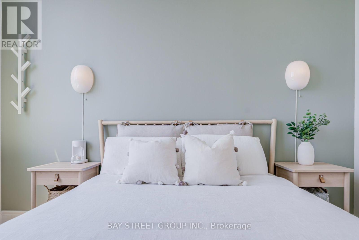
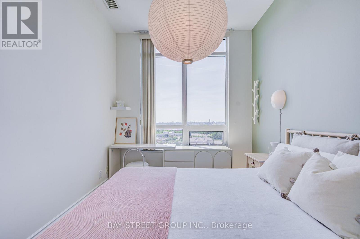
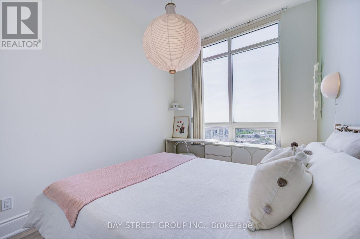
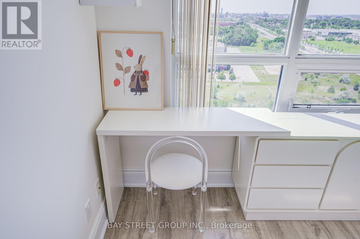
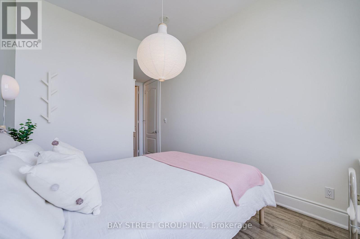
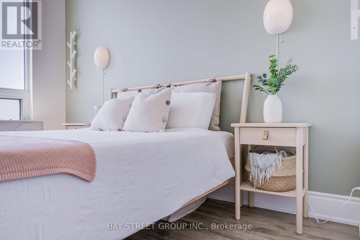
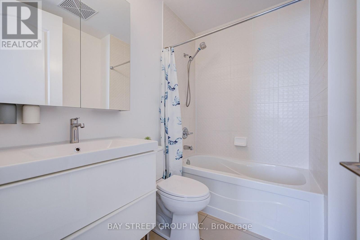
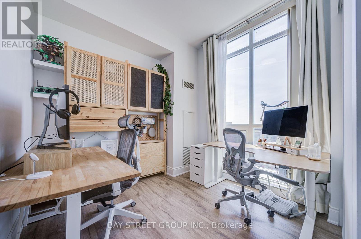
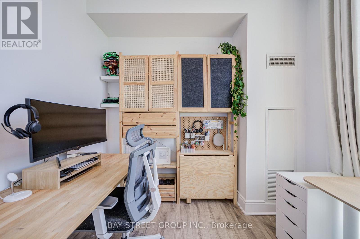
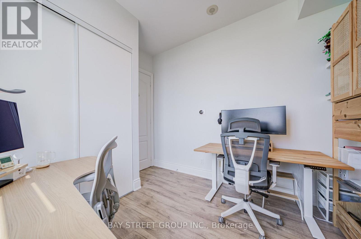
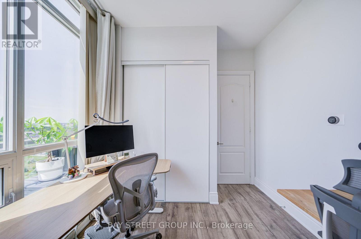
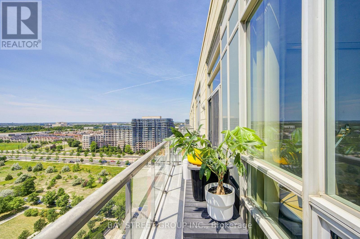
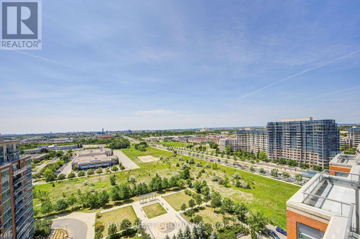
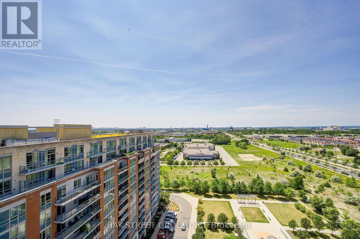
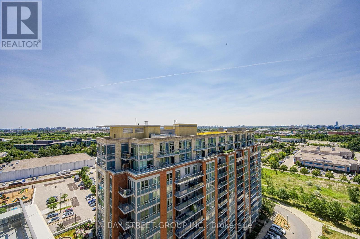
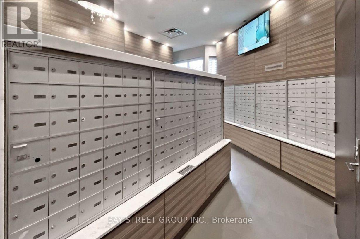
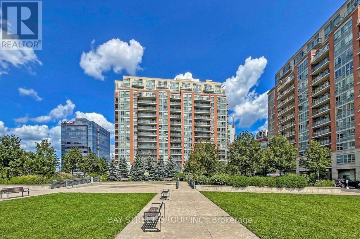
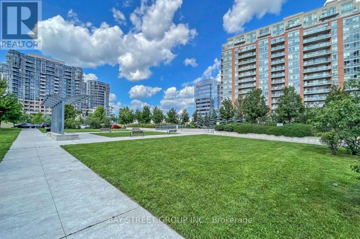
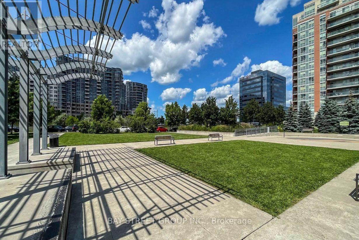
Welcome home to this beautifully renovated upper penthouse in the heart of Unionville, Markham. A rare offering with soaring 11-foot ceilings, abundant natural light, unobstructed views, and a bright open-concept layout, this inviting 2-bedroom, 2-bathroom home offers the perfect blend of comfort, style, and functionality. Featuring over $50,000 in upgrades, including a stunningly renovated kitchen with modern cabinetry, stone countertops, a stylish backsplash, stainless steel appliances, and a spacious centre island. The home also features laminate flooring, upgraded lighting, and elegant crown mouldings. The primary bedroom offers a generous walk-in closet, while the private balcony provides a peaceful space to relax and enjoy the views. Located near top-rated Unionville High School, parks, shopping, restaurants, banks, GO Train, Viva Transit, Hwy 7, and Hwy 404, this is more than just a condo-it is a warm, bright, and beautifully upgraded space you will be proud to call home. (id:27)

Building Features:

  • Style: Apartment
  • Building Type: Apartment
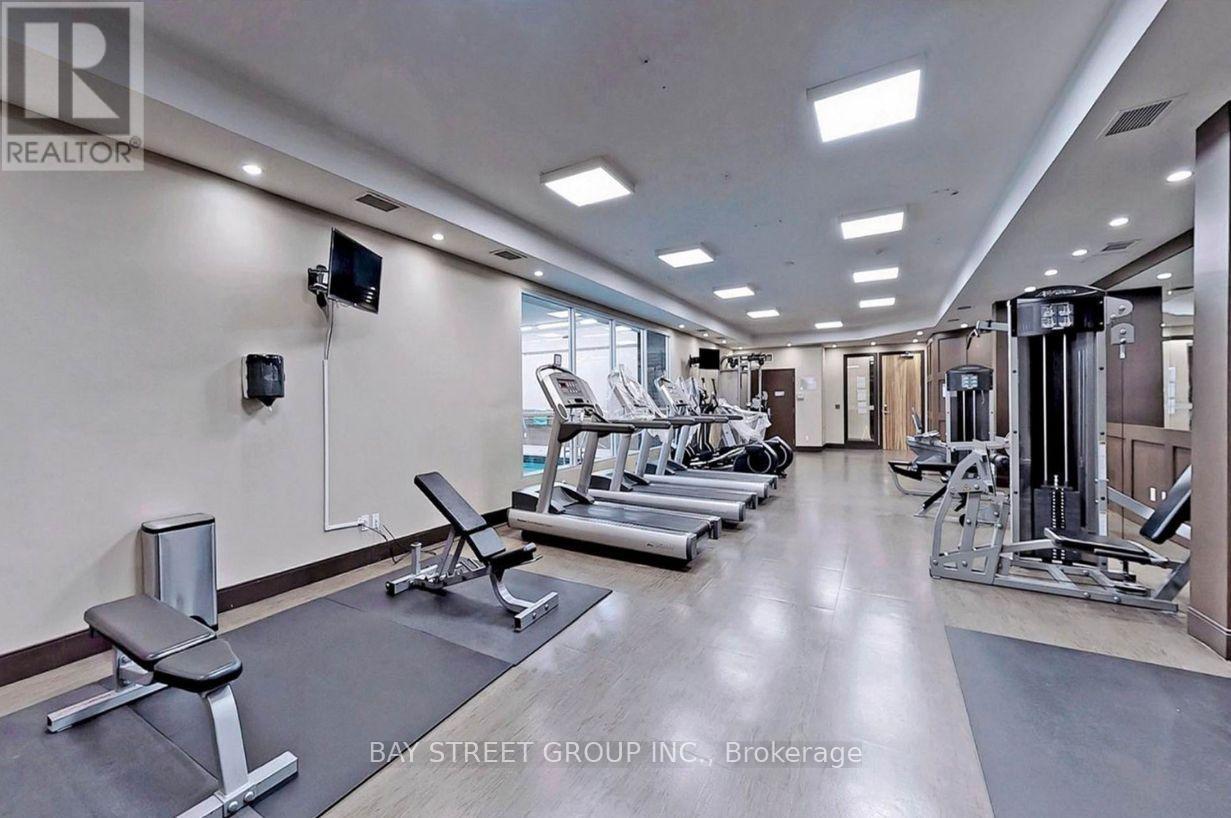
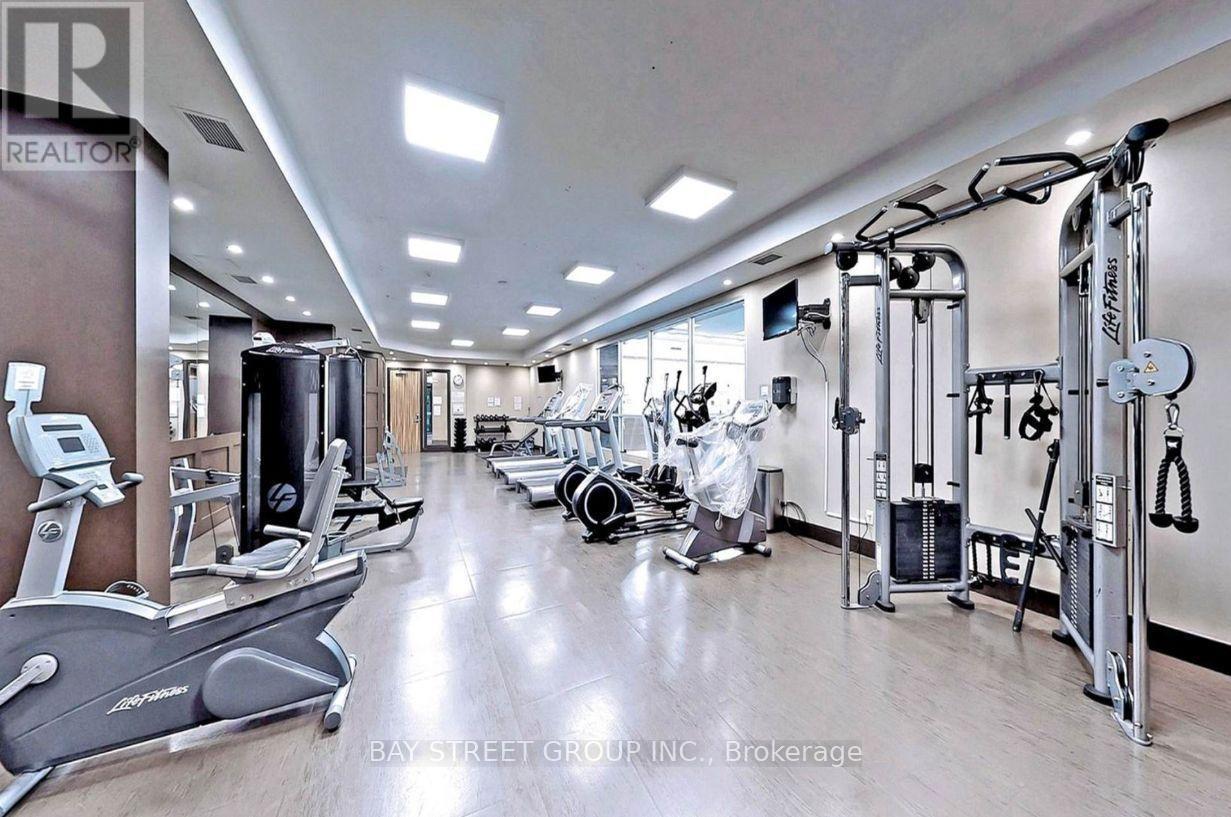
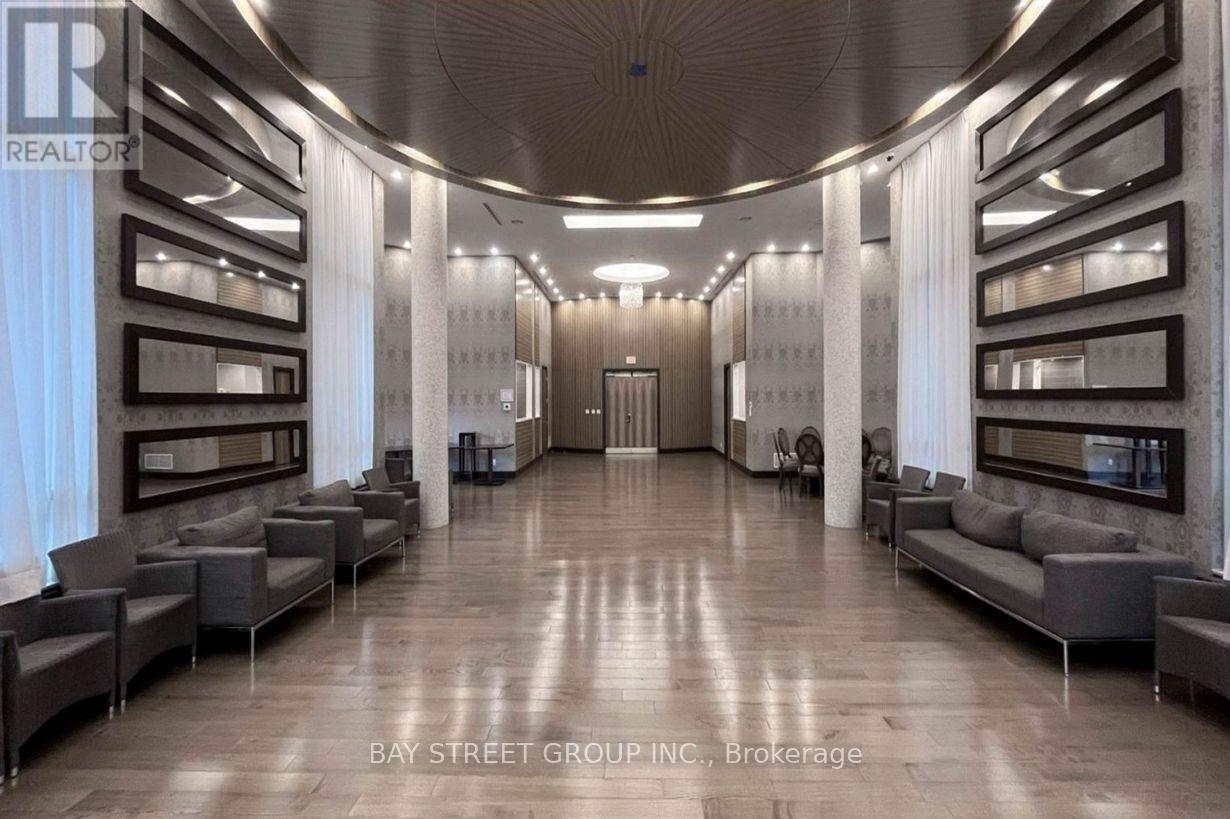
  • Amenities: Exercise Centre, Party Room, Storage - Locker
  • Basement Type: None
  • Exterior Finish: Concrete
  • Floor Space: 800 - 899 sqft
  • Flooring Type: Laminate, Ceramic
  • Heating Type: Forced air
  • Heating Fuel: Natural gas
  • Cooling Type: Central air conditioning
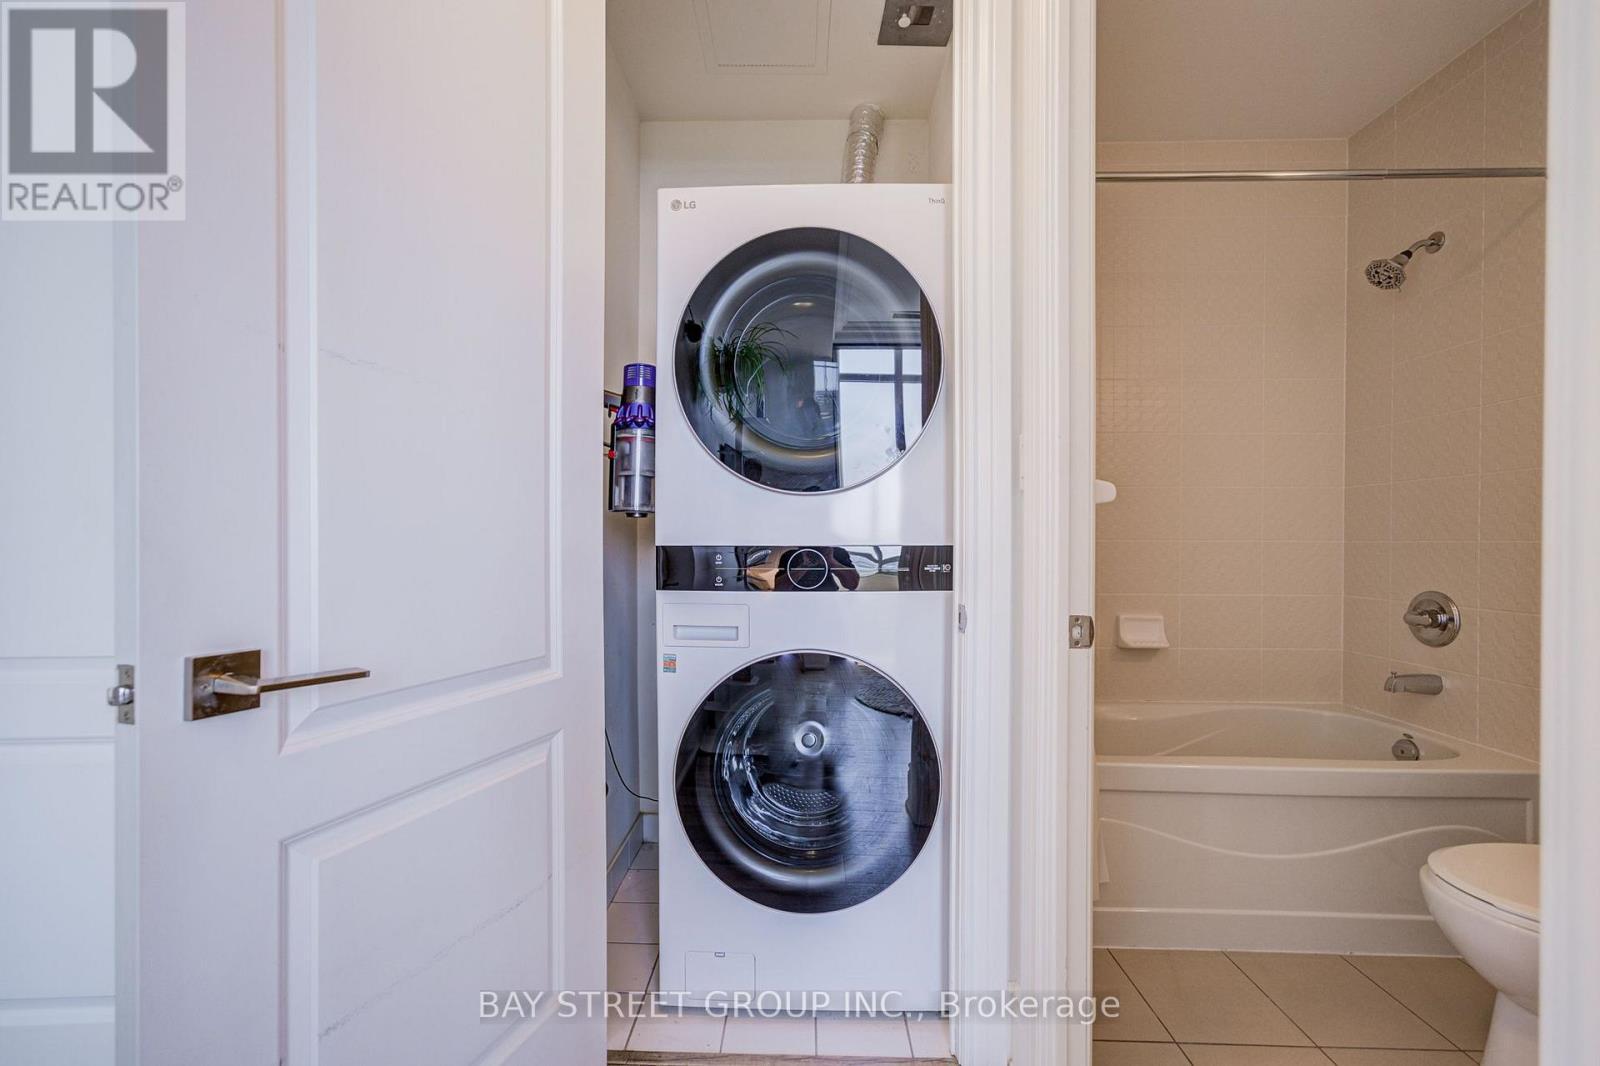
  • Appliances: Dishwasher, Dryer, Microwave, Stove, Washer, Window Coverings, Refrigerator

Property Features:

  • OwnershipType: Condominium/Strata
  • Property Type: Single Family
  • Bedrooms: 2
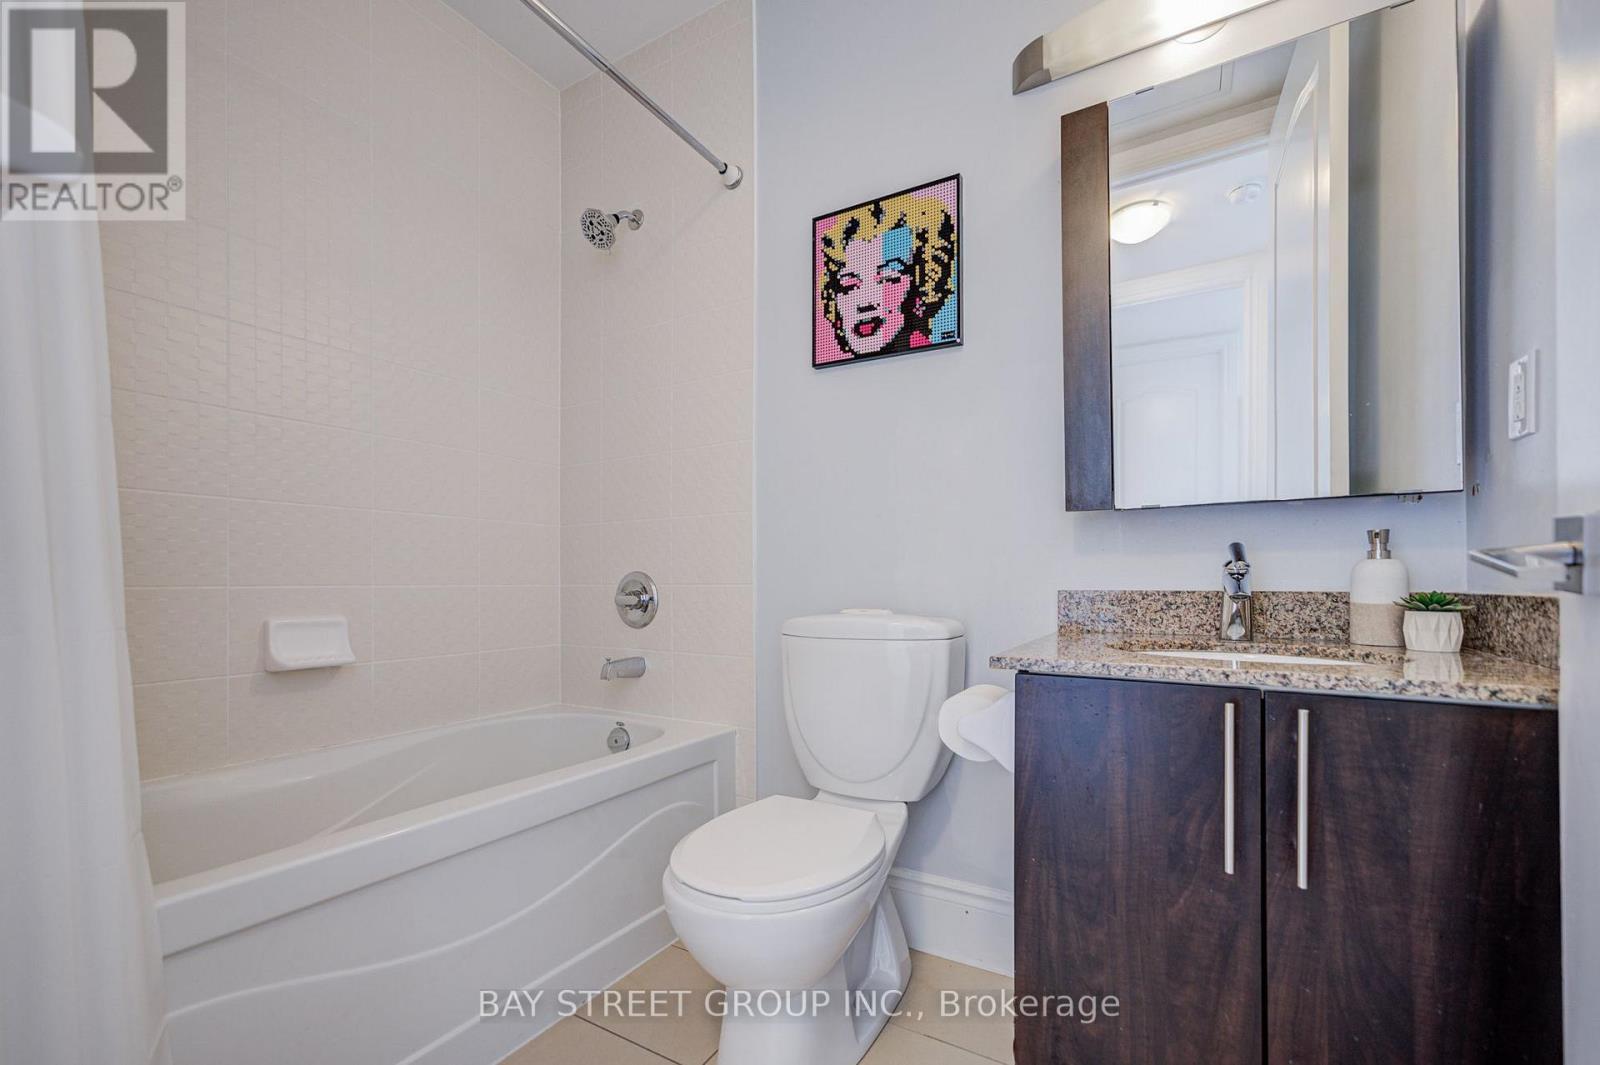
  • Bathrooms: 2
  • Amenities Nearby: Park, Public Transit
  • Community Features: Pets Allowed With Restrictions
  • Condo Fees: $594 Monthly
  • Features: Balcony, Carpet Free
  • Floor Space (approx): 800 - 899 Square Feet
  • MaintenanceFee Type: Heat, Common Area Maintenance, Insurance
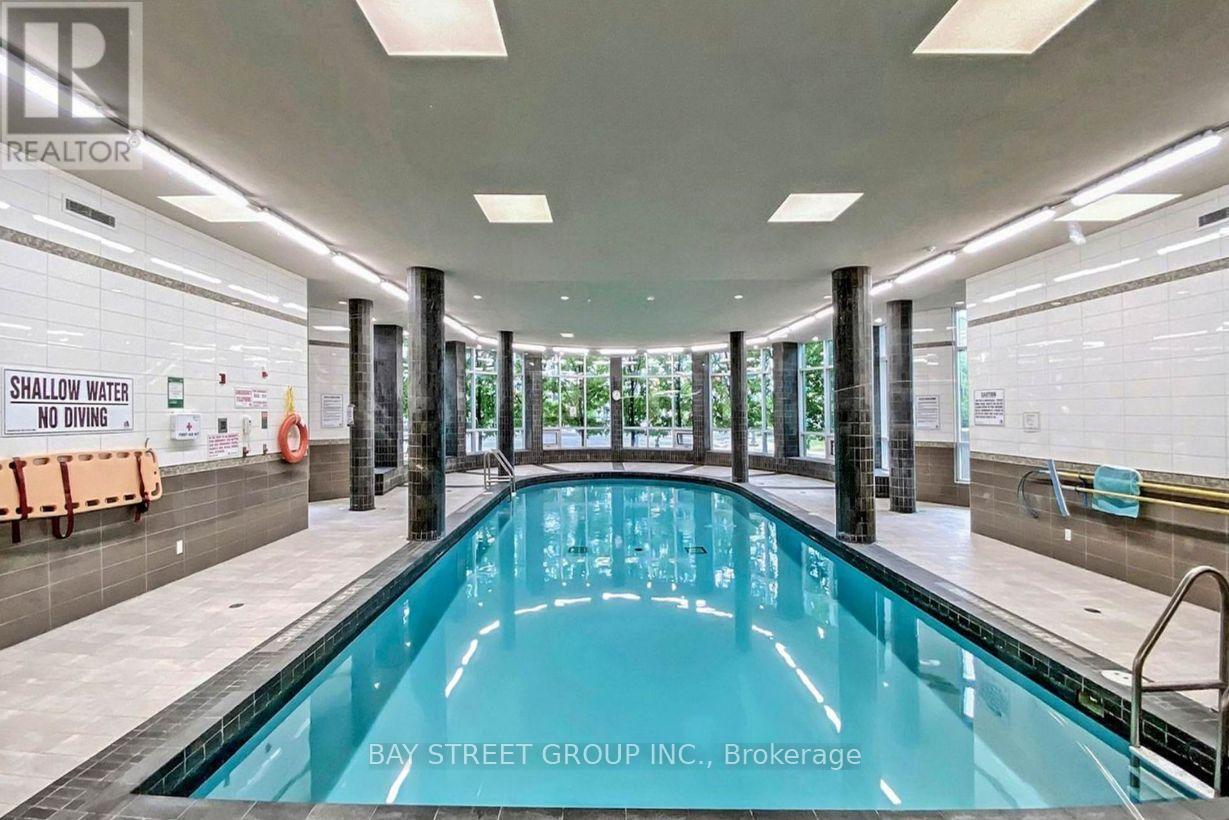
  • Pool Type: Indoor pool
  • View Type: View
  • Zoning: Residential
  • Parking Type: Underground, No Garage
  • No. of Parking Spaces: 1

Rooms:

  • Living Main Level 5.12 m x 3.33 m
  • Dining Main Level 5.12 m x 3.33 m
  • Kitchen Main Level 5.03 m x 2.09 m
  • Primary Bedroom Main Level 3.51 m x 2.00 m
  • 2nd Bedroom Main Level 2.76 m x 2.72 m

Convert Measurement to:


Courtesy of: BAY STREET GROUP INC.

REALTOR.ca  

QuickQuoteTM Powered by RPS

Location of UPH 11 - 60 SOUTH TOWN CENTRE BOULEVARD, Markham, Ontario, L6G 0C5

Demographic Information of UPH 11 - 60 SOUTH TOWN CENTRE BOULEVARD, Markham, Ontario, L6G 0C5

Life Stage

Midlife Families

Employment Type

Service Sector/White Collar

Average Household Income

$91,549.37

Average Number of Children

1.48

Household Population

Household Structure

Age of Population

Education

Education Level

No certificate/diploma/degree

13.65 %

High school certificate or equivalent

29.55 %

Apprenticeship trade certificate/diploma

1.43 %

College/non-university certificate

14.72 %

University certificate (below bachelor)

1.29 %

University Degree

39.36 %

Commuter

Travel To Work

By Car

84.79 %

By Public Transit

5.57 %

By Walking

3.59 %

By Bicycle

0.0 %

By Other Methods

6.05 %

Cultural Diversity

Knowledge of Official Language

Mother Tongue

Building Information

Building Type

Apartments (Low and High Rise)

57.82 %

Houses

42.18 %

Own Vs. Rent

