Button CopyPathCircle CloseCircle Left ArrowArrow Down Icon GreyClosecirclecircleBurger
Image 1
Image 2
Image 3
$948,888

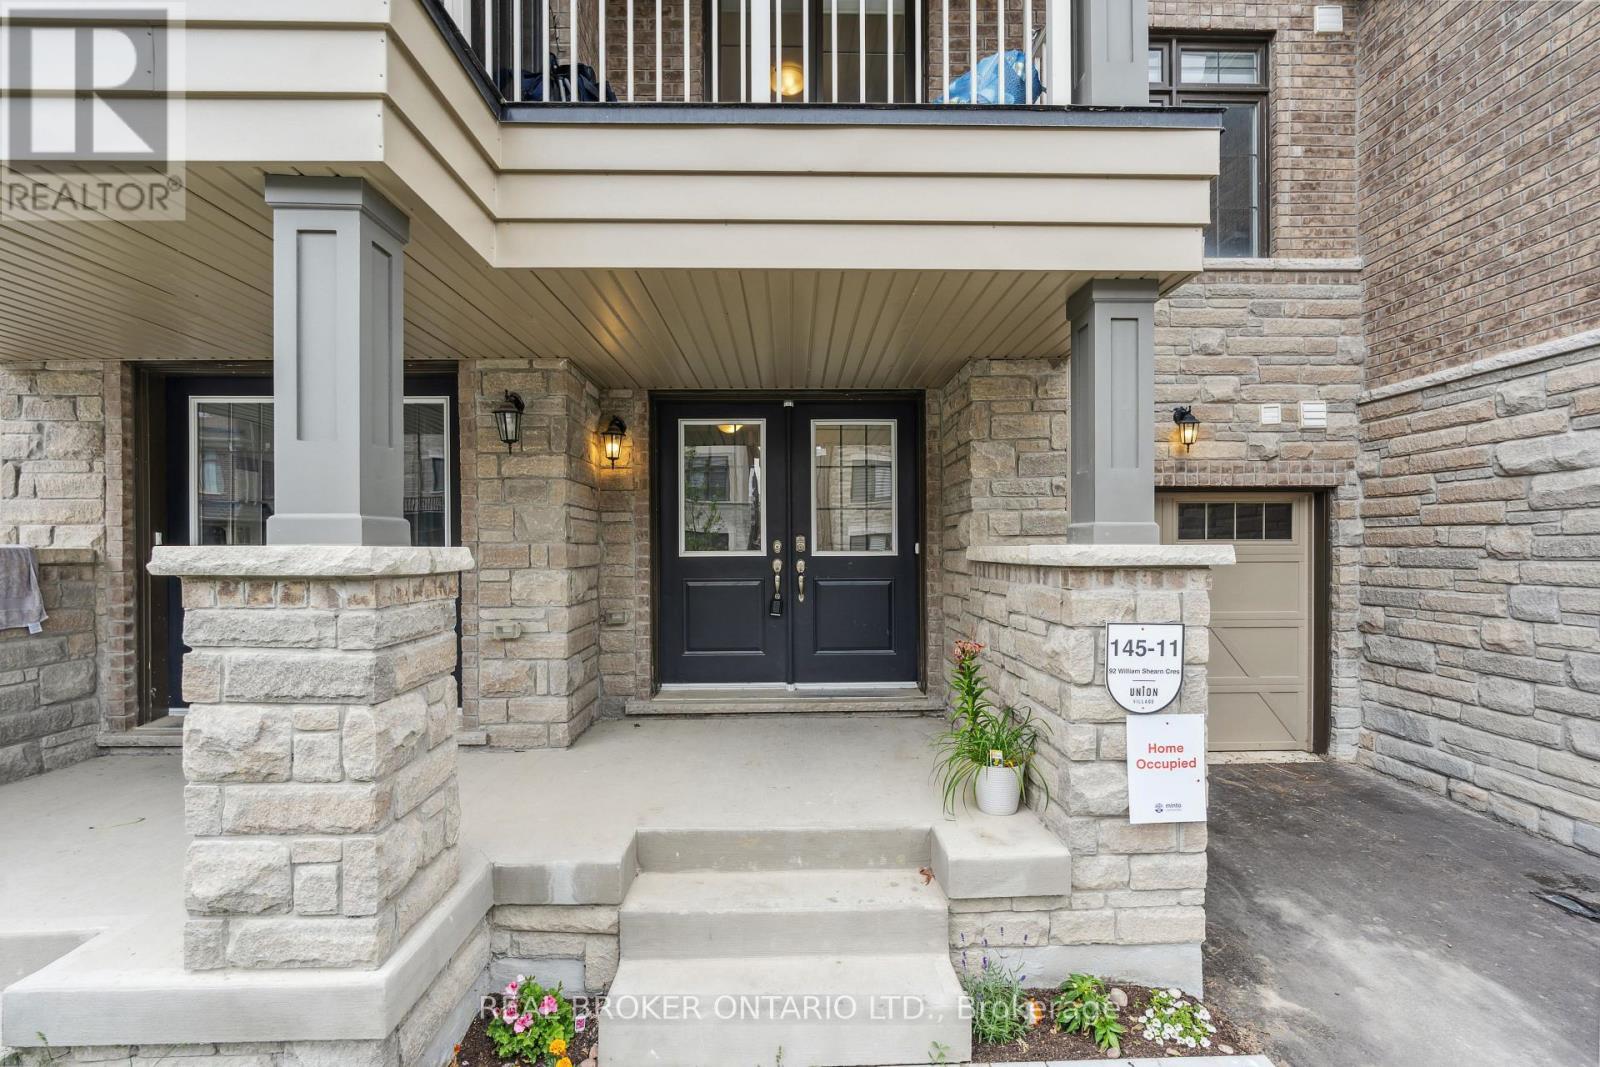
92 WILLIAM SHEARN CRESCENT, Markham, Ontario, L6C 3J4

MLS® # N13172026

2 Beds

Baths

1100 - 1500  FEETSQ

QuickQuoteTM: $836K - $1.1M

Markham ON, L6C 3J4

MLS® # N13172026

Property Information:

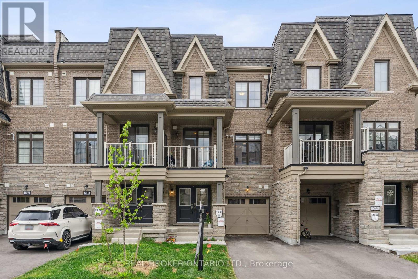
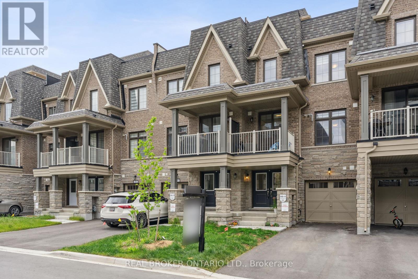
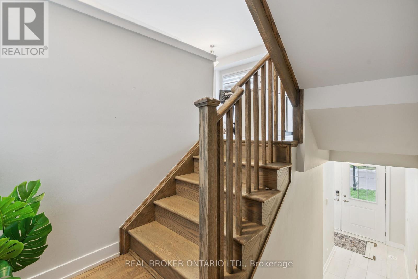
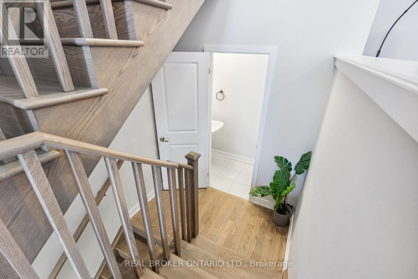
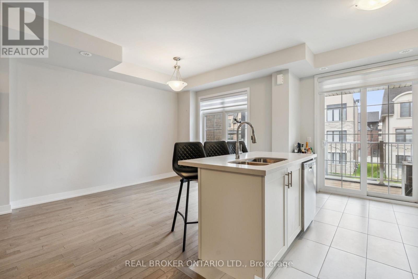
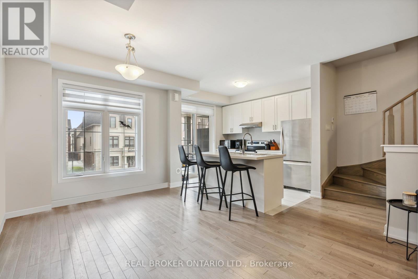
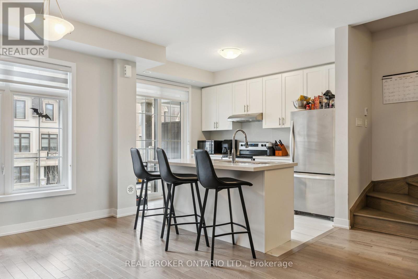
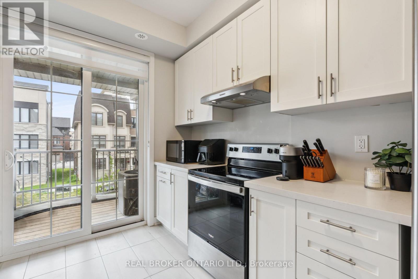
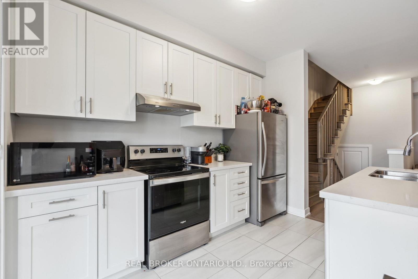
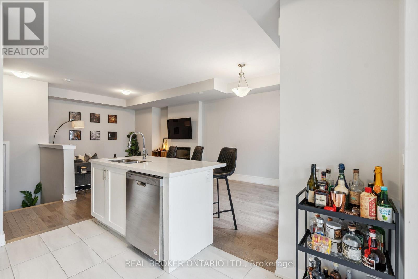
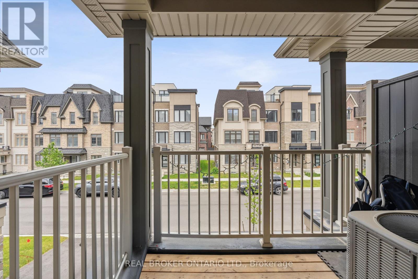
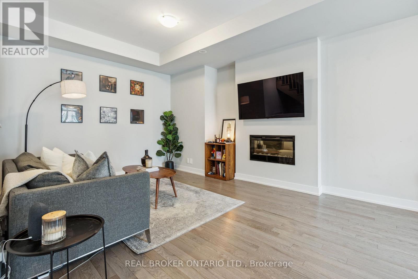
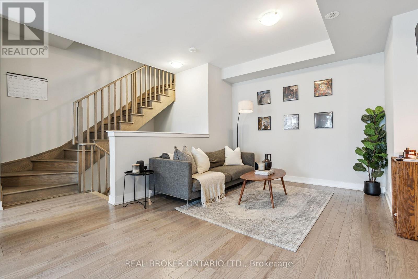
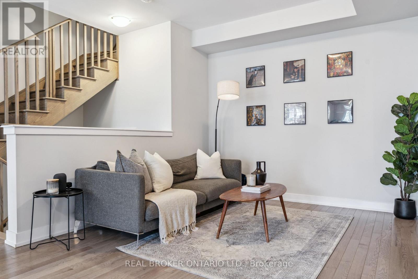
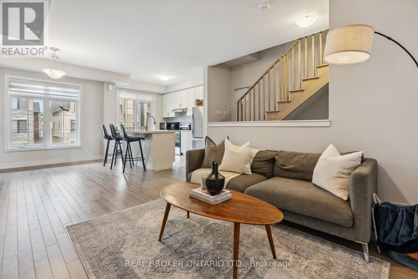
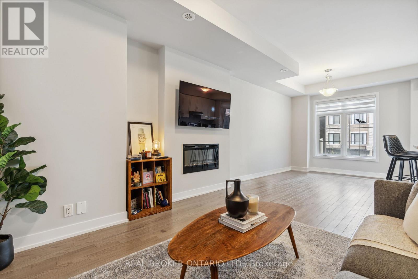
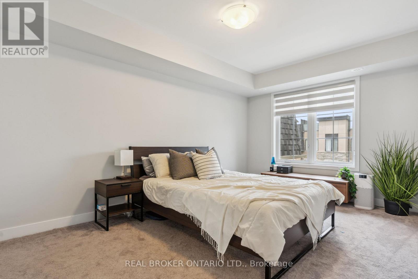
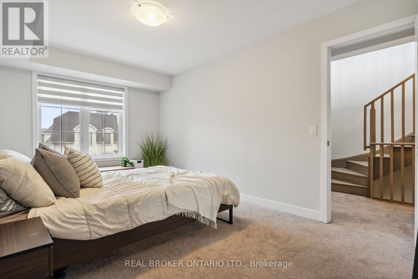
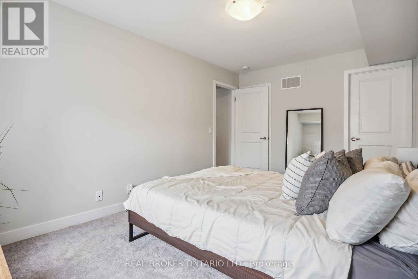
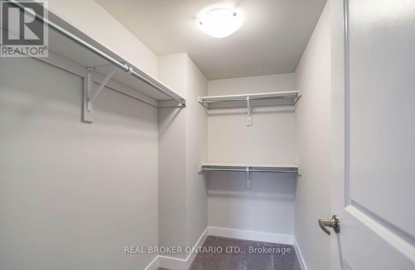
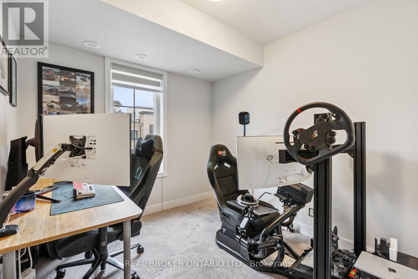
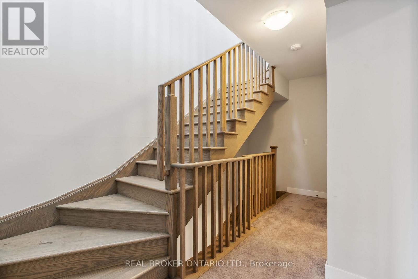
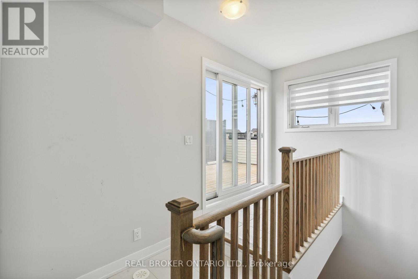
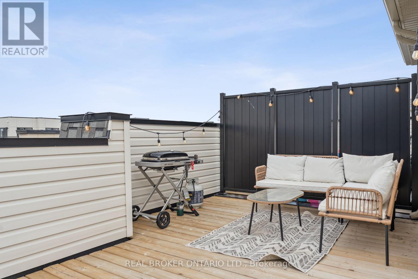
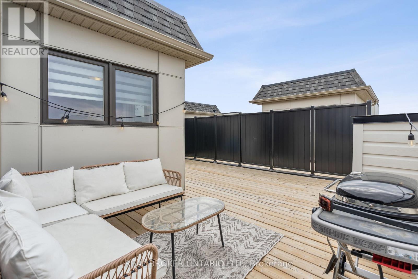
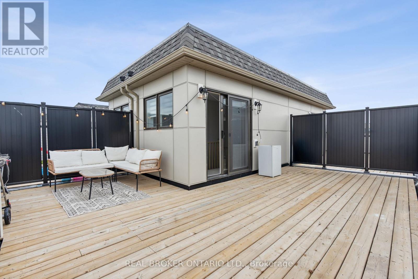
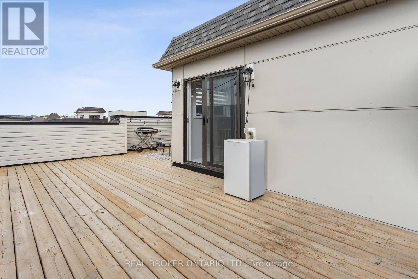
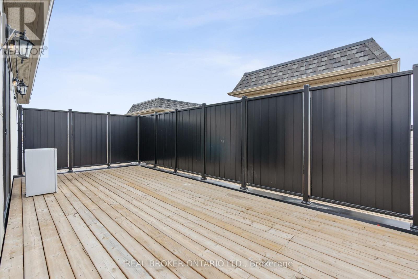
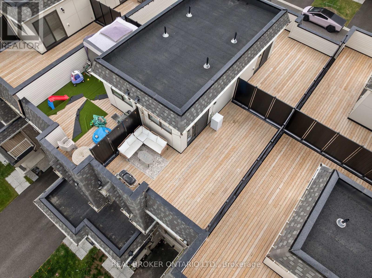
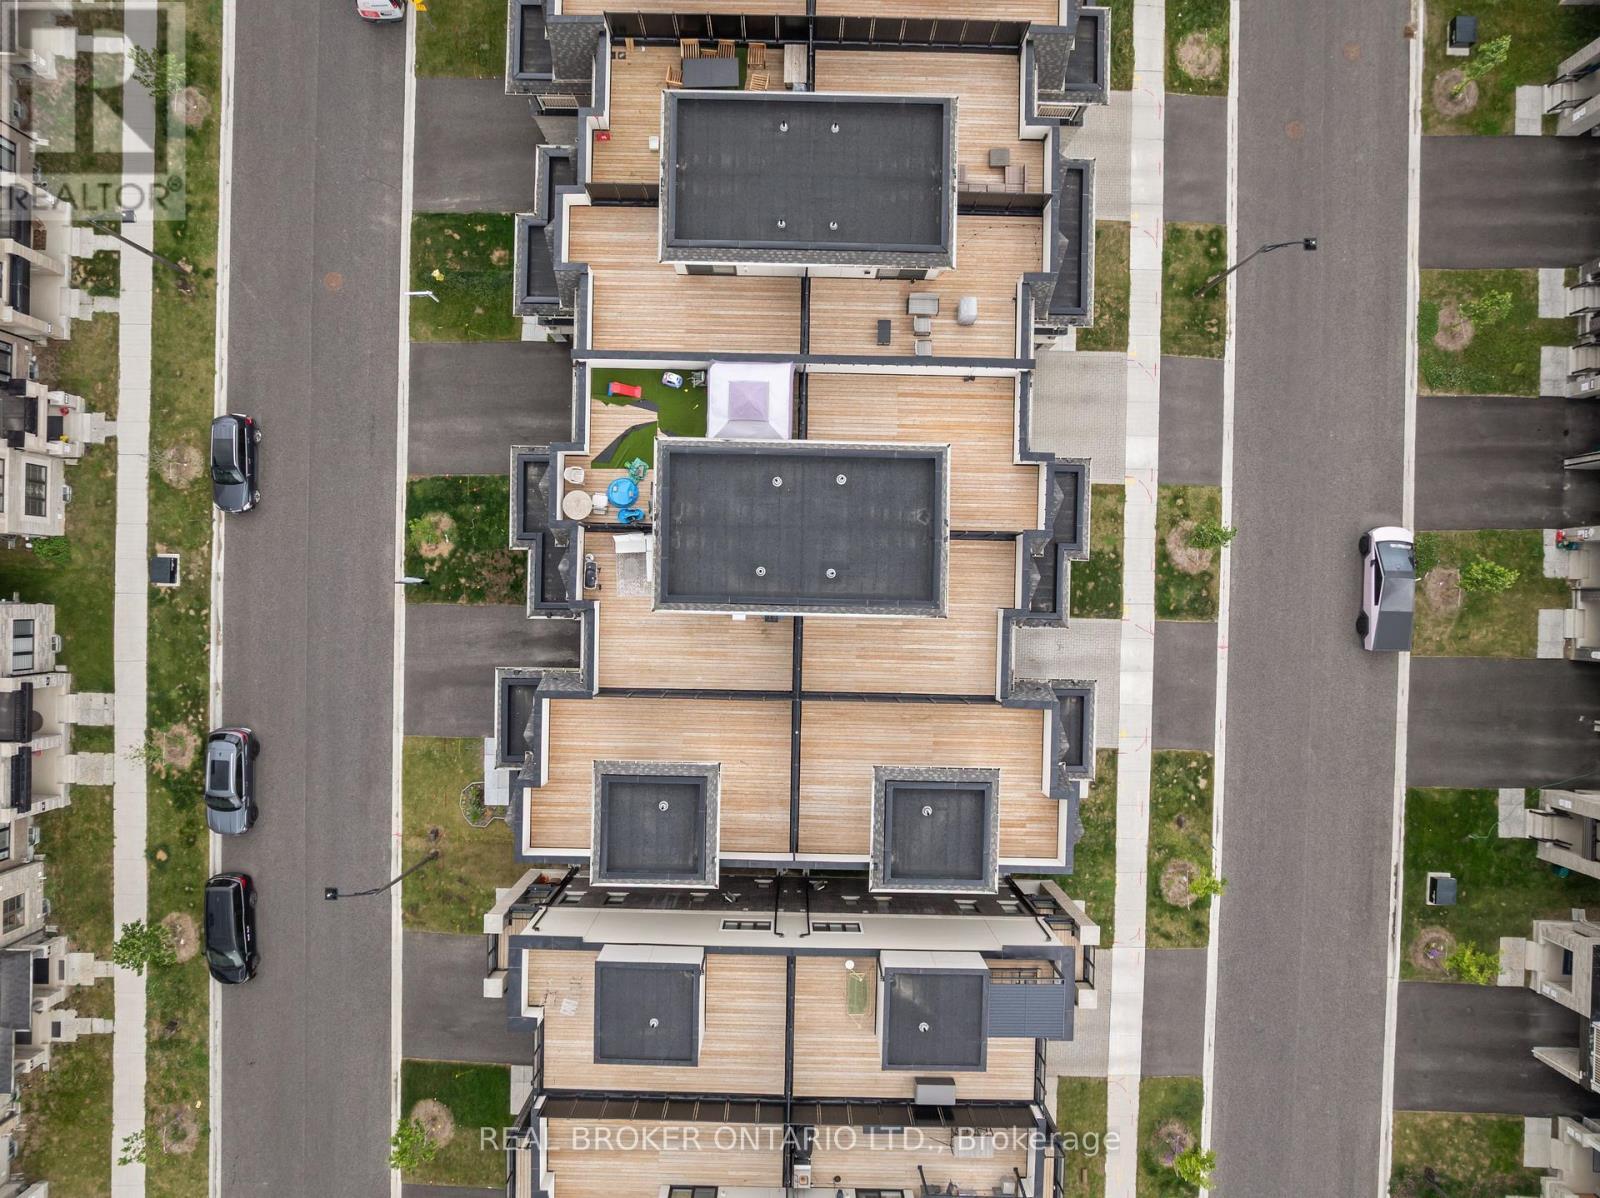
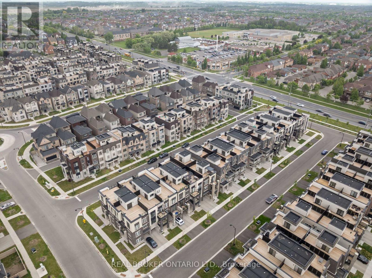
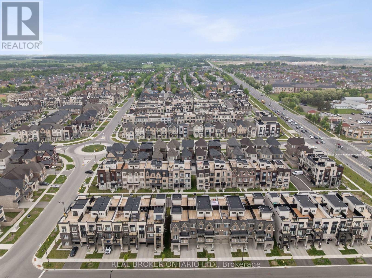
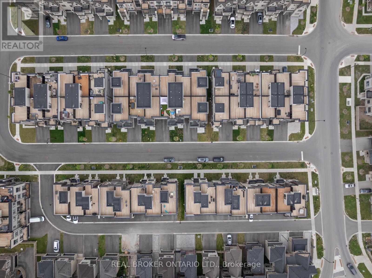
A Rare Find in Union Village - Welcome to this 2-year-new, 100% freehold townhouse in the prestigious Minto Union Village,offering a rare opportunity to own in one of Markham's most sought-after communities. Surrounded by serene parks and lakes, this homeoffers a tranquil lifestyle in a picturesque setting yet remains just minutes from all the essentials. Inside, discover elegant design featuresincluding: 9-ft ceilings, Quartz countertops, eat-in kitchen island with stainless steel appliances. Hardwood floors throughout the main floorsand upgraded carpeting upstairs. Large partial basement with tons of storage. The best part - a private rooftop terrace - your perfect spot tounwind or entertain under the stars. Live steps from top-ranked schools like Pierre Elliott Trudeau High School, and enjoy seamlesscommuting with quick access to Hwy 404, Hwy 7, Hwy 407, and nearby GO train stations. Indulge in a luxury lifestyle just minutes from AngusGlen Golf Club, Unionville's historic Main Street, and the state-of-the-art community centre. This home is a must-see for discerning buyersseeking value, style, and location. (id:27)

Building Features:

  • Style: Townhouse
  • Building Type: Row / Townhouse
  • Basement Development: Unfinished
  • Basement Type: N/A
  • Construction Style - Attachment: Attached
  • Exterior Finish: Brick
  • Floor Space: 1100 - 1500 sqft
  • Foundation Type: Poured Concrete
  • Heating Type: Forced air
  • Heating Fuel: Natural gas
  • Cooling Type: Central air conditioning
  • Appliances: Dishwasher, Dryer, Hood Fan, Stove, Washer, Window Coverings, Refrigerator

Property Features:

  • OwnershipType: Freehold
  • Property Type: Single Family
  • Bedrooms: 2
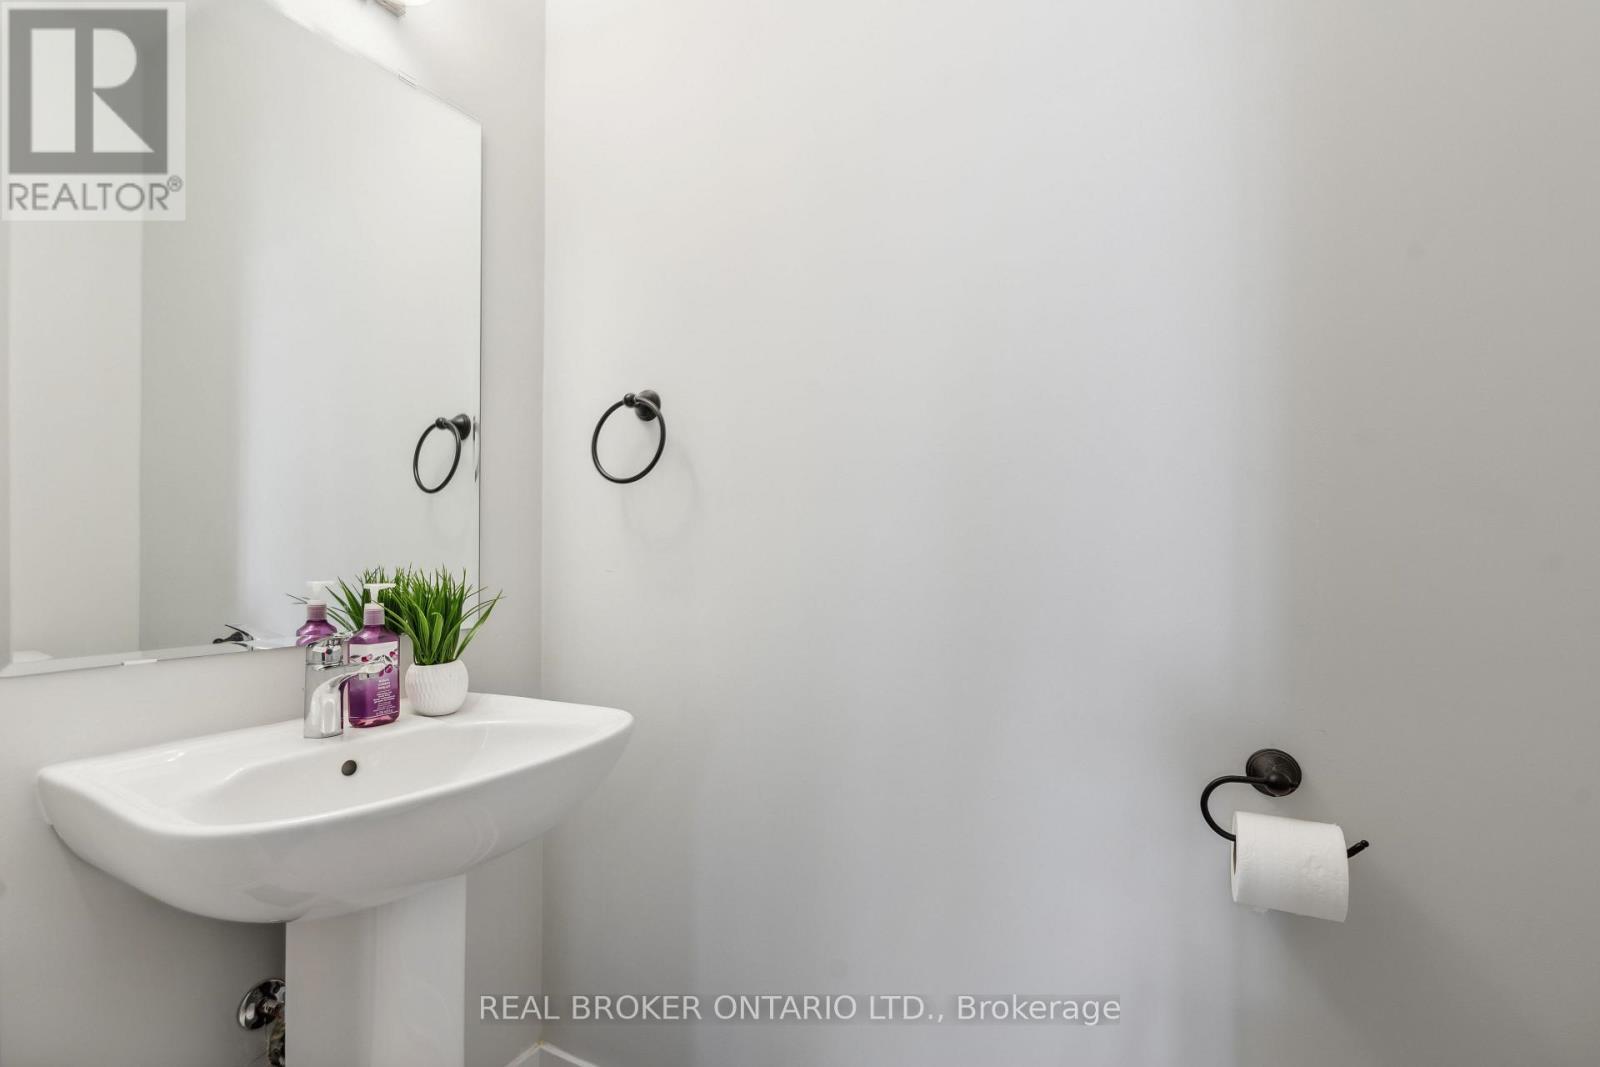
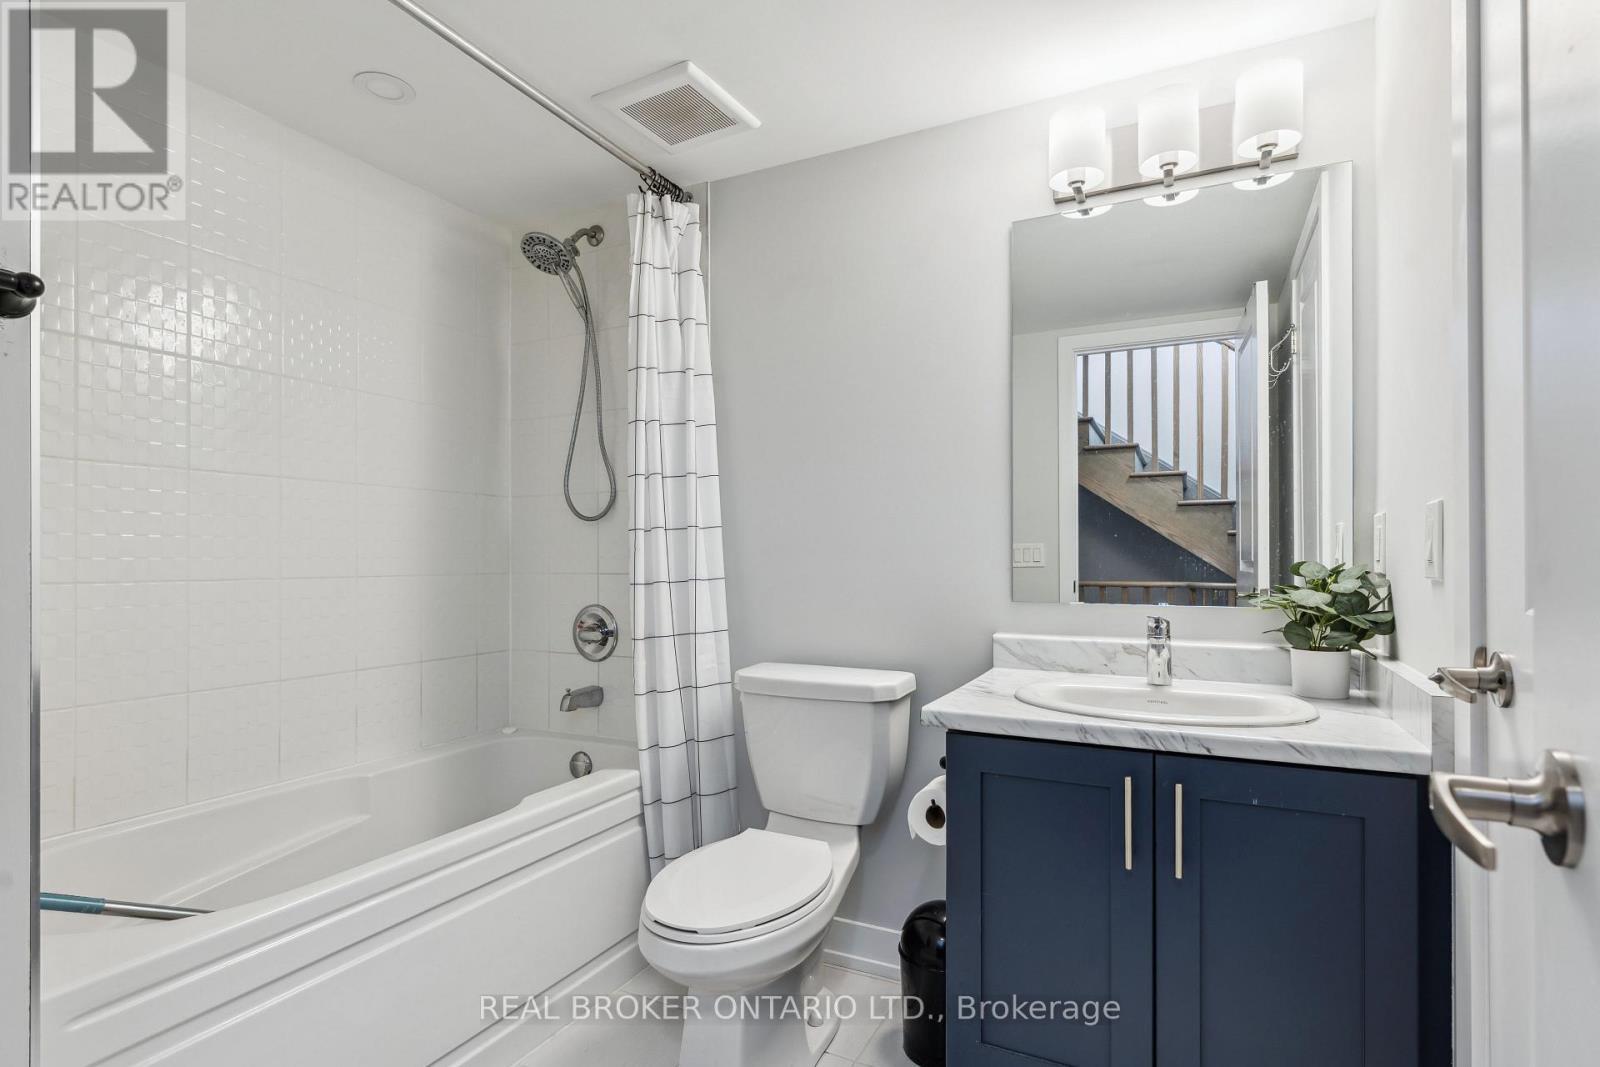
  • Bathrooms: 2
  • Floor Space (approx): 1100 - 1500 Square Feet
  • Irregular: Yes
  • Lot Depth: 47.8 Feet
  • Lot Frontage: 19.7 Feet
  • Lot Size: 19.7 x 47.9 FT
  • Sewer: Sanitary sewer
  • Parking Type: Garage
  • No. of Parking Spaces: 2

Rooms:

  • Kitchen 2nd Level Measurements not available
  • Dining 2nd Level Measurements not available
  • Living 2nd Level Measurements not available
  • Bedroom 3rd Level Measurements not available
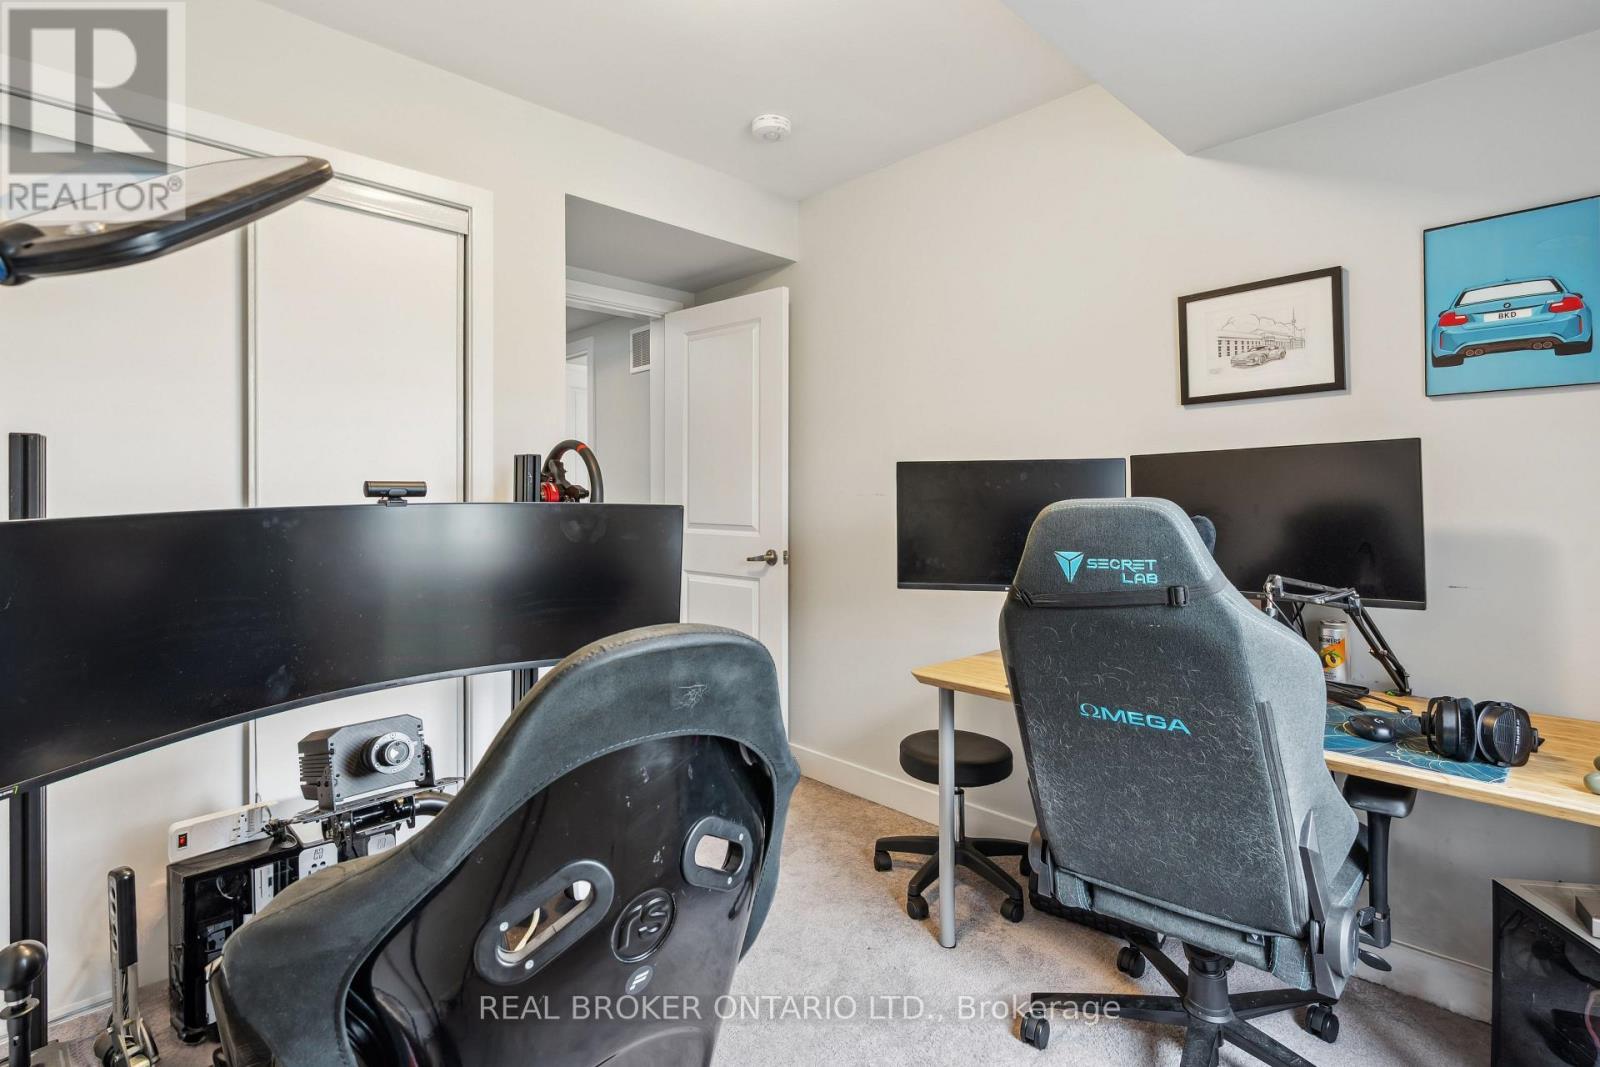
  • 2nd Bedroom 3rd Level Measurements not available
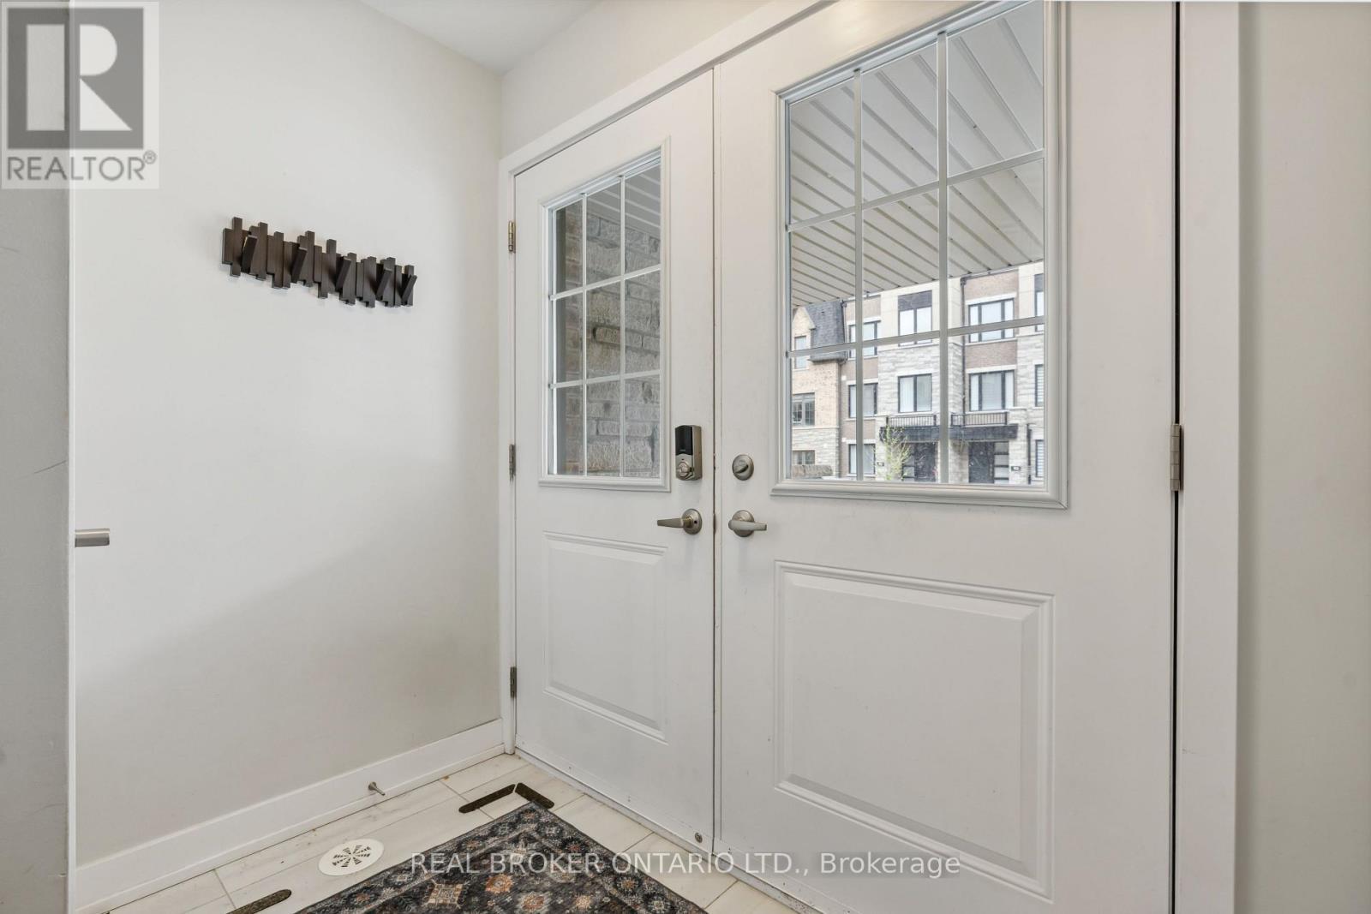
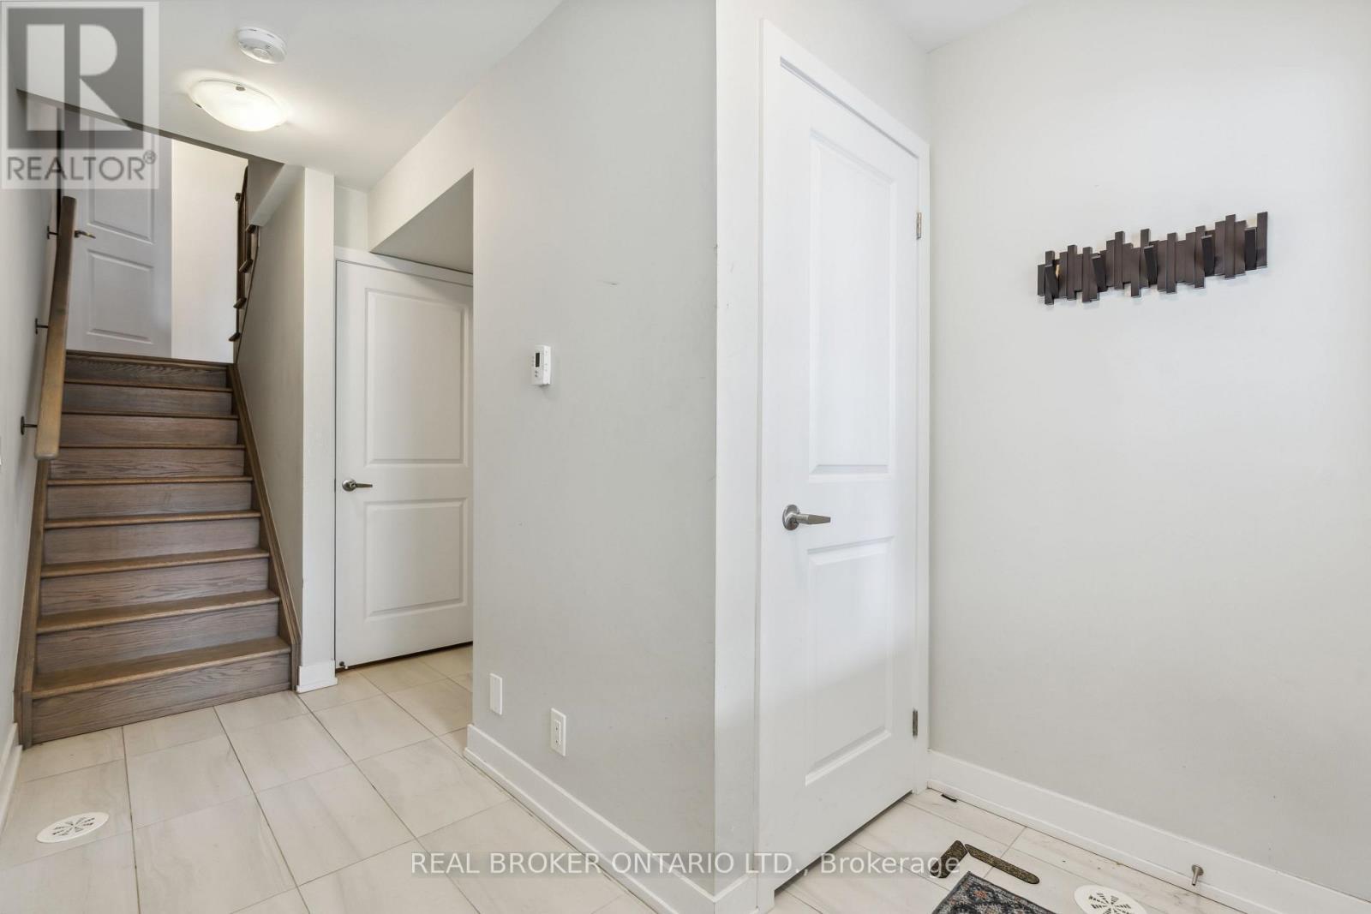
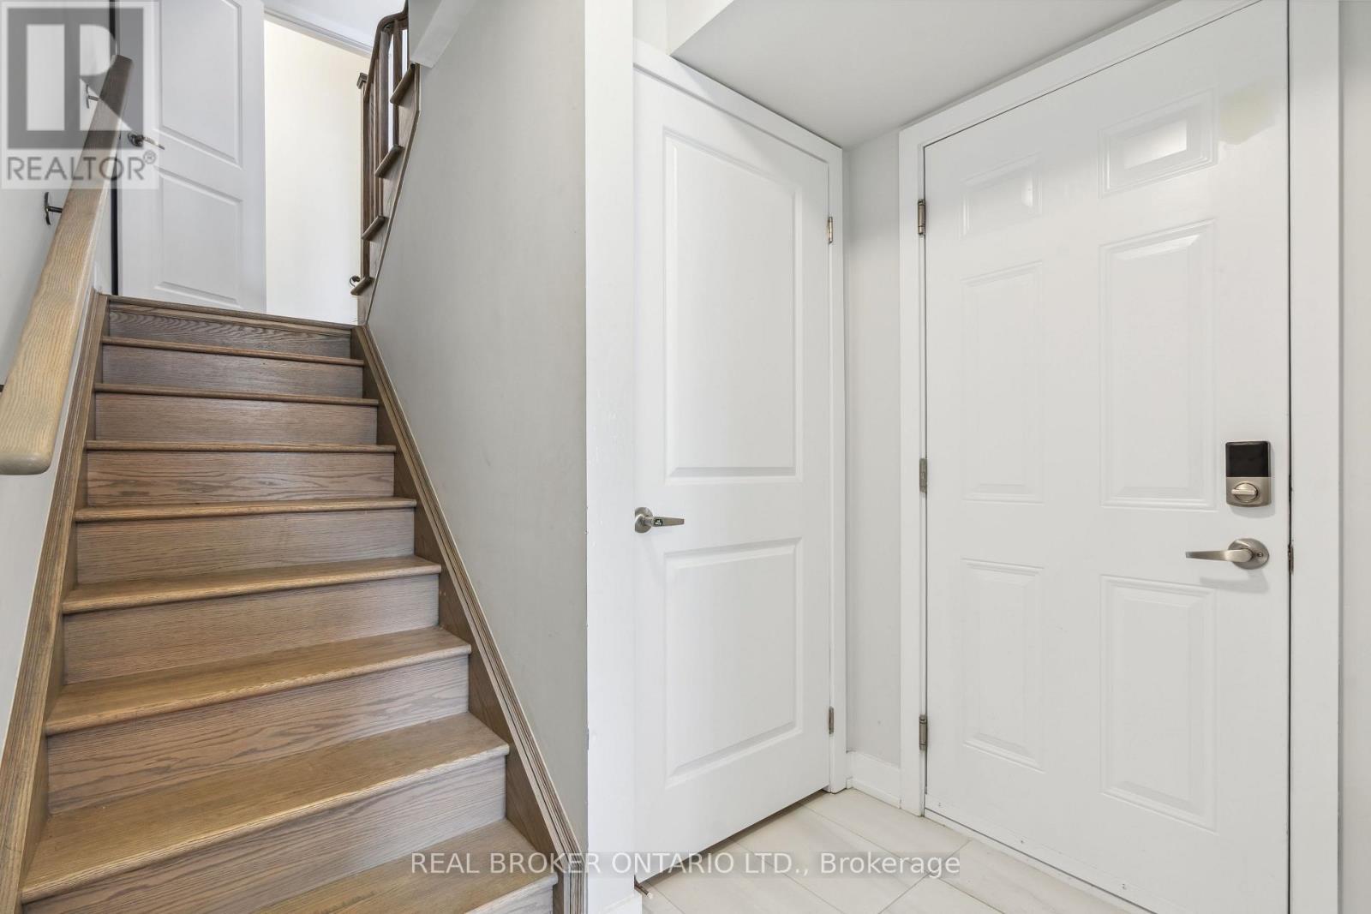
  • Foyer Ground Level Measurements not available

Courtesy of: REAL BROKER ONTARIO LTD.

REALTOR.ca  

QuickQuoteTM Powered by RPS

Location of 92 WILLIAM SHEARN CRESCENT, Markham, Ontario, L6C 3J4

Demographic Information of 92 WILLIAM SHEARN CRESCENT, Markham, Ontario, L6C 3J4

Life Stage

Middle-Aged with Teens

Employment Type

White Collar

Average Household Income

$145,500.30

Average Number of Children

1.71

Household Population

Household Structure

Age of Population

Education

Education Level

No certificate/diploma/degree

13.99 %

High school certificate or equivalent

27.69 %

Apprenticeship trade certificate/diploma

2.57 %

College/non-university certificate

14.3 %

University certificate (below bachelor)

2.03 %

University Degree

39.43 %

Commuter

Travel To Work

By Car

87.04 %

By Public Transit

5.66 %

By Walking

1.4 %

By Bicycle

0.0 %

By Other Methods

5.9 %

Cultural Diversity

Knowledge of Official Language

Mother Tongue

Building Information

Building Type

Apartments (Low and High Rise)

0.2 %

Houses

99.8 %

Own Vs. Rent

