Button CopyPathCircle CloseCircle Left ArrowArrow Down Icon GreyClosecirclecircleBurger
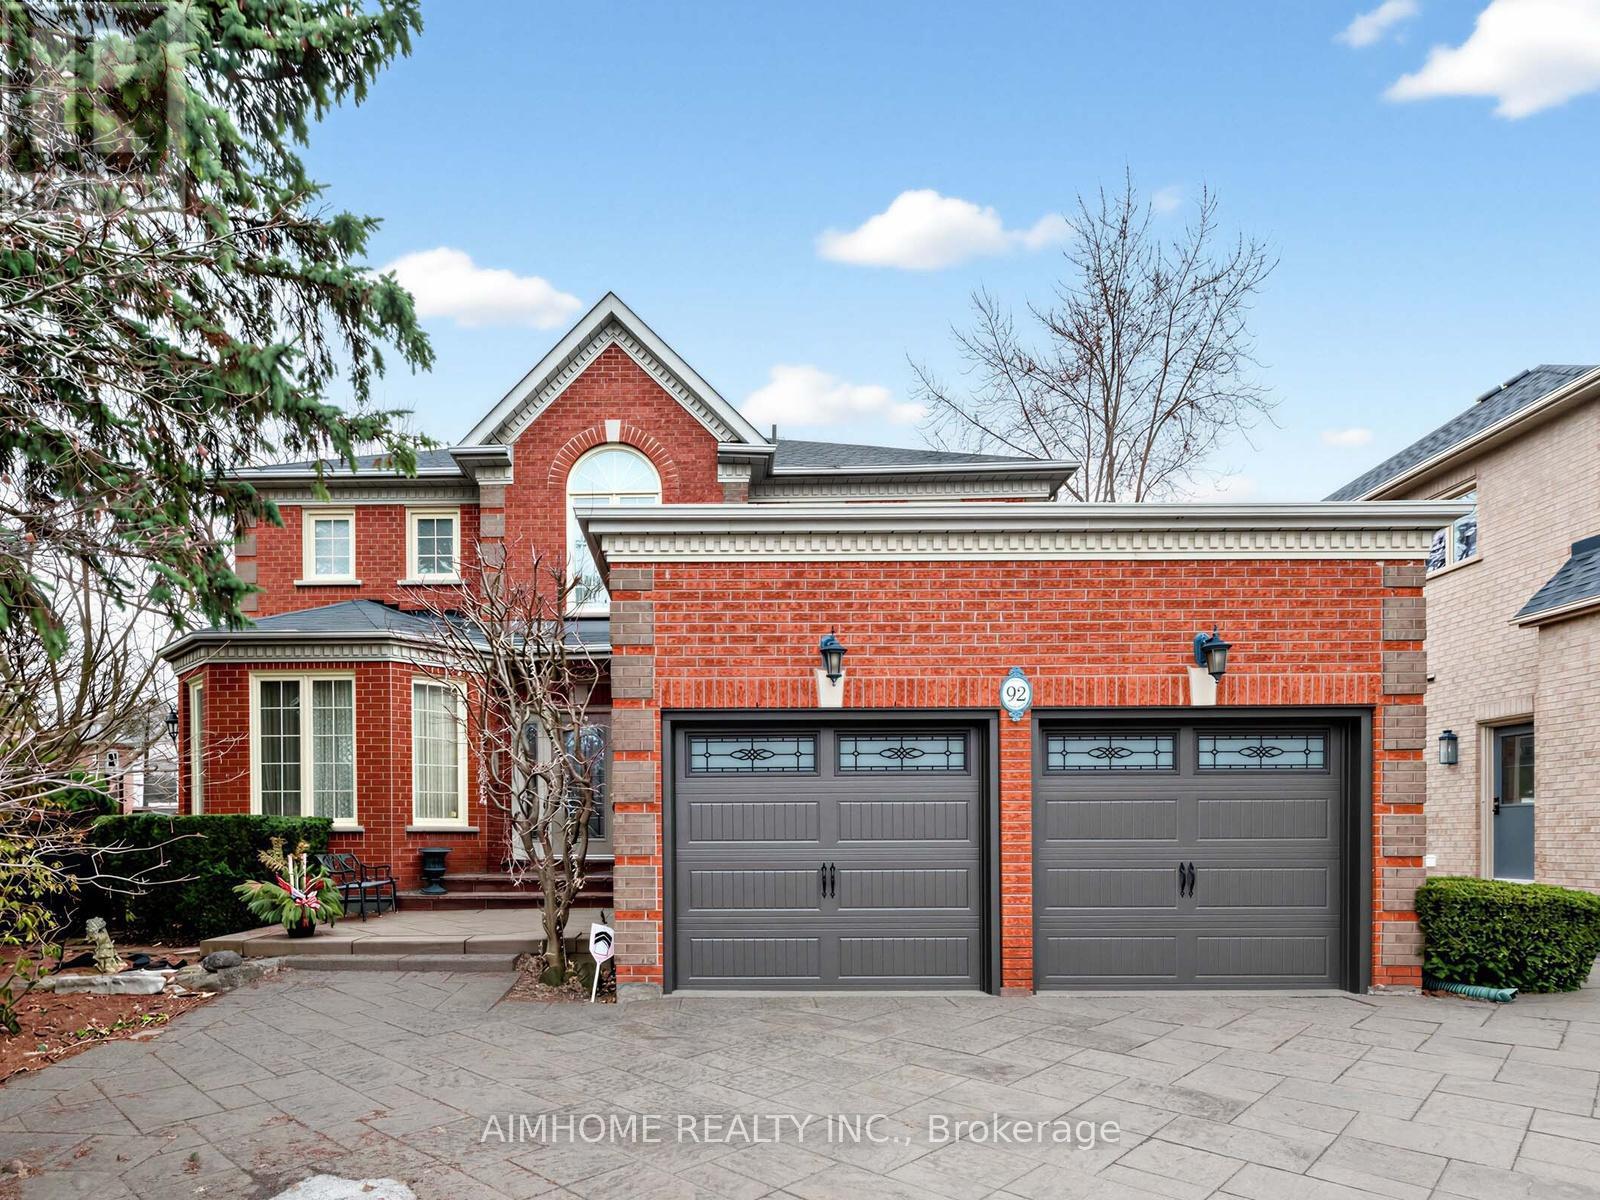
Image 1
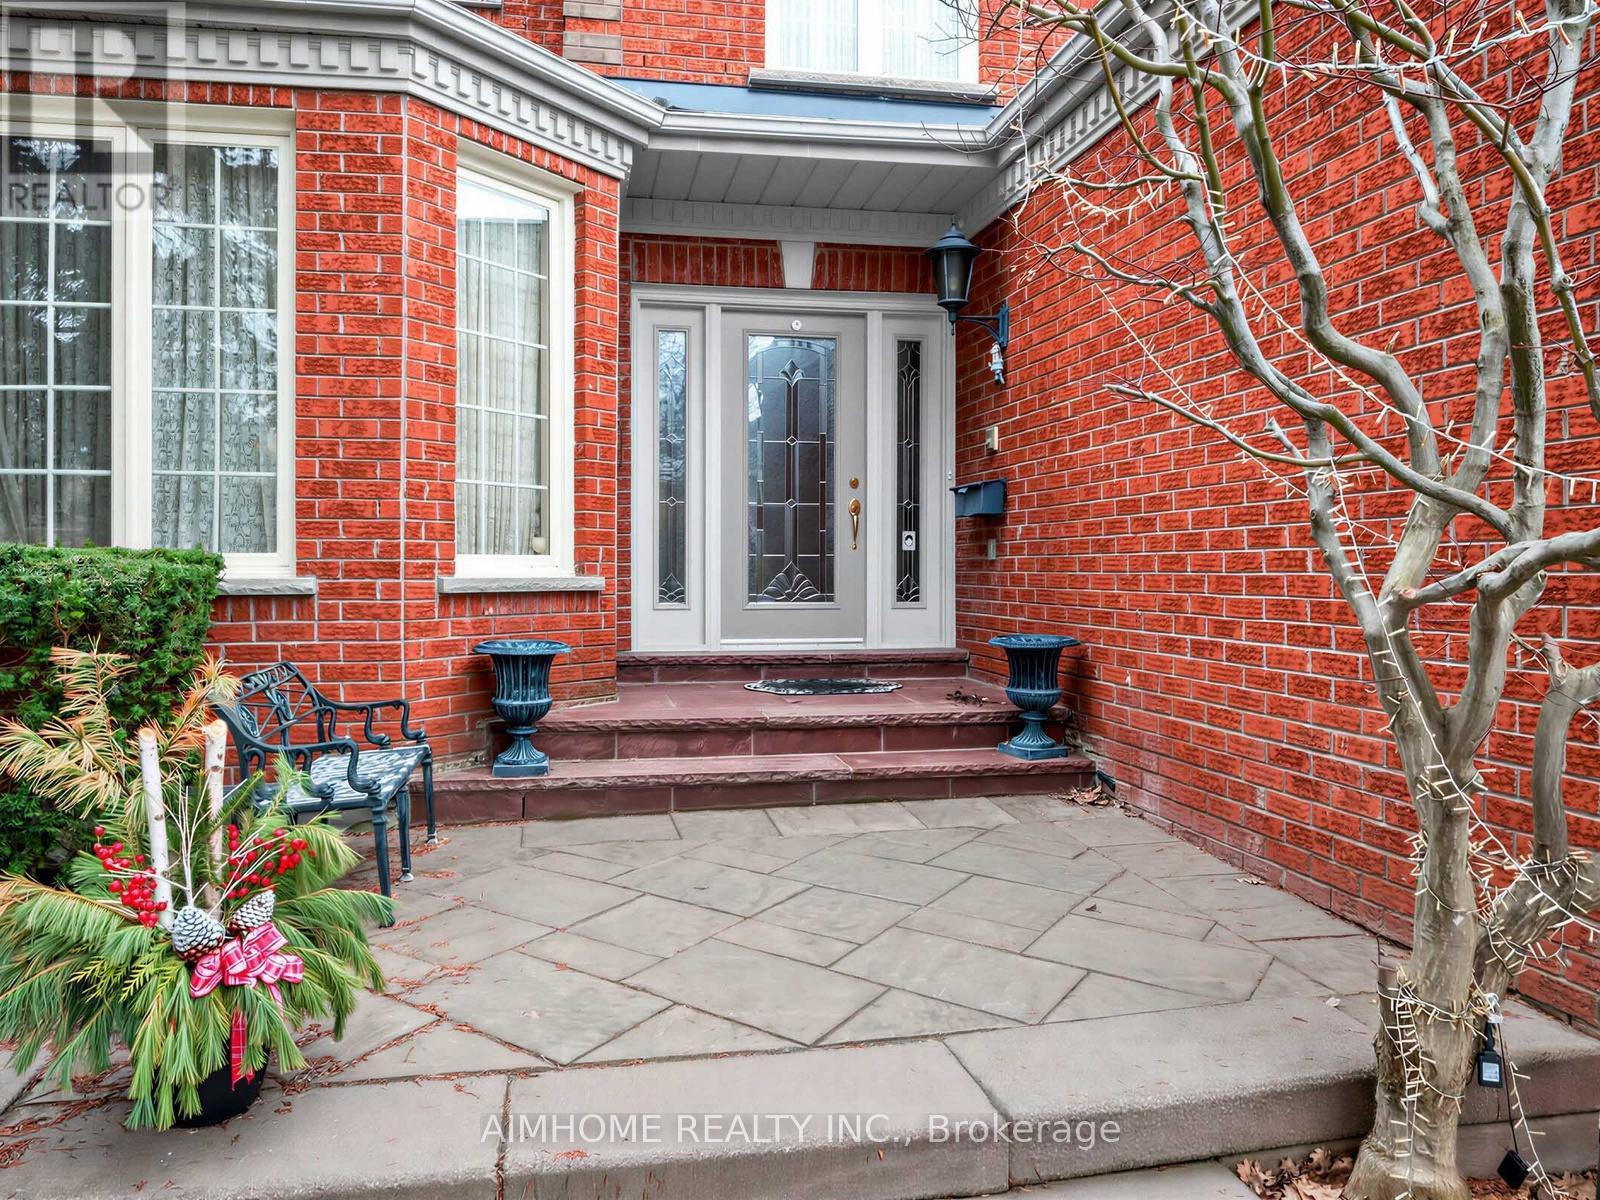
Image 2
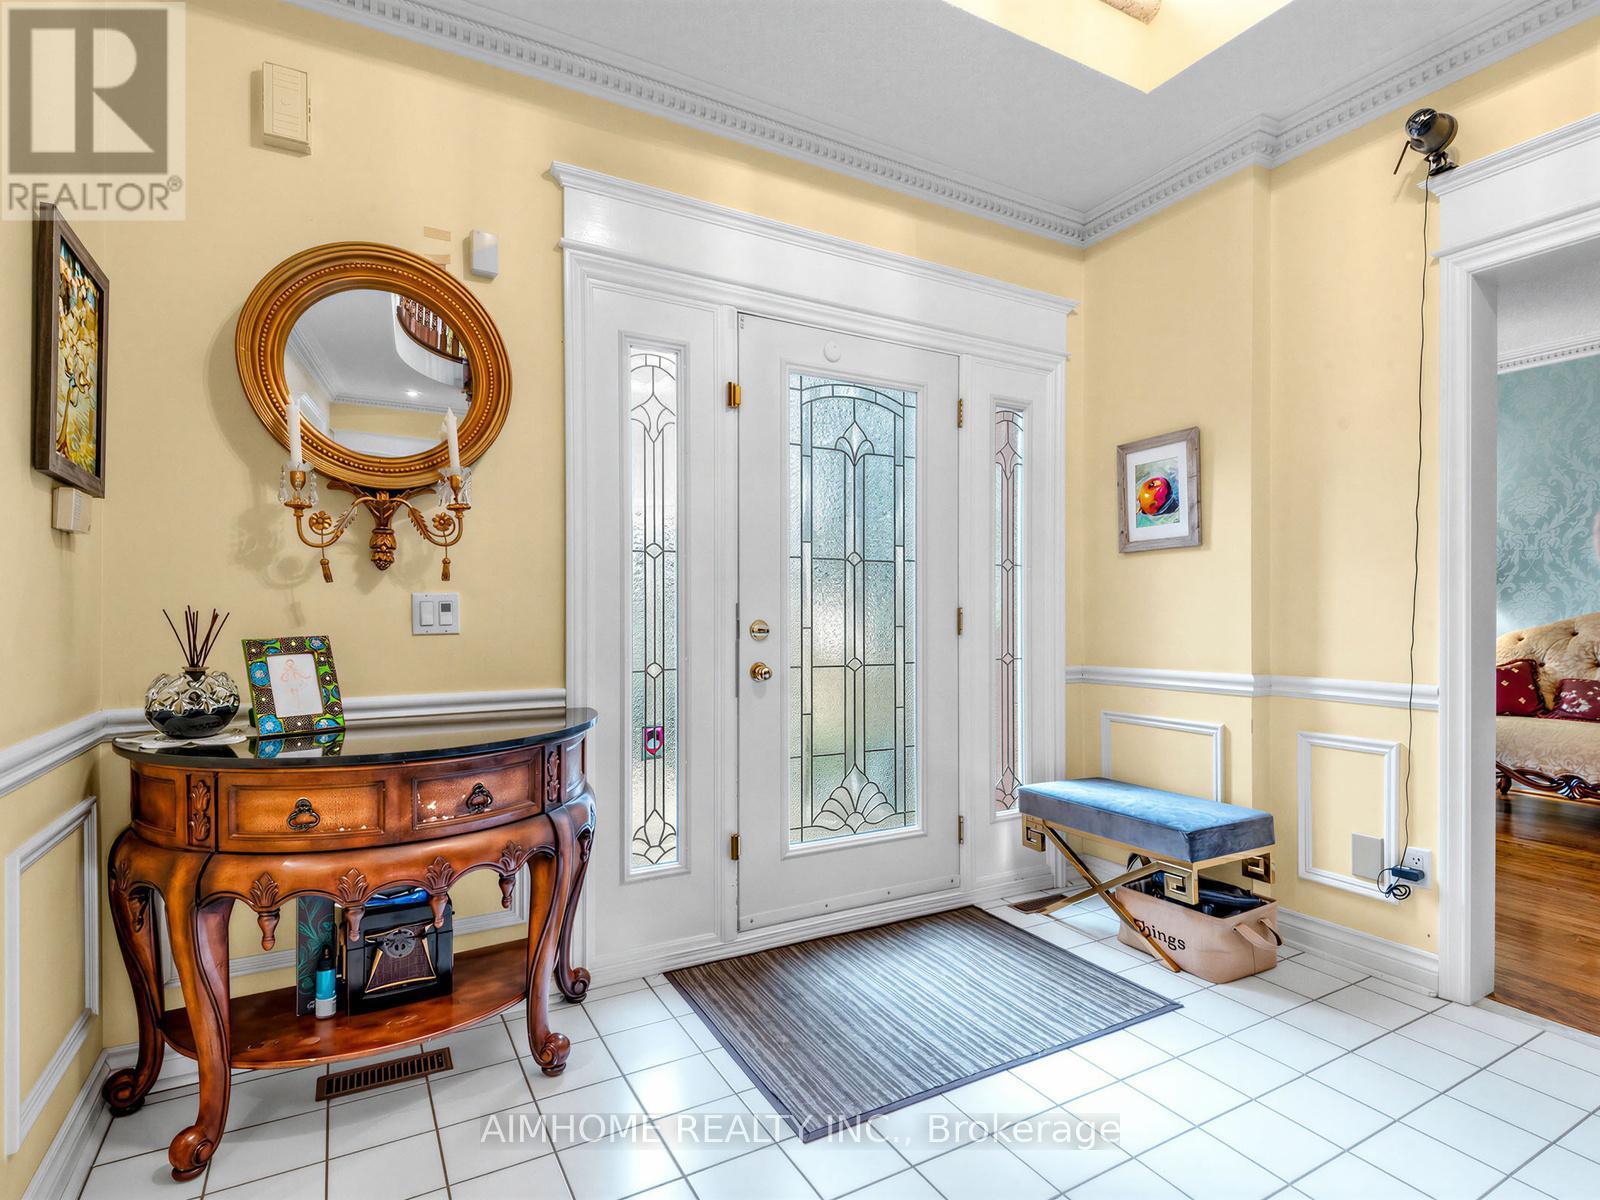
Image 3
$2,249,000

92 BRAESIDE SQUARE, Markham, Ontario, L3R 0A5

MLS® # N12958832

4 Beds

Baths

2500 - 3000  FEETSQ

QuickQuoteTM: Not Available

Markham ON, L3R 0A5

MLS® # N12958832

Property Information:

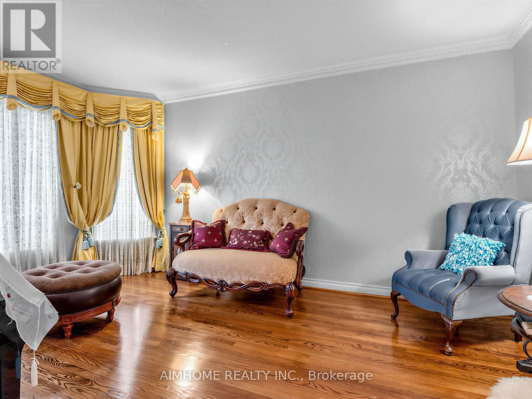
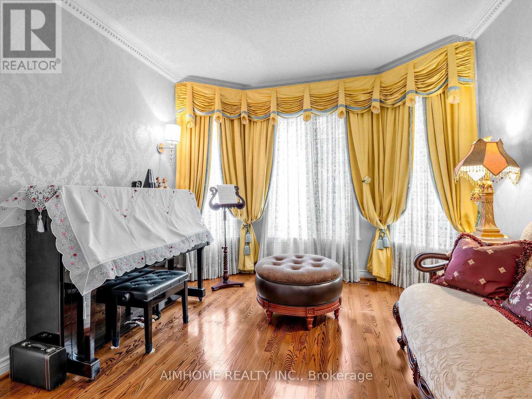
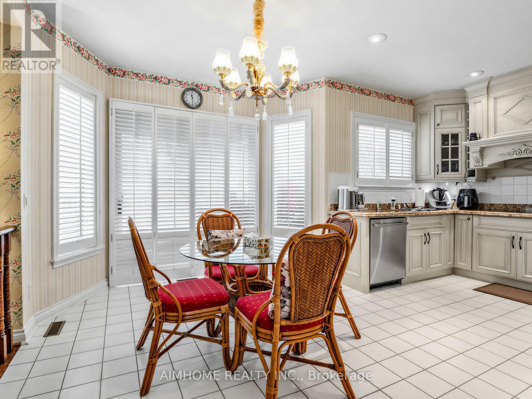
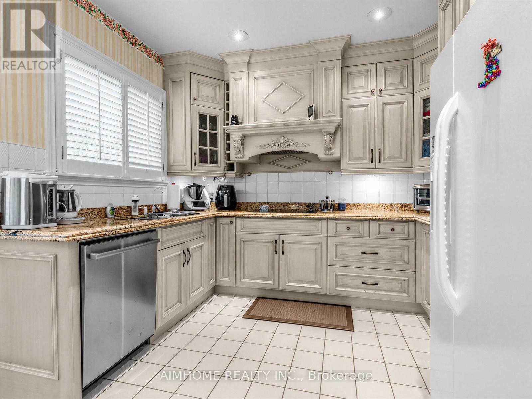
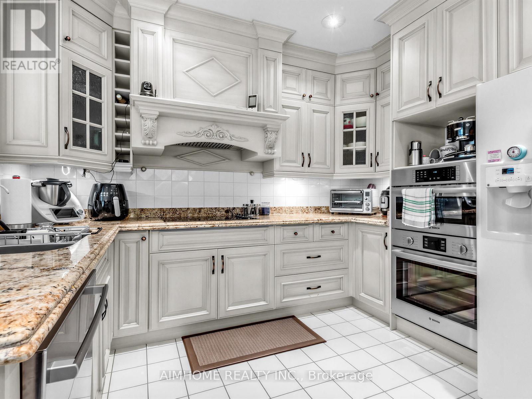
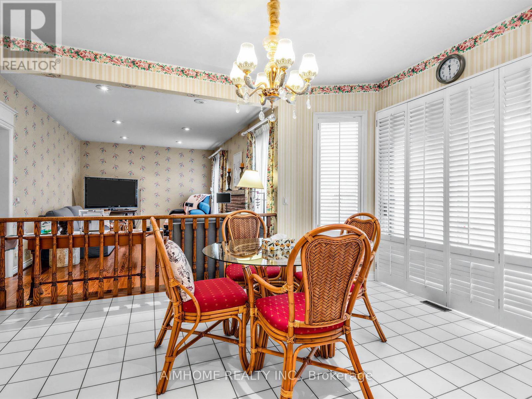
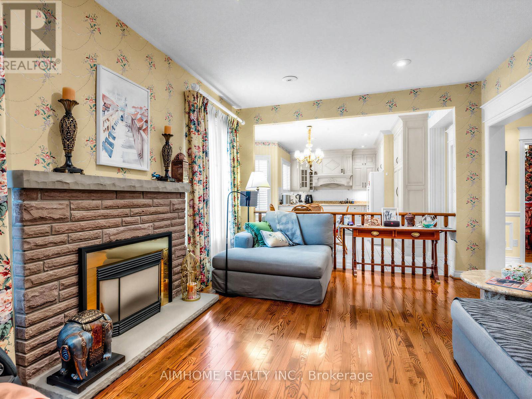
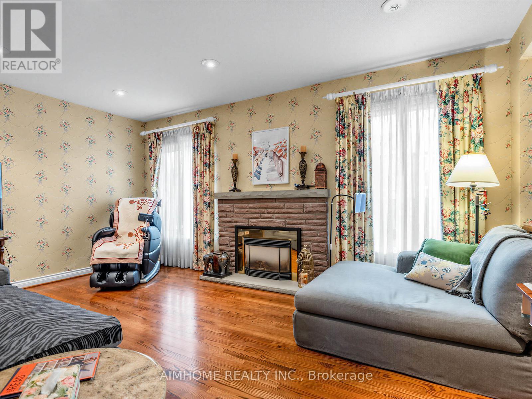
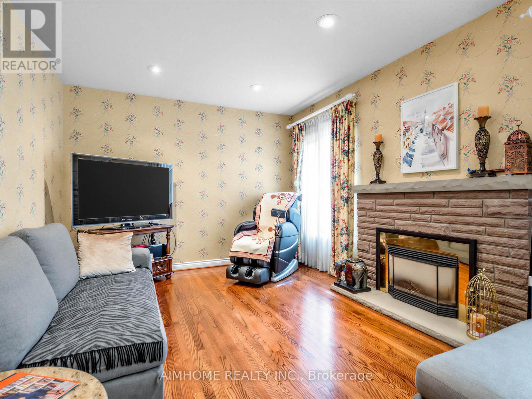
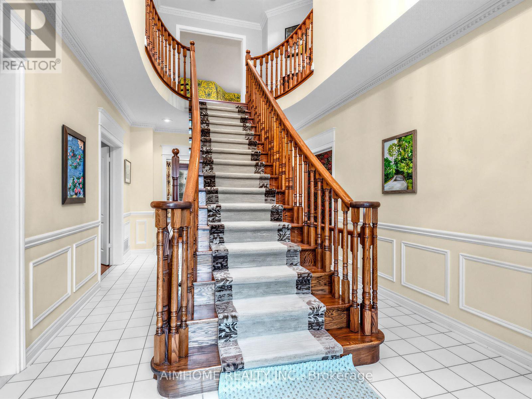

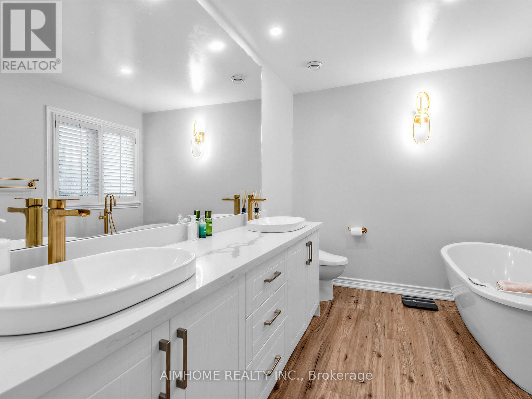
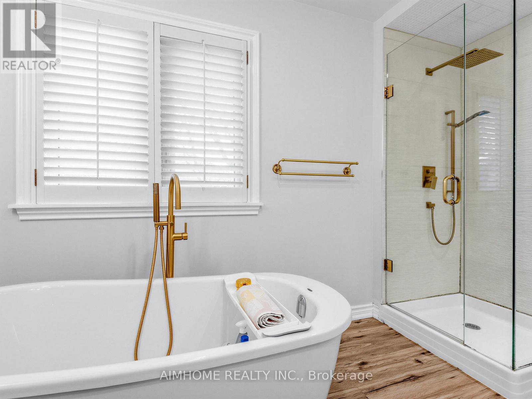
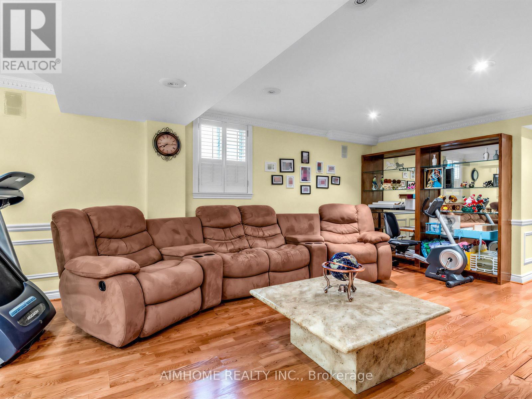
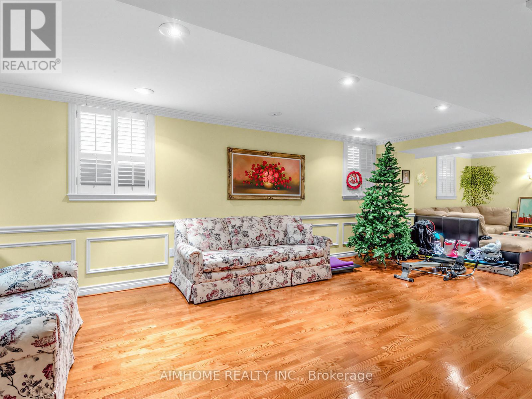
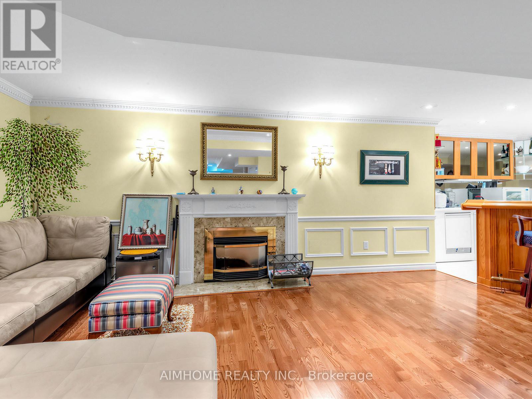
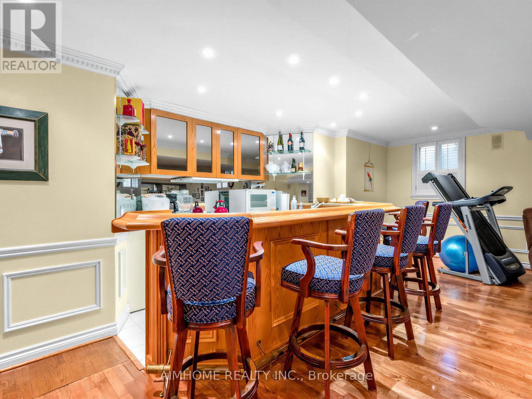
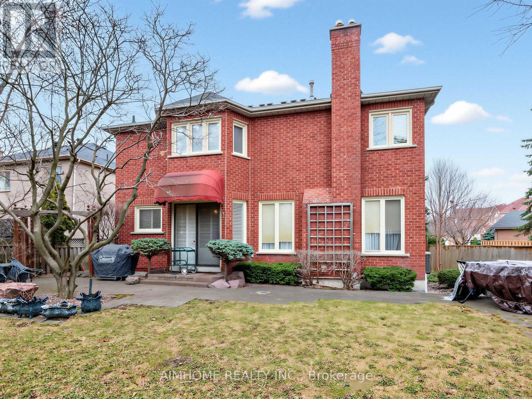
Stunning Family Home in a Highly Coveted Location!Just steps to top-ranked Unionville High School, beautiful parks, Toogood Pond, and a vibrant selection of shops and restaurants. Conveniently located minutes from Highways 407 and 404. Bright & Spacious Layout Featuring Open-To-Above Oak Staircase. Quality Upgrades Throughout. Pride Of Ownership Evident-Meticulously Maintained Inside And Out.Professionally Finished Lower Level With Open Concept Design, Gas Fireplace, Built-In Dishwasher & Fridge, Pot Lights & Elegant Mouldings-Ideal For Entertaining Or Extended Family Use.Beautifully Landscaped With Interlocking Walkway & Driveway Offering 4-Car Parking.Move-In Ready Home In A Prime Family-Friendly Neighbourhood! (id:27)

Building Features:

  • Style: Detached
  • Building Type: House
  • Basement Development: Finished
  • Basement Type: N/A
  • Construction Style - Attachment: Detached
  • Exterior Finish: Brick
  • Fireplace: Yes
  • Floor Space: 2500 - 3000 sqft
  • Flooring Type: Laminate, Hardwood, Carpeted
  • Foundation Type: Concrete
  • Heating Type: Forced air
  • Heating Fuel: Natural gas
  • Cooling Type: Central air conditioning
  • Appliances: Central Vacuum, Cooktop, Dryer, Garage door opener, Microwave, Oven, Washer, Water softener, Refrigerator

Property Features:

  • OwnershipType: Freehold
  • Property Type: Single Family
  • Bedrooms: 4
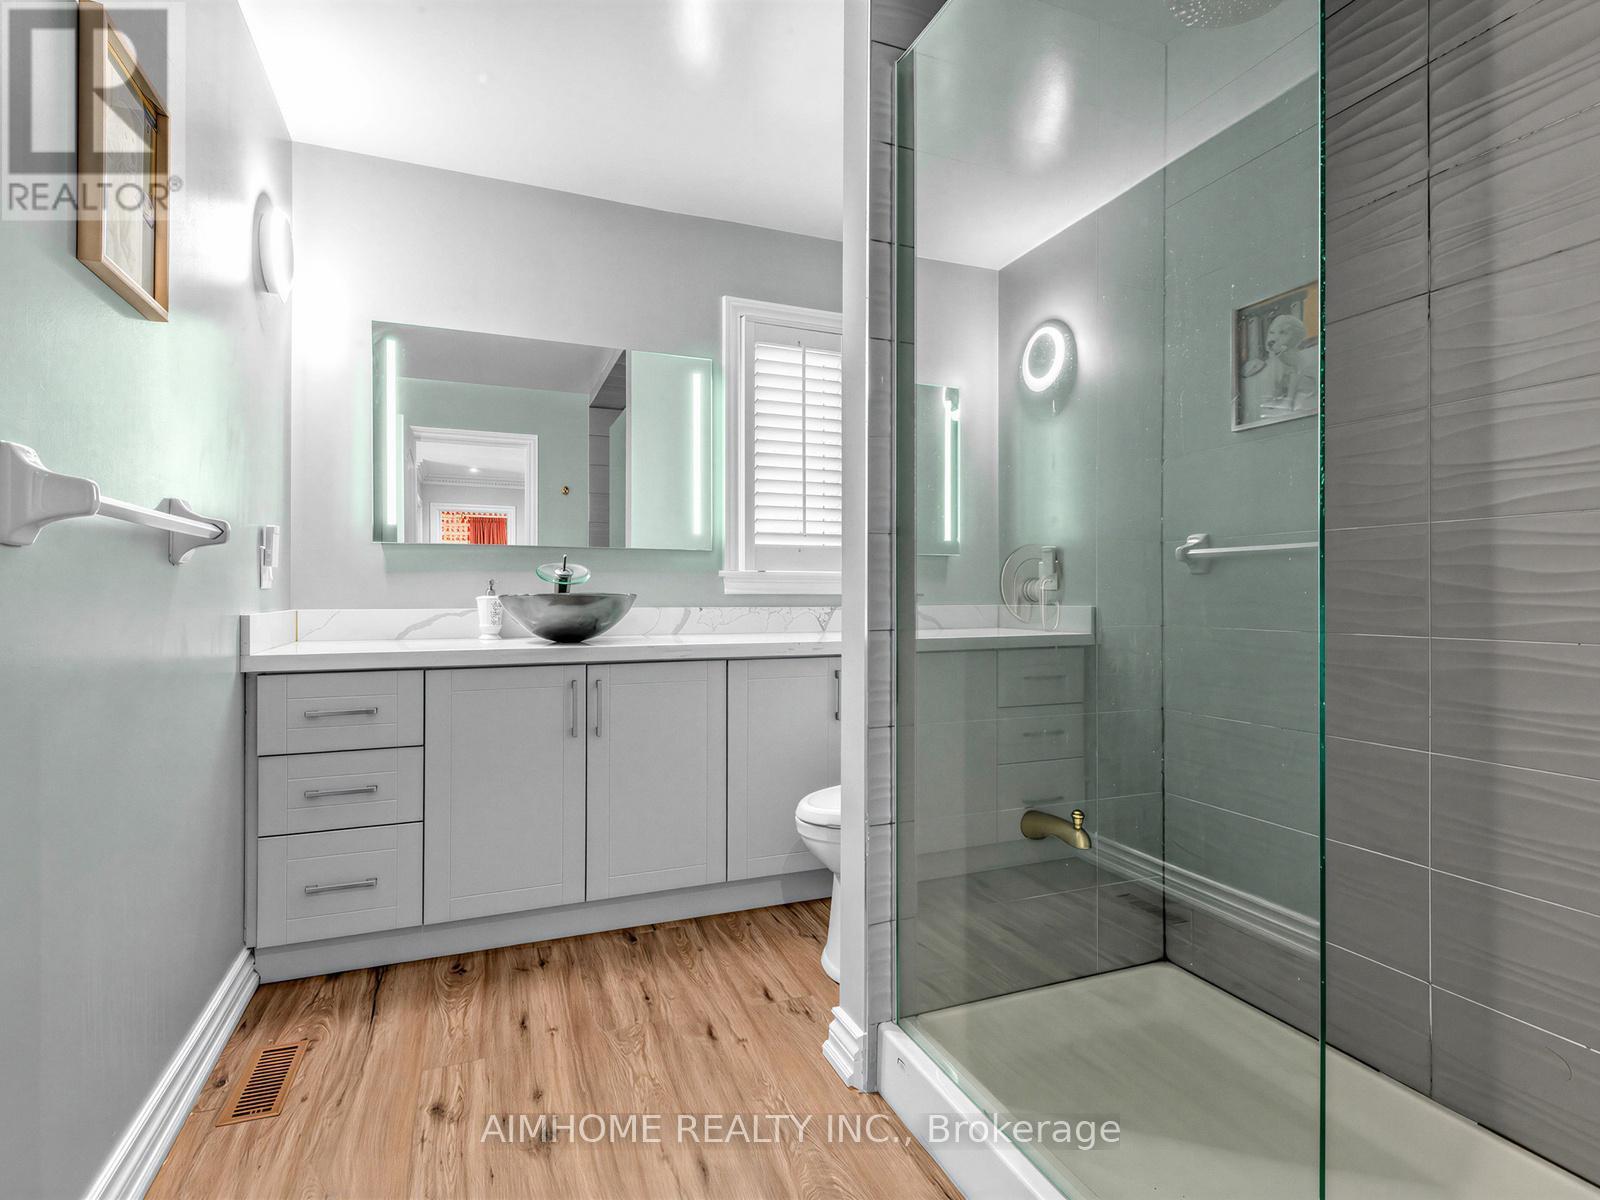
  • Bathrooms: 4
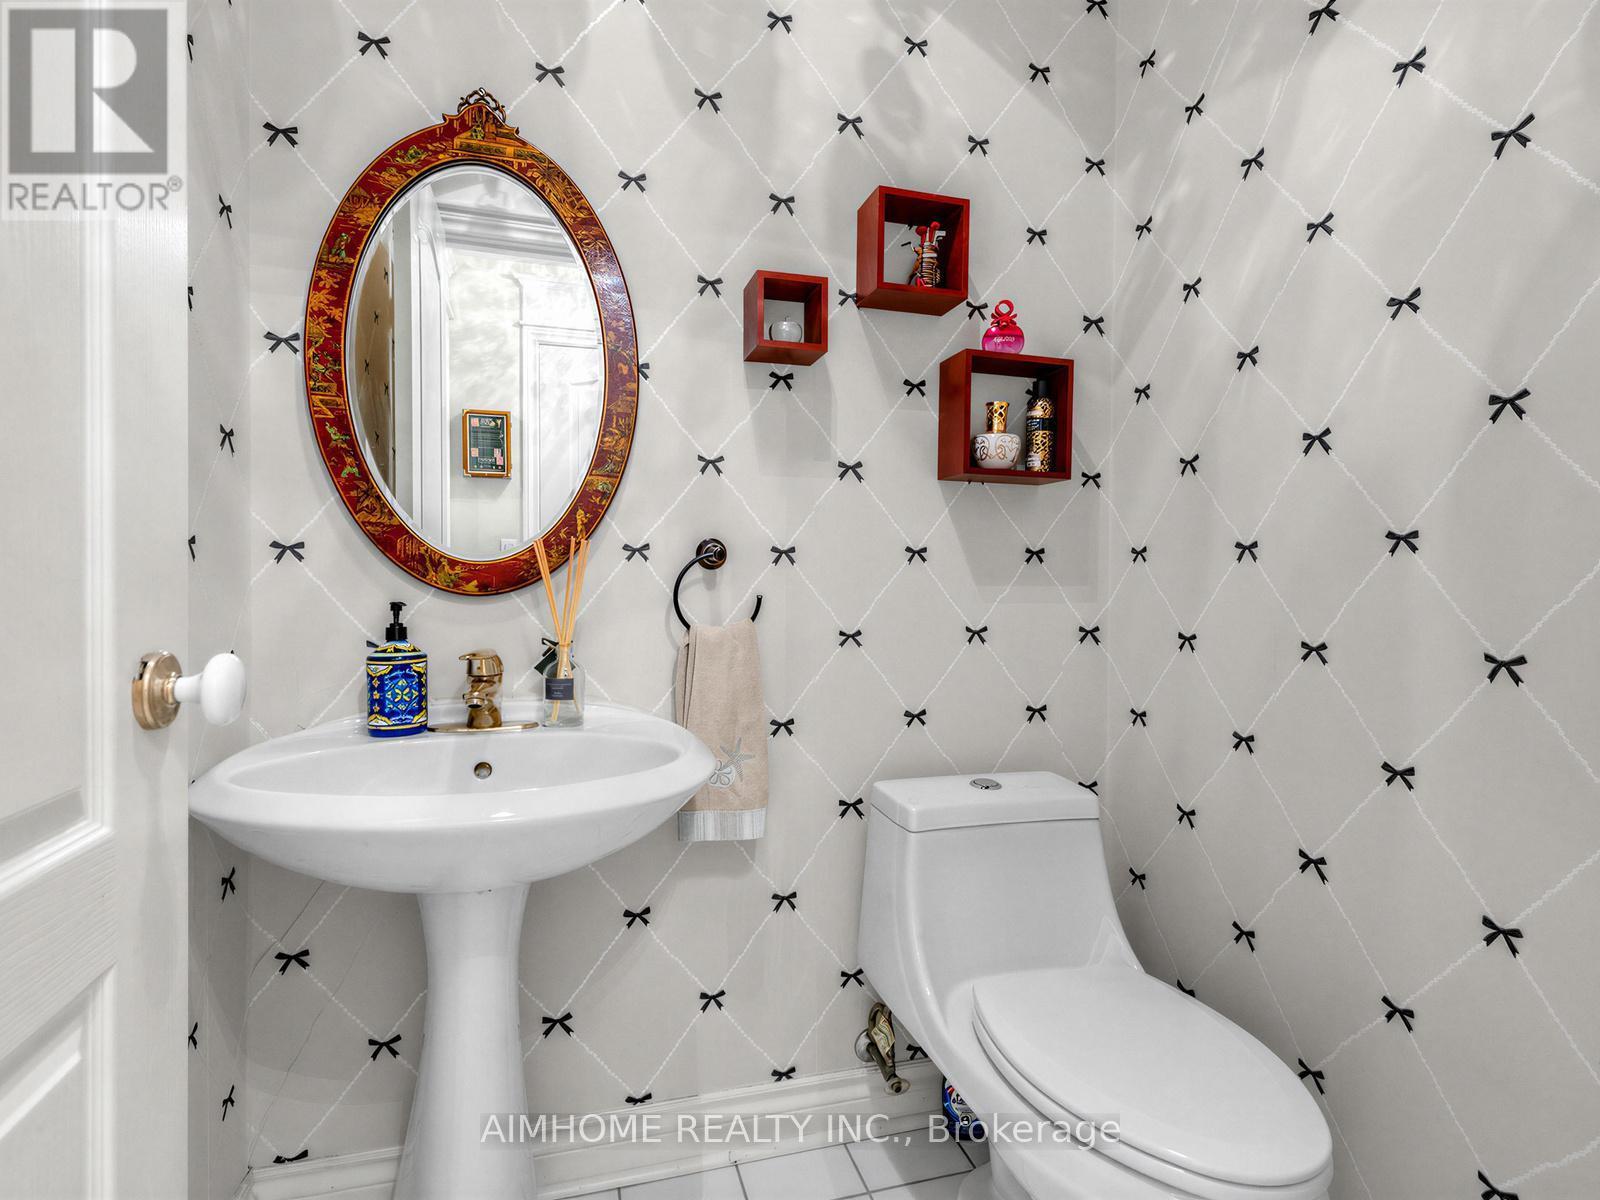
  • Half Bathrooms: 1
  • Amenities Nearby: Park, Public Transit, Schools
  • Community Features: Community Centre
  • Features: Carpet Free
  • Floor Space (approx): 2500 - 3000 Square Feet
  • Irregular: Yes
  • Lot Depth: 39.5 Metre
  • Lot Frontage: 14.12 Metre
  • Lot Size: 14.1 x 39.5 M ; Rear23.73 South35.242 Irr. As Per Survey
  • Zoning: Residential
  • Sewer: Sanitary sewer
  • Parking Type: Attached garage, Garage
  • No. of Parking Spaces: 6

Rooms:

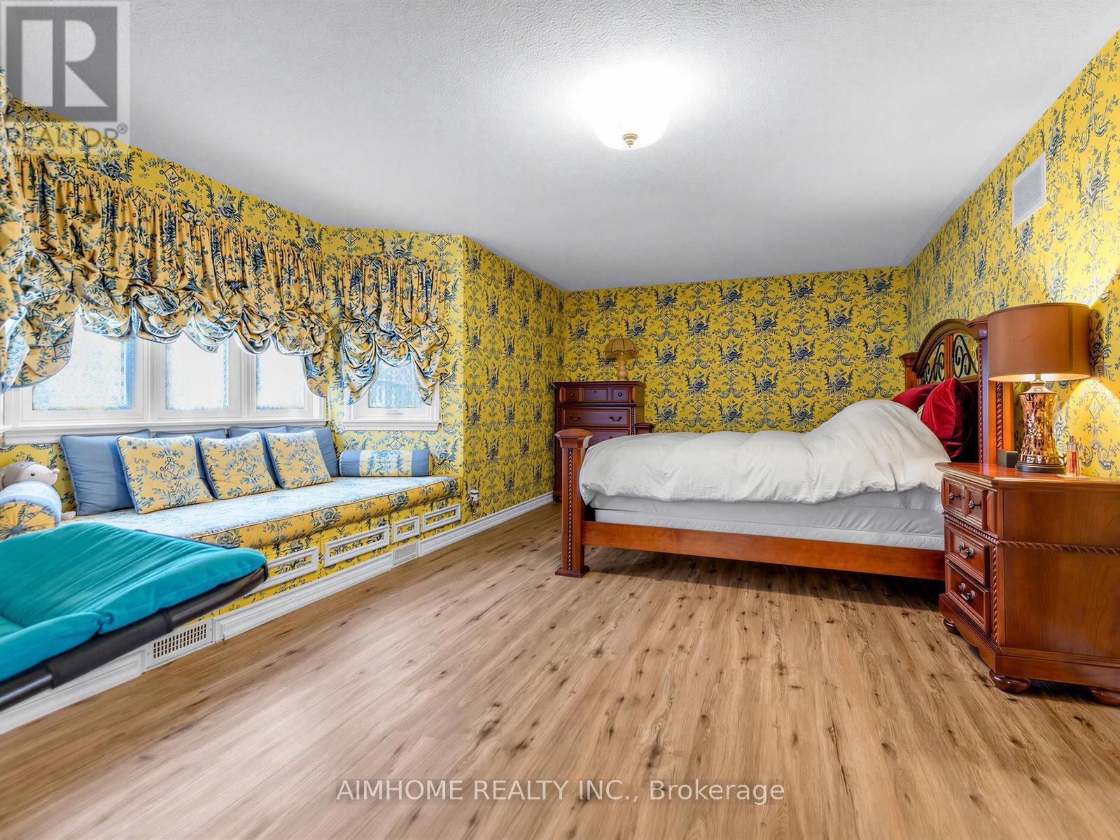
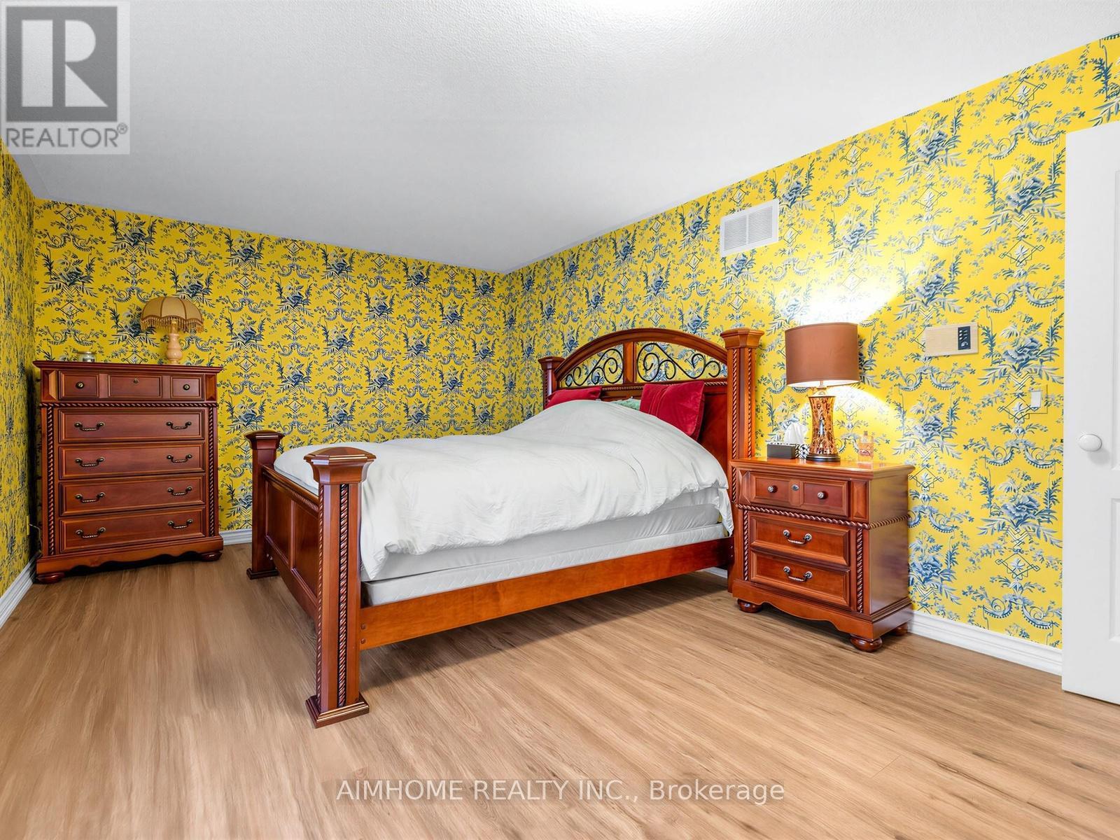
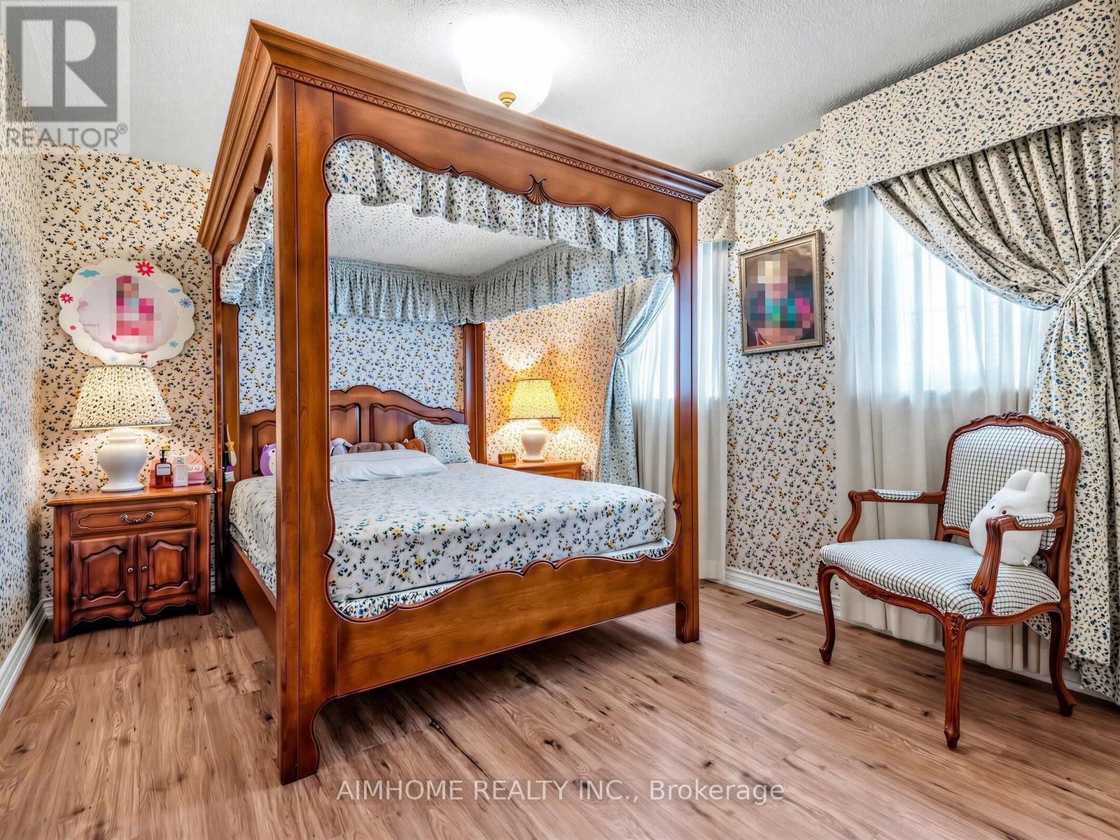

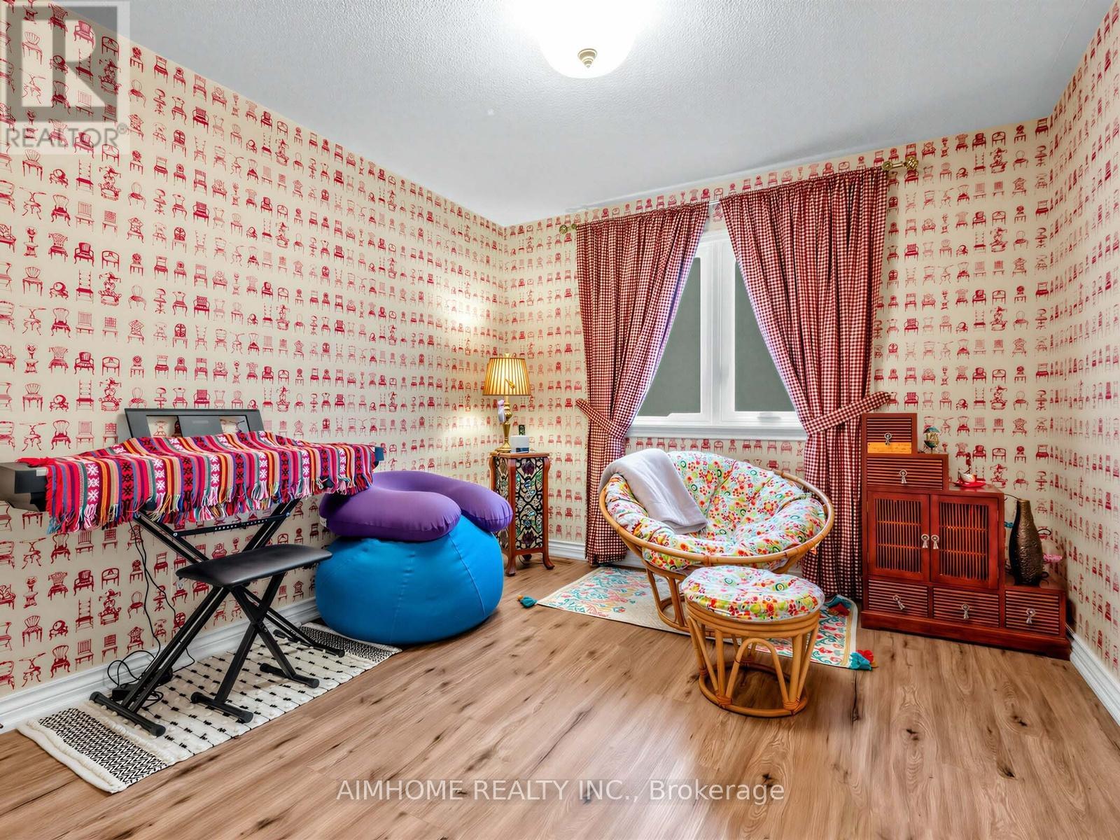
  • Primary Bedroom 2nd Level 7.62 m x 3.50 m
  • 2nd Bedroom 2nd Level 4.10 m x 3.15 m
  • 3rd Bedroom 2nd Level 4.04 m x 3.30 m
  • 4th Bedroom 2nd Level 3.56 m x 3.17 m
  • Sitting Basement Level 7.62 m x 5.08 m
  • Recreation Room Basement Level 6.47 m x 3.81 m
  • Family Basement Level 4.19 m x 3.17 m
  • Living Ground Level 5.13 m x 3.43 m
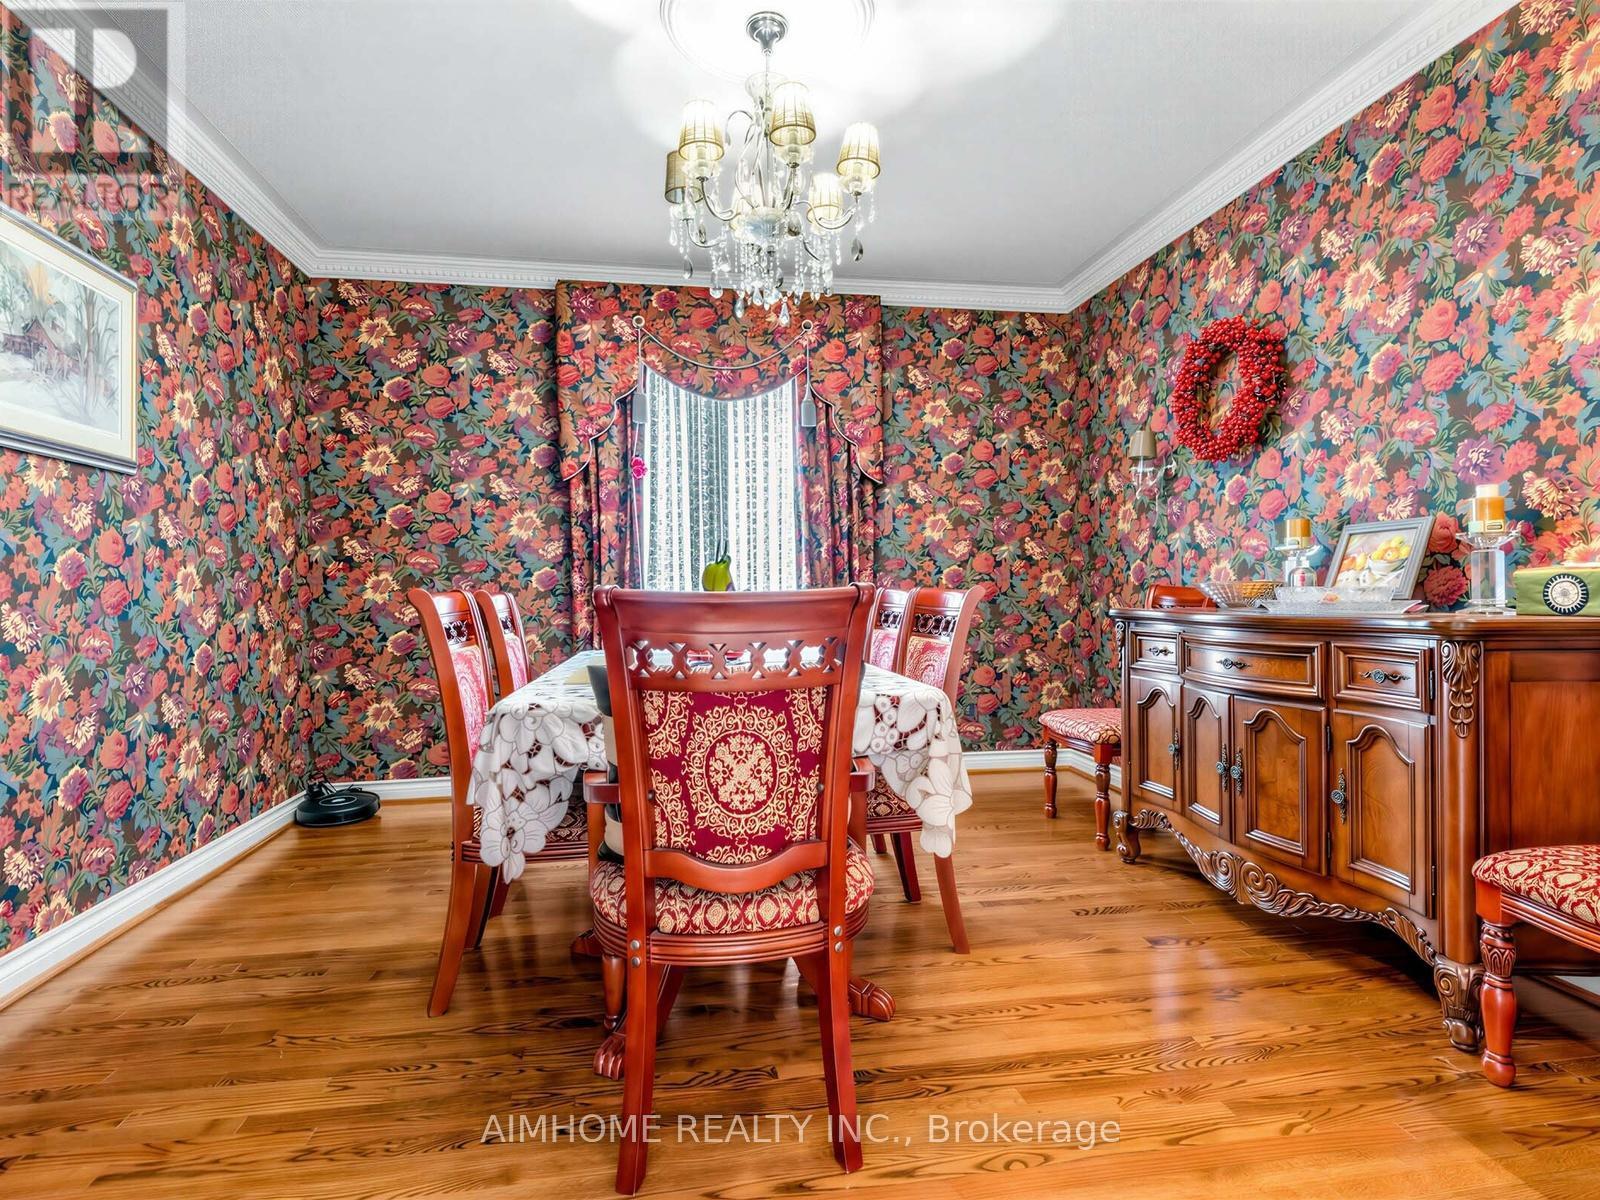
  • Dining Ground Level 3.96 m x 3.91 m
  • Family Ground Level 5.51 m x 3.61 m
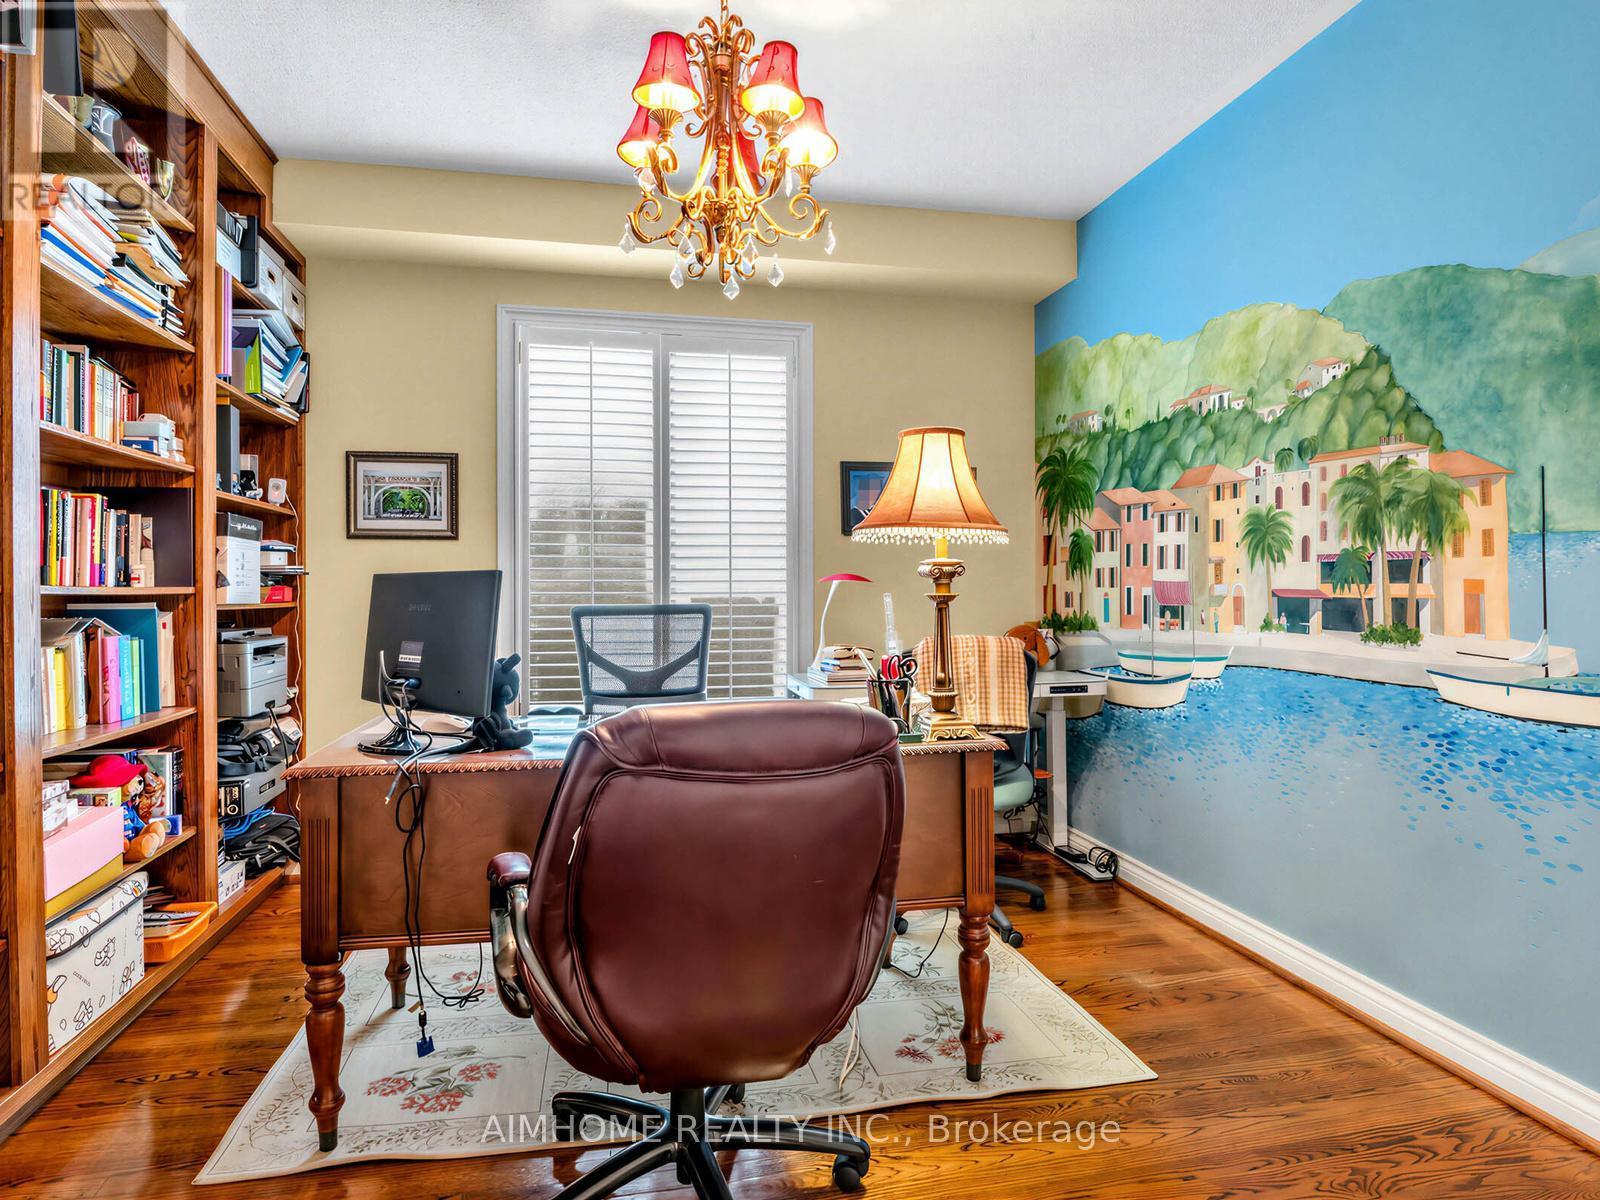
  • Library Ground Level 3.56 m x 3.43 m
  • Kitchen Ground Level 4.95 m x 4.46 m

Convert Measurement to:


Courtesy of: AIMHOME REALTY INC.

REALTOR.ca  

QuickQuoteTM Powered by RPS

Location of 92 BRAESIDE SQUARE, Markham, Ontario, L3R 0A5

Demographic Information of 92 BRAESIDE SQUARE, Markham, Ontario, L3R 0A5

Life Stage

Older Families

Employment Type

Service Sector/White Collar

Average Household Income

$137,797.15

Average Number of Children

1.55

Household Population

Household Structure

Age of Population

Education

Education Level

No certificate/diploma/degree

12.23 %

High school certificate or equivalent

25.55 %

Apprenticeship trade certificate/diploma

1.08 %

College/non-university certificate

14.07 %

University certificate (below bachelor)

2.28 %

University Degree

44.79 %

Commuter

Travel To Work

By Car

89.11 %

By Public Transit

4.85 %

By Walking

2.64 %

By Bicycle

0.0 %

By Other Methods

3.4 %

Cultural Diversity

Knowledge of Official Language

Mother Tongue

Building Information

Building Type

Apartments (Low and High Rise)

3.77 %

Houses

96.23 %

Own Vs. Rent

