Button CopyPathCircle CloseCircle Left ArrowArrow Down Icon GreyClosecirclecircleBurger
Image 1
Image 2
Image 3
$749,000

919 - 9 CLEGG ROAD, Markham, Ontario, L6G 0H3

MLS® # N12899294

2 Beds

Baths

800 - 899  FEETSQ

QuickQuoteTM: $713K - $902K

Markham ON, L6G 0H3

MLS® # N12899294

Property Information:

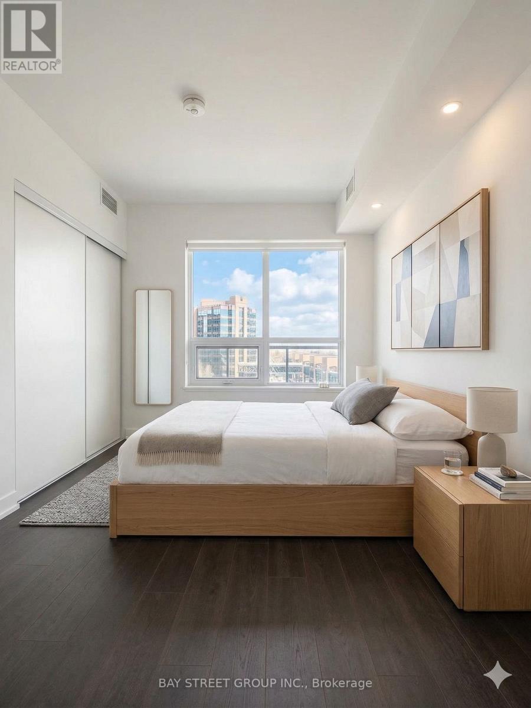
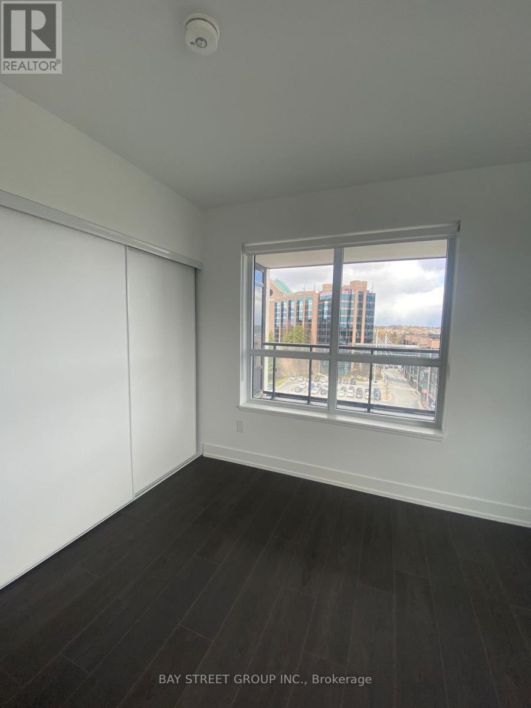
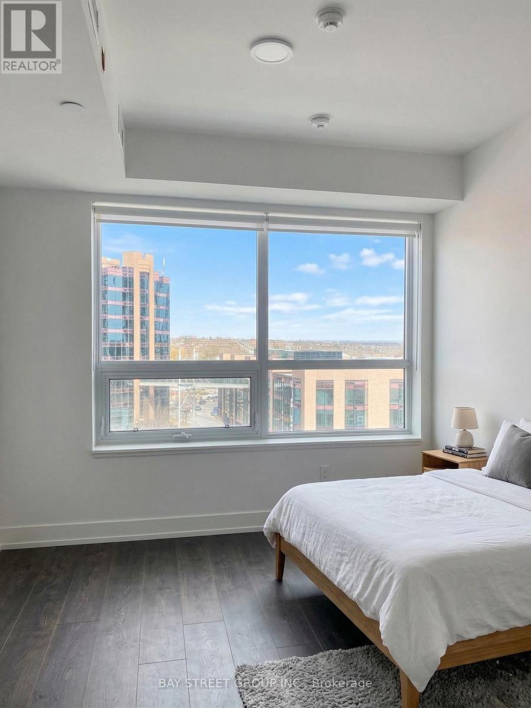
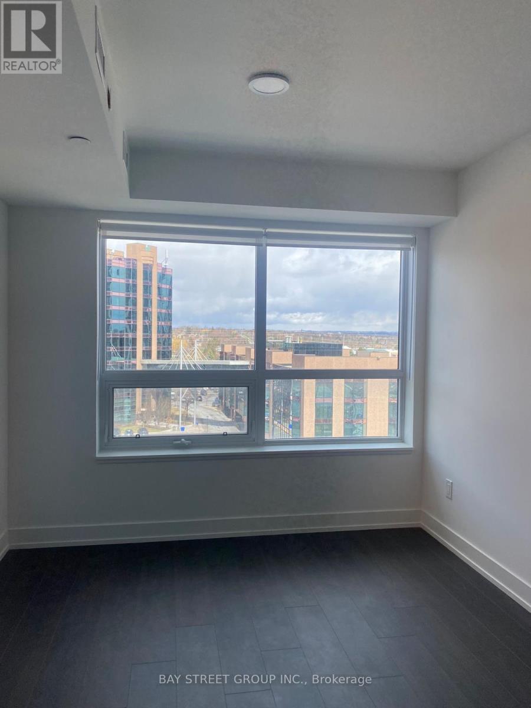
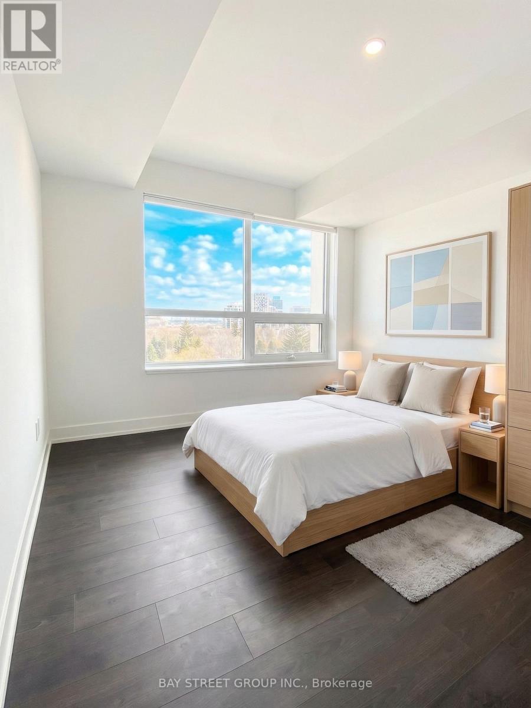
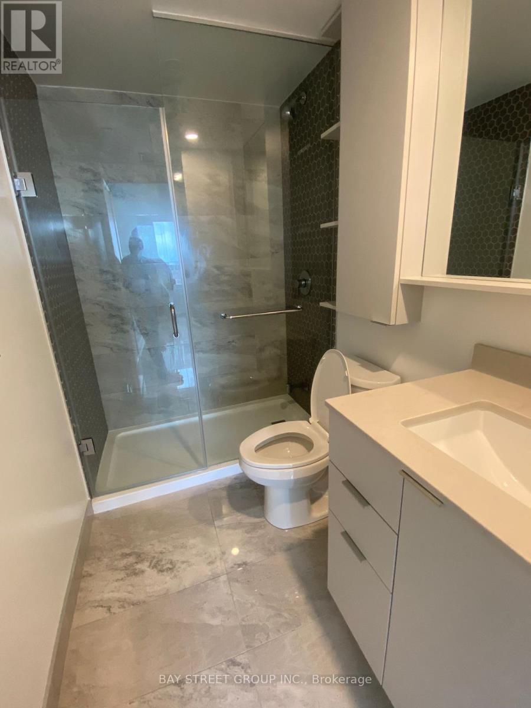
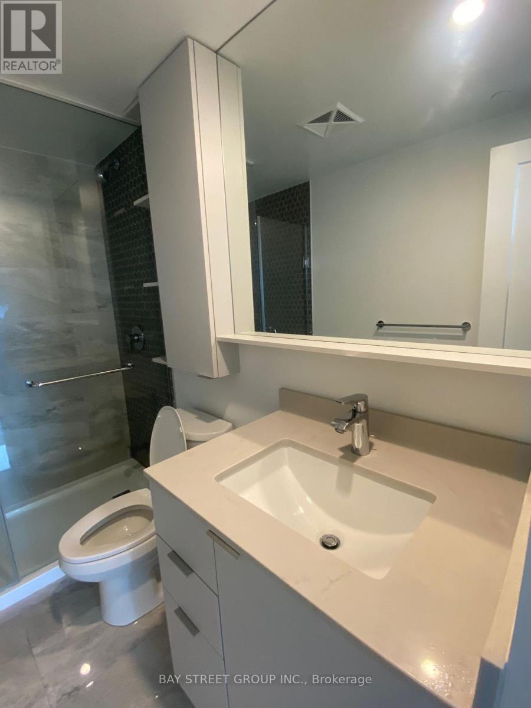
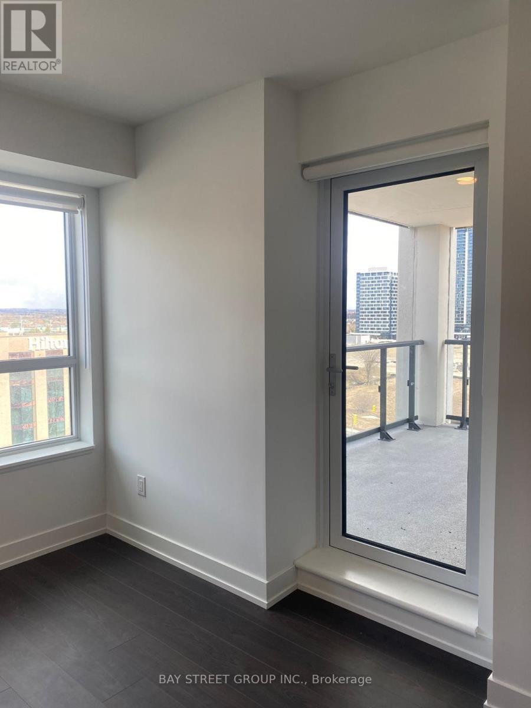
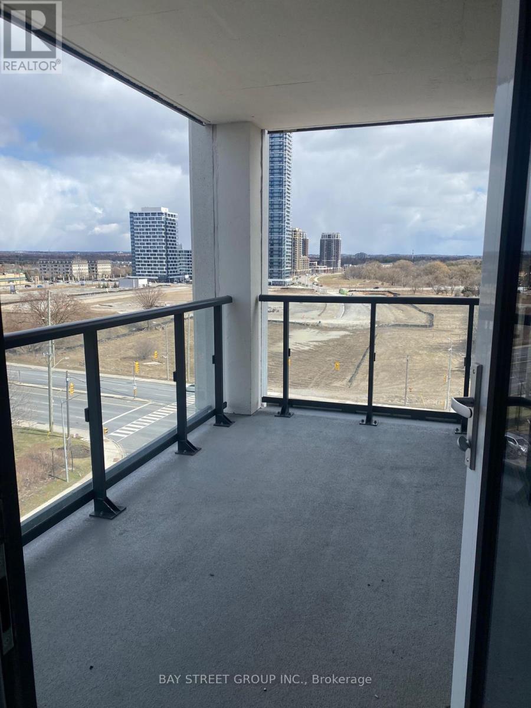
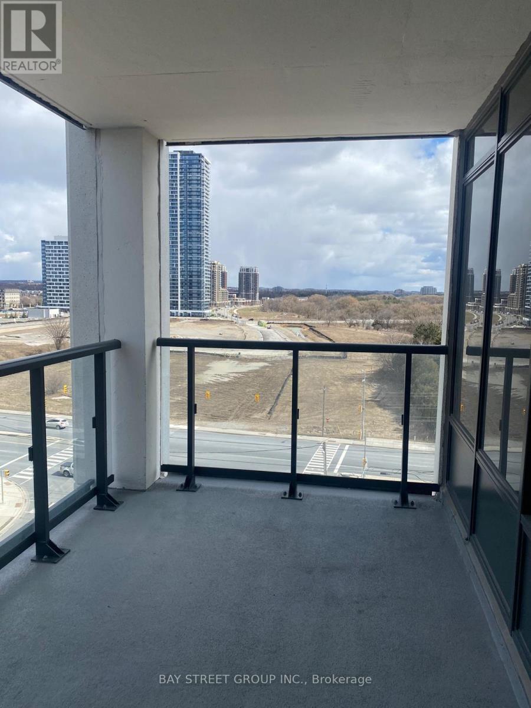
Luxury Living at Vendôme Markham! Beautifully designed 2 bed, 2 bath suite featuring elegant finishes, high-end appliances, a spacious layout, and generous closet space. | Enjoy an oversized balcony with a large patio-style sitting area-perfect for relaxing or entertaining.| Prime location in vibrant Downtown Markham, directly across from the Hilton Hotel and close to York University and Seneca Polytechnic campus, Unionville High School, First Markham Place, restaurants, shopping, and major office towers.| Quick access to Hwy 407/404/401 and GO Train.| World-class amenities include 24/7 concierge, multi-purpose indoor sports court (basketball, pickleball, badminton, volleyball & more), library, yoga studio, theatre room, outdoor park, and more. (id:27)

Building Features:

  • Style: Apartment
  • Building Type: Apartment
  • Amenities: Exercise Centre, Party Room, Storage - Locker
  • Basement Type: N/A
  • Exterior Finish: Concrete
  • Fire Protection: Controlled entry, Smoke Detectors, Security system
  • Floor Space: 800 - 899 sqft
  • Heating Type: Forced air
  • Heating Fuel: Natural gas
  • Cooling Type: Central air conditioning
  • Appliances: Cooktop, Dryer, Oven, Hood Fan, Washer, Whirlpool, Refrigerator

Property Features:

  • OwnershipType: Condominium/Strata
  • Property Type: Single Family
  • Bedrooms: 2
  • Bathrooms: 2
  • Amenities Nearby: Schools, Public Transit, Park
  • Community Features: Pets Allowed With Restrictions, Community Centre
  • Condo Fees: $633 Monthly
  • Features: Balcony, In suite Laundry
  • Floor Space (approx): 800 - 899 Square Feet
  • MaintenanceFee Type: Common Area Maintenance, Heat
  • View Type: View
  • Parking Type: Underground, Garage
  • No. of Parking Spaces: 1

Rooms:

  • Dining Flat/Apartment Level 6.88 m x 2.97 m
  • Kitchen Flat/Apartment Level 6.88 m x 2.97 m
  • Living Flat/Apartment Level 6.88 m x 2.97 m
  • Primary Bedroom Flat/Apartment Level 3.45 m x 3.35 m
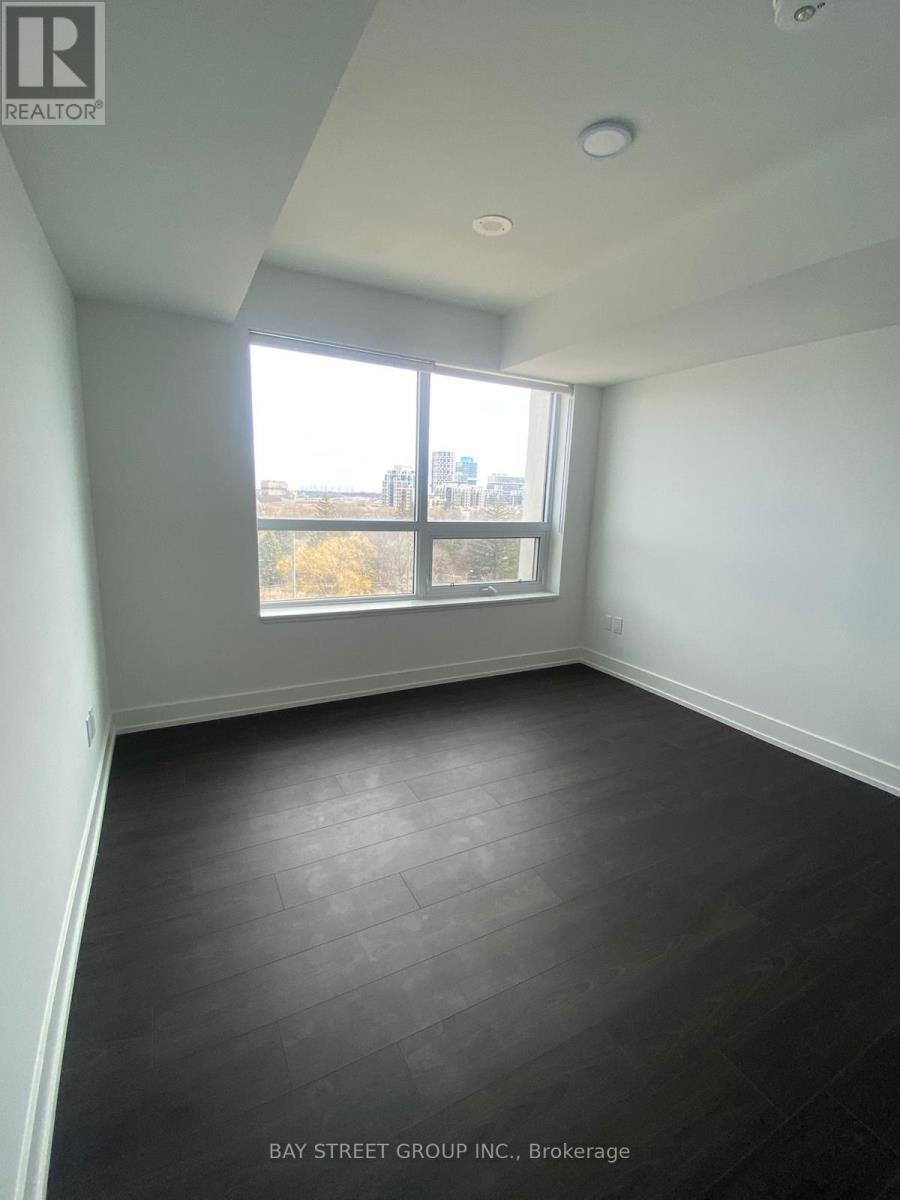
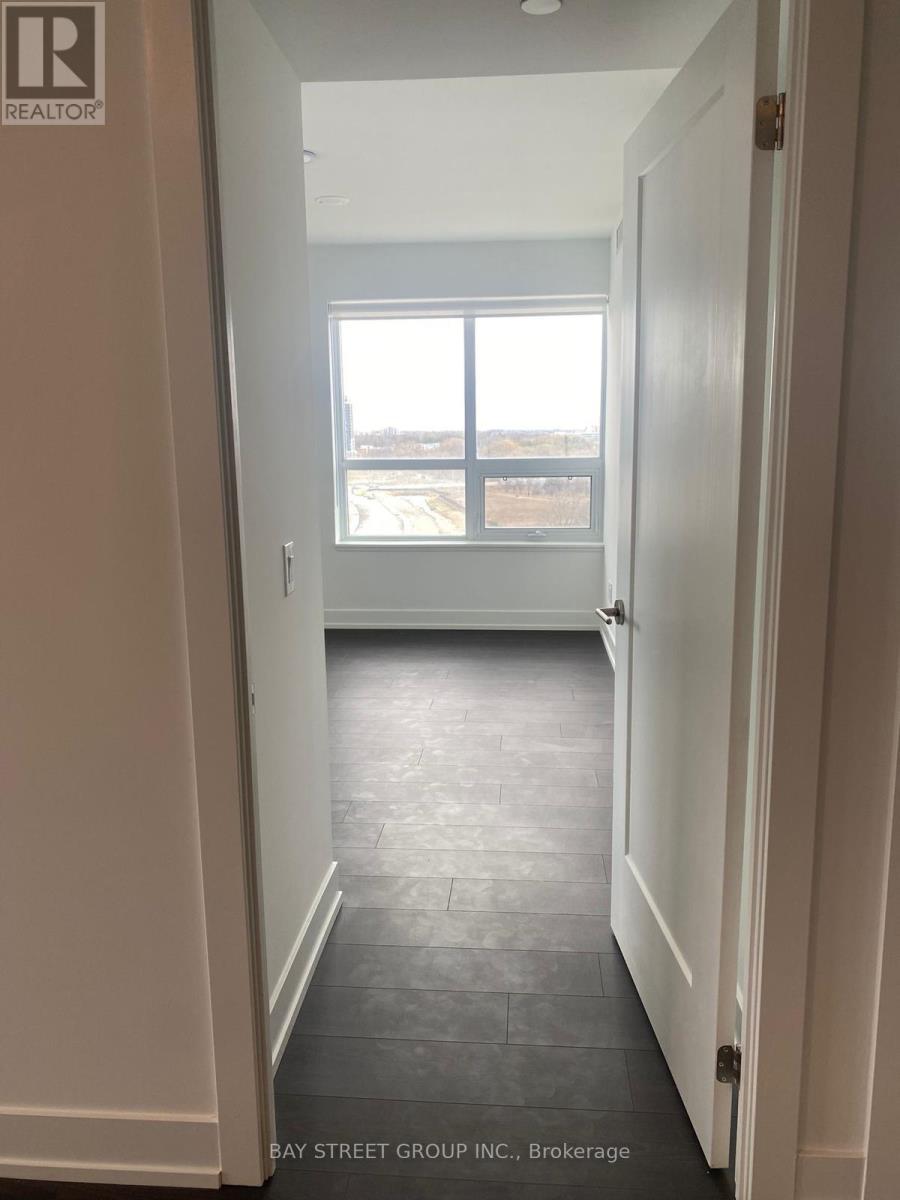
  • 2nd Bedroom Flat/Apartment Level 3.05 m x 3.50 m

Convert Measurement to:


Courtesy of: BAY STREET GROUP INC.

REALTOR.ca  

QuickQuoteTM Powered by RPS

Location of 919 - 9 CLEGG ROAD, Markham, Ontario, L6G 0H3

Demographic Information of 919 - 9 CLEGG ROAD, Markham, Ontario, L6G 0H3

Life Stage

Midlife Families

Employment Type

Service Sector/White Collar

Average Household Income

$91,549.37

Average Number of Children

1.48

Household Population

Household Structure

Age of Population

Education

Education Level

No certificate/diploma/degree

13.65 %

High school certificate or equivalent

29.55 %

Apprenticeship trade certificate/diploma

1.43 %

College/non-university certificate

14.72 %

University certificate (below bachelor)

1.29 %

University Degree

39.36 %

Commuter

Travel To Work

By Car

84.79 %

By Public Transit

5.57 %

By Walking

3.59 %

By Bicycle

0.0 %

By Other Methods

6.05 %

Cultural Diversity

Knowledge of Official Language

Mother Tongue

Building Information

Building Type

Apartments (Low and High Rise)

57.82 %

Houses

42.18 %

Own Vs. Rent

