Button CopyPathCircle CloseCircle Left ArrowArrow Down Icon GreyClosecirclecircleBurger
Image 1
Image 2
Image 3
$758,000

903 - 33 CLEGG ROAD, Markham, Ontario, L6G 0G6

MLS® # N13680814

2+1 Beds

2  Baths

1000 - 1199  FEETSQ

QuickQuoteTM: $693K - $843K

Markham ON, L6G 0G6

MLS® # N13680814

Property Information:

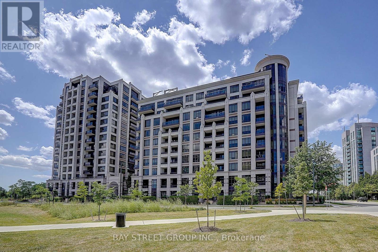
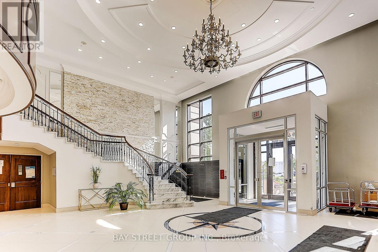
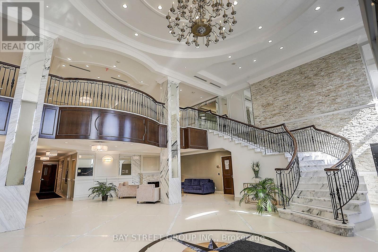
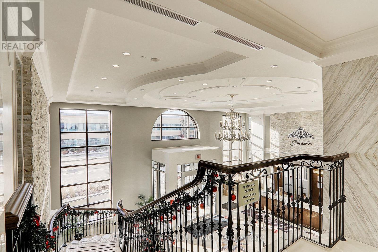
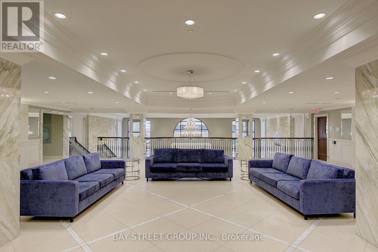
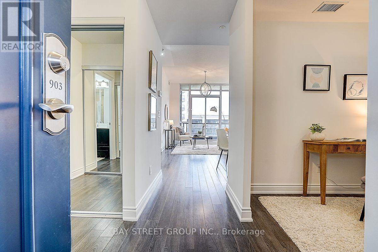
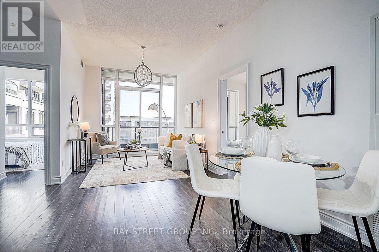
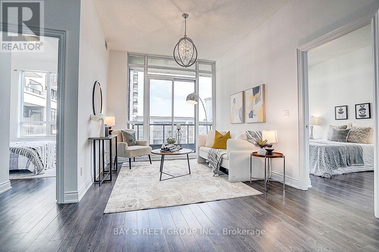
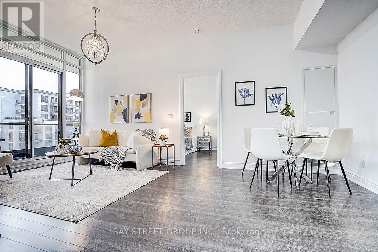
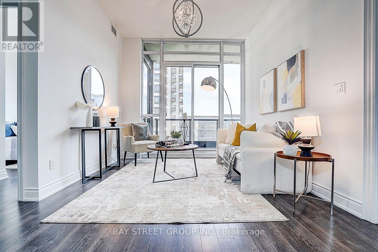
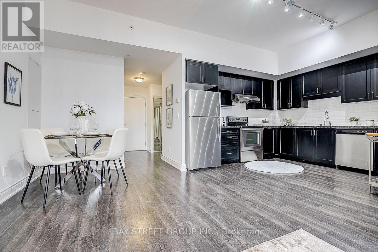
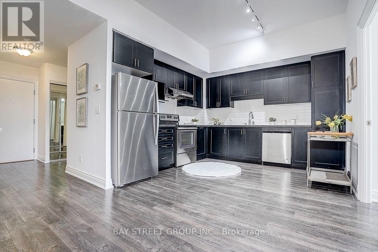
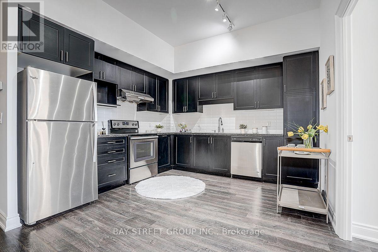
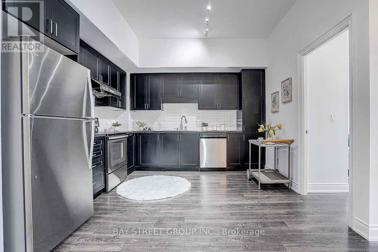
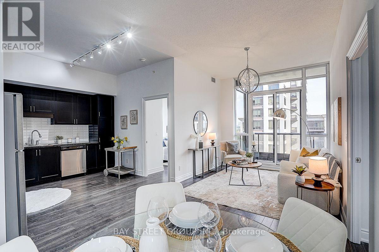
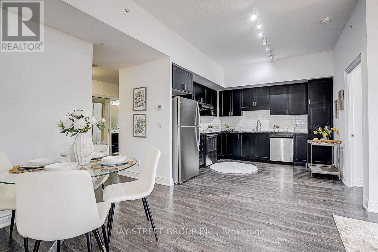
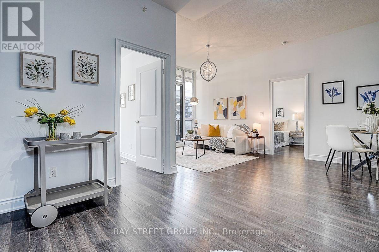
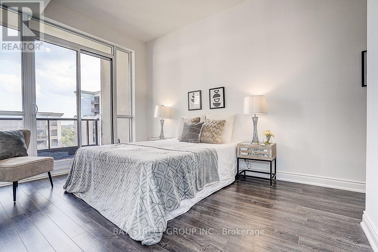
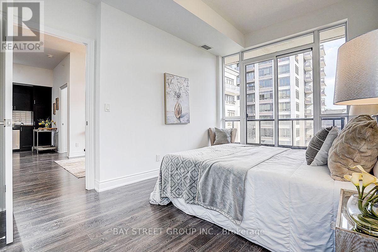
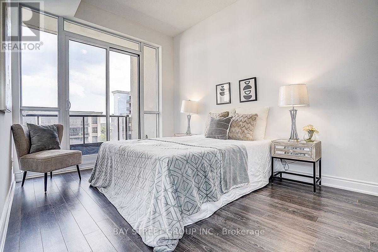
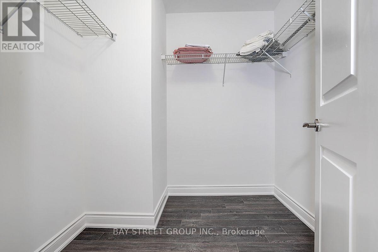
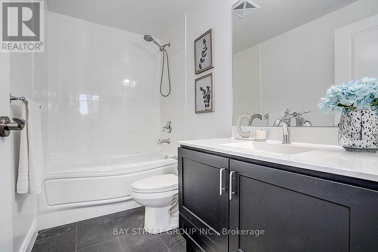
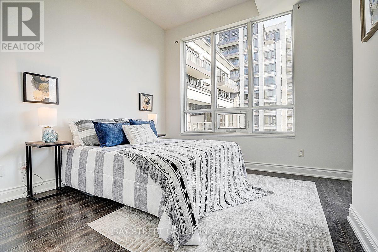
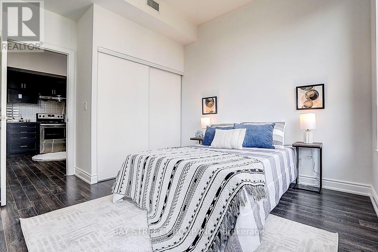
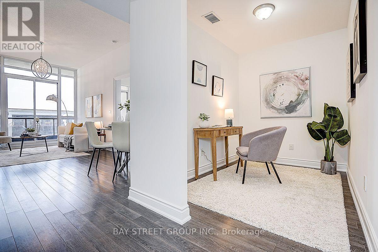
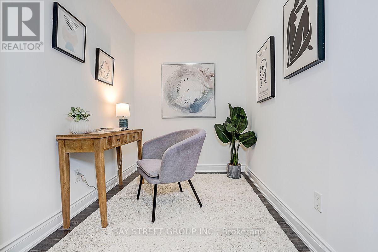
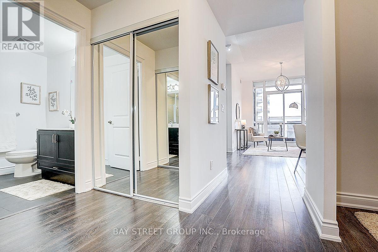
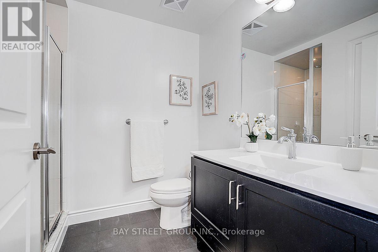
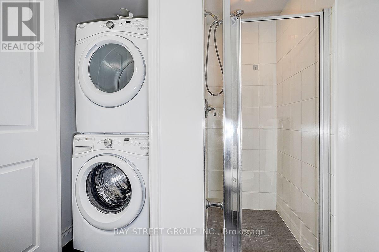
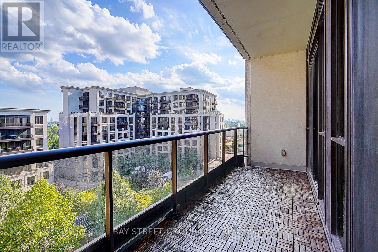
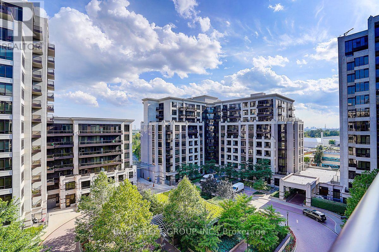
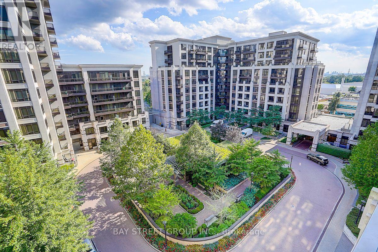
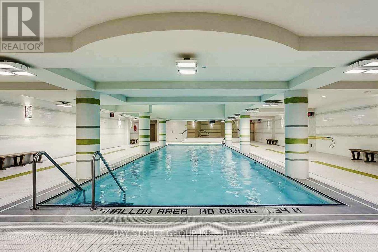
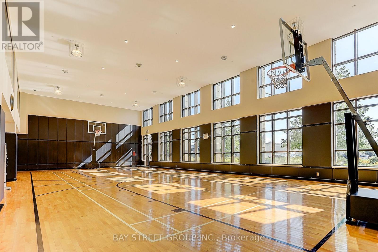
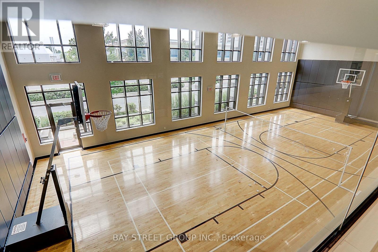
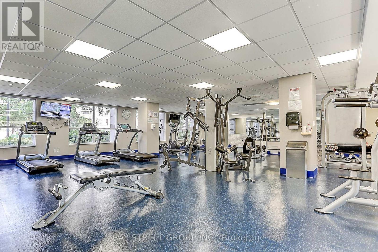
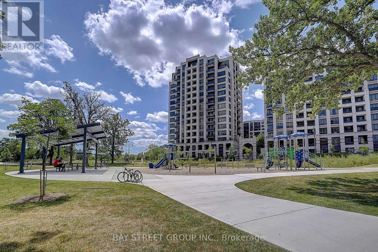
Welcome to this spacious and sun-filled 2+1 bedroom condo, offering an impressive 1,016 sq. ft. of living space (per MPAC) and soaring approx. 10-ft ceilings. Featuring a bright, modern open-concept layout with a stylish kitchen complete with granite countertops, ideal for both everyday living and entertaining. The generous primary bedroom offers a large walk-in closet and a luxurious 4-piece ensuite. The spacious den provides excellent flexibility and can easily be used as a third bedroom, home office, or additional living space. Enjoy an exceptional array of building amenities, including indoor pool, indoor basketball & badminton court, fully equipped gym, exercise room, party room, guest suite, visitor parking, bike storage, security system and more. Close to Unionville High School, Markham Civic Centre, York University, Hwy 407, Hwy 404, shopping, restaurants, transit and everyday conveniences. A rare opportunity to own a spacious condo with exceptional ceiling height, versatile living space and resort-style amenities in one of Markham's most convenient locations. Don't miss this gem. (id:27)

Building Features:

  • Style: Apartment
  • Building Type: Apartment
  • Amenities: Exercise Centre, Party Room, Storage - Locker
  • Basement Type: None
  • Exterior Finish: Concrete
  • Floor Space: 1000 - 1199 sqft
  • Flooring Type: Laminate
  • Heating Type: Forced air
  • Heating Fuel: Natural gas
  • Cooling Type: Central air conditioning
  • Appliances: Dishwasher, Dryer, Stove, Washer, Refrigerator

Property Features:

  • OwnershipType: Condominium/Strata
  • Property Type: Single Family
  • Bedrooms: 2+1
  • Bathrooms: 2
  • Community Features: Pets Allowed With Restrictions
  • Condo Fees: $673 Monthly
  • Features: Balcony, Carpet Free
  • Floor Space (approx): 1000 - 1199 Square Feet
  • MaintenanceFee Type: Heat, Common Area Maintenance, Insurance
  • Pool Type: Indoor pool
  • Parking Type: Underground, Garage
  • No. of Parking Spaces: 1

Rooms:

  • Living Flat/Apartment Level 3.04 m x 6.06 m
  • Kitchen Flat/Apartment Level 3.53 m x 3.59 m
  • Dining Flat/Apartment Level 3.53 m x 3.59 m
  • Primary Bedroom Flat/Apartment Level 3.07 m x 3.96 m
  • 2nd Bedroom Flat/Apartment Level 3.04 m x 3.04 m
  • Den Flat/Apartment Level 2.74 m x 2.13 m

Convert Measurement to:


Courtesy of: BAY STREET GROUP INC.

REALTOR.ca  

QuickQuoteTM Powered by RPS

Location of 903 - 33 CLEGG ROAD, Markham, Ontario, L6G 0G6

Demographic Information of 903 - 33 CLEGG ROAD, Markham, Ontario, L6G 0G6

Life Stage

Midlife Families

Employment Type

Service Sector/White Collar

Average Household Income

$91,549.37

Average Number of Children

1.48

Household Population

Household Structure

Age of Population

Education

Education Level

No certificate/diploma/degree

13.65 %

High school certificate or equivalent

29.55 %

Apprenticeship trade certificate/diploma

1.43 %

College/non-university certificate

14.72 %

University certificate (below bachelor)

1.29 %

University Degree

39.36 %

Commuter

Travel To Work

By Car

84.79 %

By Public Transit

5.57 %

By Walking

3.59 %

By Bicycle

0.0 %

By Other Methods

6.05 %

Cultural Diversity

Knowledge of Official Language

Mother Tongue

Building Information

Building Type

Apartments (Low and High Rise)

57.82 %

Houses

42.18 %

Own Vs. Rent
