Button CopyPathCircle CloseCircle Left ArrowArrow Down Icon GreyClosecirclecircleBurger
Image 1
Image 2
Image 3
$678,880

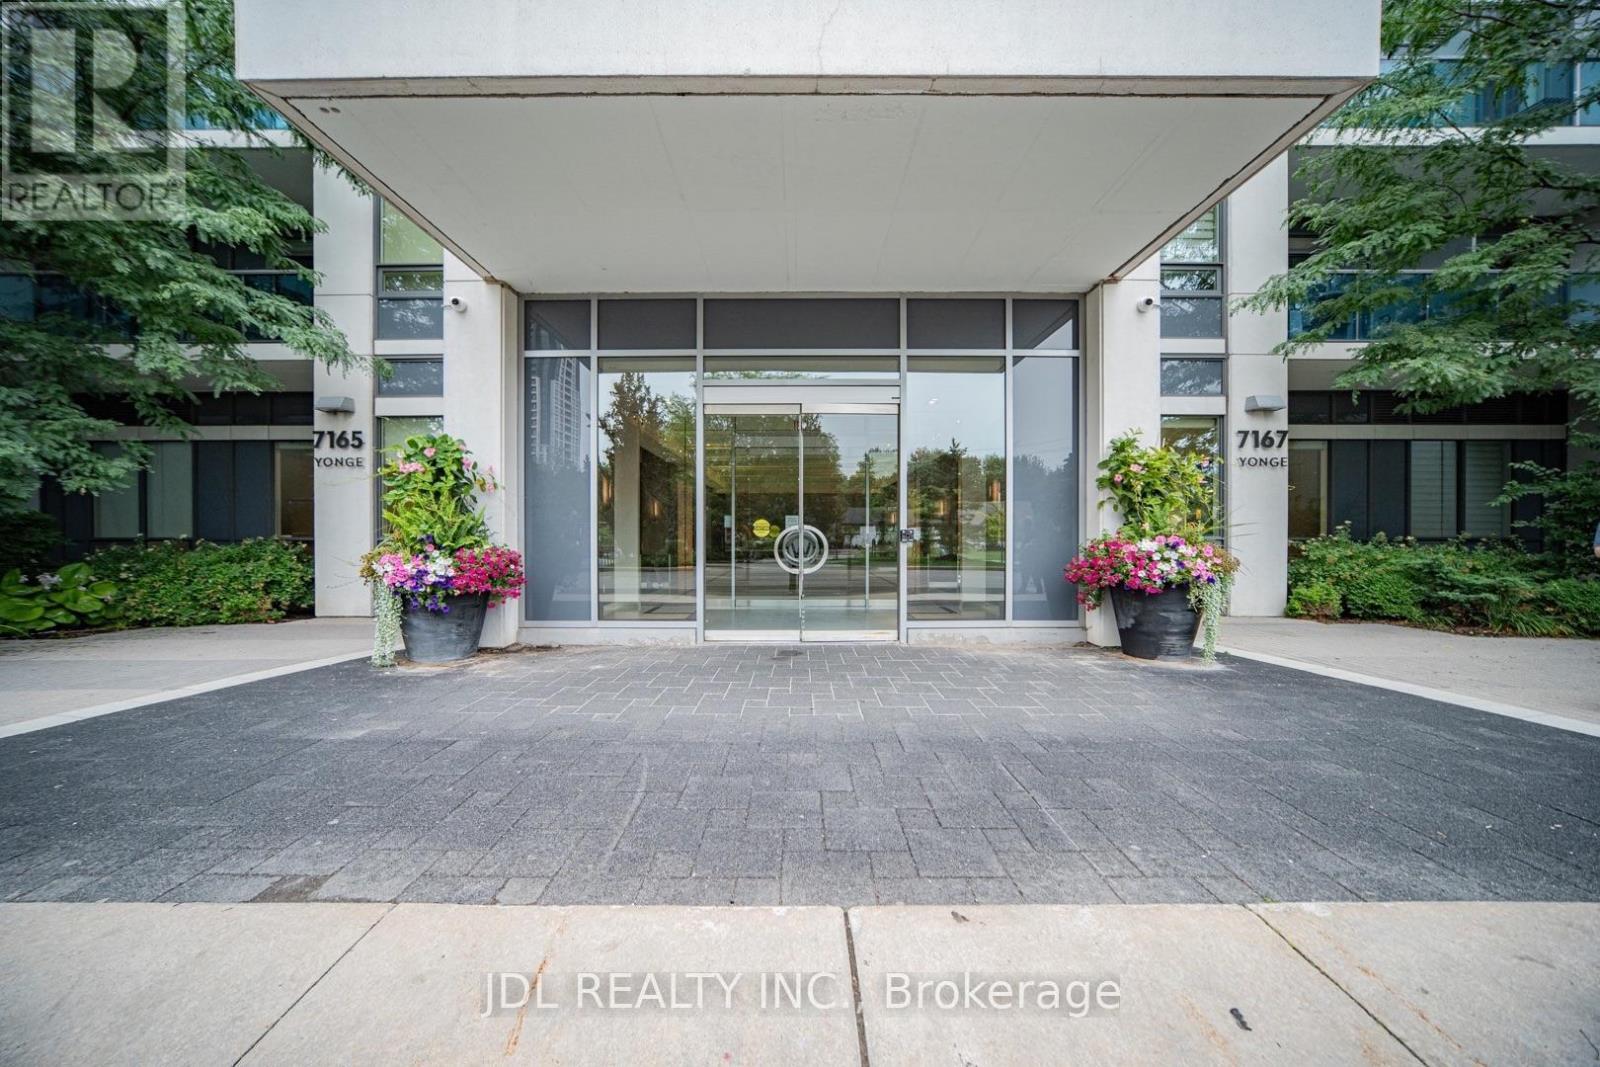
902 - 7165 YONGE STREET, Markham, Ontario, L3T 0C9

MLS® # N13615542

2 Beds

Baths

800 - 899  FEETSQ

QuickQuoteTM: $607K - $738K

Markham ON, L3T 0C9

MLS® # N13615542

Property Information:

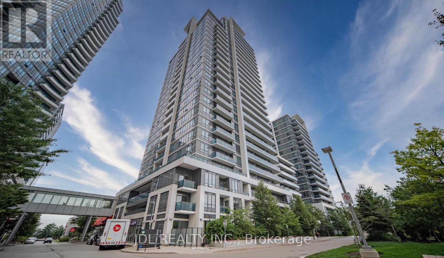
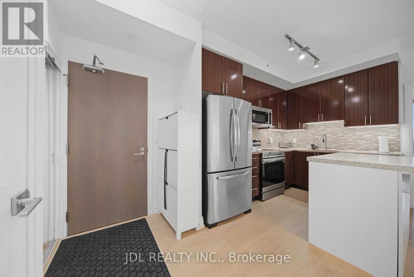
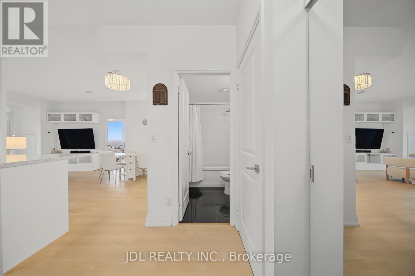
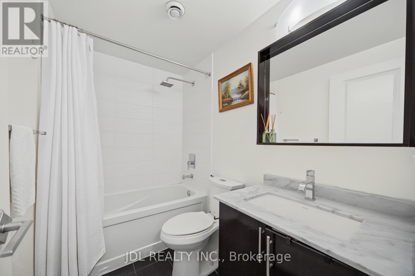
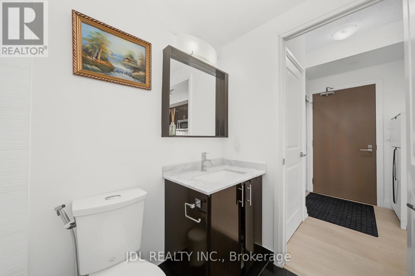
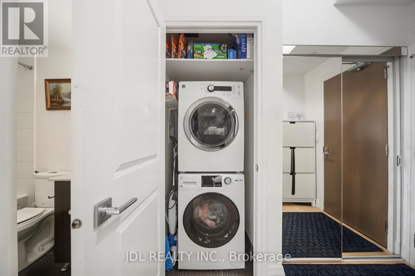
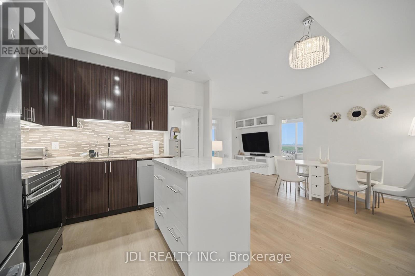
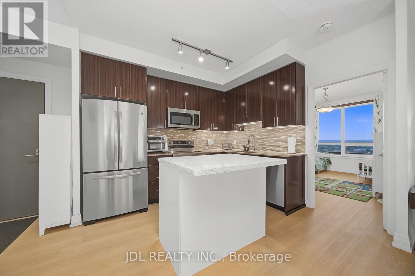
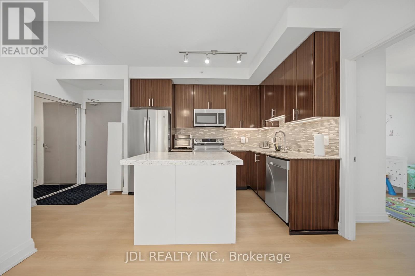
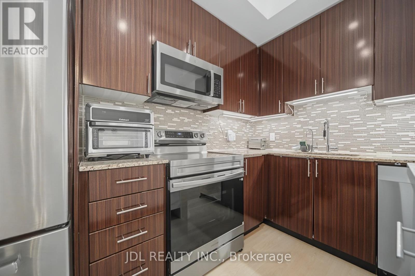
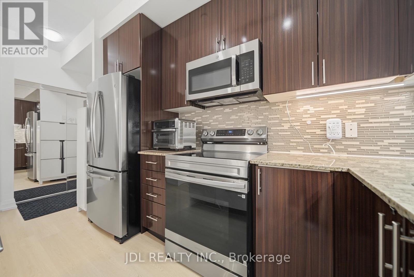
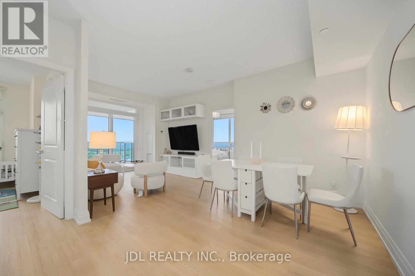
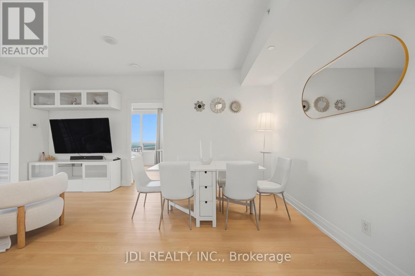
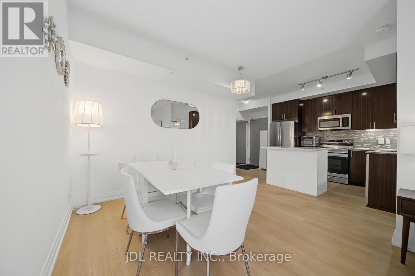
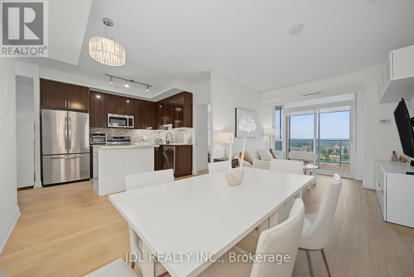
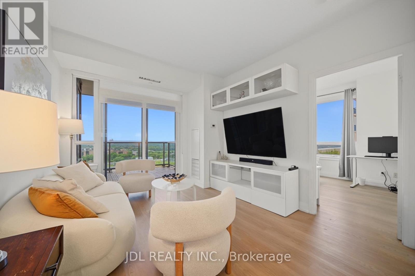
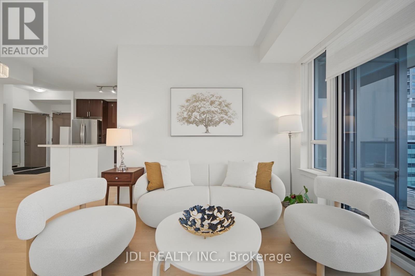
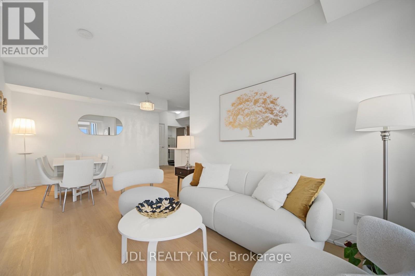
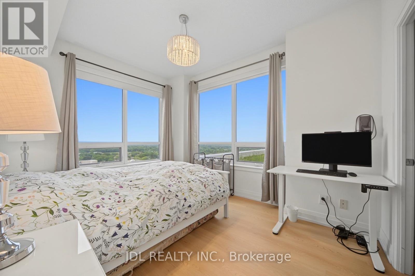
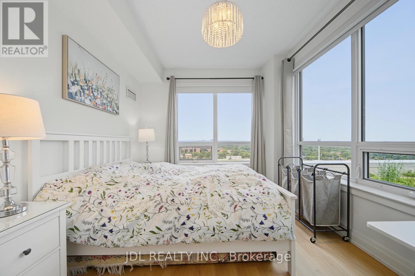
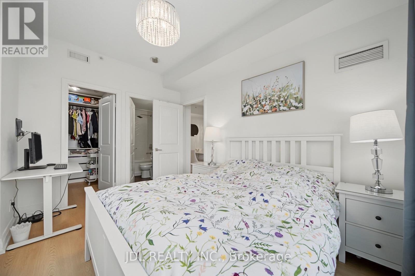
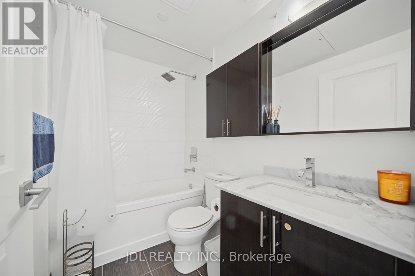
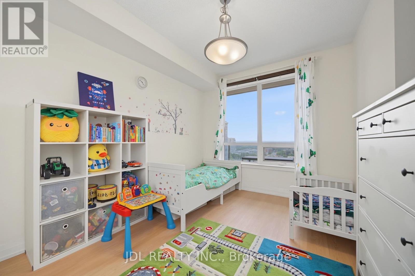
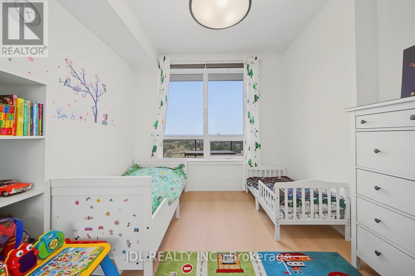
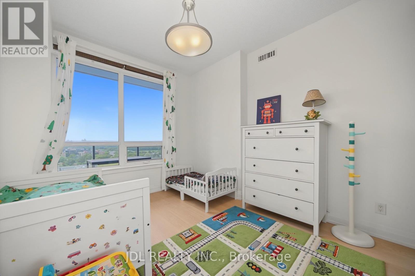
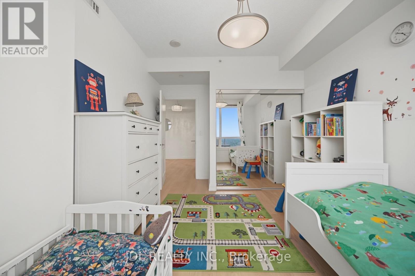
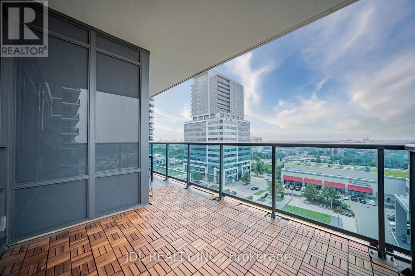
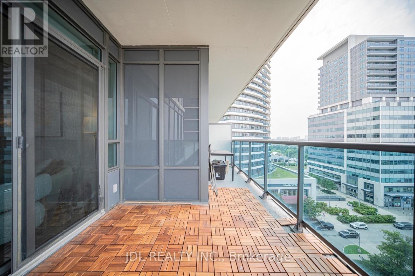
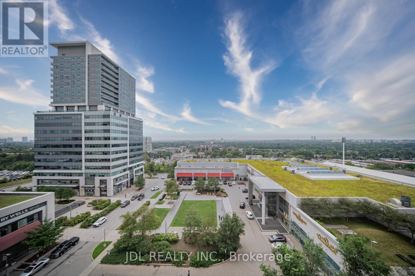
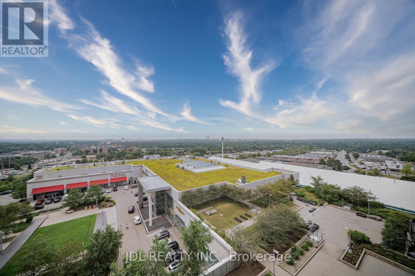
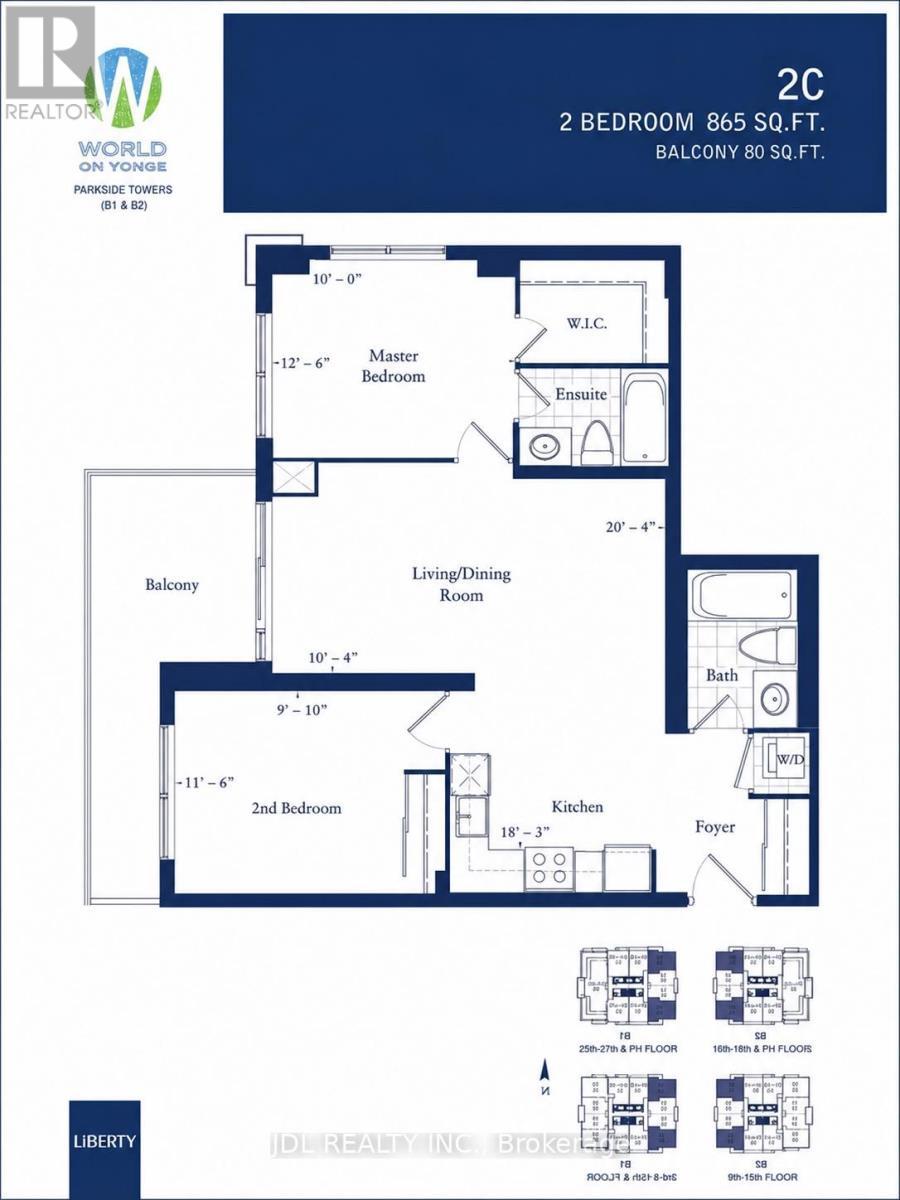
Exceptional Corner Unit with Stunning Views and Thoughtful Layout. One of the few units in the building offering elevated views overlooking the beautifully landscaped rooftop garden, this bright upper-floor suite features floor-to-ceiling windows that fill the home with natural light. The unique layout, with only six suites per side, offers enhanced privacy and an exclusive feel.Enjoy a rare full-size square balcony with plenty of space to relax outdoors. The thoughtfully designed layout includes two full bathrooms, a spacious primary bedroom with a fully organized walk-in closet, and a generously sized second bedroom with a full-length mirrored closet.The well-maintained kitchen features newer cabinetry, a functional island with ample storage, and recently updated stove, microwave, dishwasher, and washer. The bright living room is enhanced by a stylish white wall unit, providing both character and practical storage. Immaculately maintained and move-in ready. (id:27)

Building Features:

  • Style: Apartment
  • Building Type: Apartment
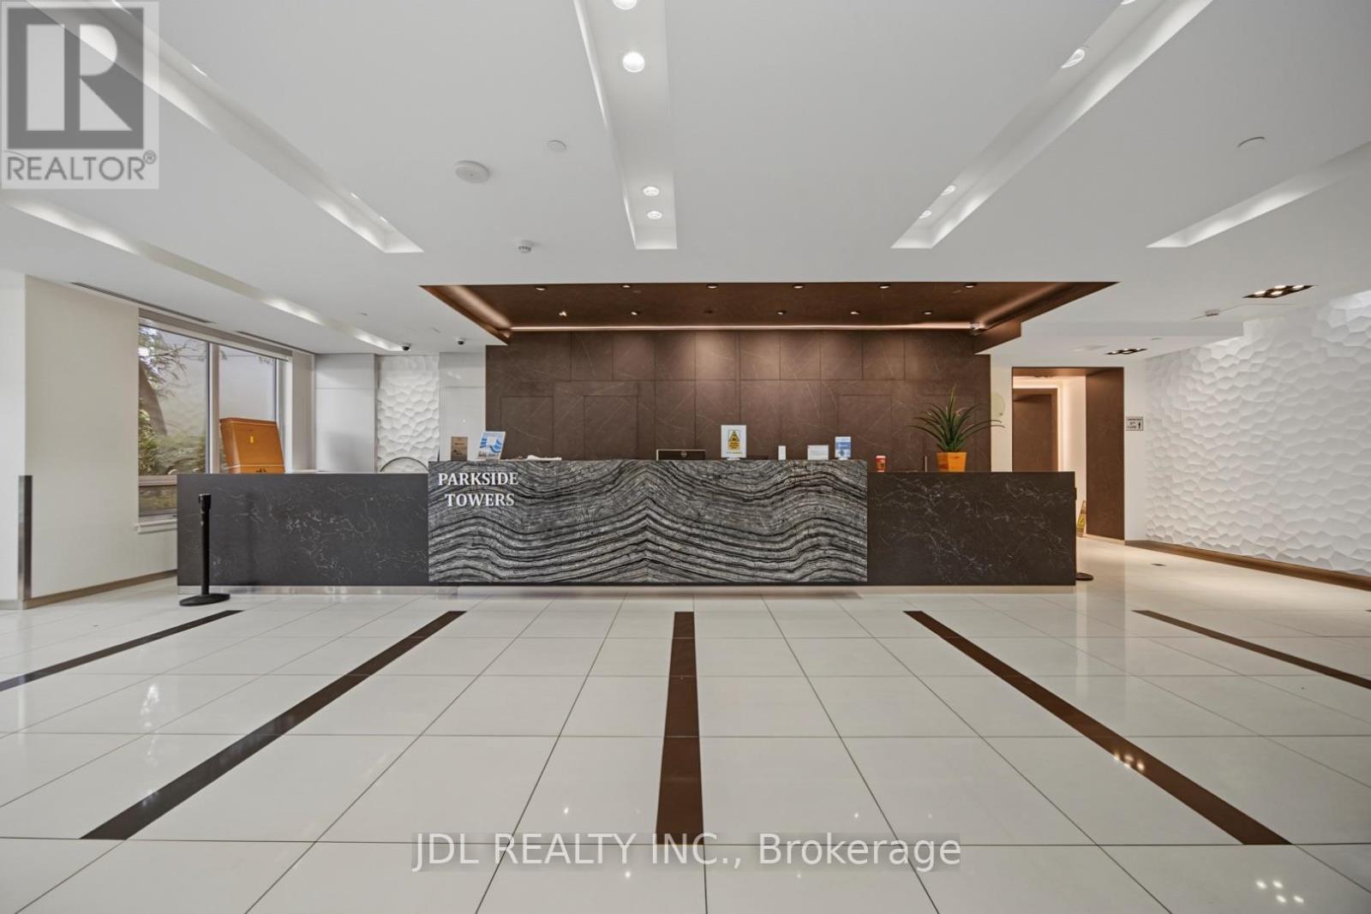
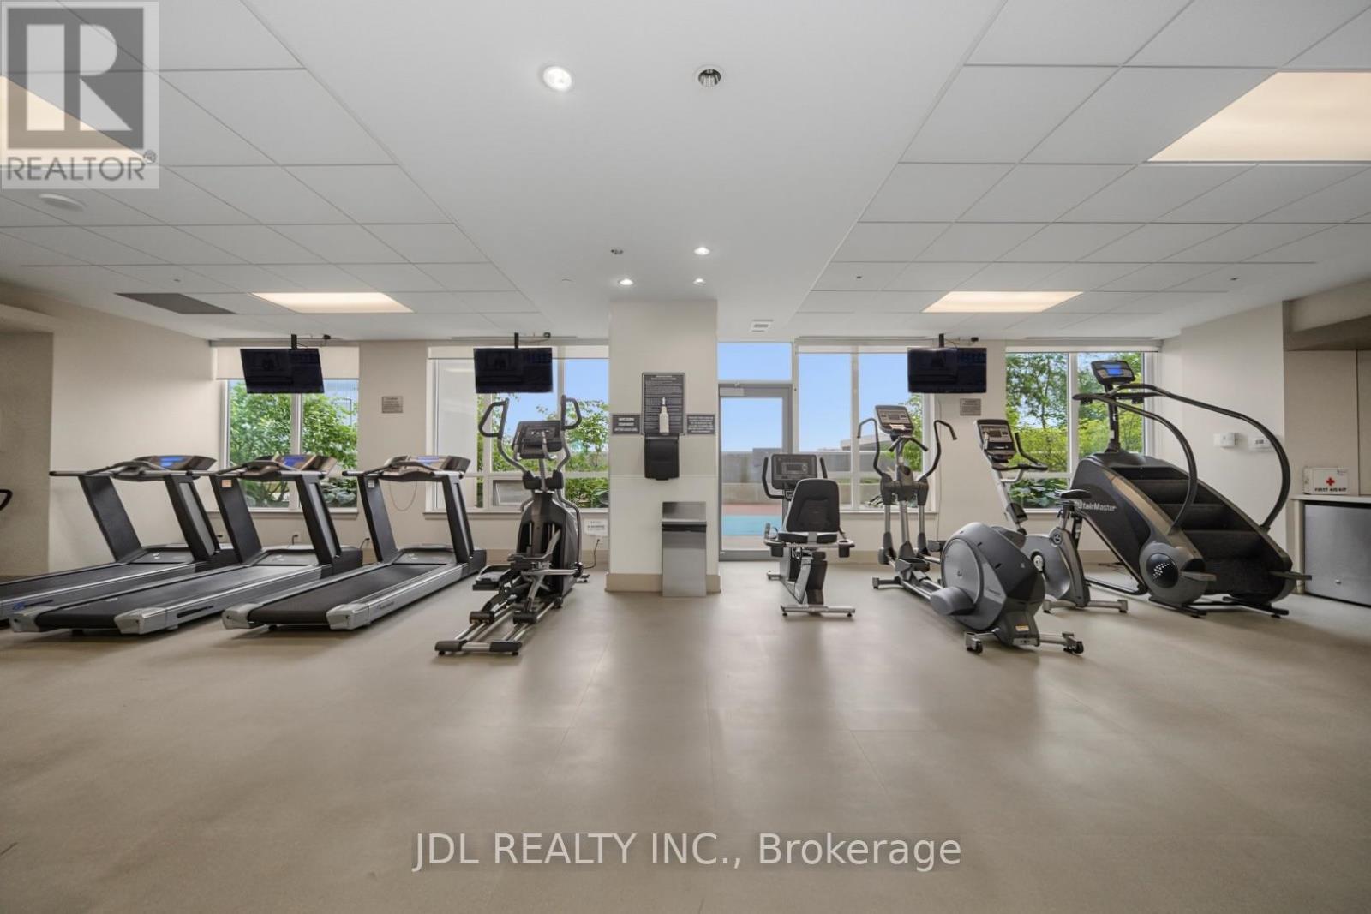
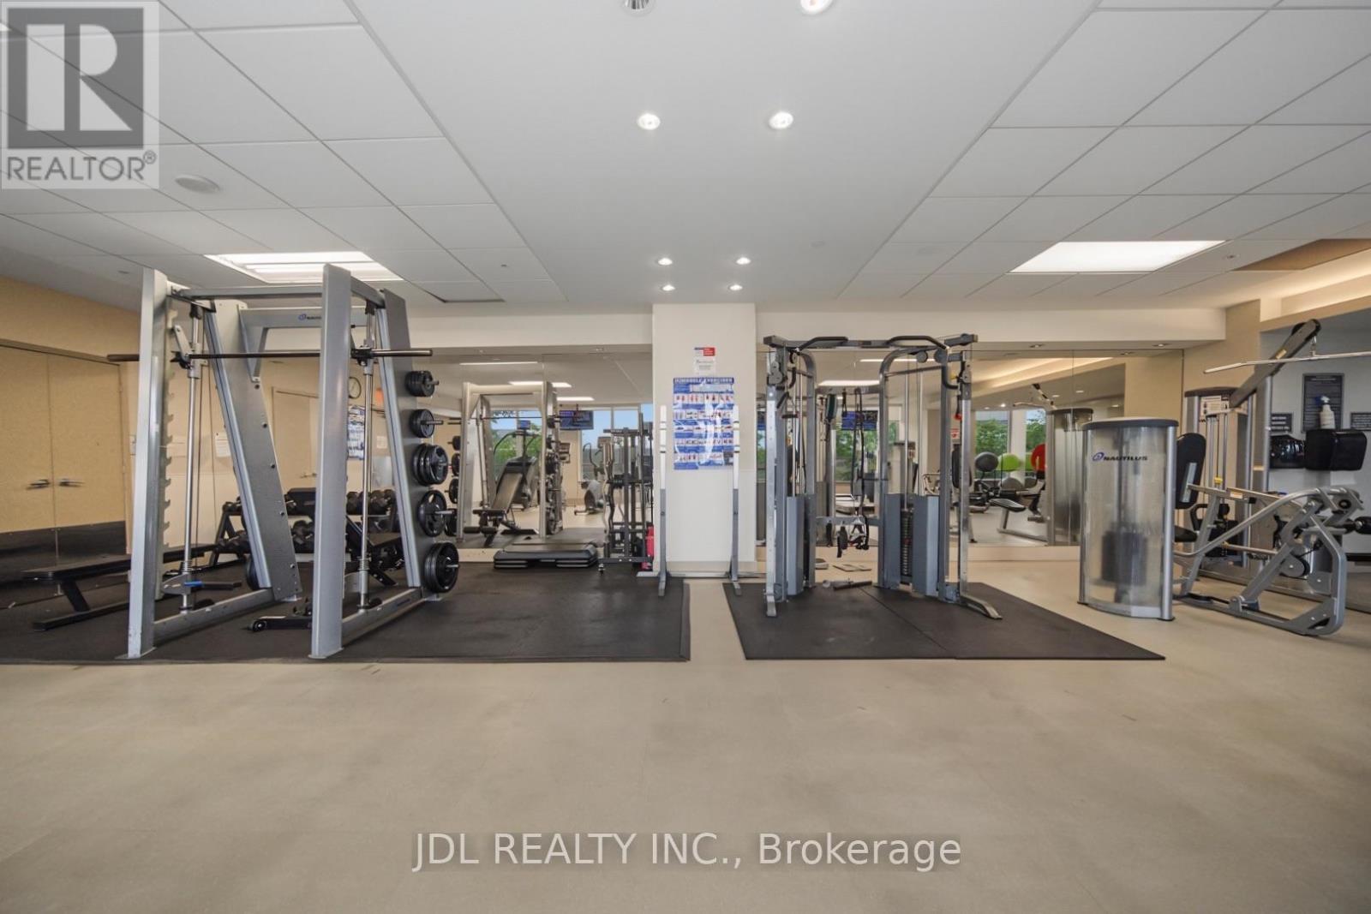
  • Amenities: Exercise Centre, Party Room, Recreation Centre
  • Basement Type: None
  • Exterior Finish: Concrete
  • Floor Space: 800 - 899 sqft
  • Flooring Type: Laminate
  • Heating Type: Forced air
  • Heating Fuel: Natural gas
  • Cooling Type: Central air conditioning
  • Appliances: Dishwasher, Microwave, Stove, Washer, Window Coverings, Refrigerator

Property Features:

  • OwnershipType: Condominium/Strata
  • Property Type: Single Family
  • Bedrooms: 2
  • Bathrooms: 2
  • Amenities Nearby: Park, Public Transit, Schools
  • Community Features: Pets Allowed With Restrictions
  • Condo Fees: $691 Monthly
  • Features: Balcony, In suite Laundry
  • Floor Space (approx): 800 - 899 Square Feet
  • MaintenanceFee Type: Heat, Water, Common Area Maintenance, Insurance
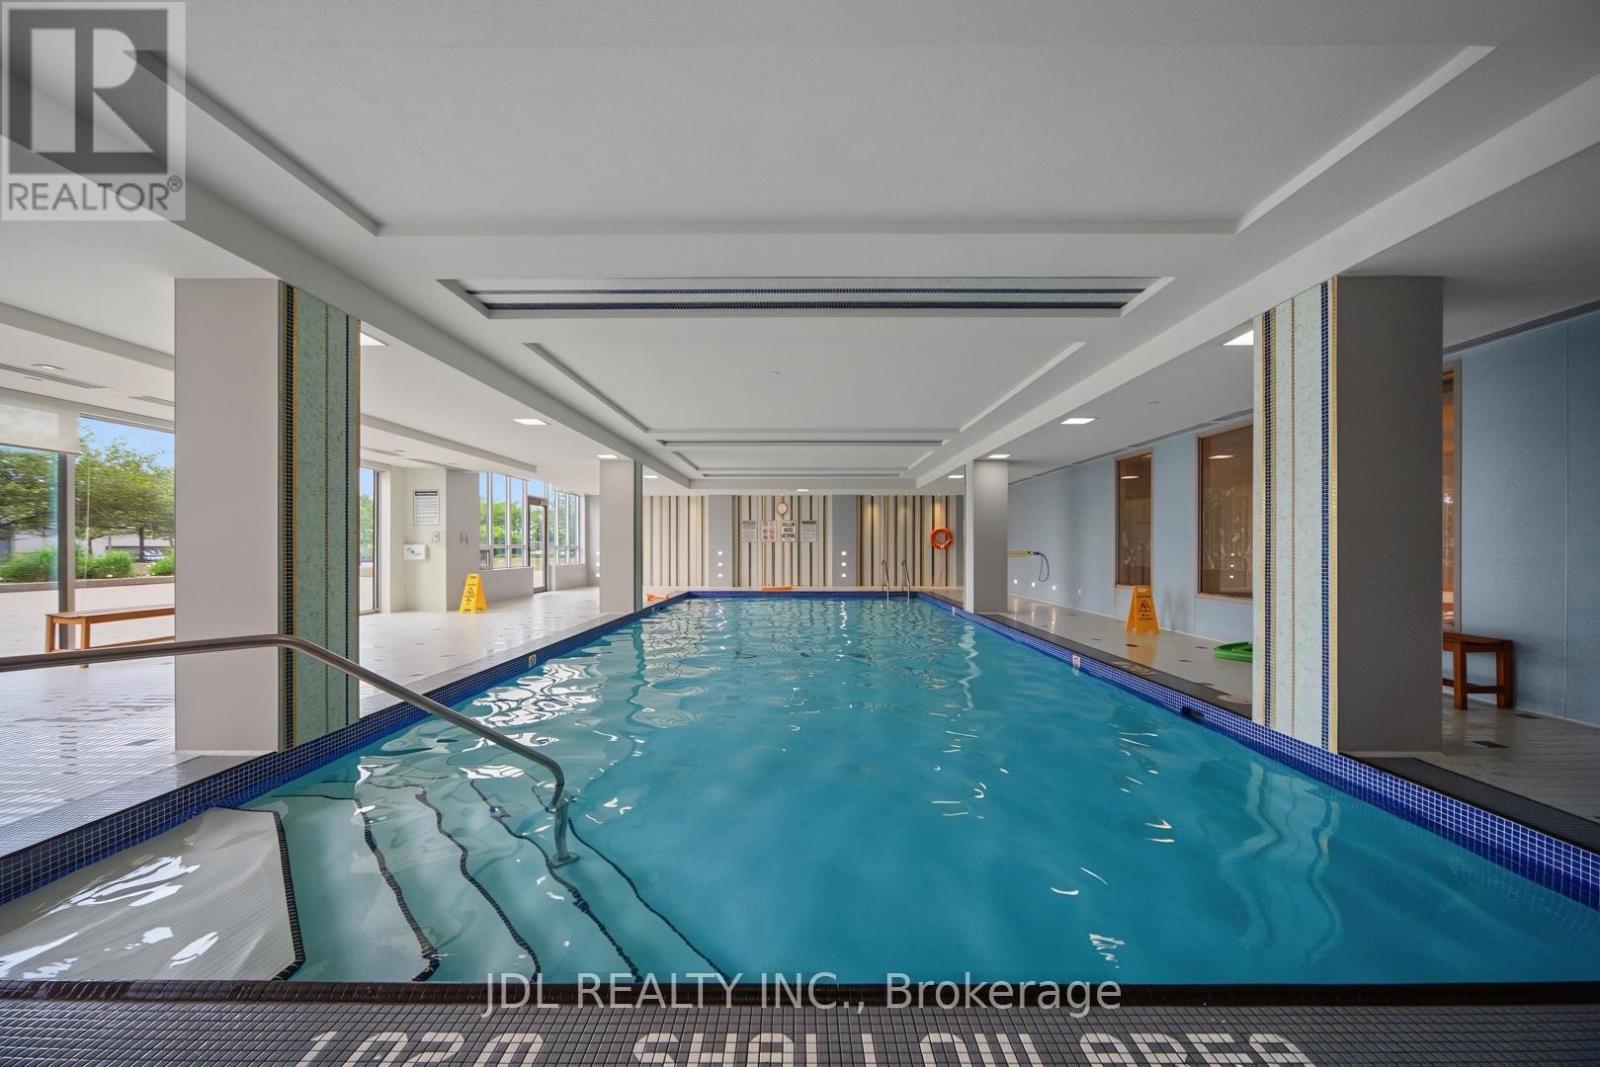
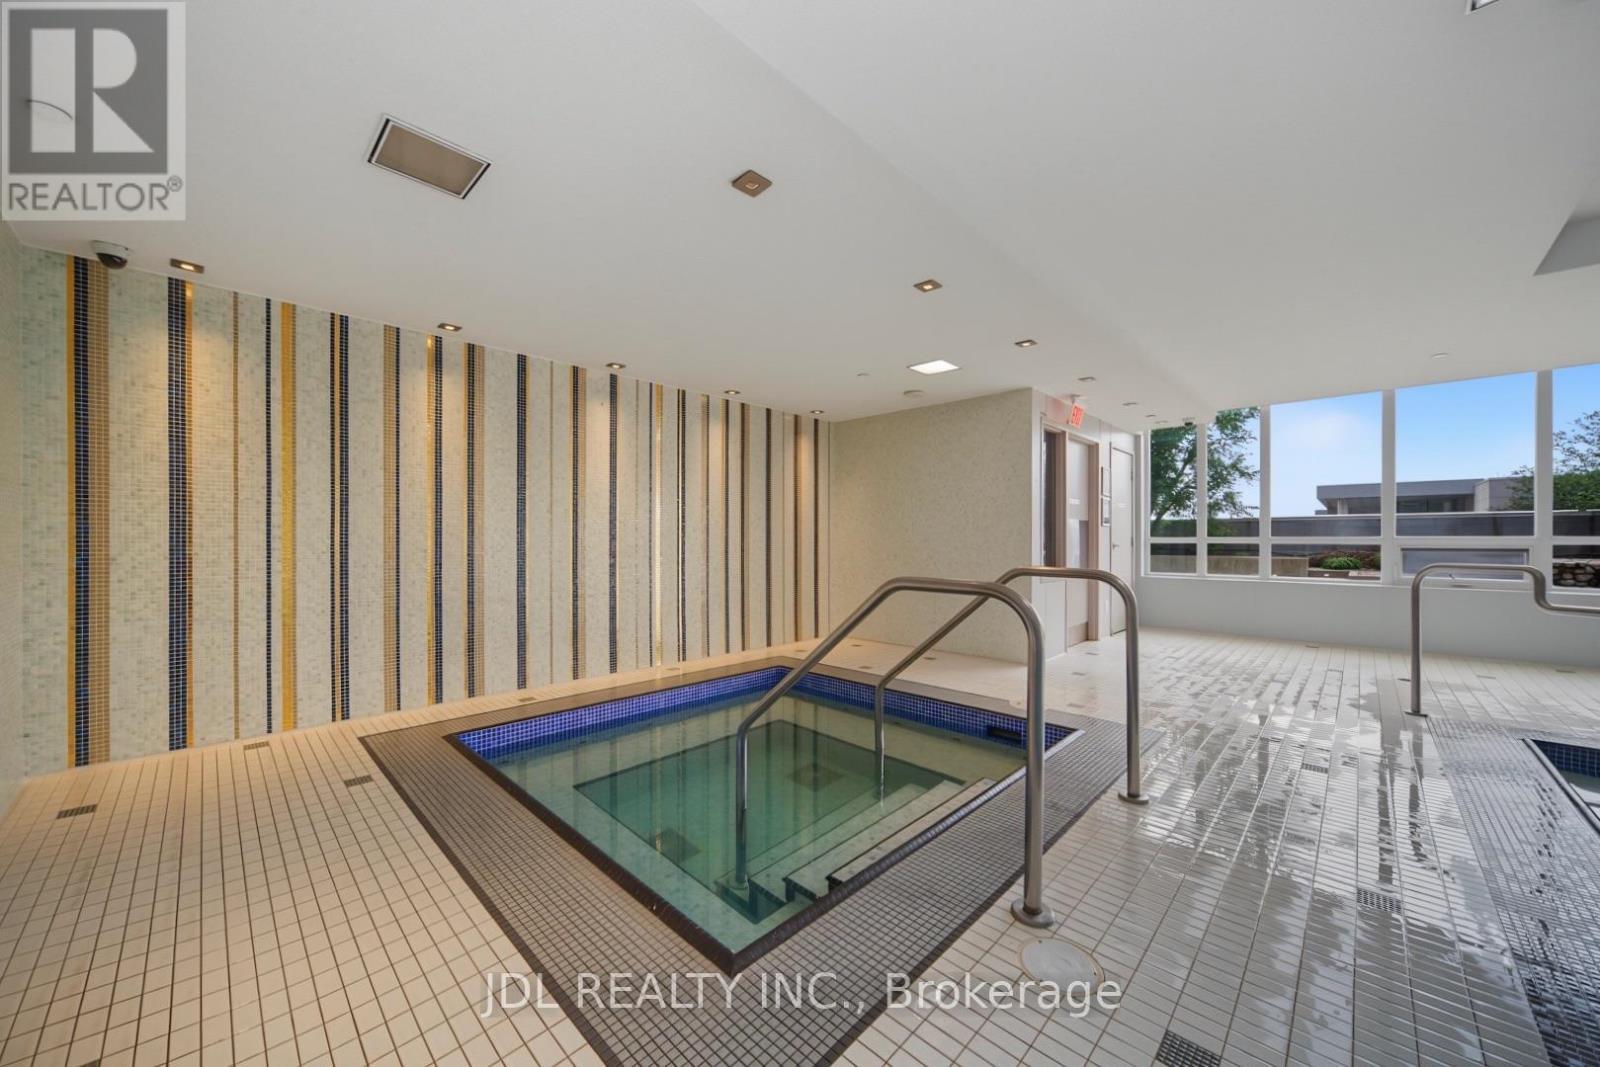
  • Pool Type: Indoor pool
  • View Type: View, City view
  • Parking Type: Underground, Garage
  • No. of Parking Spaces: 1

Rooms:

  • Living Ground Level Measurements not available x 3.15 m
  • Dining Ground Level Measurements not available x 5.56 m
  • Kitchen Ground Level Measurements not available x 5.56 m
  • Primary Bedroom Ground Level Measurements not available x 3.05 m
  • 2nd Bedroom Ground Level Measurements not available x 3 m

Courtesy of: JDL REALTY INC.

REALTOR.ca  

QuickQuoteTM Powered by RPS

Location of 902 - 7165 YONGE STREET, Markham, Ontario, L3T 0C9

Demographic Information of 902 - 7165 YONGE STREET, Markham, Ontario, L3T 0C9

Life Stage

Older Families

Employment Type

Mixed

Average Household Income

$87,540.46

Average Number of Children

1.44

Household Population

Household Structure

Age of Population

Education

Education Level

No certificate/diploma/degree

10.04 %

High school certificate or equivalent

25.35 %

Apprenticeship trade certificate/diploma

4.26 %

College/non-university certificate

12.62 %

University certificate (below bachelor)

4.6 %

University Degree

43.13 %

Commuter

Travel To Work

By Car

72.08 %

By Public Transit

15.76 %

By Walking

8.33 %

By Bicycle

1.0 %

By Other Methods

2.83 %

Cultural Diversity

Knowledge of Official Language

Mother Tongue

Building Information

Building Type

Apartments (Low and High Rise)

75.79 %

Houses

24.21 %

Own Vs. Rent

