Button CopyPathCircle CloseCircle Left ArrowArrow Down Icon GreyClosecirclecircleBurger
Image 1
Image 2
Image 3
$1,698,000

81 DAWN HILL TRAIL, Markham, Ontario, L3T 3B4

MLS® # N13448372

3 Beds

Baths

1500 - 2000  FEETSQ

QuickQuoteTM: $1.3M - $2.7M

Markham ON, L3T 3B4

MLS® # N13448372

Property Information:

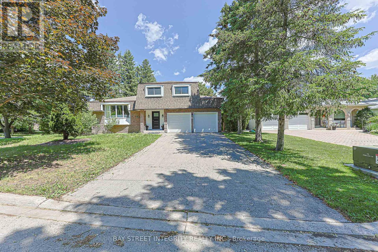
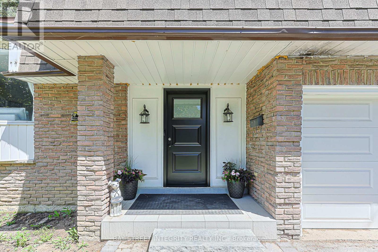
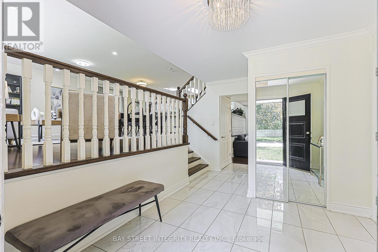
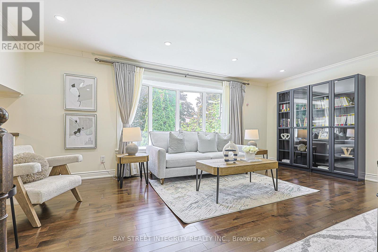
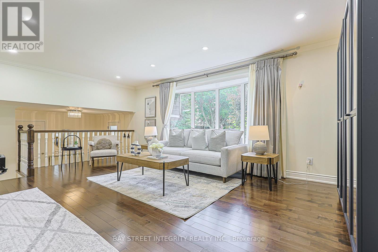
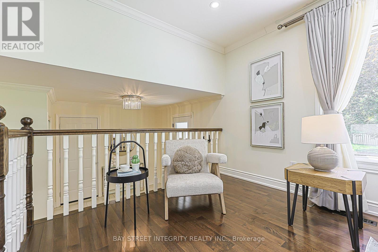
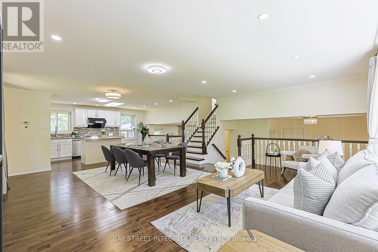
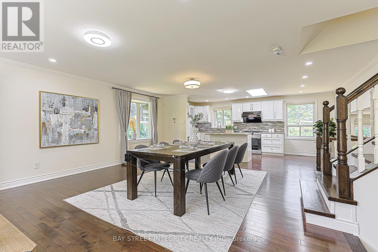
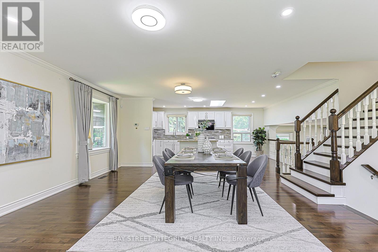
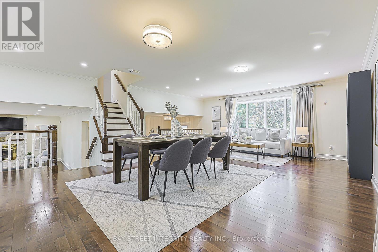
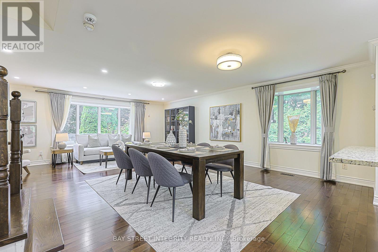
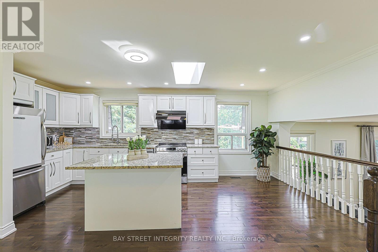
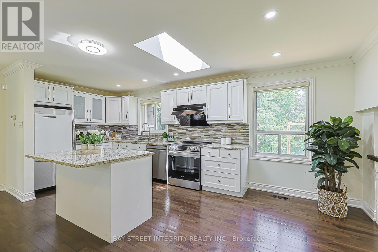
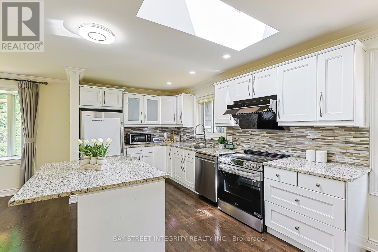
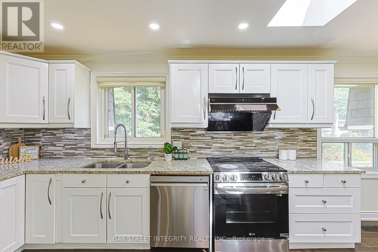
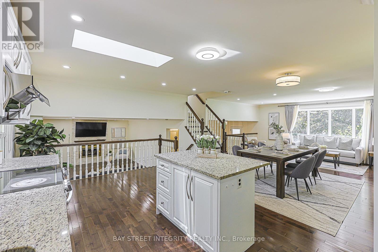
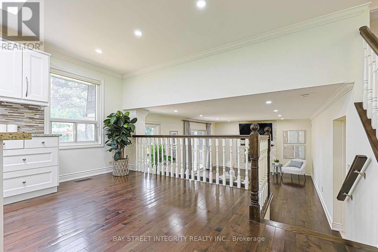
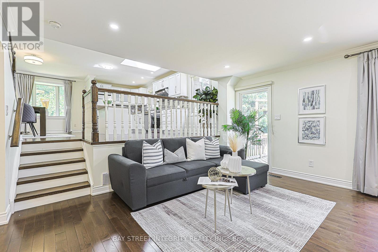
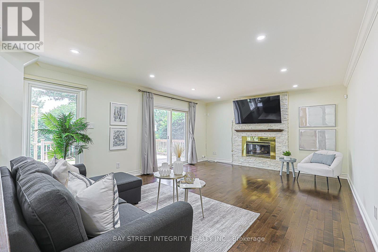
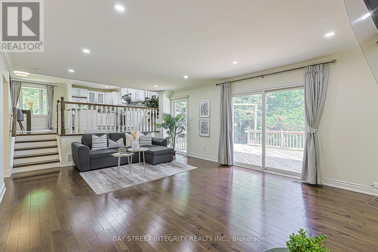
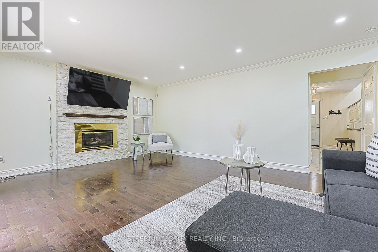
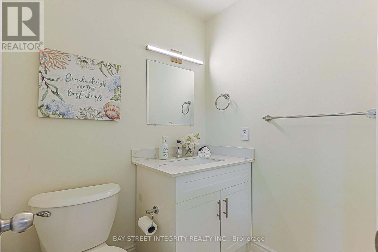
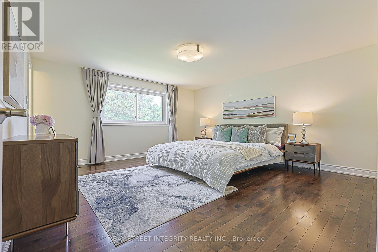
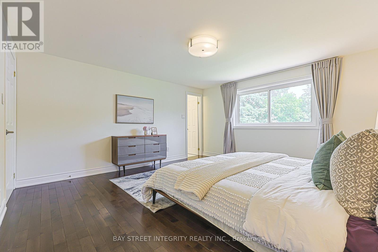
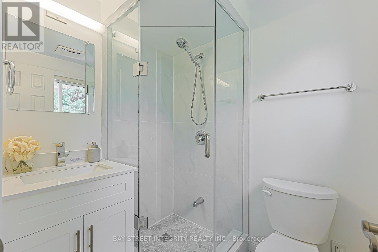
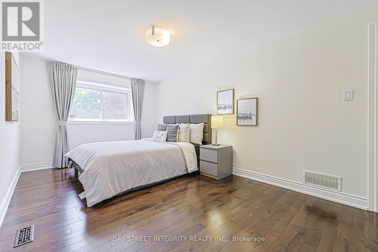
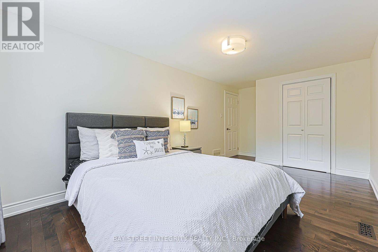
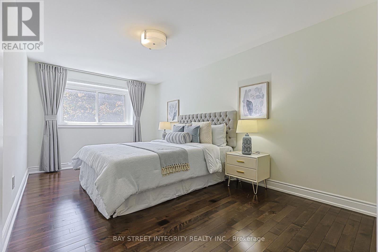
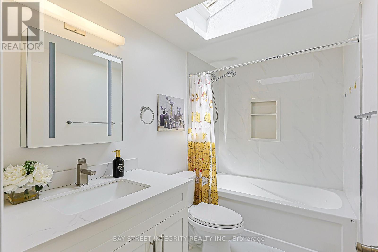
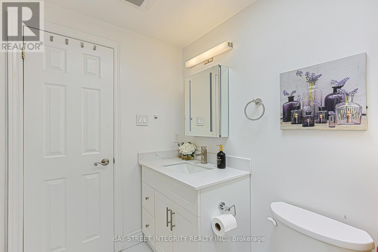
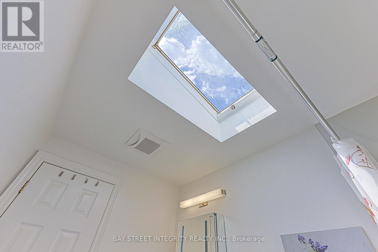
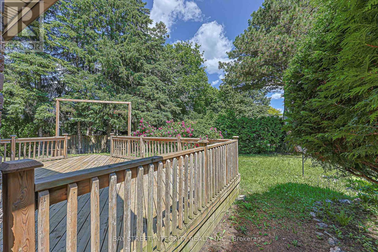
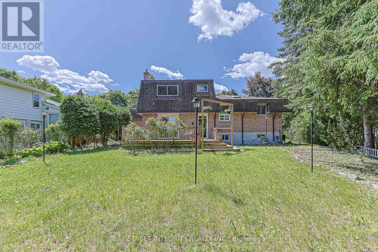
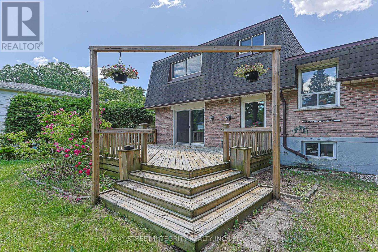
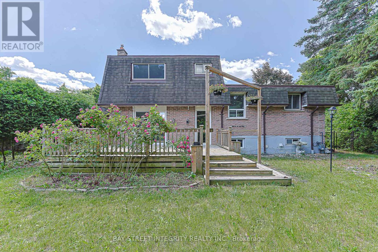
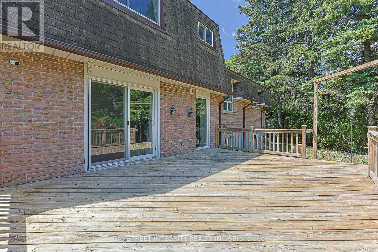
Welcome To This Spacious Renovated Detached Backsplit In Prestigious Bayview Fairway-Bayview Country Club Estates! Situated On A Private Corner Lot With No Sidewalk In A Quiet Family-Friendly Neighbourhood. Bright Open-Concept Layout Featuring 2 Skylights, Hardwood Floors Throughout, Renovated Kitchen With Granite Countertops, Updated Bathrooms, And Pot Lights. Located In The Heart Of Thornhill, Minutes To Highways 404, 407, 401 & Hwy 7, GO Transit, Subway Stations And Everyday Amenities. Top-Ranked School District Including St. Robert Catholic High School, St. Michael Catholic Academy And Bayview Fairways Public School. Close To German Mills Settlers Park, Pomona Mills Park, Walking Trails And Bayview Golf & Country Club. An Exceptional Opportunity To Own In One Of Thornhill's Most Sought-After Communities. (id:27)

Building Features:

  • Style: Detached
  • Building Type: House
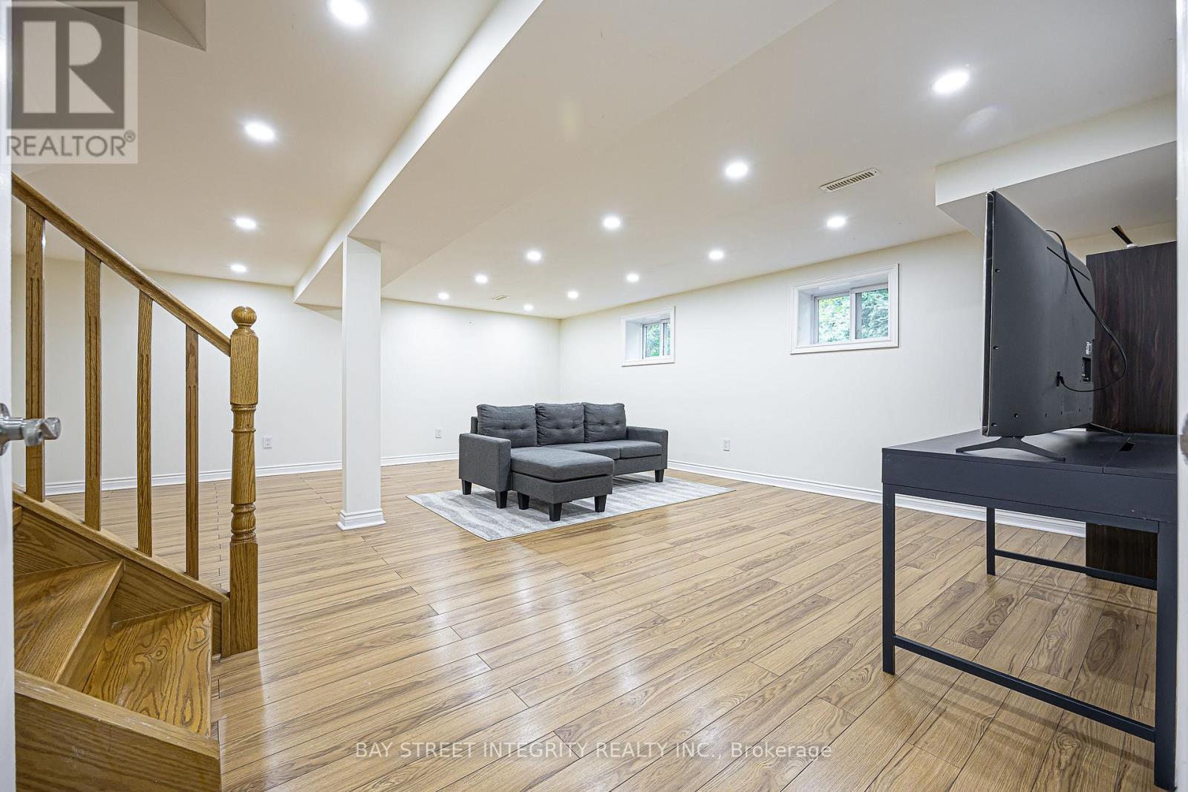
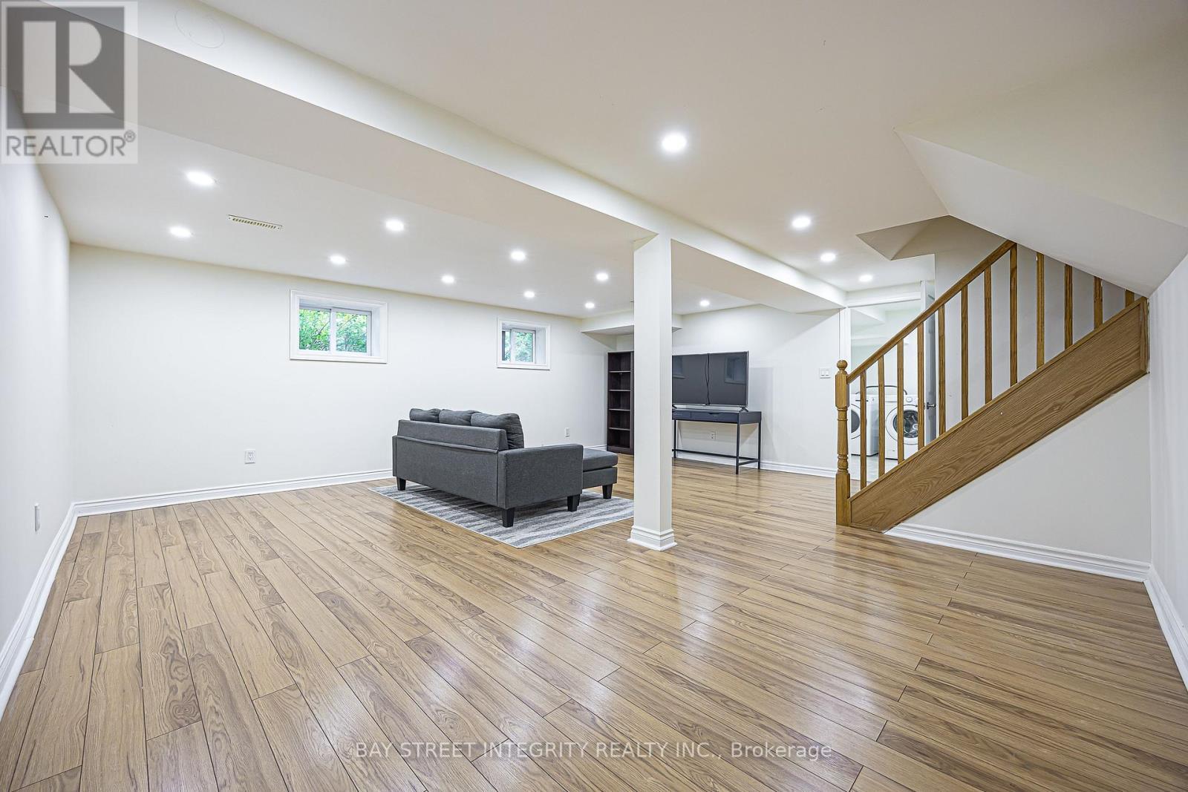
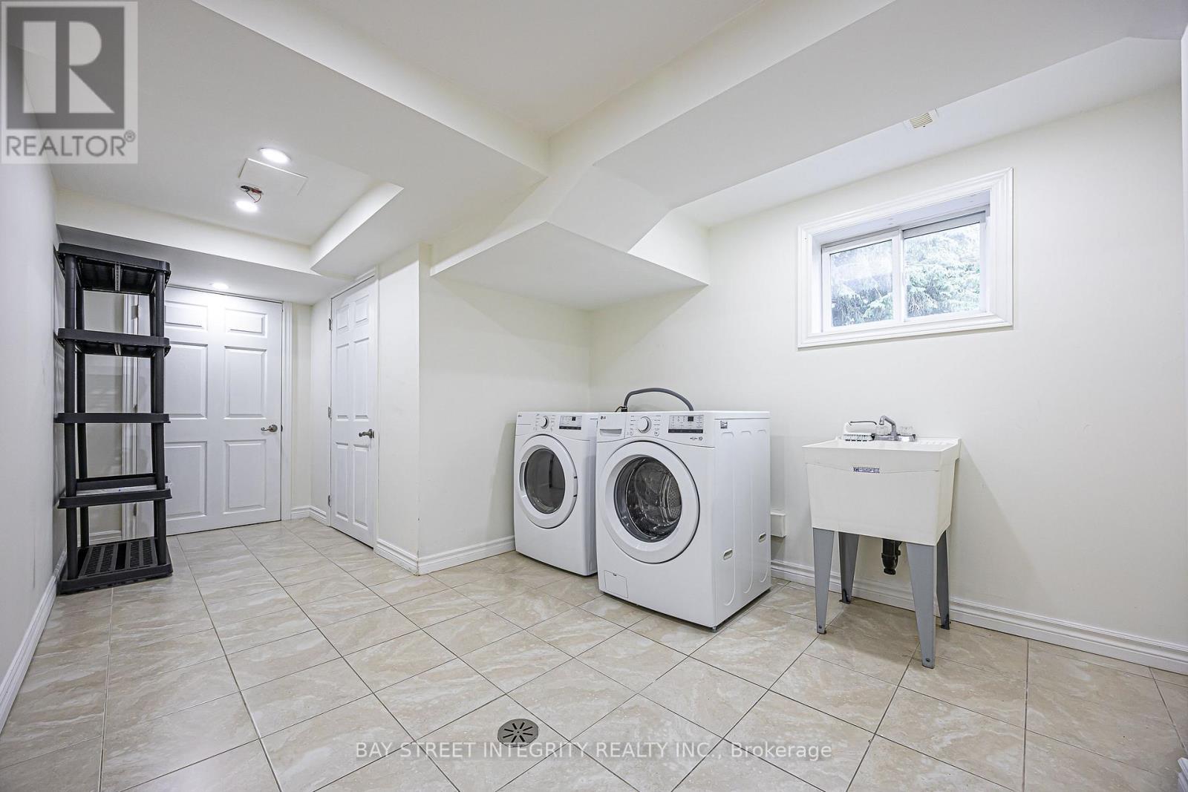
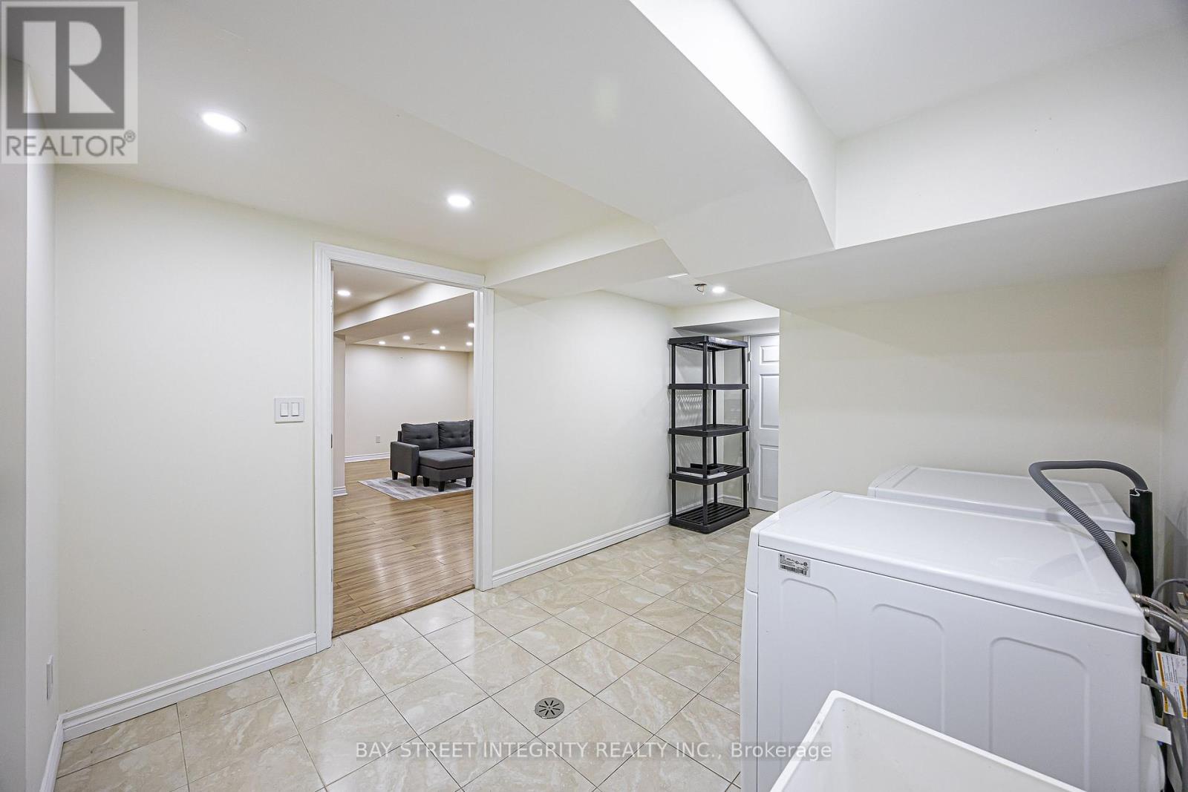
  • Basement Development: Finished
  • Basement Type: N/A
  • Construction Style - Attachment: Detached
  • Construction Style - Split Level: Backsplit
  • Exterior Finish: Brick
  • Fireplace: Yes
  • Floor Space: 1500 - 2000 sqft
  • Flooring Type: Hardwood, Laminate
  • Foundation Type: Concrete
  • Heating Type: Forced air
  • Heating Fuel: Natural gas
  • Cooling Type: Central air conditioning

Property Features:

  • OwnershipType: Freehold
  • Property Type: Single Family
  • Bedrooms: 3
  • Bathrooms: 3
  • Half Bathrooms: 1
  • Features: Carpet Free
  • Floor Space (approx): 1500 - 2000 Square Feet
  • Irregular: Yes
  • Lot Depth: 87.8 Feet
  • Lot Frontage: 90.2 Feet
  • Lot Size: 90.3 x 87.9 FT ; East Side 127.78
  • Sewer: Sanitary sewer
  • Parking Type: Attached garage, Garage
  • No. of Parking Spaces: 6

Rooms:

  • Media Room Lower Level 19.90 m x 18.00 m
  • Kitchen Main Level 18.48 m x 10.36 m
  • Dining Main Level 14.00 m x 10.36 m
  • Living Main Level 18.48 m x 8.01 m
  • Primary Bedroom Upper Level 14.00 m x 14.00 m
  • 2nd Bedroom Upper Level 15.80 m x 9.90 m
  • 3rd Bedroom Upper Level 14.90 m x 9.10 m
  • Family Ground Level 13.00 m x 14.00 m
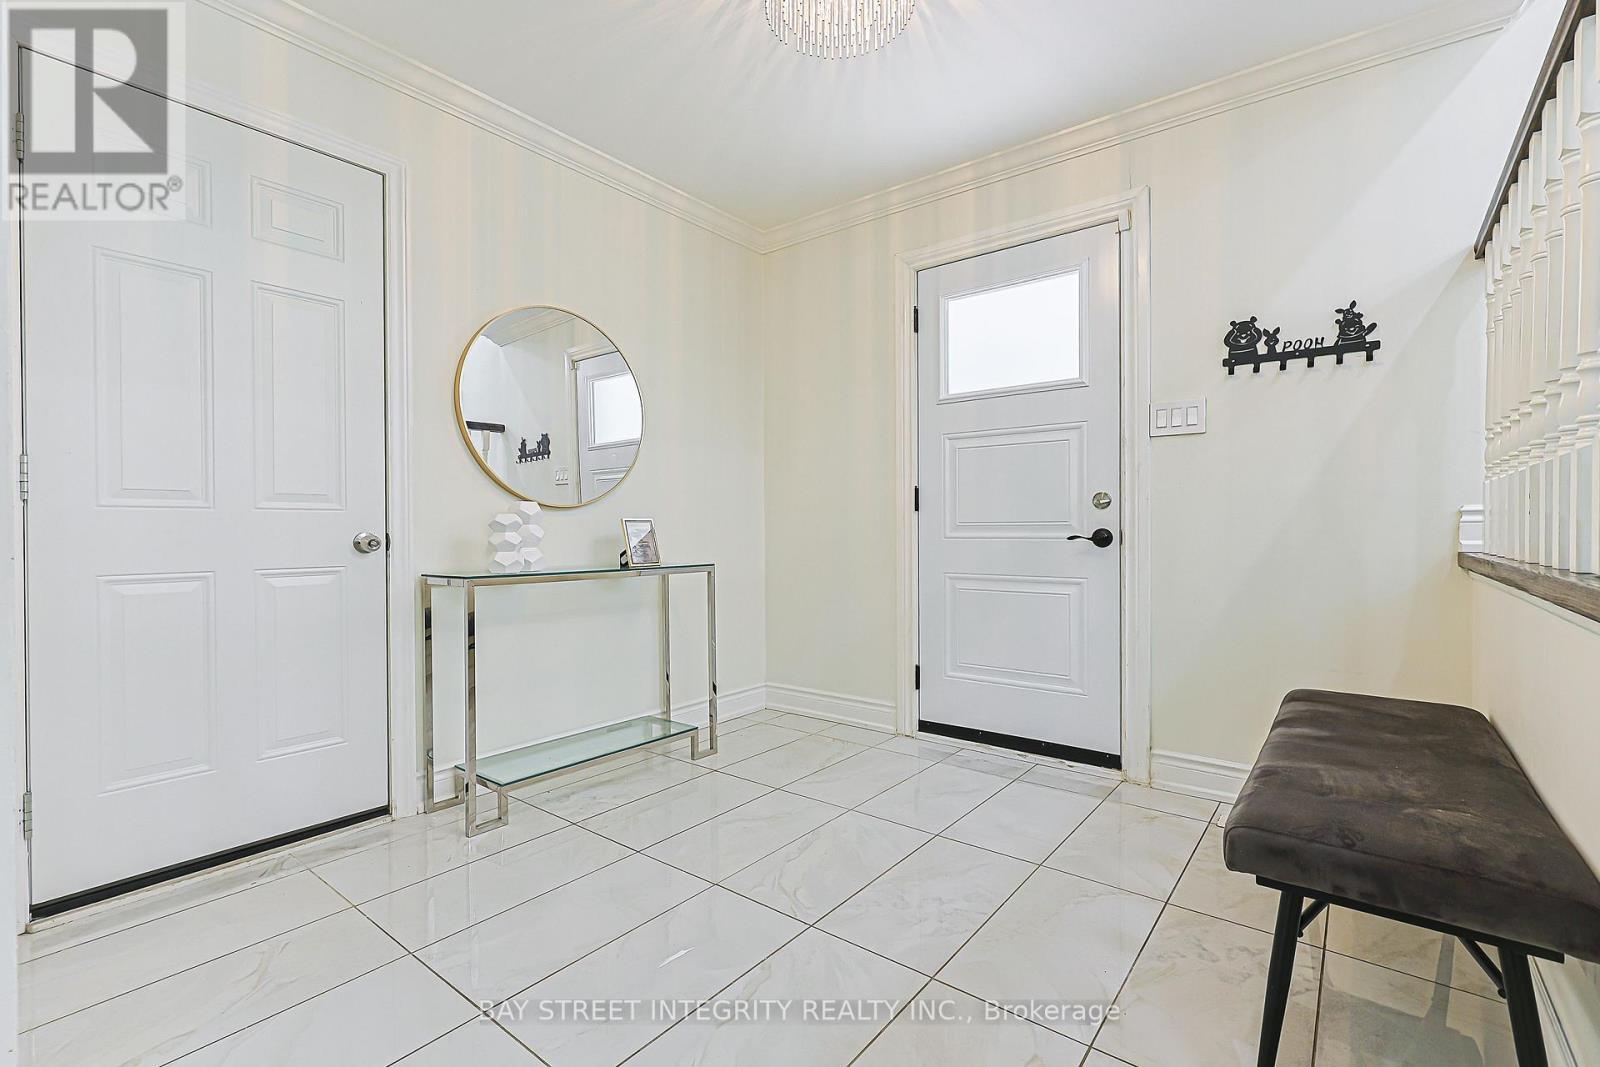
  • Foyer Ground Level 9.00 m x 6.00 m

Convert Measurement to:


Courtesy of: BAY STREET INTEGRITY REALTY INC.

REALTOR.ca  

QuickQuoteTM Powered by RPS

Location of 81 DAWN HILL TRAIL, Markham, Ontario, L3T 3B4

Demographic Information of 81 DAWN HILL TRAIL, Markham, Ontario, L3T 3B4

Life Stage

Middle-Aged with Teens

Employment Type

White Collar

Average Household Income

$189,191.54

Average Number of Children

1.58

Household Population

Household Structure

Age of Population

Education

Education Level

No certificate/diploma/degree

7.03 %

High school certificate or equivalent

19.71 %

Apprenticeship trade certificate/diploma

1.48 %

College/non-university certificate

12.62 %

University certificate (below bachelor)

5.4 %

University Degree

53.77 %

Commuter

Travel To Work

By Car

84.61 %

By Public Transit

4.29 %

By Walking

3.35 %

By Bicycle

0.0 %

By Other Methods

7.75 %

Cultural Diversity

Knowledge of Official Language

Mother Tongue

Building Information

Building Type

Apartments (Low and High Rise)

Houses

100.0 %

Own Vs. Rent
