Button CopyPathCircle CloseCircle Left ArrowArrow Down Icon GreyClosecirclecircleBurger
Image 1
Image 2
Image 3
$550,000

803 - 1 ROYAL ORCHARD BOULEVARD, Markham, Ontario, L3T 3C2

MLS® # N13220168

2 Beds

Baths

900 - 999  FEETSQ

QuickQuoteTM: $499K - $607K

Markham ON, L3T 3C2

MLS® # N13220168

Property Information:

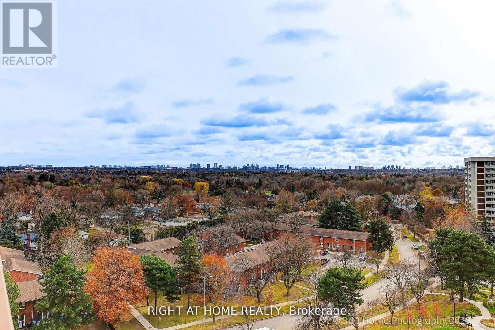
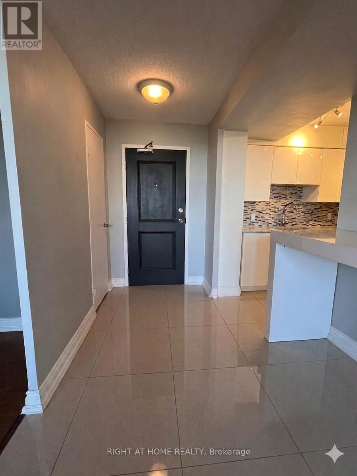
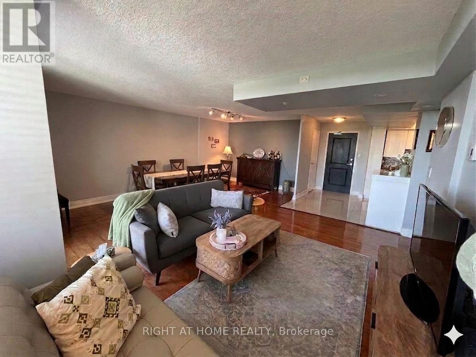
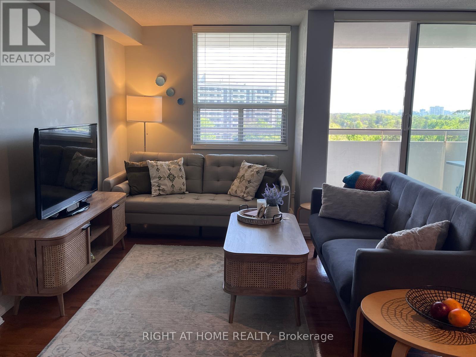
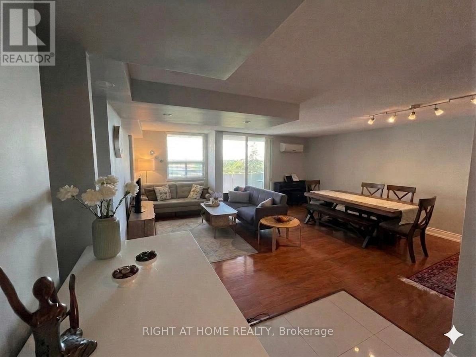
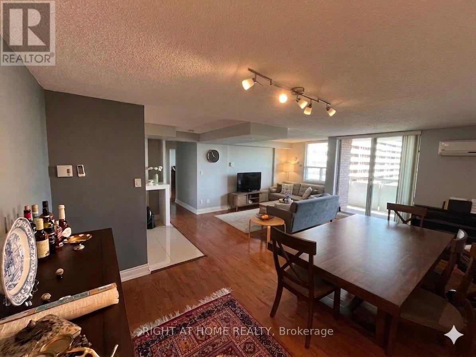
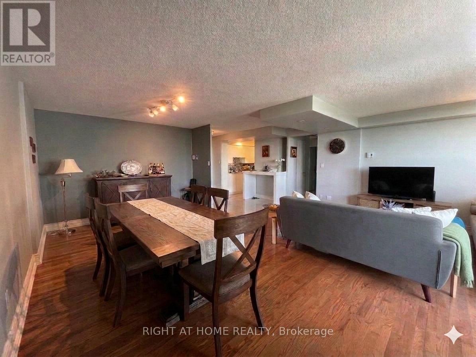
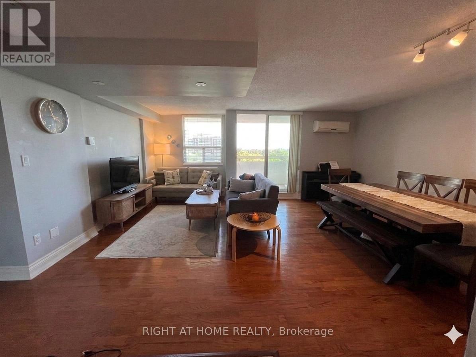
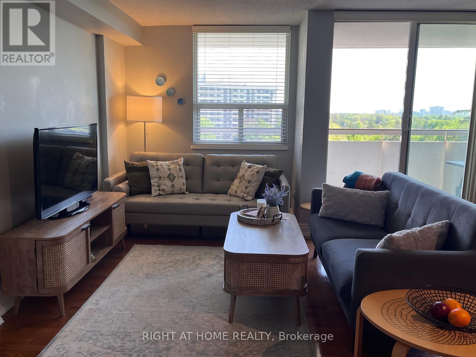
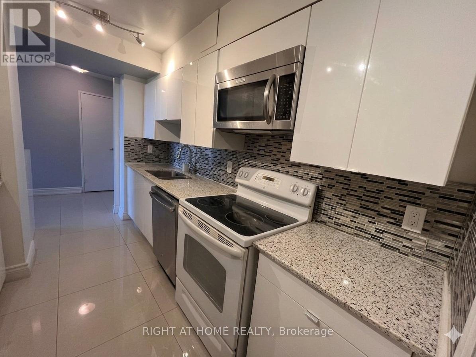
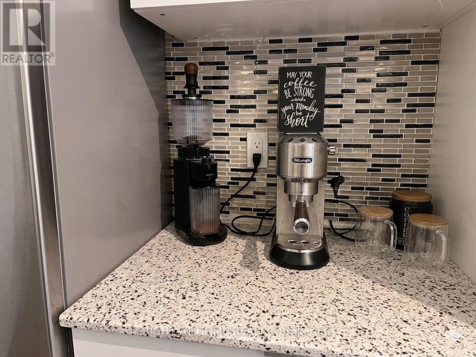
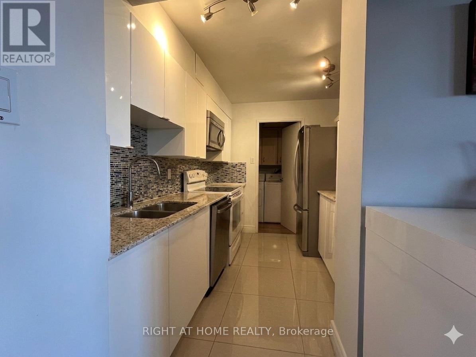
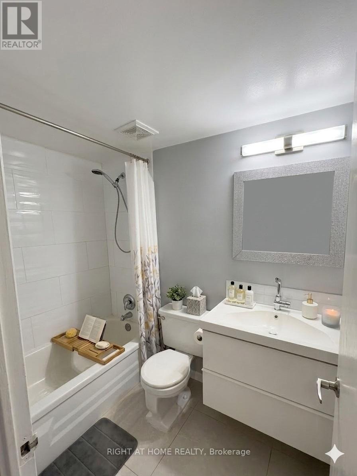
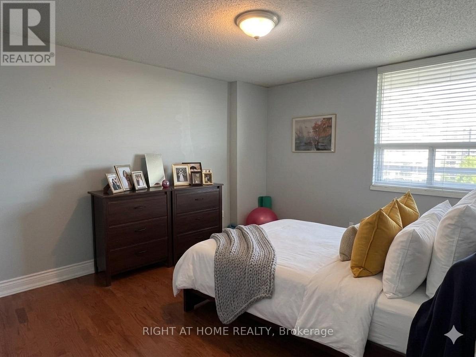
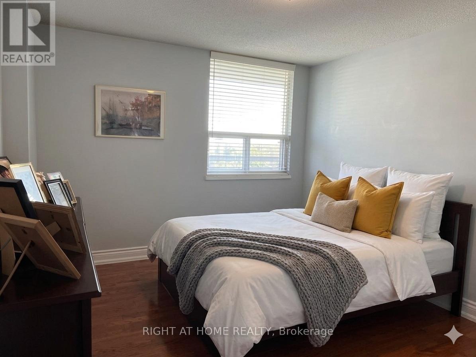
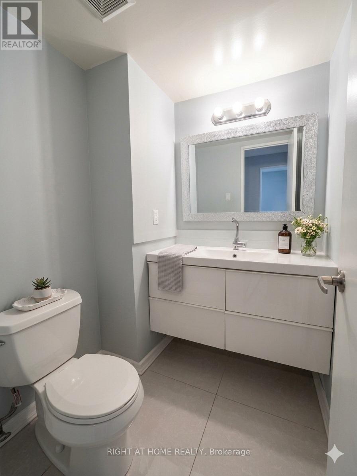
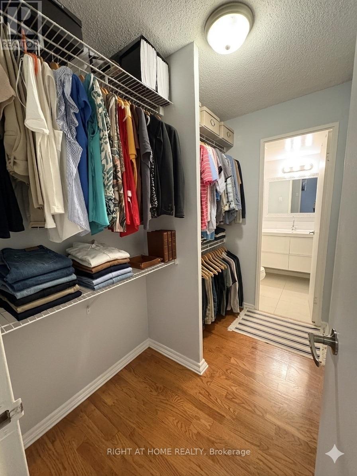
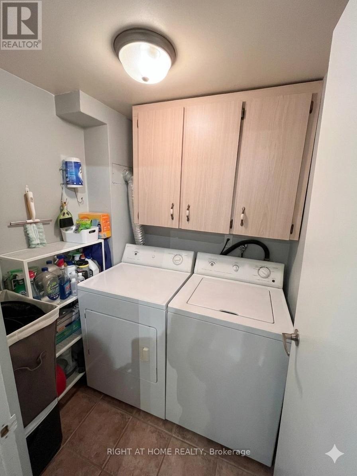
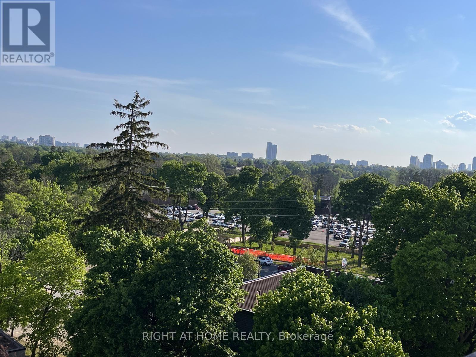
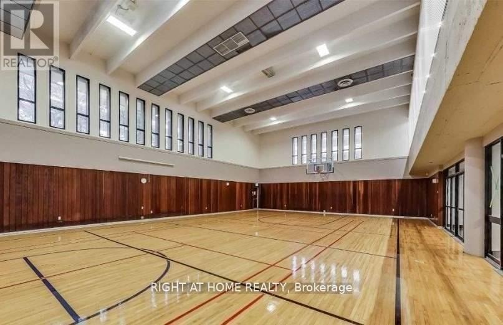
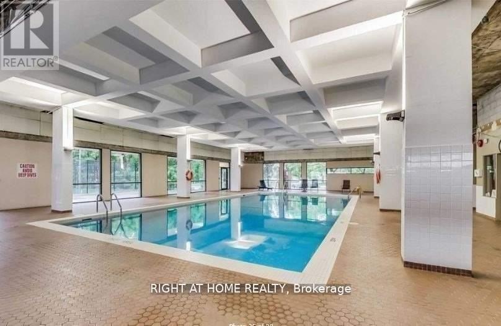
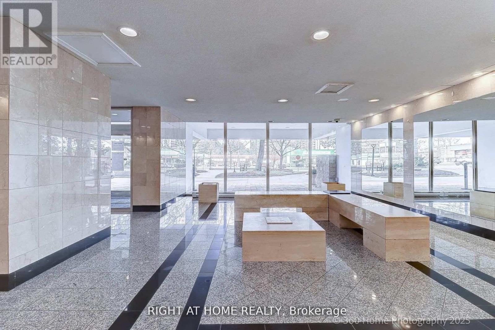
Bright and Spacious 2 bedroom, 2 washroom residence in the prestigious Royal Orchard neighborhood of Thornhill. This south exposure unit is perfect for first-time buyers, investors, or downsizers seeking comfort, convenience. Open-concept living and dining area with Engineered Hardwood flooring and abundant natural light. Modern kitchen with sleek white cabinetry, stainless steel appliances, Granite Counter Top. Generous Primary Bedroom With 2Pc Ensuite, W/I Closet. Separate laundry room with convenient shelving for storage. Huge south-facing balcony - enjoy breathtaking views and plenty of space for outdoor living. The unit also includes One underground parking. Residents enjoy access to an indoor swimming pool, sauna, gym/fitness center, tennis court, basketball court, recreation room, and more. The building provides security features and visitor parking for added convenience. Walking distance to shopping plazas and daily amenities. Easy Access to Highway 407 & Highway 7 and Public Transit. Upcoming Royal Orchard Subway Station (Yonge North Extension) right next door - future-proof transit at your doorstep. This is a rare opportunity to own in a sought-after Thornhill location. Water, Heat, Cable TV and Internet all included in the Maintenance fee. (id:27)

Building Features:

  • Style: Apartment
  • Building Type: Apartment
  • Air Conditioning: Yes
  • Basement Type: None
  • Exterior Finish: Brick
  • Floor Space: 900 - 999 sqft
  • Flooring Type: Hardwood, Ceramic
  • Heating Type: Radiant heat
  • Heating Fuel: Electric
  • Cooling Type: Window air conditioner

Property Features:

  • OwnershipType: Condominium/Strata
  • Property Type: Single Family
  • Bedrooms: 2
  • Bathrooms: 2
  • Half Bathrooms: 1
  • Community Features: Pets Allowed With Restrictions
  • Condo Fees: $877 Monthly
  • Features: Balcony, Carpet Free, In suite Laundry
  • Floor Space (approx): 900 - 999 Square Feet
  • MaintenanceFee Type: Heat, Water, Cable TV, Common Area Maintenance
  • Parking Type: Underground, Garage
  • No. of Parking Spaces: 1

Rooms:

  • Living Flat/Apartment Level 6.03 m x 3.35 m
  • Dining Flat/Apartment Level 3.04 m x 2.65 m
  • Kitchen Flat/Apartment Level 2.70 m x 2.40 m
  • Primary Bedroom Flat/Apartment Level 3.88 m x 3.35 m
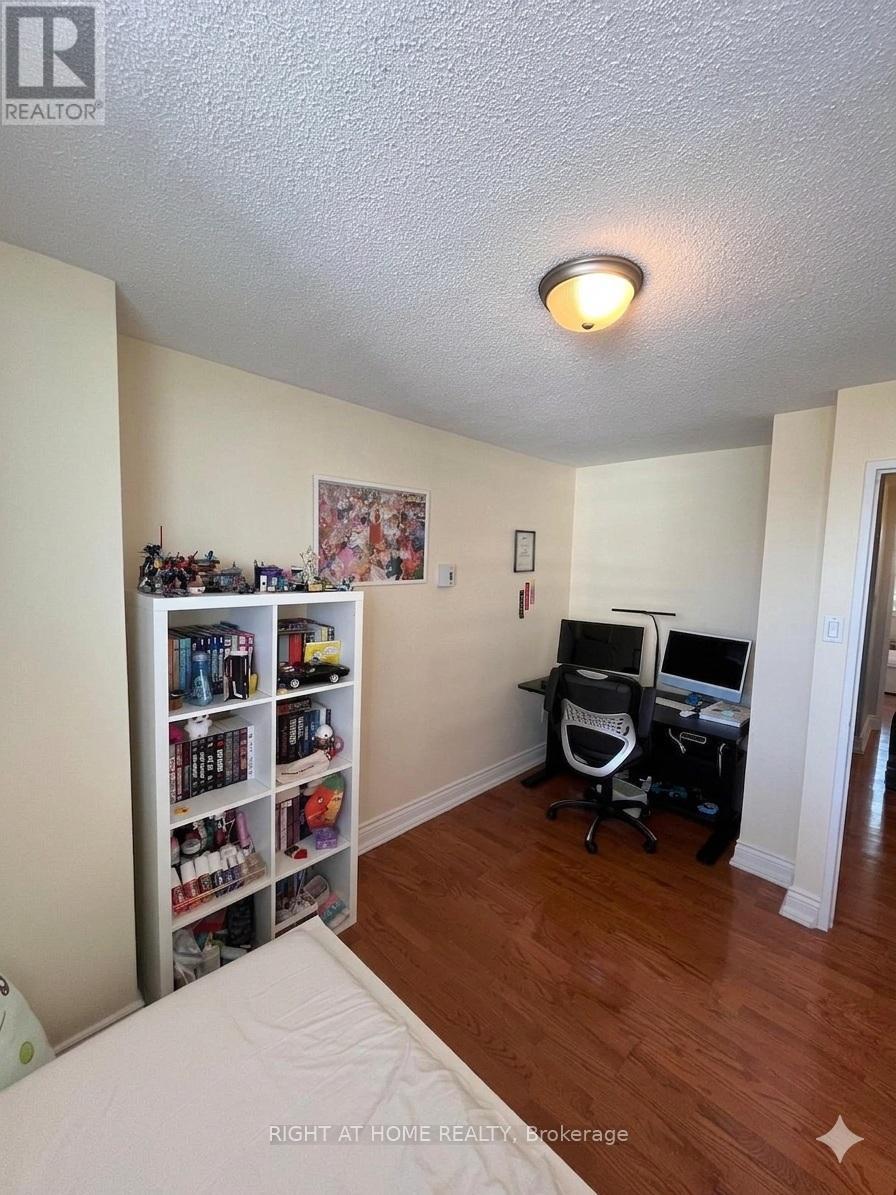
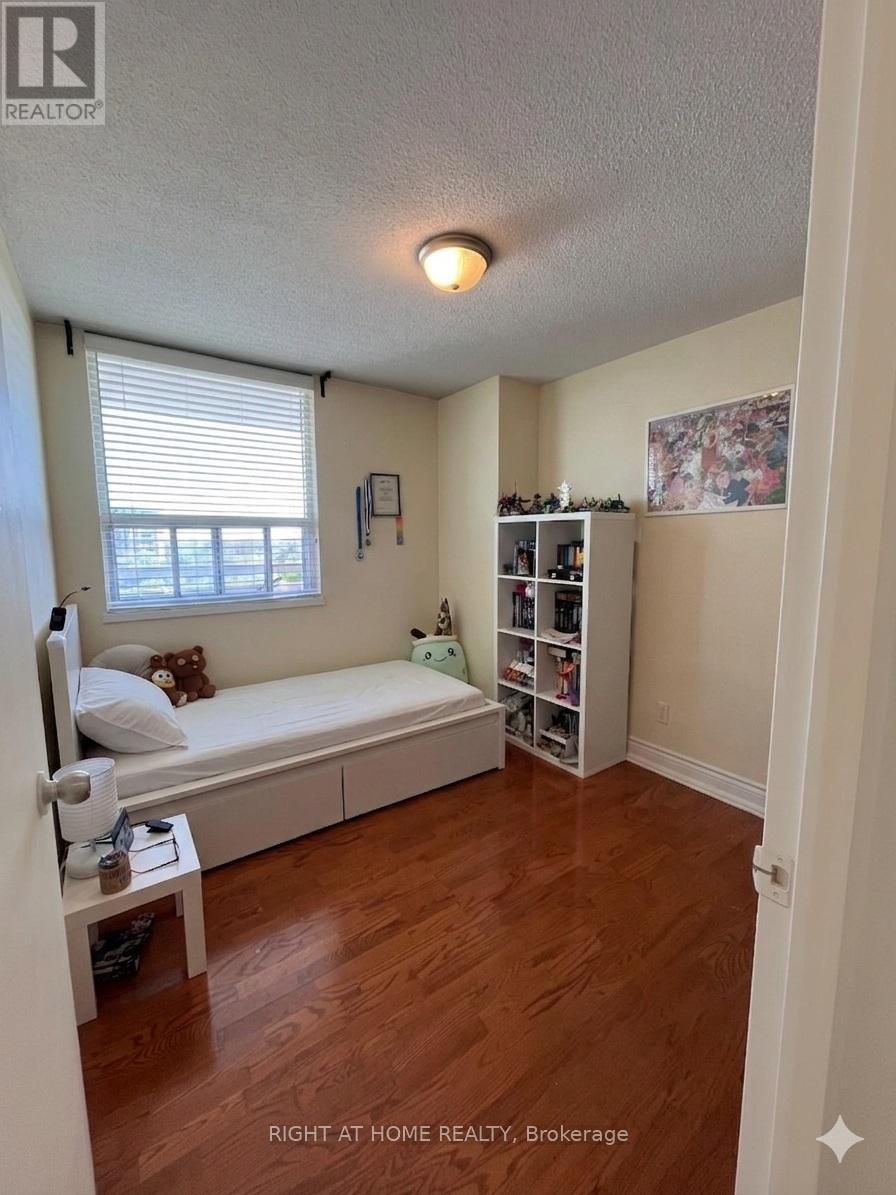
  • 2nd Bedroom Flat/Apartment Level 3.25 m x 2.75 m

Convert Measurement to:


Courtesy of: RIGHT AT HOME REALTY

REALTOR.ca  

QuickQuoteTM Powered by RPS

Location of 803 - 1 ROYAL ORCHARD BOULEVARD, Markham, Ontario, L3T 3C2

Demographic Information of 803 - 1 ROYAL ORCHARD BOULEVARD, Markham, Ontario, L3T 3C2

Life Stage

Young Families

Employment Type

Service Sector/White Collar

Average Household Income

$127,561.25

Average Number of Children

1.60

Household Population

Household Structure

Age of Population

Education

Education Level

No certificate/diploma/degree

11.09 %

High school certificate or equivalent

26.58 %

Apprenticeship trade certificate/diploma

4.74 %

College/non-university certificate

17.96 %

University certificate (below bachelor)

3.2 %

University Degree

36.43 %

Commuter

Travel To Work

By Car

83.87 %

By Public Transit

10.93 %

By Walking

3.24 %

By Bicycle

0.0 %

By Other Methods

1.96 %

Cultural Diversity

Knowledge of Official Language

Mother Tongue

Building Information

Building Type

Apartments (Low and High Rise)

60.94 %

Houses

39.06 %

Own Vs. Rent

