Button CopyPathCircle CloseCircle Left ArrowArrow Down Icon GreyClosecirclecircleBurger
Image 1
Image 2
Image 3
$638,000

618 - 68 MAIN STREET N, Markham, Ontario, L3P 0N5

MLS® # N13170218

2 Beds

Baths

800 - 899  FEETSQ

QuickQuoteTM: $604K - $809K

Markham ON, L3P 0N5

MLS® # N13170218

Property Information:

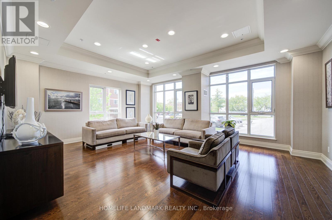
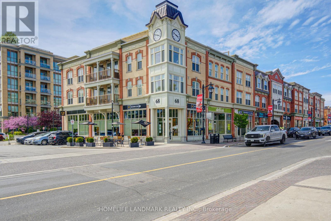
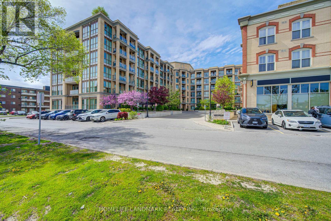
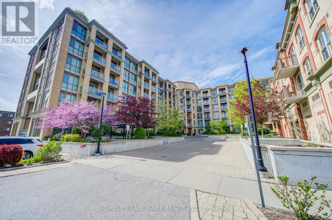
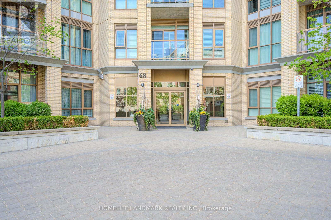
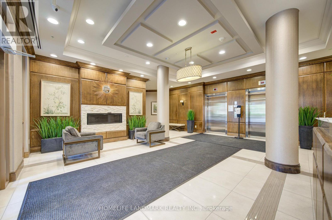
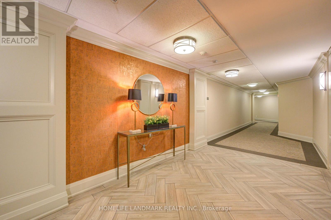
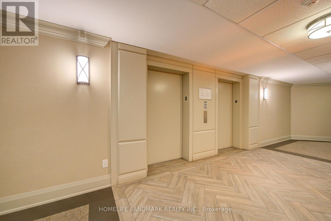
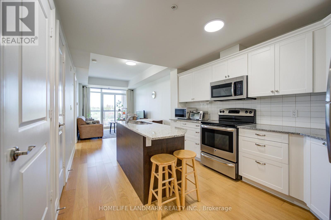
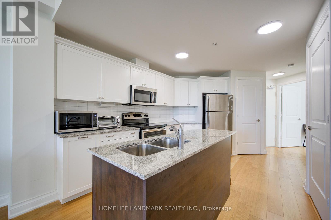
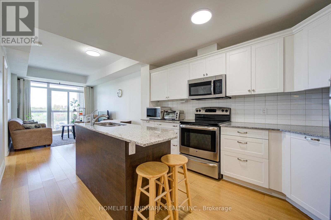
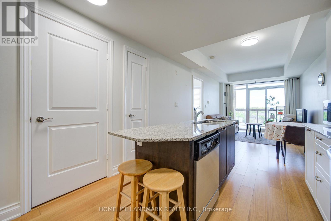
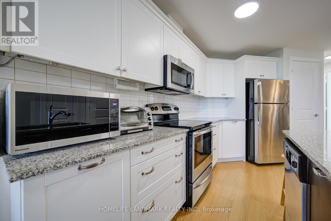
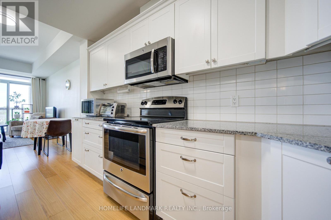
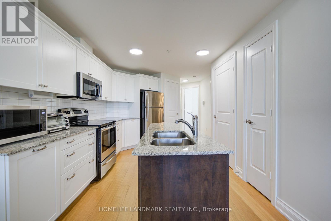
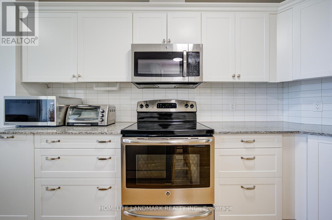
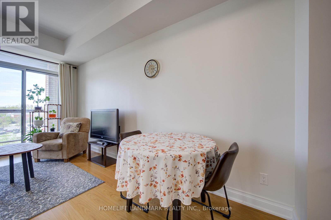
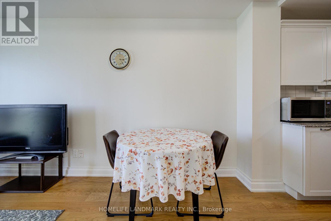
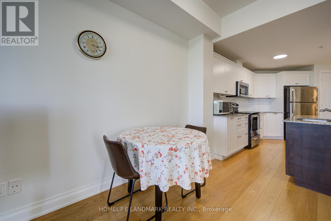
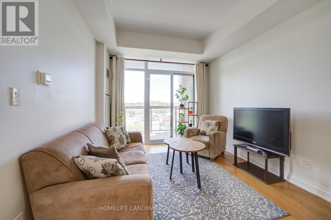
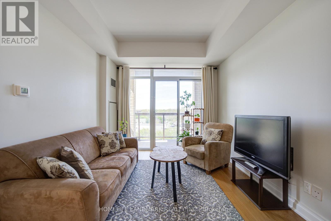
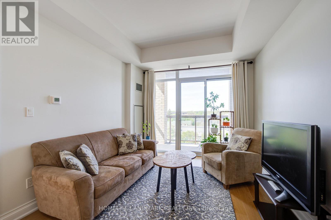
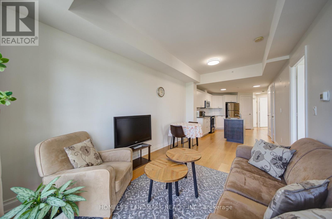
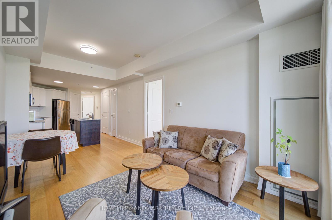
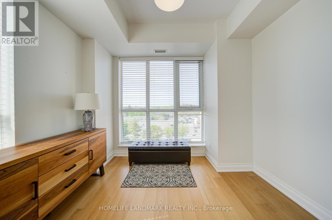
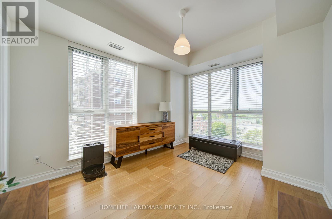
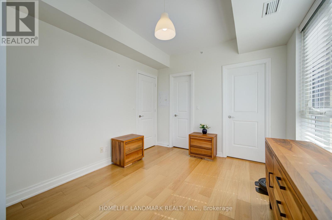
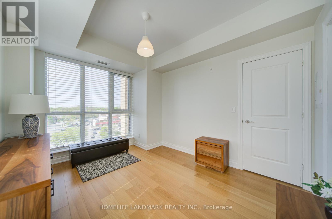
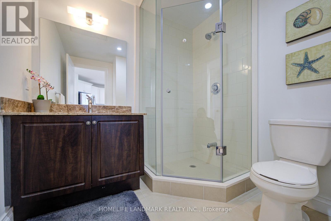
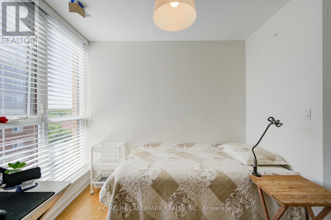
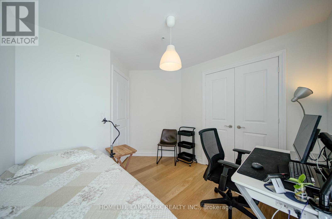
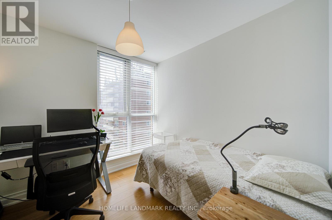
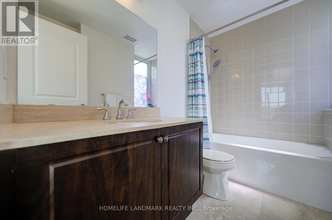
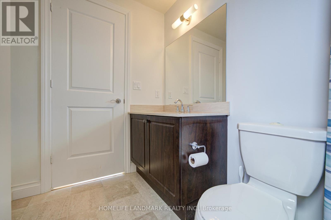
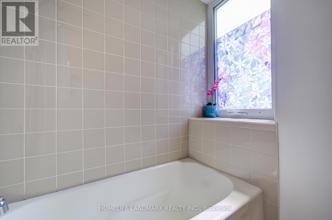
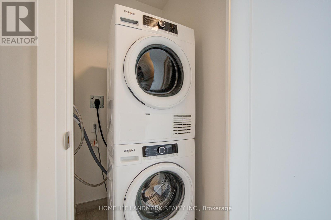
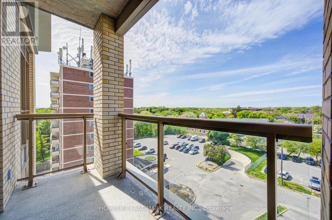
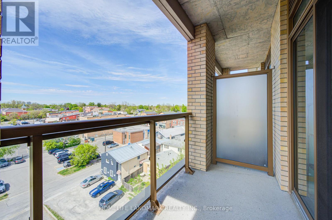
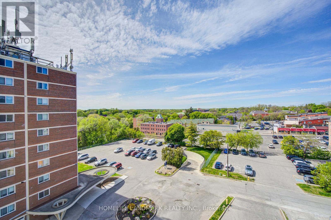
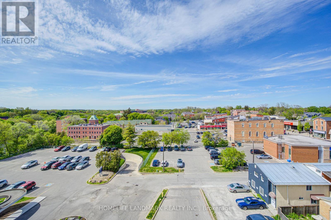
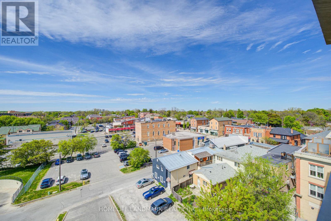
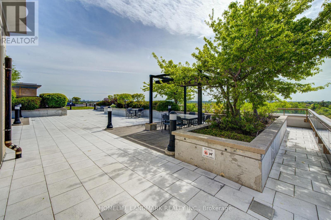
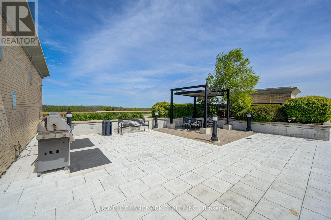
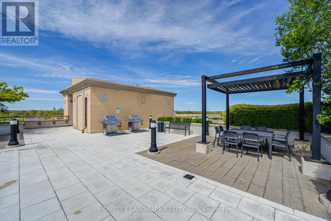
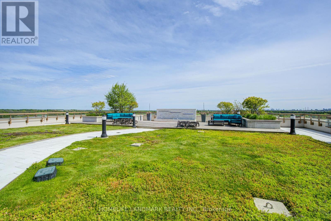
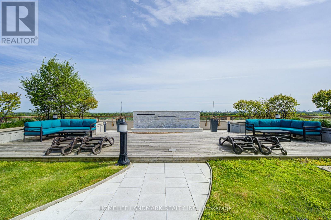
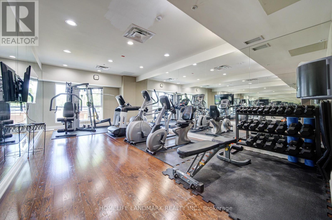
Rare Highest-Floor Corner Suite In The Heart Of Old Markham Village! This Bright 2 Bedroom, 2 Full Bath Condo Offers Total 918 Sq.Ft. (856 Sq.Ft. + 62 Sq.Ft. Balcony), Featuring Desirable North-West Exposure, 9-Ft Smooth Ceilings, Floor-To-Ceiling Windows, Wood Floors, Granite Counters, Ensuite Laundry, and Lots Of Upgrades. Stunning Open-Concept Layout With A Modern Kitchen Featuring Centre Island, Breakfast Bar, Undermount Double Sink & Stainless Steel Appliances. Spacious Primary Bedroom With Walk-In Closet & Ensuite. The 2nd Bedroom Is Spacious and Features Double-Door Closets with Ample Storage. The 2nd Full Bathroom Features a Frameless Glass Shower.Meticulously Maintained And Truly A Place To Call Home! Enjoy Boutique Building Amenities Including A Beautiful Rooftop Terrace With BBQs, Concierge, Gym, Party Room & Guest Suites. Located In The Heart Of Historic Old Markham Village, Just Steps To Main Street Shops, Cafes, Restaurants, Banks, Parks, Schools, GO Train Station & Minutes To Hwy 407. Experience The Perfect Blend Of Historic Charm, Modern Convenience & Vibrant Lifestyle In One Of Markham's Most Sought-After Communities! (id:27)

Building Features:

  • Style: Apartment
  • Building Type: Apartment
  • Basement Type: N/A
  • Exterior Finish: Brick
  • Floor Space: 800 - 899 sqft
  • Heating Type: Forced air
  • Heating Fuel: Electric
  • Cooling Type: Central air conditioning
  • Appliances: Dishwasher, Dryer, Microwave, Stove, Washer, Window Coverings, Refrigerator

Property Features:

  • OwnershipType: Condominium/Strata
  • Property Type: Single Family
  • Bedrooms: 2
  • Bathrooms: 2
  • Community Features: Pets Allowed With Restrictions
  • Condo Fees: $700 Monthly
  • Features: Balcony, Carpet Free, In suite Laundry
  • Floor Space (approx): 800 - 899 Square Feet
  • MaintenanceFee Type: Common Area Maintenance, Water, Insurance
  • Parking Type: Underground, Garage
  • No. of Parking Spaces: 1

Rooms:

  • Living Flat/Apartment Level 5.88 m x 3.04 m
  • Dining Flat/Apartment Level 5.88 m x 3.04 m
  • Kitchen Flat/Apartment Level 2.43 m x 2.13 m
  • Primary Bedroom Flat/Apartment Level 3.95 m x 2.95 m
  • 2nd Bedroom Flat/Apartment Level 3.04 m x 2.43 m

Convert Measurement to:


Courtesy of: HOMELIFE LANDMARK REALTY INC.

REALTOR.ca  

QuickQuoteTM Powered by RPS

Location of 618 - 68 MAIN STREET N, Markham, Ontario, L3P 0N5

Demographic Information of 618 - 68 MAIN STREET N, Markham, Ontario, L3P 0N5

Life Stage

Midlife Families

Employment Type

Service Sector/White Collar

Average Household Income

$111,116.78

Average Number of Children

1.55

Household Population

Household Structure

Age of Population

Education

Education Level

No certificate/diploma/degree

22.04 %

High school certificate or equivalent

27.67 %

Apprenticeship trade certificate/diploma

1.14 %

College/non-university certificate

13.77 %

University certificate (below bachelor)

1.42 %

University Degree

33.96 %

Commuter

Travel To Work

By Car

82.53 %

By Public Transit

5.4 %

By Walking

7.23 %

By Bicycle

0.0 %

By Other Methods

4.84 %

Cultural Diversity

Knowledge of Official Language

Mother Tongue

Building Information

Building Type

Apartments (Low and High Rise)

46.03 %

Houses

53.97 %

Own Vs. Rent
