Button CopyPathCircle CloseCircle Left ArrowArrow Down Icon GreyClosecirclecircleBurger
Image 1
Image 2
Image 3
$1,250,000

58 PANTHEON LANE, Markham, Ontario, L6E 0V3

MLS® # N13749378

4+1 Beds

5  Baths

2500 - 3000  FEETSQ

QuickQuoteTM: Not Available

Markham ON, L6E 0V3

MLS® # N13749378

Property Information:

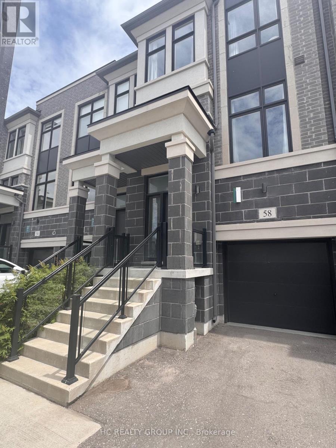
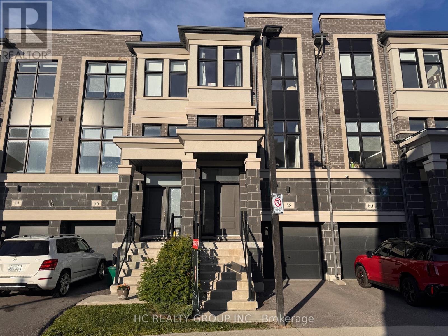
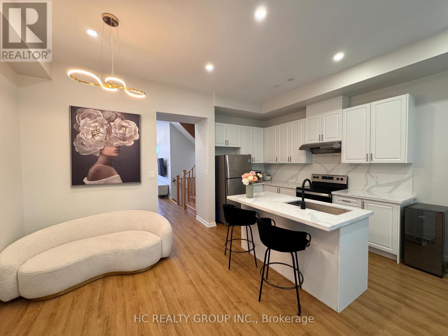
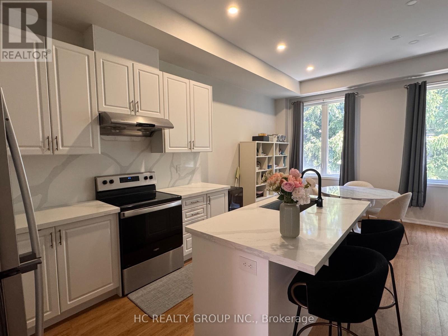
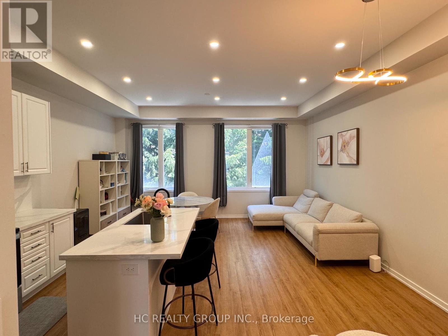
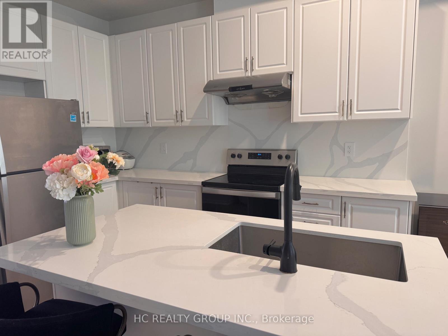
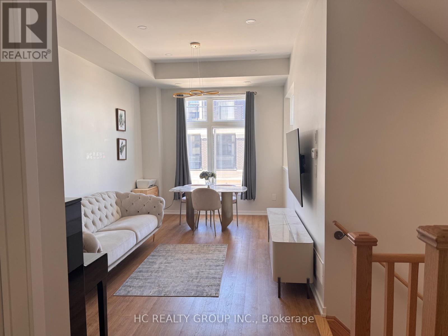
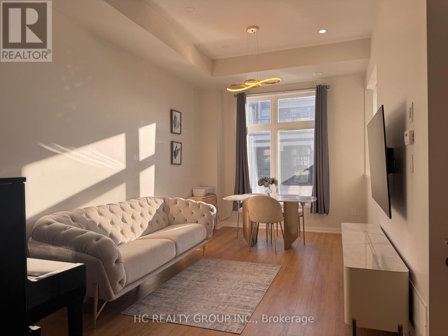
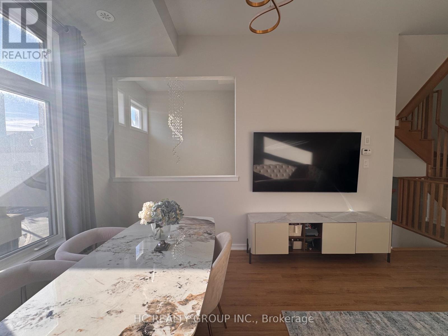
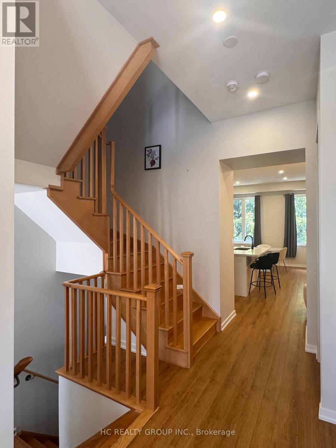
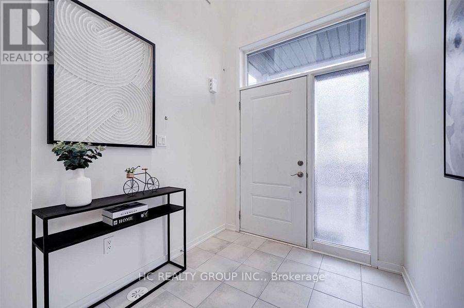
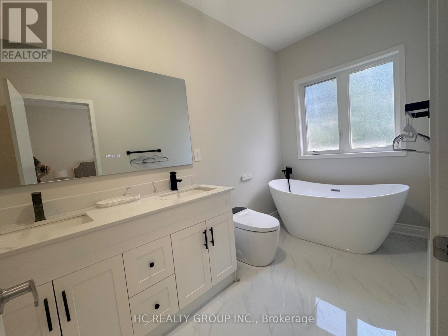
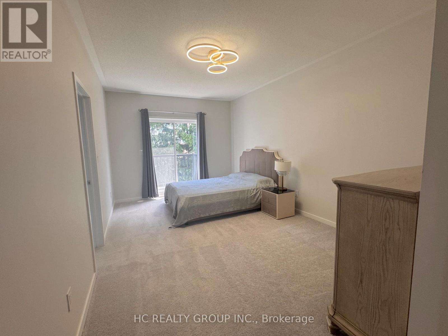
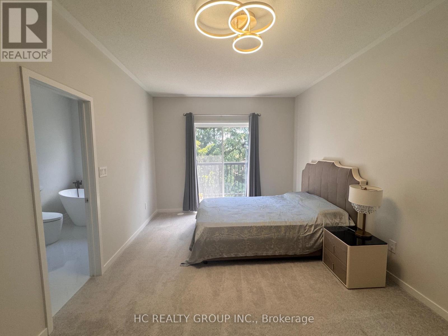
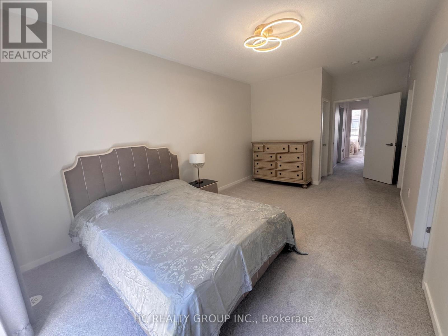
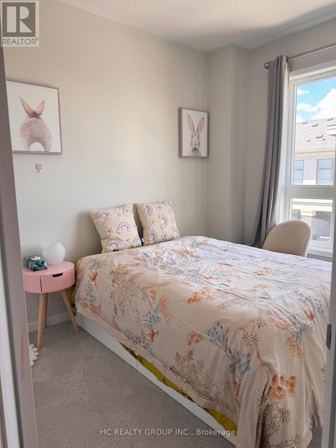
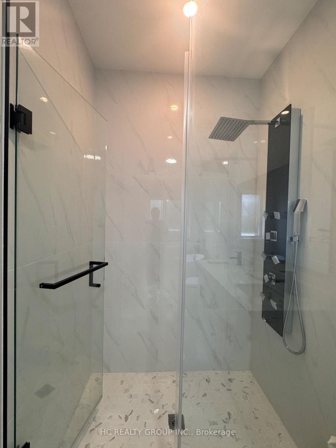
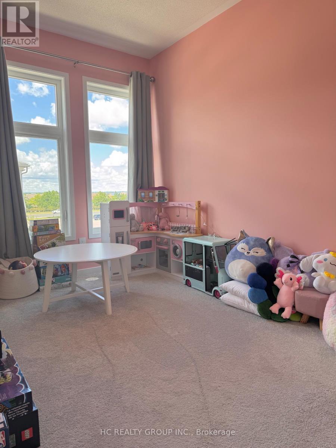
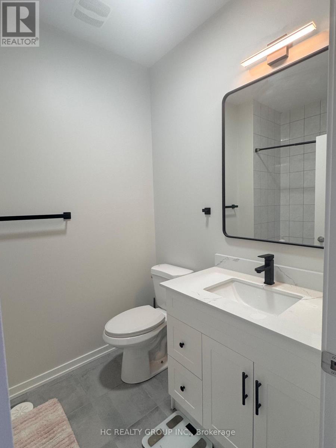
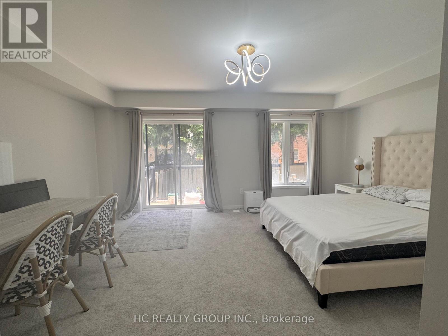
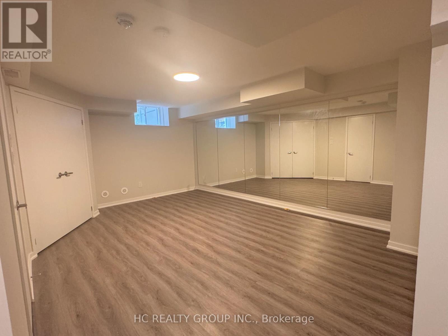
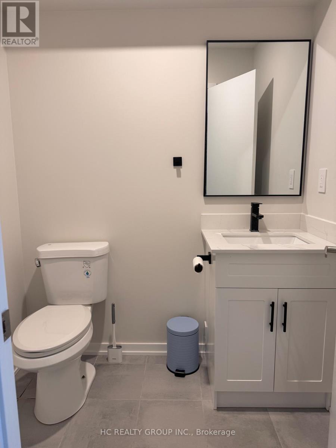
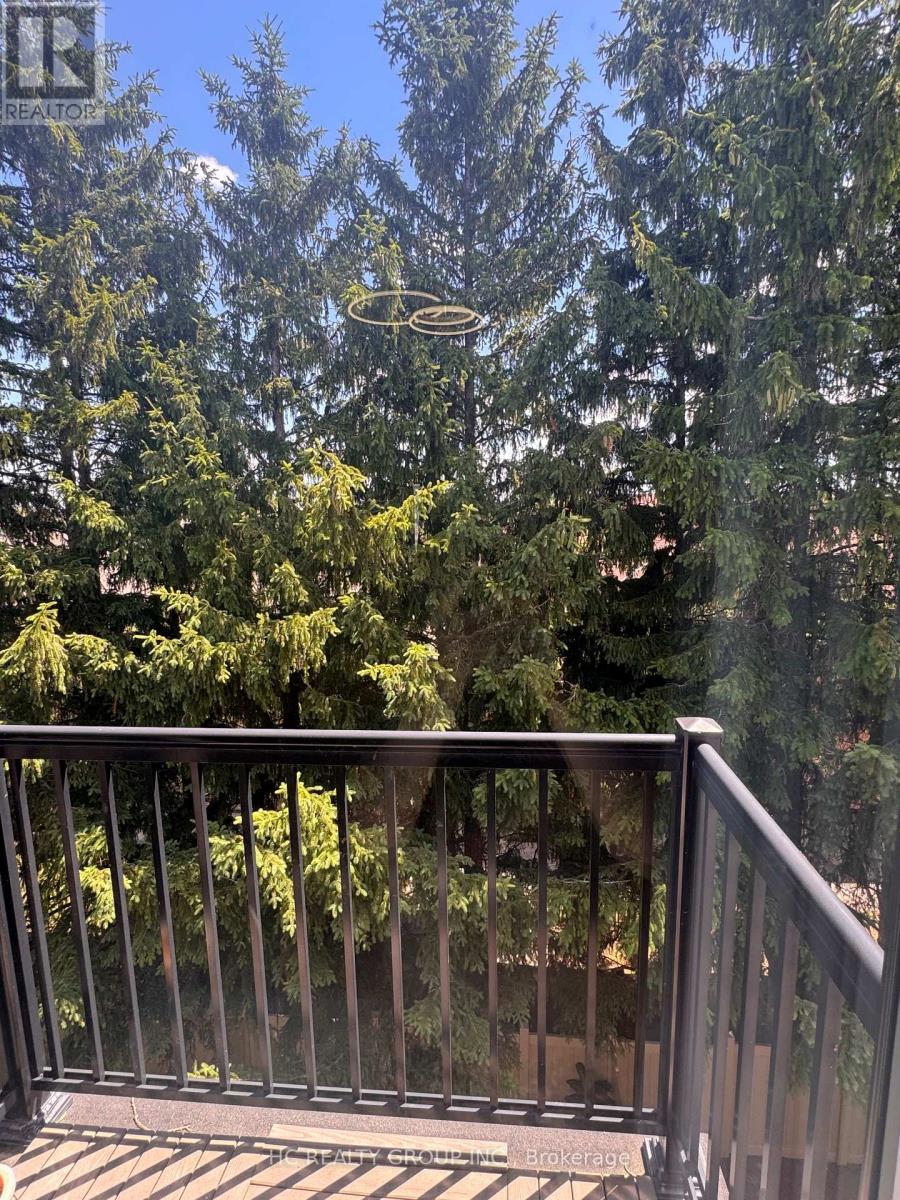
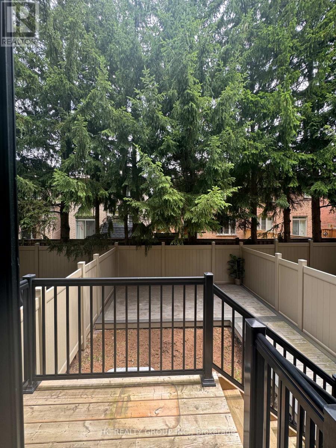
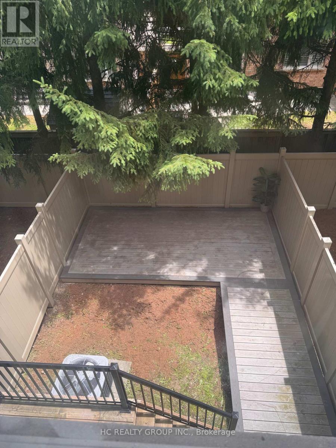
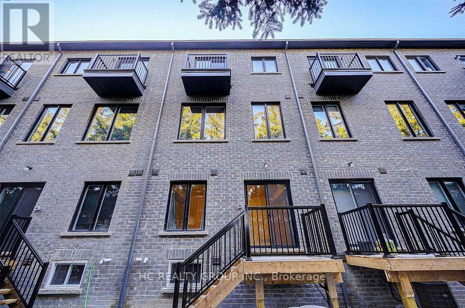
*Rare Find 2500+ sqf Luxury Townhouse In The Prestige Wismer Area*, 5-Year New Treasure Hill Built Freehold Townhouse With Private Yard In Top School Zone! Total 2522 sqf Per Builder's Floor Plan Offering 4 Spacious Bedrooms and 5 Washrooms With Bright Daylight; Recent $$ Spent On Upgrade In Washrooms and Kitchen and Backyard Flooring, 10' Ceiling Main & 9' Upper Level; Open Concept Kitchen With Central Island and S/S Appliances, Grand Master With 5-Pieces Ensuite & W/O To Balcony Facing Wooded Backyards For Privacy & Two Walk-in Closet; First Floor Ensuite With Private Balcony; Top Ranking Bur Oks Ss, Steps to Parks, Stores/Restaurants, Mins To Go Train and All Amenities; Perfect For All Families! Must See! (id:27)

Building Features:

  • Style: Townhouse
  • Building Type: Row / Townhouse
  • Basement Development: Finished
  • Basement Type: N/A
  • Construction Style - Attachment: Attached
  • Exterior Finish: Brick
  • Floor Space: 2500 - 3000 sqft
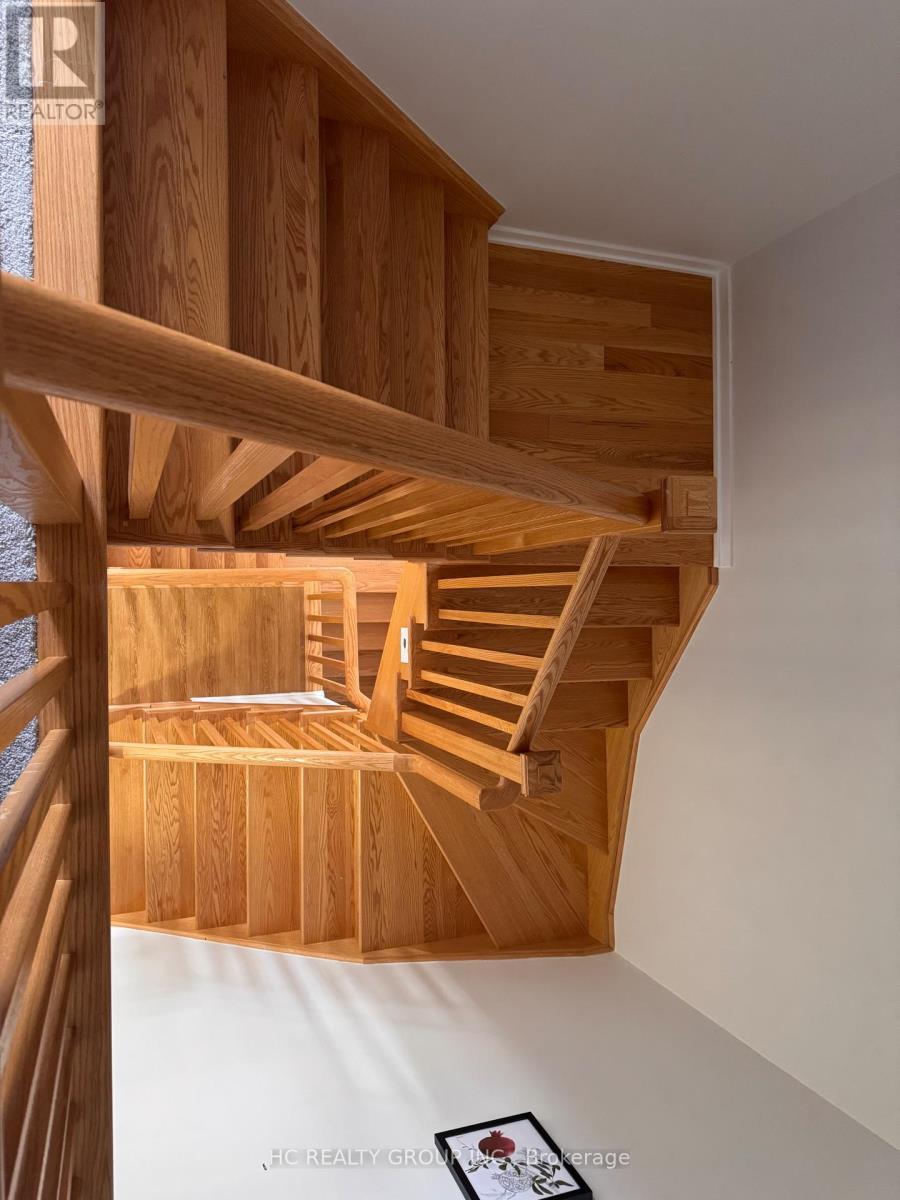
  • Flooring Type: Wood, Carpeted
  • Foundation Type: Concrete
  • Heating Type: Forced air
  • Heating Fuel: Natural gas
  • Cooling Type: Central air conditioning
  • Appliances: Dishwasher, Dryer, Garage door opener, Hood Fan, Stove, Washer, Window Coverings, Refrigerator

Property Features:

  • OwnershipType: Freehold
  • Property Type: Single Family
  • Bedrooms: 4+1
  • Bathrooms: 5
  • Half Bathrooms: 3
  • Features: Wooded area
  • Fence Type: Fenced yard
  • Floor Space (approx): 2500 - 3000 Square Feet
  • Irregular: Yes
  • Lot Depth: 88.2 Feet
  • Lot Frontage: 18 Feet
  • Lot Size: 18 x 88.2 FT
  • MaintenanceFee Type:
  • View Type: View
  • Sewer: Sanitary sewer
  • Parking Type: Garage
  • No. of Parking Spaces: 2

Rooms:

  • Living 2nd Level 5.79 m x 3.05 m
  • Dining 2nd Level 5.79 m x 3.05 m
  • Kitchen 2nd Level 3.35 m x 2.13 m
  • Breakfast 2nd Level 3.35 m x 2.13 m
  • Family 2nd Level 5.79 m x 3.05 m
  • Primary Bedroom 3rd Level 5.18 m x 3.35 m
  • 2nd Bedroom 3rd Level 3.58 m x 2.56 m
  • 3rd Bedroom 3rd Level 3.58 m x 2.56 m
  • 5th Bedroom Basement Level 5.46 m x 4.01 m
  • 4th Bedroom Ground Level 5.18 m x 3.66 m

Convert Measurement to:


Courtesy of: HC REALTY GROUP INC.

REALTOR.ca  

QuickQuoteTM Powered by RPS

Location of 58 PANTHEON LANE, Markham, Ontario, L6E 0V3

Demographic Information of 58 PANTHEON LANE, Markham, Ontario, L6E 0V3

Life Stage

Older Families

Employment Type

Service Sector/White Collar

Average Household Income

$139,948.06

Average Number of Children

1.72

Household Population

Household Structure

Age of Population

Education

Education Level

No certificate/diploma/degree

17.9 %

High school certificate or equivalent

29.25 %

Apprenticeship trade certificate/diploma

2.95 %

College/non-university certificate

15.11 %

University certificate (below bachelor)

1.46 %

University Degree

33.33 %

Commuter

Travel To Work

By Car

93.69 %

By Public Transit

4.39 %

By Walking

0.0 %

By Bicycle

0.0 %

By Other Methods

1.92 %

Cultural Diversity

Knowledge of Official Language

Mother Tongue

Building Information

Building Type

Apartments (Low and High Rise)

Houses

100.0 %

Own Vs. Rent
