Button CopyPathCircle CloseCircle Left ArrowArrow Down Icon GreyClosecirclecircleBurger
Image 1
Image 2
Image 3
$1,028,880

53 MICHELINA TERRACE, Markham, Ontario, L6B 0B3

MLS® # N12998488

3 Beds

Baths

1100 - 1500  FEETSQ

QuickQuoteTM: $846K - $1.0M

Markham ON, L6B 0B3

MLS® # N12998488

Property Information:

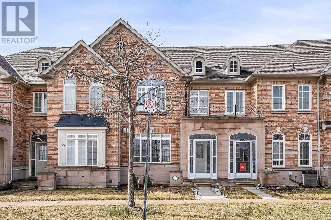
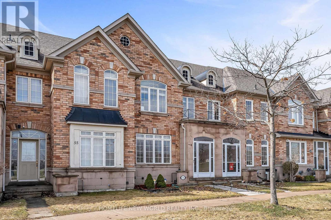
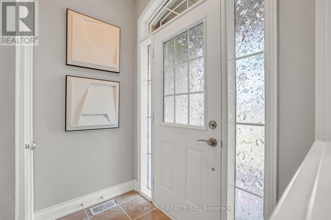
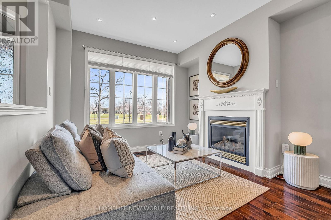
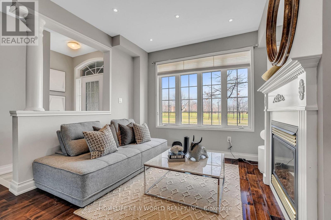
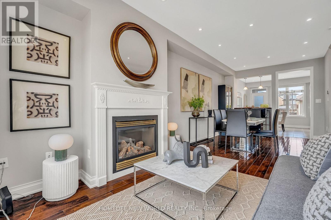
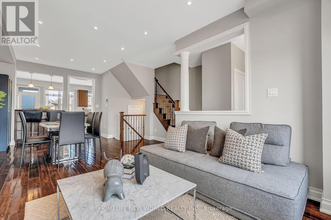
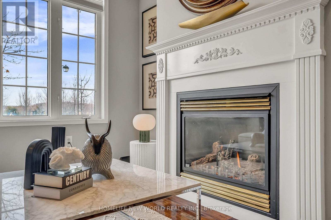
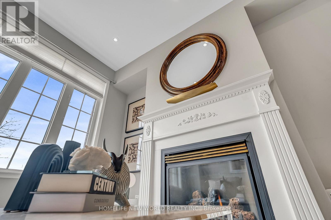
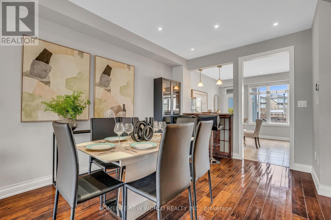
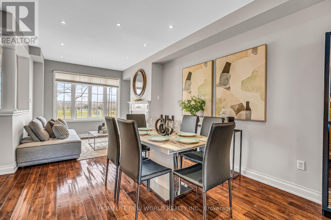
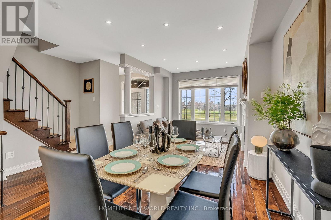
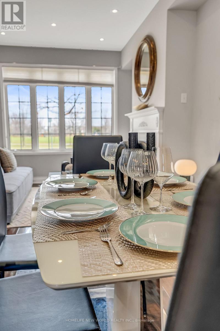
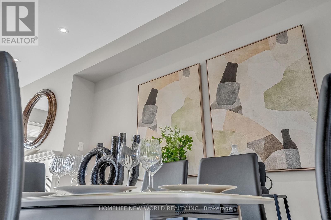
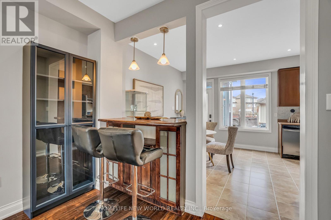
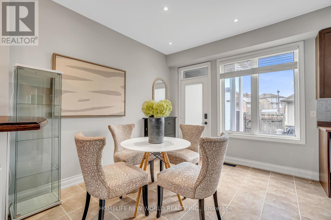
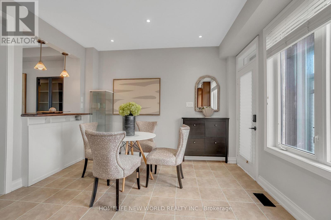
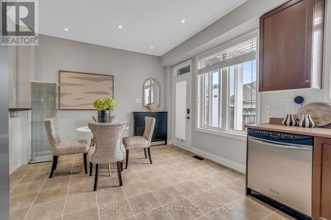
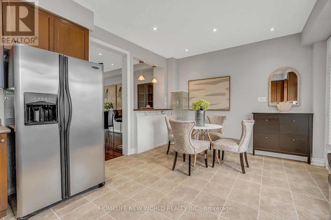
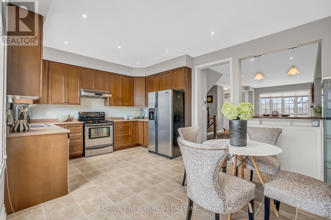
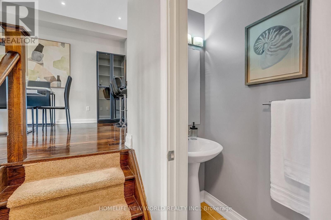
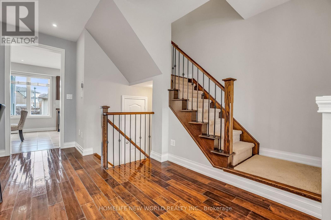
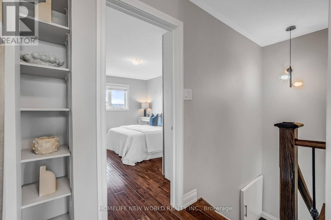
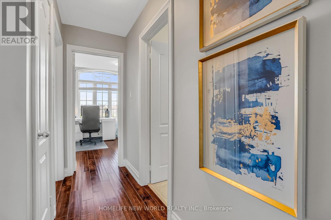
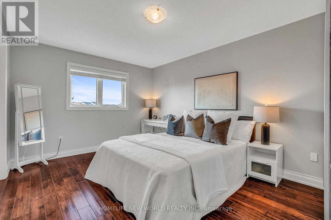
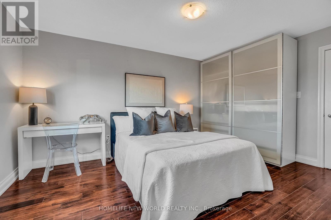
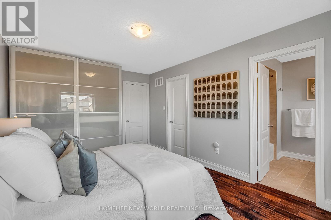
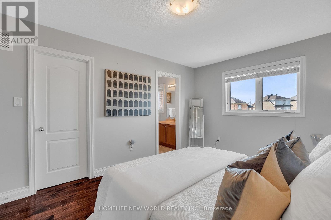
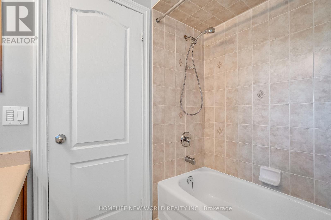
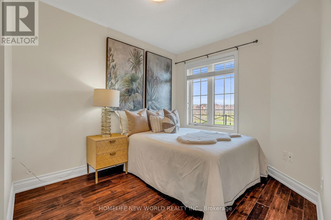
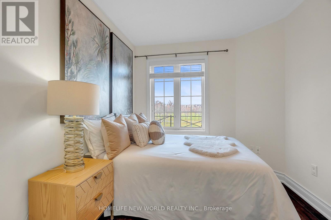
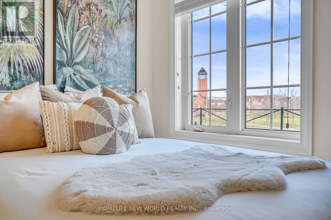
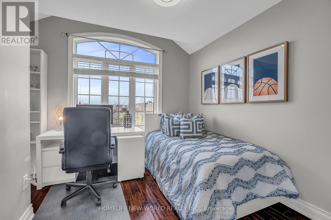
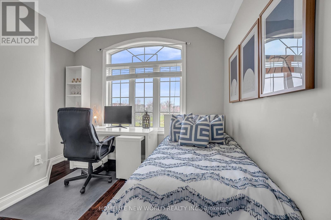
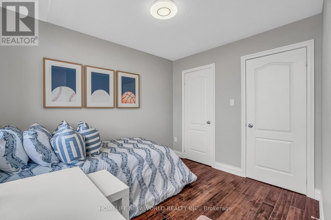
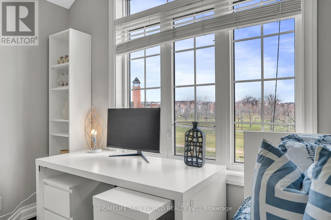
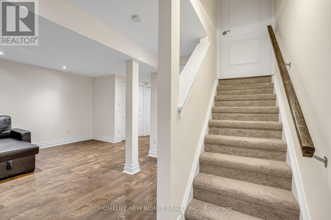
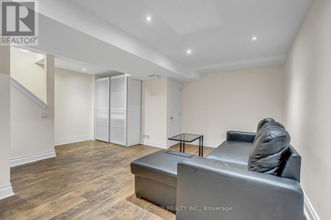
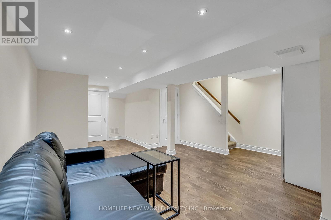
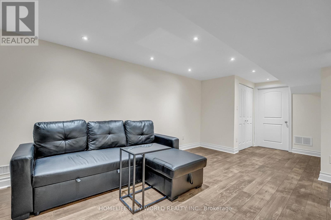
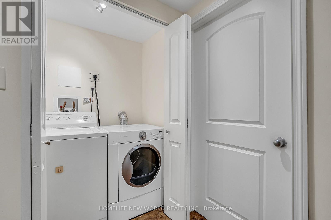
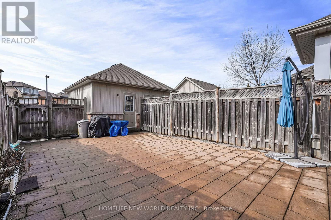
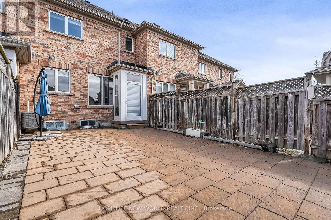
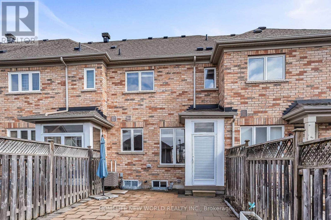
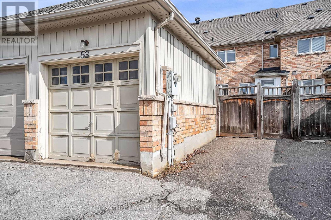
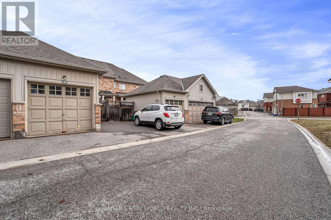
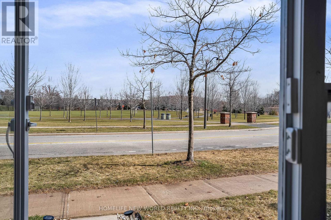
Discover your dream home at 53 Michelina This sun-filled, brick townhome offers the perfect blend of modern comfort and family-friendly living.Step inside to an inviting open-concept living and dining area highlighted by a cozy gas fireplace, rich maple hardwood floors, and soaring 9-foot ceilings on the main level. The upgraded kitchen boasts extended-height cabinetry and a spacious breakfast area-ideal for casual mornings or entertaining.Upstairs, three generously sized bedrooms feature upgraded flooring, accompanied by two full bathrooms. A finished basement provides a versatile rec room, laundry, and ample storage. Additional highlights include stainless steel appliances, central air(2023), central vacuum, well-maintained home . Best of all, it sits directly opposite a beautiful park in the award-winning Grand Cornell neighborhood-a vibrant, walkable New Urbanist community with trails, nearby transit, shopping, excellent schools, and quick access to Hwy 407 and Rouge National Park.Whether you're a first-time buyer, growing family, or investor, this move-in-ready gem promises an exceptional lifestyle in one of Markham's most desirable pockets. Don't miss out-schedule your viewing today! Roof 2021, Garage Roof 2023. (id:27)

Building Features:

  • Style: Townhouse
  • Building Type: Row / Townhouse
  • Basement Development: Finished
  • Basement Type: N/A
  • Construction Style - Attachment: Attached
  • Exterior Finish: Brick
  • Fireplace: Yes
  • Floor Space: 1100 - 1500 sqft
  • Flooring Type: Hardwood, Ceramic, Laminate
  • Foundation Type: Unknown
  • Heating Type: Forced air
  • Heating Fuel: Natural gas
  • Cooling Type: Central air conditioning
  • Appliances: Dryer, Hood Fan, Stove, Refrigerator

Property Features:

  • OwnershipType: Freehold
  • Property Type: Single Family
  • Bedrooms: 3
  • Bathrooms: 3
  • Half Bathrooms: 1
  • Features: Carpet Free
  • Floor Space (approx): 1100 - 1500 Square Feet
  • Irregular: Yes
  • Lot Depth: 32.15 Metre
  • Lot Frontage: 5.71 Metre
  • Lot Size: 5.7 x 32.2 M
  • Sewer: Sanitary sewer
  • Parking Type: Detached garage, Garage
  • No. of Parking Spaces: 3

Rooms:

  • Primary Bedroom 2nd Level 4.58 m x 3.30 m
  • 2nd Bedroom 2nd Level 3.05 m x 2.60 m
  • 3rd Bedroom 2nd Level 2.70 m x 2.60 m
  • Living Main Level 7.17 m x 3.30 m
  • Dining Main Level 7.17 m x 3.30 m
  • Kitchen Main Level 3.66 m x 2.34 m
  • Breakfast Main Level 3.66 m x 3.05 m

Convert Measurement to:


Courtesy of: HOMELIFE NEW WORLD REALTY INC.

REALTOR.ca  

QuickQuoteTM Powered by RPS

Location of 53 MICHELINA TERRACE, Markham, Ontario, L6B 0B3

Demographic Information of 53 MICHELINA TERRACE, Markham, Ontario, L6B 0B3

Life Stage

Young Families

Employment Type

Mixed

Average Household Income

$127,653.96

Average Number of Children

1.70

Household Population

Household Structure

Age of Population

Education

Education Level

No certificate/diploma/degree

13.94 %

High school certificate or equivalent

24.42 %

Apprenticeship trade certificate/diploma

2.57 %

College/non-university certificate

15.17 %

University certificate (below bachelor)

2.32 %

University Degree

41.58 %

Commuter

Travel To Work

By Car

87.31 %

By Public Transit

6.53 %

By Walking

3.63 %

By Bicycle

0.0 %

By Other Methods

2.53 %

Cultural Diversity

Knowledge of Official Language

Mother Tongue

Building Information

Building Type

Apartments (Low and High Rise)

8.91 %

Houses

91.09 %

Own Vs. Rent
