Button CopyPathCircle CloseCircle Left ArrowArrow Down Icon GreyClosecirclecircleBurger
Image 1
Image 2
Image 3
$449,500

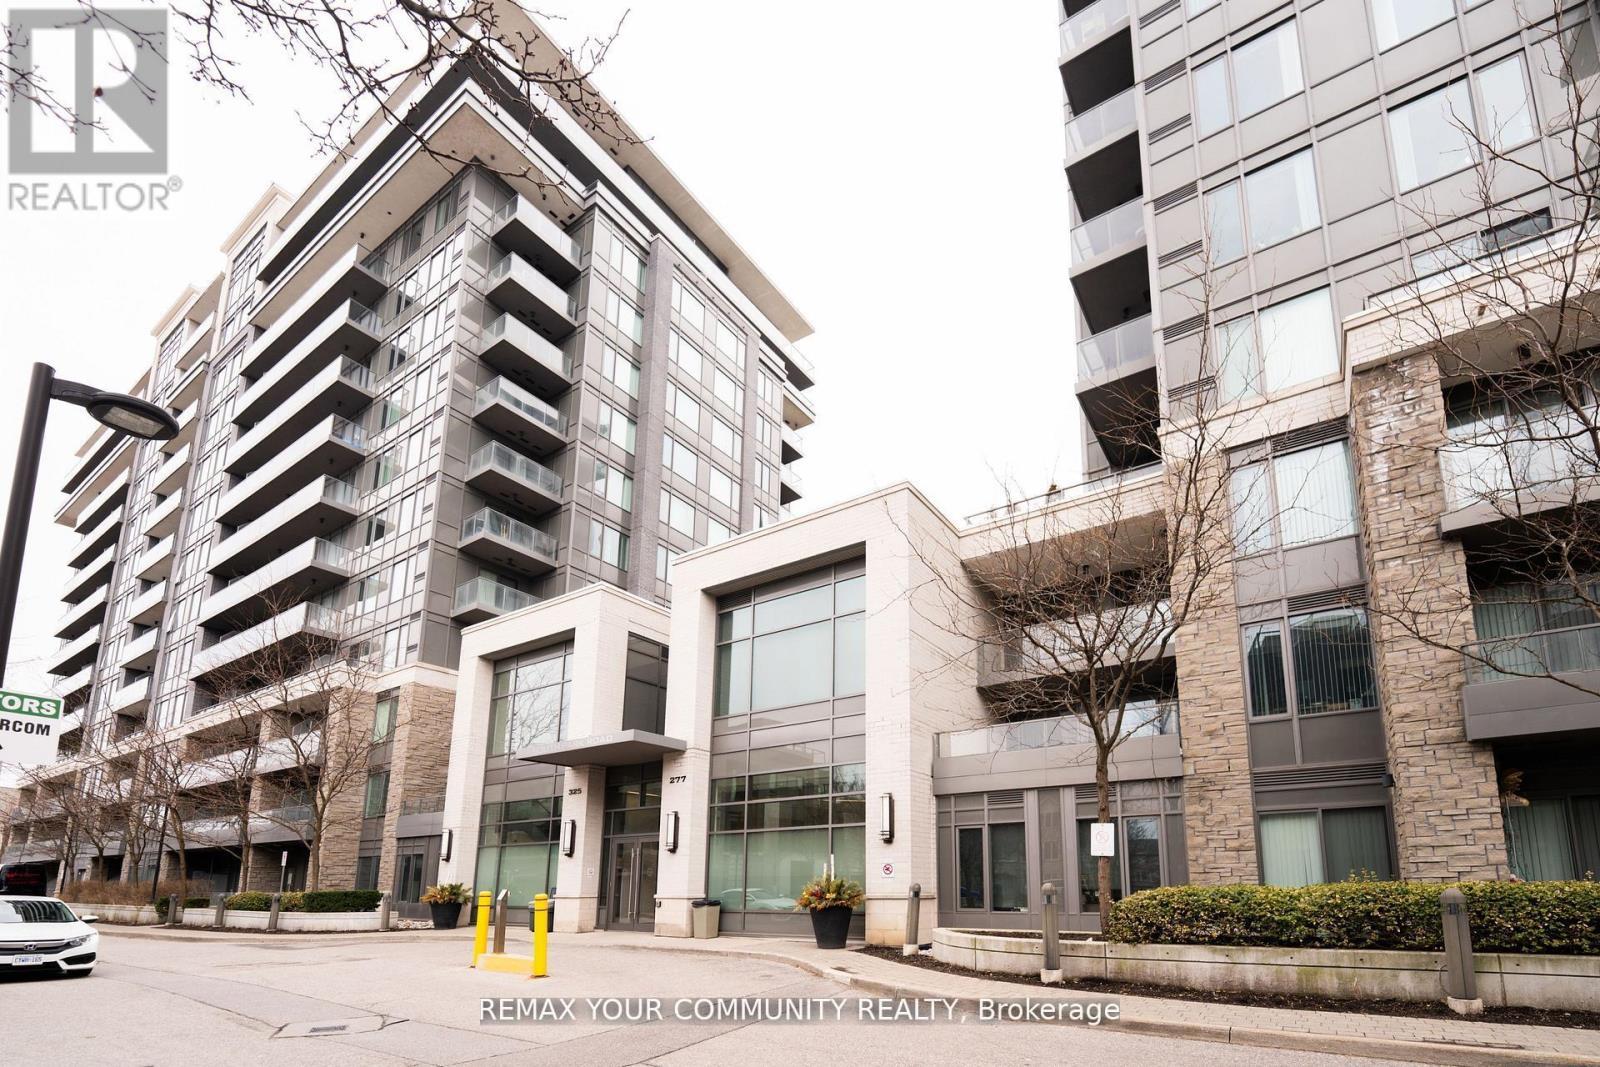
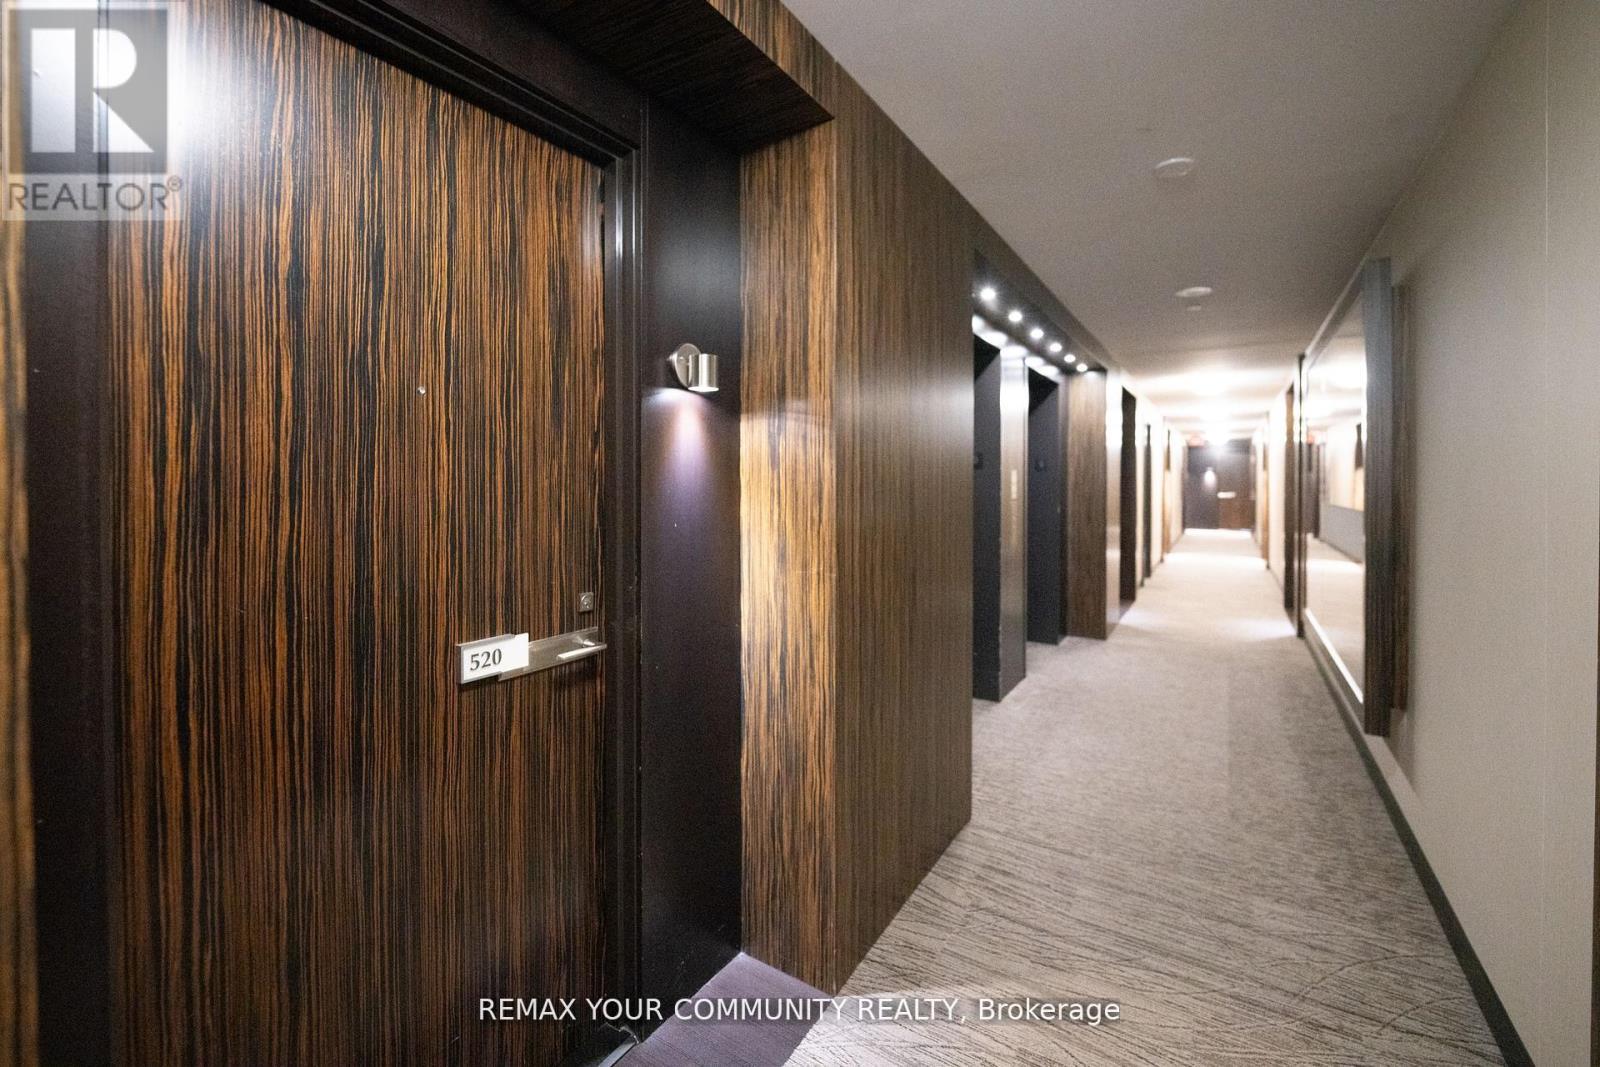
520 - 325 SOUTH PARK ROAD, Markham, Ontario, L3T 0B8

MLS® # N13566472

1+1 Beds

Bath

600 - 699  FEETSQ

QuickQuoteTM: Not Available

Markham ON, L3T 0B8

MLS® # N13566472

Property Information:

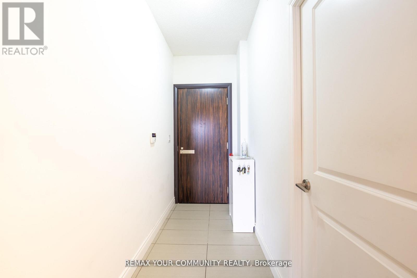
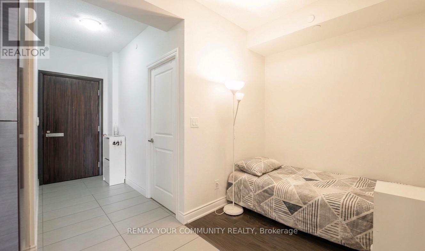
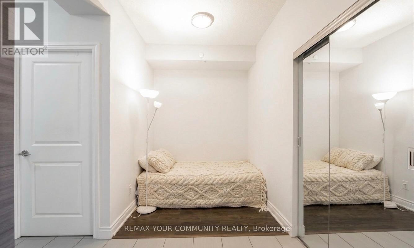
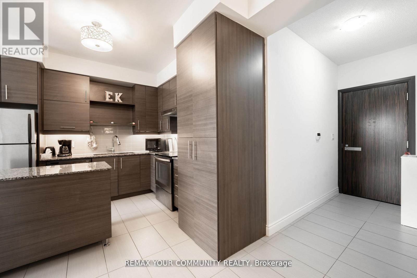
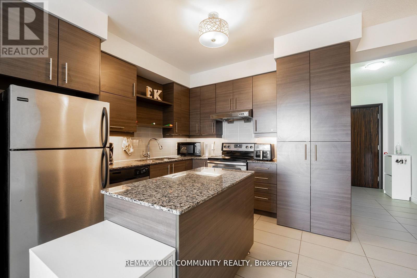
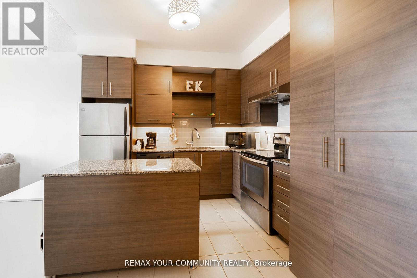
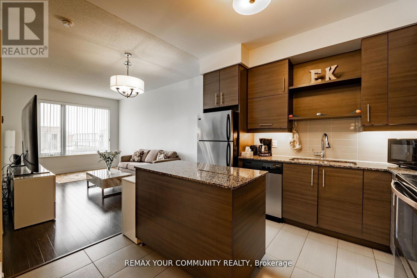
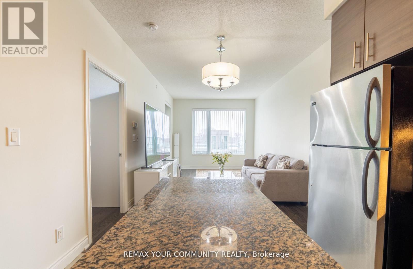
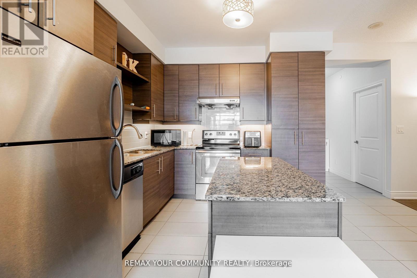
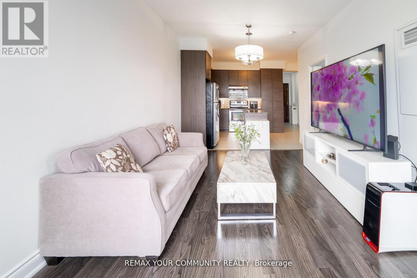
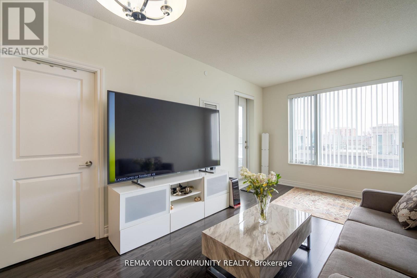
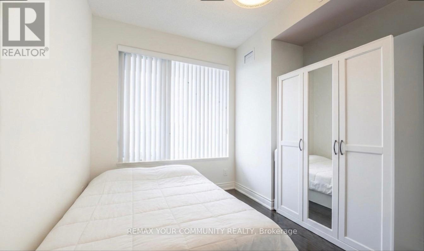
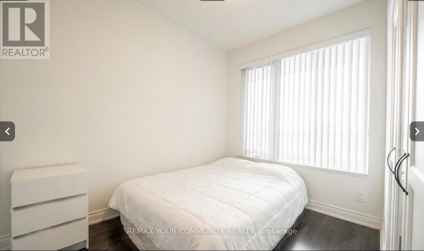
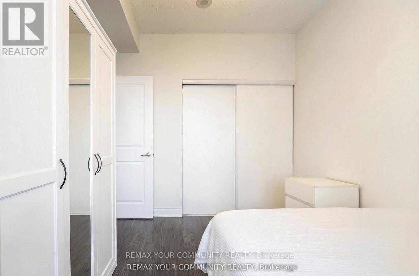
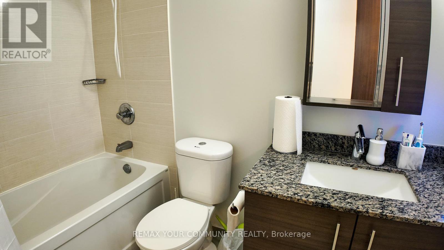
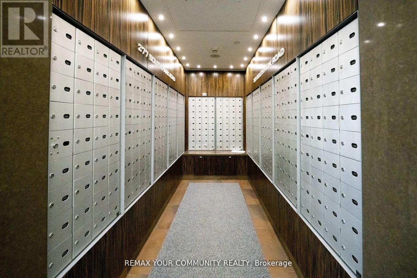
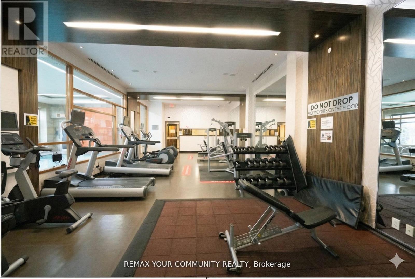
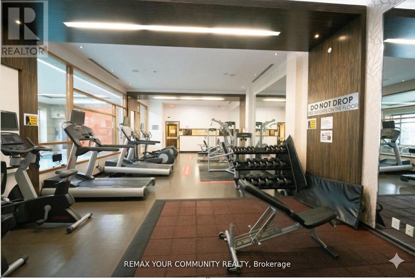
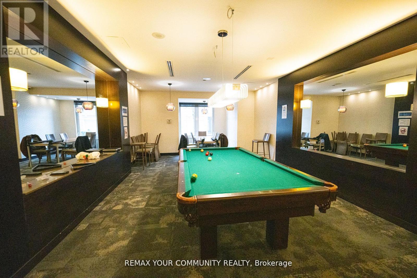
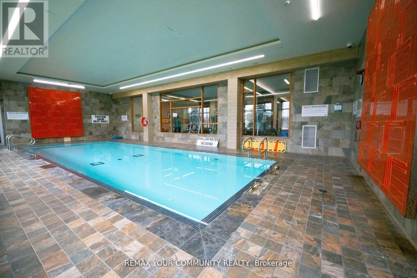
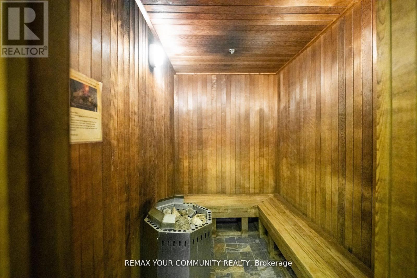
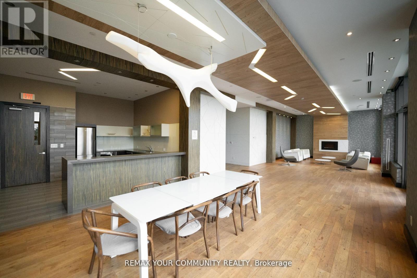
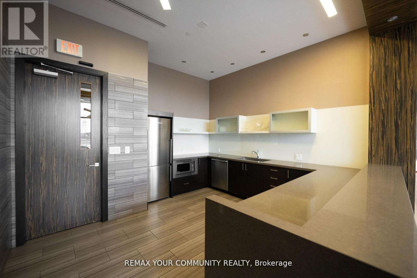
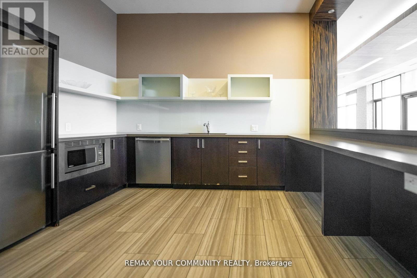
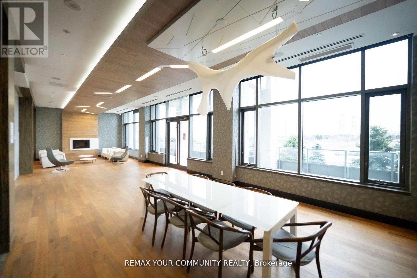
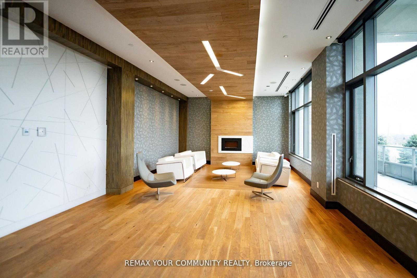
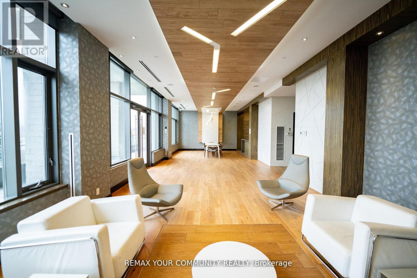
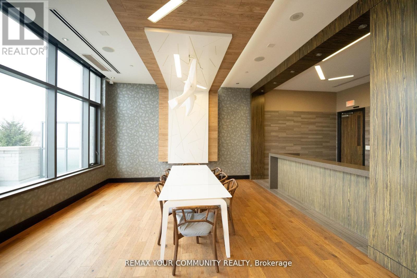
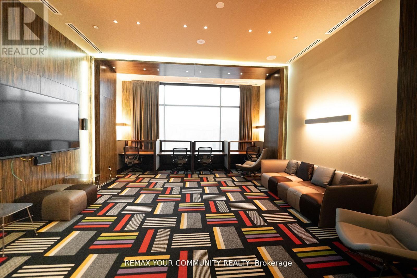
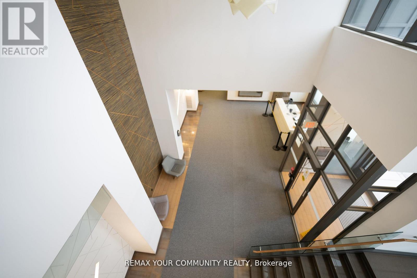
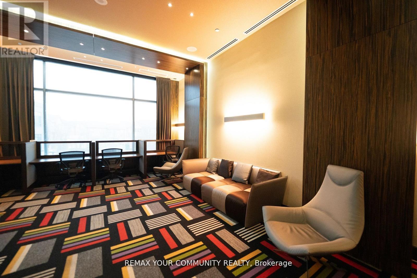
Welcome to Eden Park ll. This bright, freshly painted and very well-maintained 1+Den suite has been owner-occupied and shows true pride of ownership. It offers a smart open-concept layout with 9-ft ceilings, modern laminate flooring, and a spacious den ideal for a home office, study area, or flexible extra space.The contemporary kitchen features granite/quartz countertops, stainless steel appliances, and ample cabinetry. Enjoy a private open balcony and a clean, move-in ready living space.Premium building amenities include 24-hour concierge, indoor pool, fitness centre, sauna, party room, and visitor parking. Excellent Comumerce Valley location, steps to Times Square, shopping, dining, parks, and transit, with easy access to YRT/VIVA/GO, Hwy 404 and Hwy 407.Includes 1 parking and 1 locker. Ideal for first-time buyers, downsizers, end-users, or iavestors. (id:27)

Building Features:

  • Style: Apartment
  • Building Type: Apartment
  • Amenities: Exercise Centre, Party Room, Storage - Locker
  • Basement Type: None
  • Exterior Finish: Concrete
  • Floor Space: 600 - 699 sqft
  • Flooring Type: Laminate
  • Heating Type: Forced air
  • Heating Fuel: Natural gas
  • Cooling Type: Central air conditioning
  • Appliances: Dishwasher, Dryer, Hood Fan, Stove, Washer, Window Coverings, Refrigerator

Property Features:

  • OwnershipType: Condominium/Strata
  • Property Type: Single Family
  • Bedrooms: 1+1
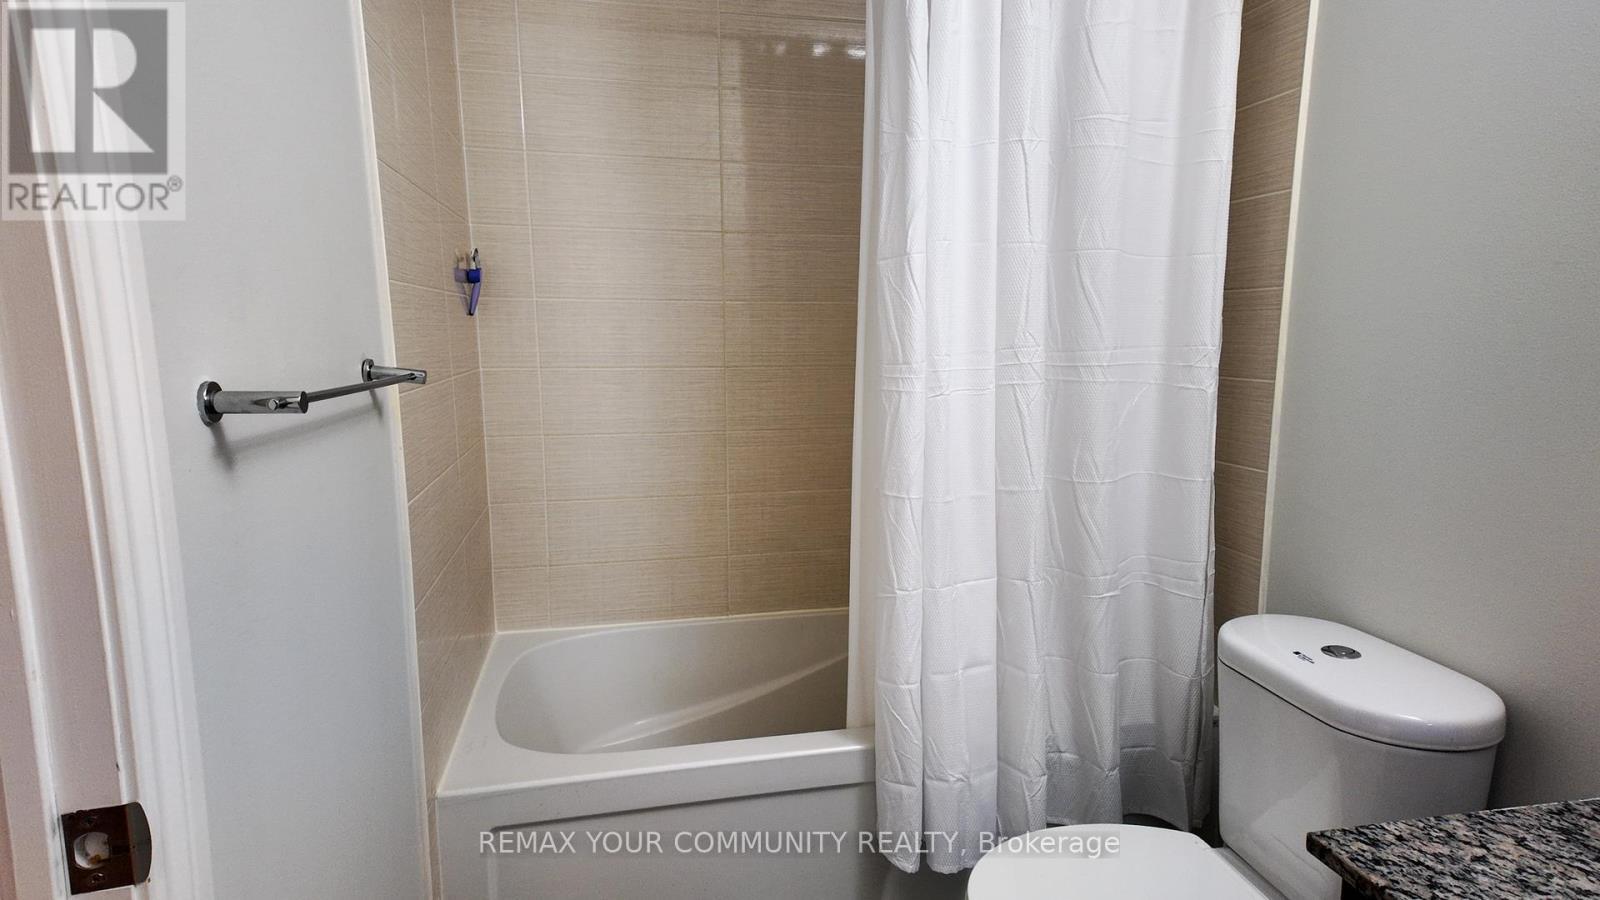
  • Bathrooms: 1
  • Amenities Nearby: Hospital, Park, Public Transit, Schools
  • Community Features: Pets Allowed With Restrictions
  • Condo Fees: $514 Monthly
  • Features: Balcony, Carpet Free
  • Floor Space (approx): 600 - 699 Square Feet
  • MaintenanceFee Type: Heat, Common Area Maintenance, Insurance
  • Pool Type: Indoor pool
  • Parking Type: Underground, Garage
  • No. of Parking Spaces: 1

Rooms:

  • Living Main Level 5.10 m x 3.15 m
  • Dining Main Level 5.10 m x 3.15 m
  • Kitchen Main Level 3.30 m x 3.15 m
  • Primary Bedroom Main Level 3.43 m x 2.95 m
  • Den Main Level 2.33 m x 1.83 m

Convert Measurement to:


Courtesy of: REMAX YOUR COMMUNITY REALTY

REALTOR.ca  

QuickQuoteTM Powered by RPS

Location of 520 - 325 SOUTH PARK ROAD, Markham, Ontario, L3T 0B8

Demographic Information of 520 - 325 SOUTH PARK ROAD, Markham, Ontario, L3T 0B8

Life Stage

Midlife Families

Employment Type

Service Sector/White Collar

Average Household Income

$107,528.42

Average Number of Children

1.33

Household Population

Household Structure

Age of Population

Education

Education Level

No certificate/diploma/degree

11.73 %

High school certificate or equivalent

23.37 %

Apprenticeship trade certificate/diploma

2.44 %

College/non-university certificate

15.86 %

University certificate (below bachelor)

2.42 %

University Degree

44.18 %

Commuter

Travel To Work

By Car

85.14 %

By Public Transit

5.68 %

By Walking

5.11 %

By Bicycle

0.0 %

By Other Methods

4.07 %

Cultural Diversity

Knowledge of Official Language

Mother Tongue

Building Information

Building Type

Apartments (Low and High Rise)

71.67 %

Houses

28.33 %

Own Vs. Rent
