Button CopyPathCircle CloseCircle Left ArrowArrow Down Icon GreyClosecirclecircleBurger
Image 1
Image 2
Image 3
$499,900

519 - 7363 KENNEDY ROAD, Markham, Ontario, L0H 1K0

MLS® # N13559790

1+1 Beds

Bath

600 - 699  FEETSQ

QuickQuoteTM: Not Available

Markham ON, L0H 1K0

MLS® # N13559790

Property Information:

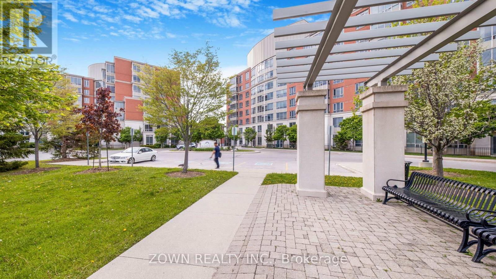
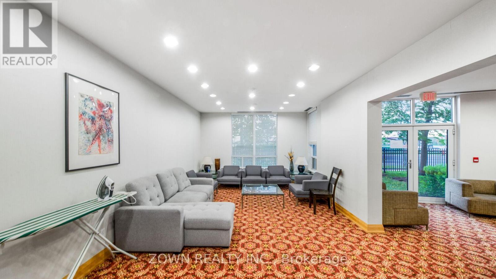
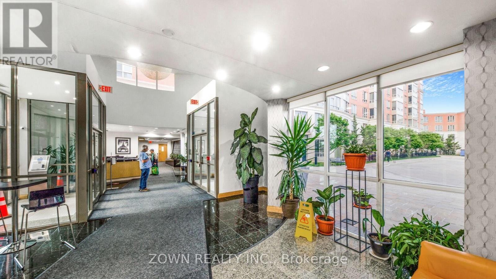
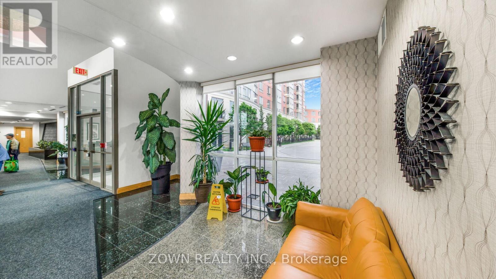
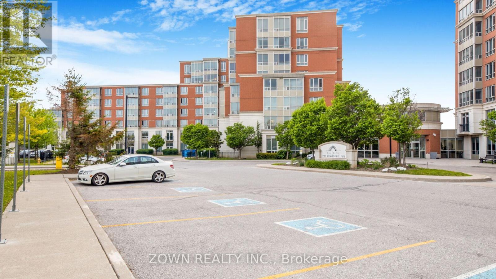
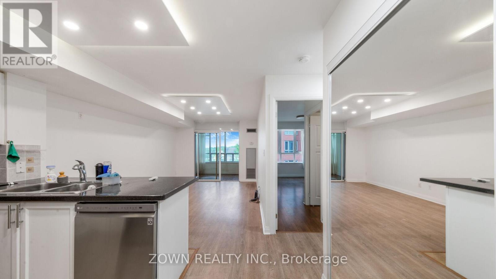
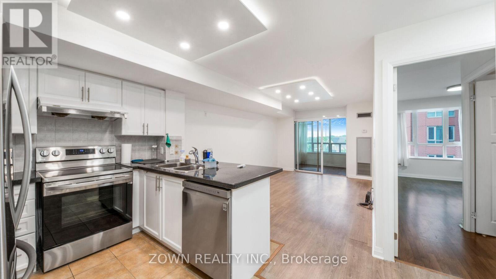
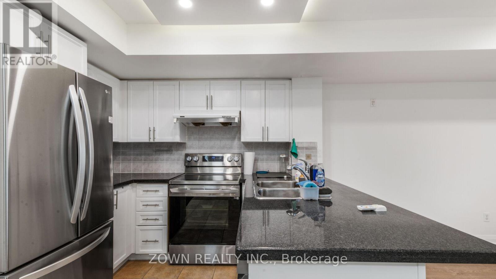
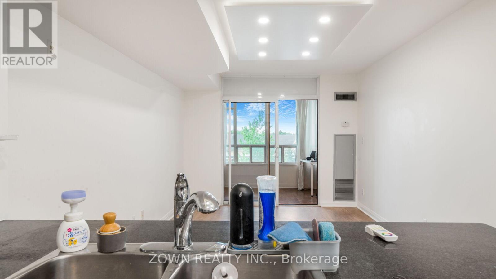
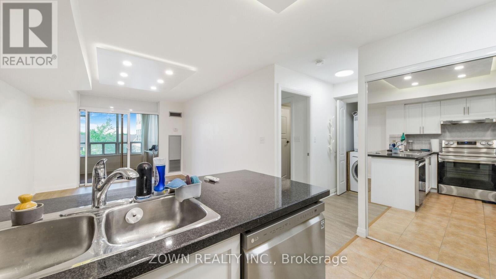
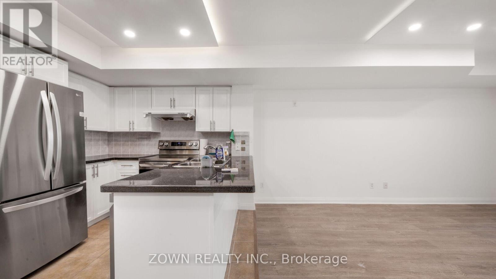
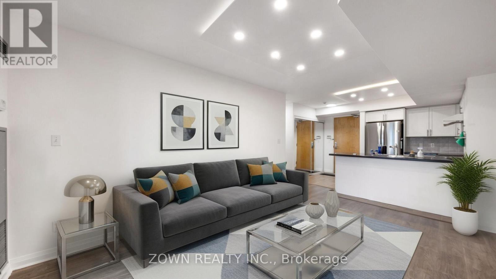
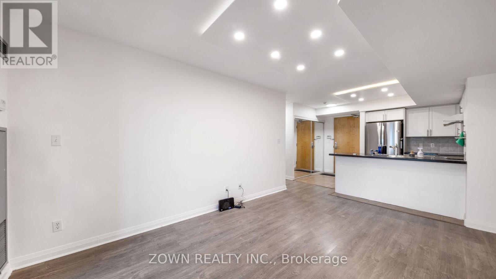
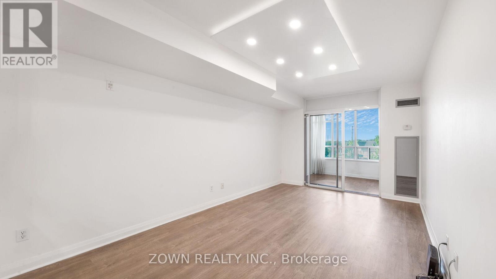
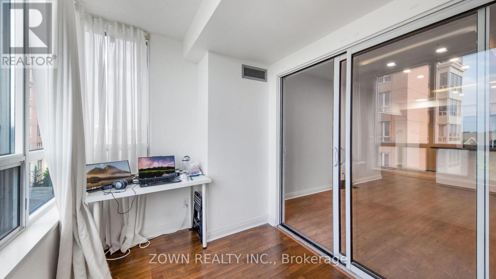
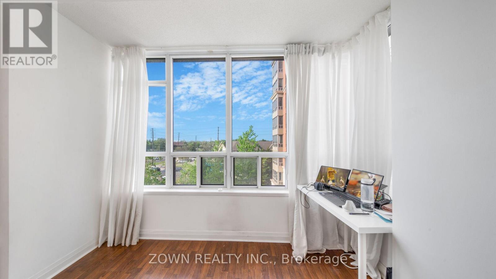
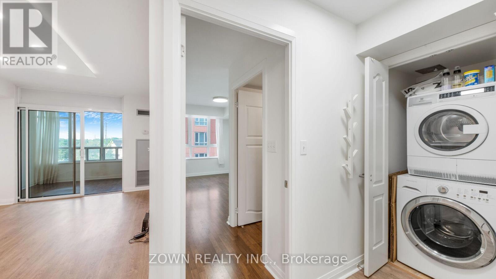
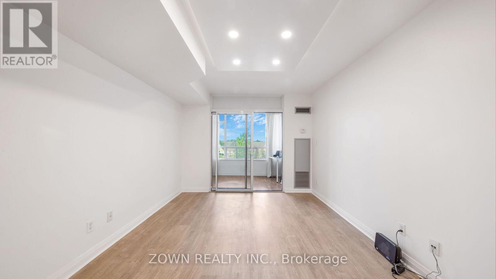
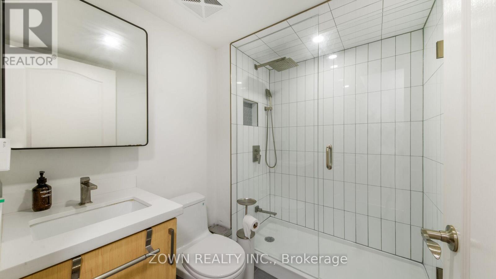
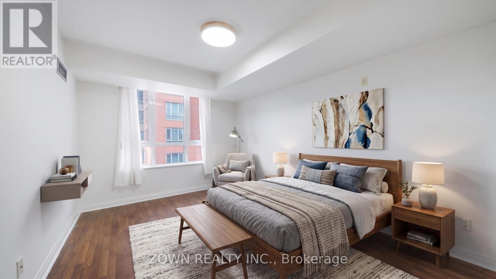
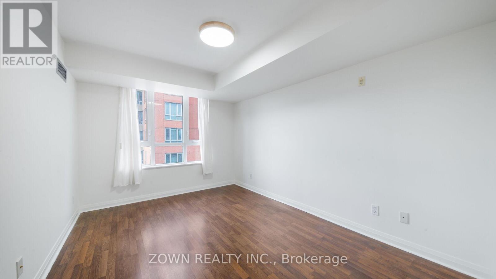
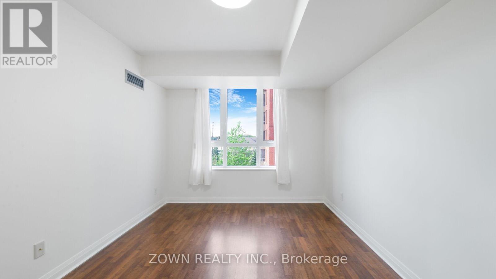
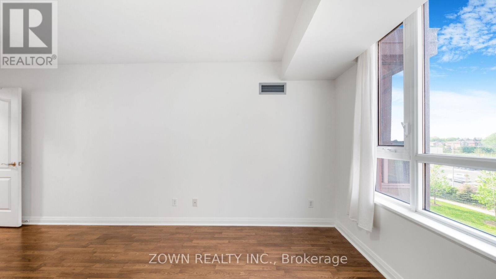
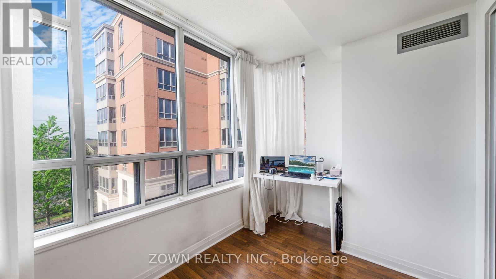
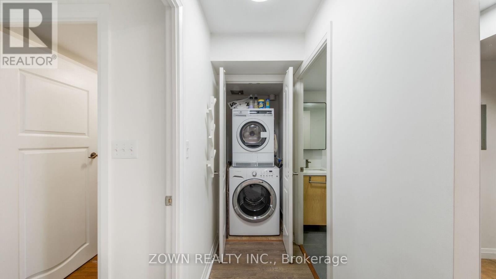
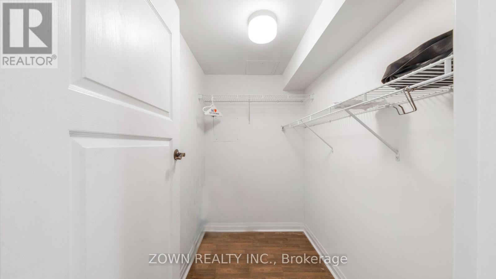
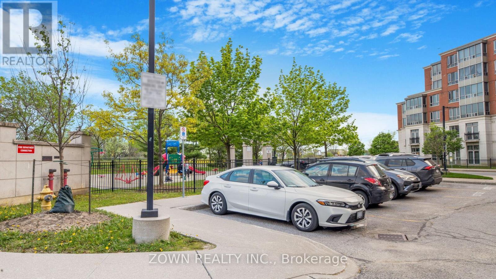
Welcome to this well-maintained and sun-filled 1+Den condo in the highly sought-after Casa Del Sol community. Featuring a functional and efficient layout, this inviting unit offers comfortable living space ideal for first-time buyers, downsizers, or investors. The spacious living and dining area, primary bedroom, and solarium are finished with stylish laminate flooring throughout. The upgraded kitchen showcases granite countertops and a modern backsplash, while the bathroom features a cultured marble countertop for an elegant touch. Additional enhancements include smooth ceilings and upgraded remote-controlled lighting, creating a contemporary and sophisticated atmosphere. The bright solarium provides the perfect space for a home office, reading nook, or additional sitting area. Stainless steel appliances, updated in 2023, add both convenience and value. Enjoy an unbeatable location with public transit right at your doorstep and easy walking access to shopping, T&T Supermarket, restaurants, and everyday amenities. Families will appreciate the proximity to top-rated schools, including Milliken Mills High School, Aldergrove Public School, and nearby Montessori schools. Residents of the well-managed Casa Del Sol building enjoy excellent amenities and a welcoming community atmosphere. This is a fantastic opportunity to own a bright, upgraded home in one of Markham's most convenient and desirable neighborhoods. (id:27)

Building Features:

  • Style: Apartment
  • Building Type: Apartment
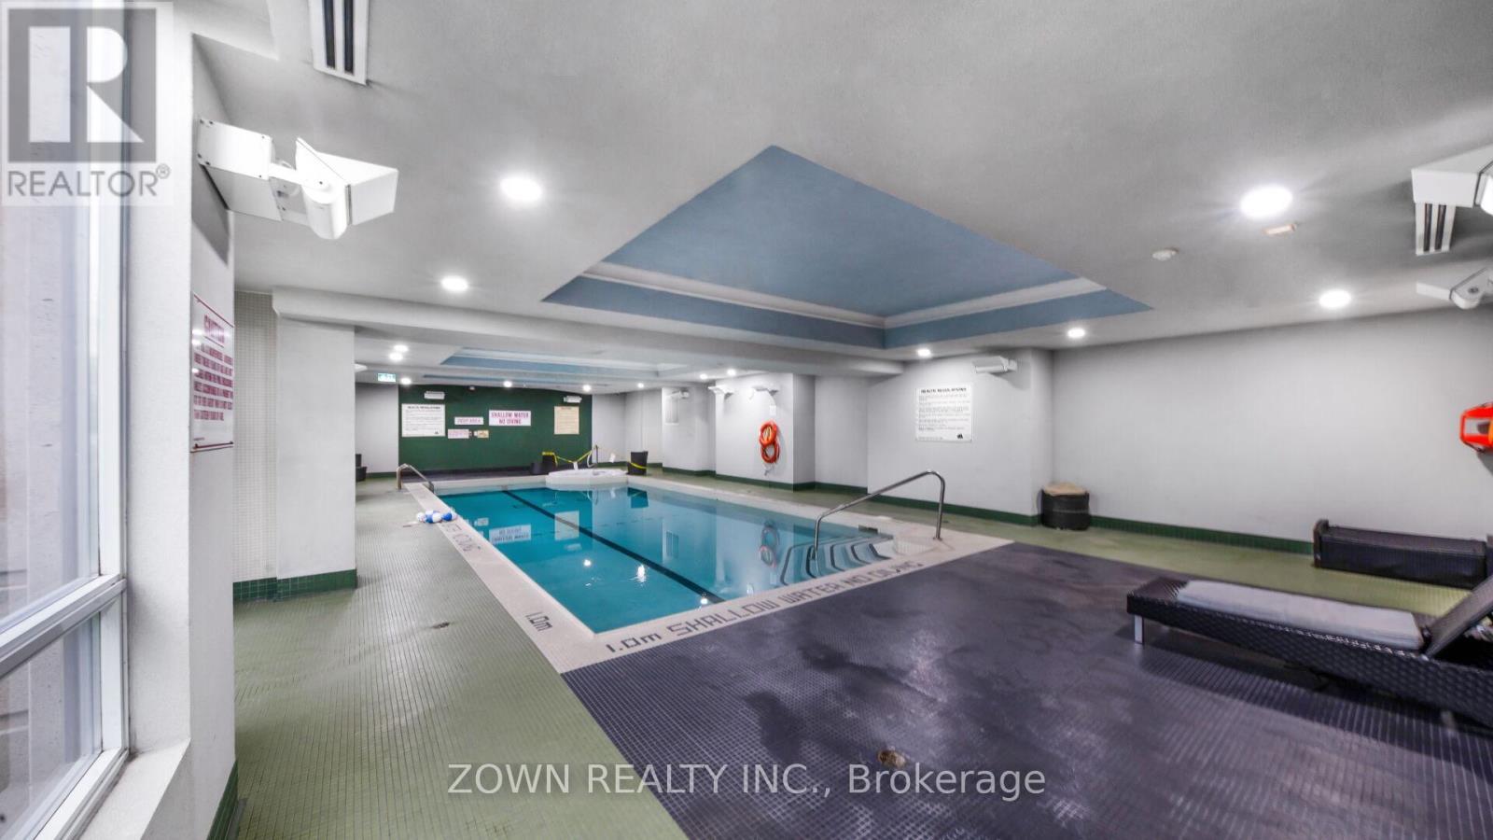
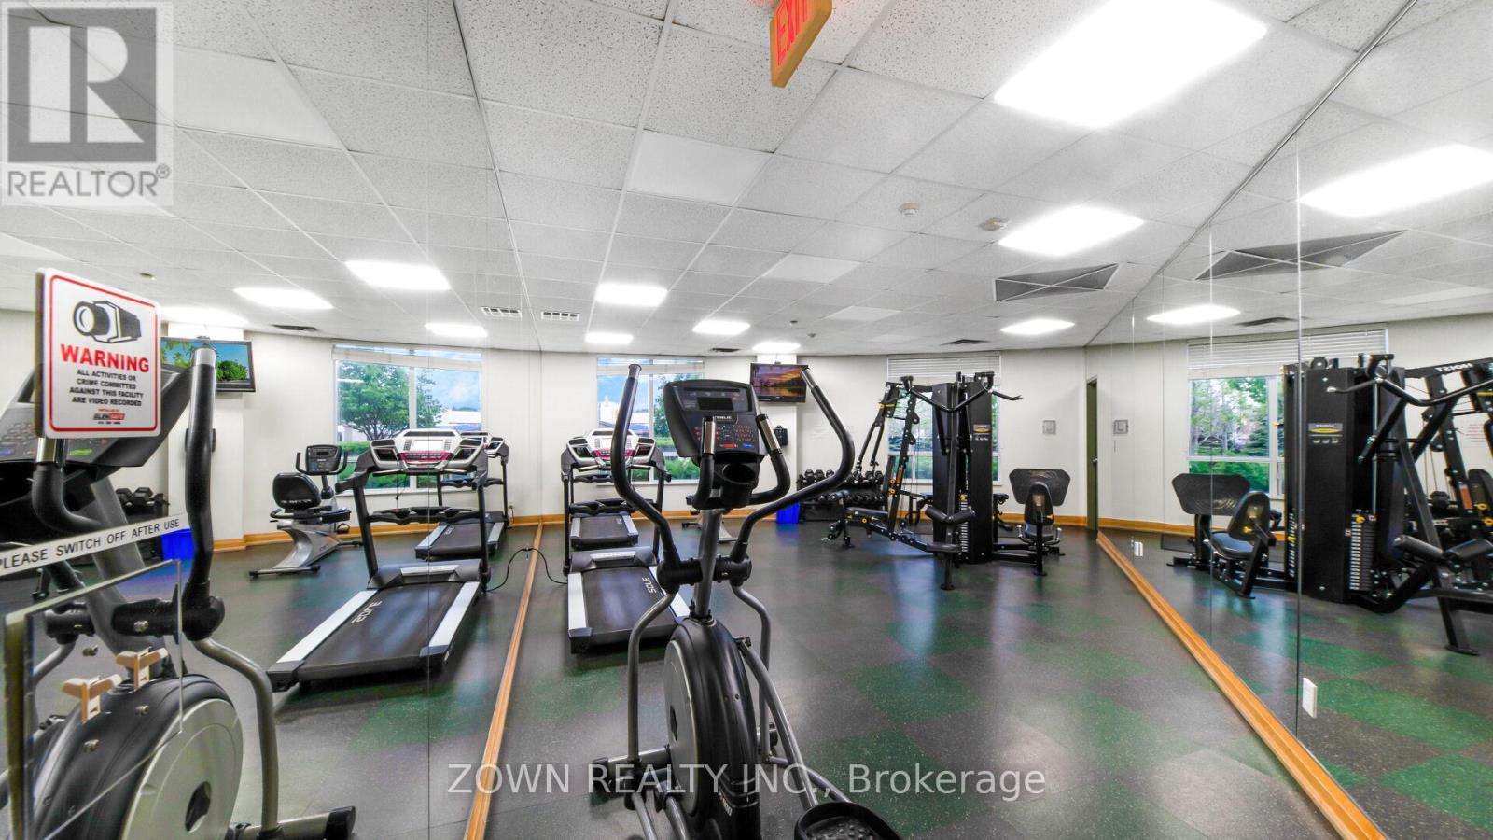
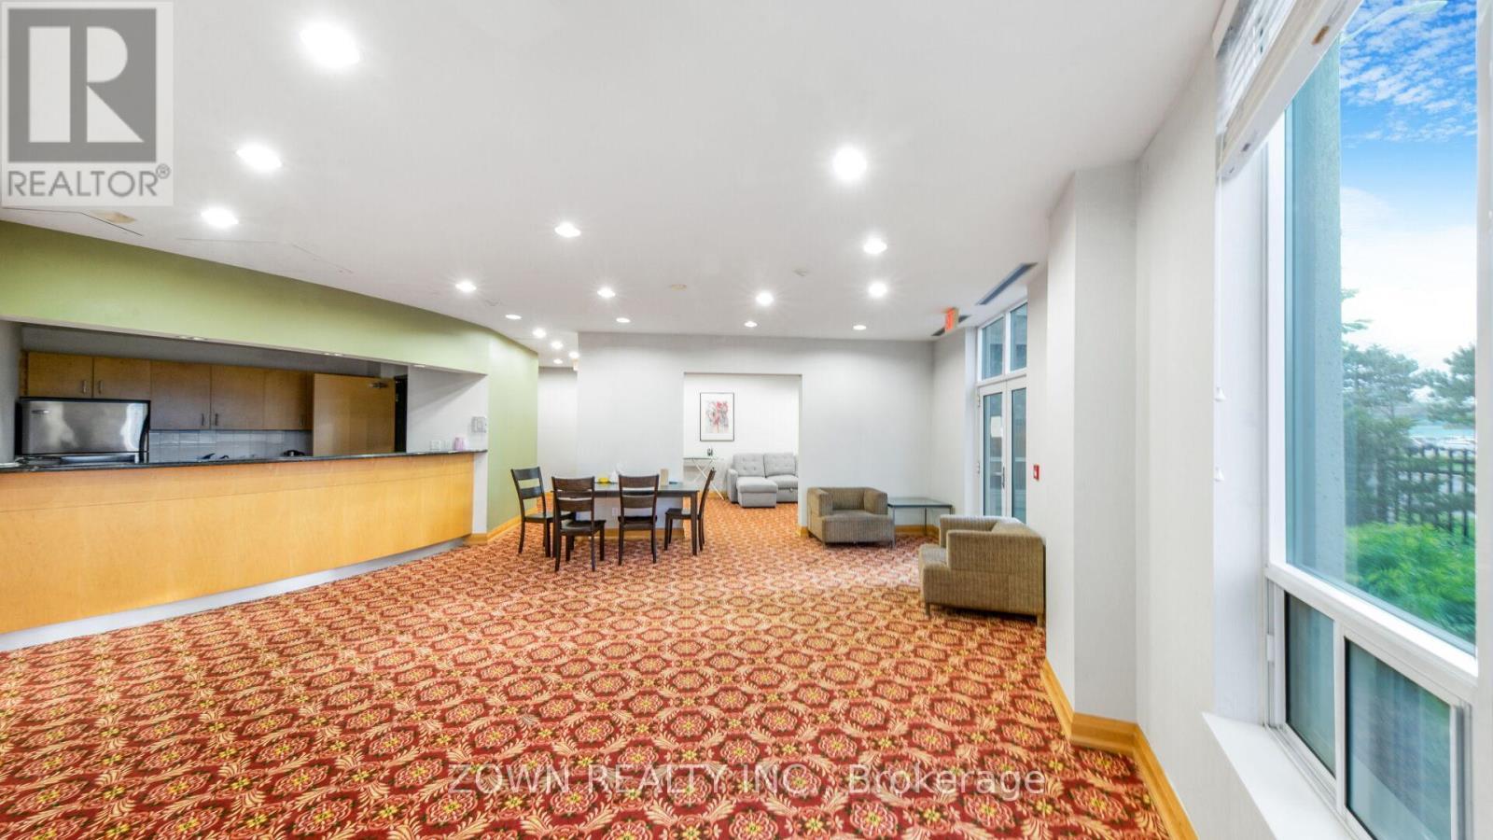
  • Amenities: Exercise Centre, Party Room, Sauna, Storage - Locker
  • Basement Type: None
  • Exterior Finish: Concrete
  • Floor Space: 600 - 699 sqft
  • Flooring Type: Laminate, Ceramic
  • Heating Type: Forced air
  • Heating Fuel: Natural gas
  • Cooling Type: Central air conditioning
  • Appliances: Dishwasher, Dryer, Stove, Washer, Refrigerator

Property Features:

  • OwnershipType: Condominium/Strata
  • Property Type: Single Family
  • Bedrooms: 1+1
  • Bathrooms: 1
  • Community Features: Pets Allowed With Restrictions
  • Condo Fees: $455 Monthly
  • Features: In suite Laundry
  • Floor Space (approx): 600 - 699 Square Feet
  • MaintenanceFee Type: Common Area Maintenance, Heat, Insurance, Water
  • Pool Type: Indoor pool
  • Parking Type: Underground, Garage
  • No. of Parking Spaces: 1

Rooms:

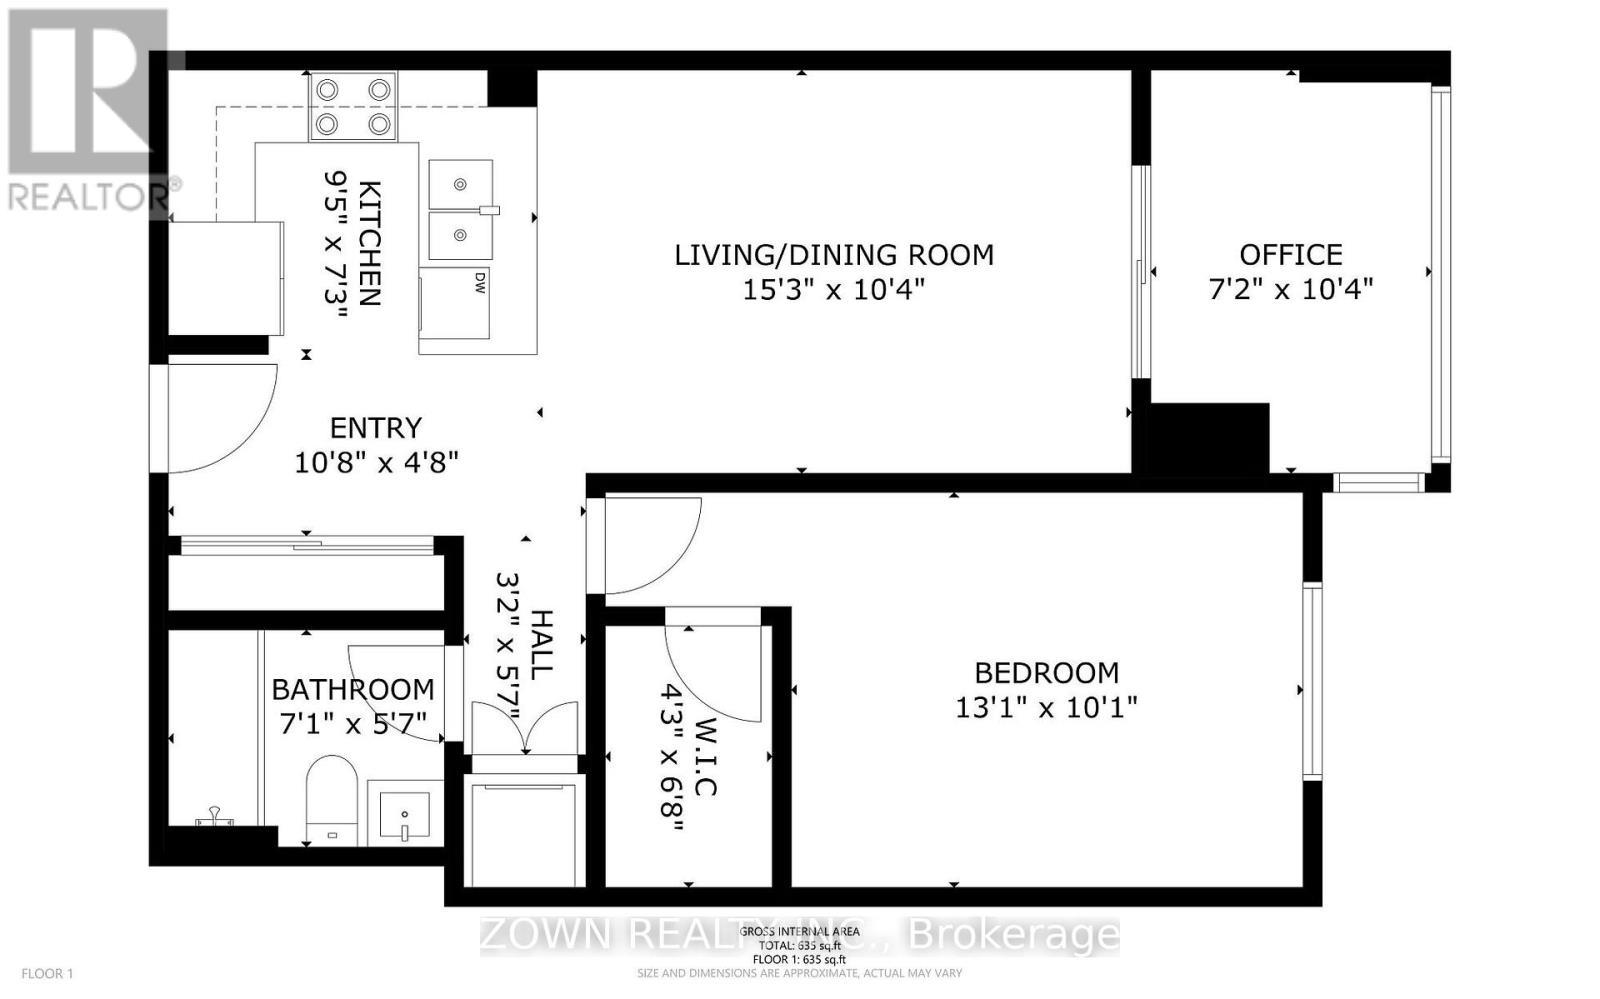
  • Primary Bedroom Ground Level 3.05 m x 3.96 m
  • Solarium Ground Level 3.26 m x 5.48 m
  • Living Ground Level 3.20 m x 5.18 m
  • Dining Ground Level 3.20 m x 5.18 m
  • Kitchen Ground Level 2.74 m x 2.13 m

Convert Measurement to:


Courtesy of: ZOWN REALTY INC.

REALTOR.ca  

QuickQuoteTM Powered by RPS

Location of 519 - 7363 KENNEDY ROAD, Markham, Ontario, L0H 1K0

Demographic Information of 519 - 7363 KENNEDY ROAD, Markham, Ontario, L0H 1K0

Life Stage

Older Families

Employment Type

Service Sector/White Collar

Average Household Income

$85,751.66

Average Number of Children

1.53

Household Population

Household Structure

Age of Population

Education

Education Level

No certificate/diploma/degree

32.65 %

High school certificate or equivalent

30.9 %

Apprenticeship trade certificate/diploma

1.17 %

College/non-university certificate

14.03 %

University certificate (below bachelor)

0.63 %

University Degree

20.62 %

Commuter

Travel To Work

By Car

90.69 %

By Public Transit

3.94 %

By Walking

2.37 %

By Bicycle

0.0 %

By Other Methods

3.0 %

Cultural Diversity

Knowledge of Official Language

Mother Tongue

Building Information

Building Type

Apartments (Low and High Rise)

40.42 %

Houses

59.58 %

Own Vs. Rent

