Button CopyPathCircle CloseCircle Left ArrowArrow Down Icon GreyClosecirclecircleBurger
Image 1
Image 2
Image 3
$535,888

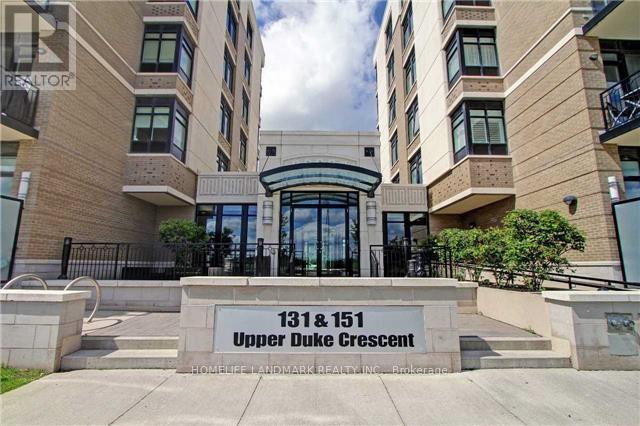
513 - 131 UPPER DUKE CRESCENT, Markham, Ontario, L6G 0C9

MLS® # N13549262

1+1 Beds

Baths

700 - 799  FEETSQ

QuickQuoteTM: $495K - $663K

Markham ON, L6G 0C9

MLS® # N13549262

Property Information:

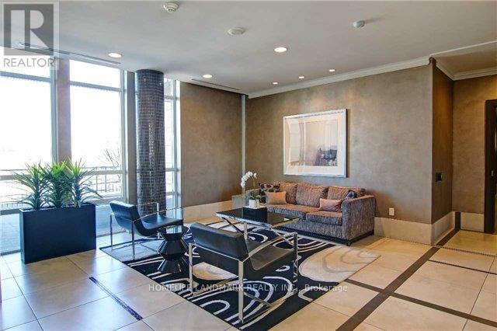
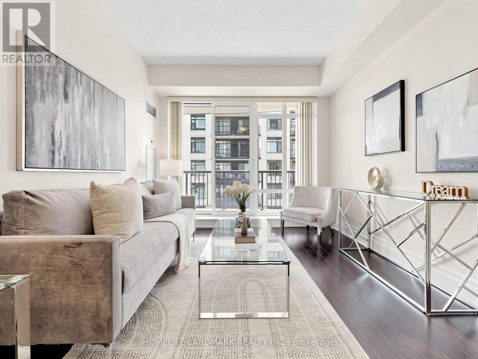
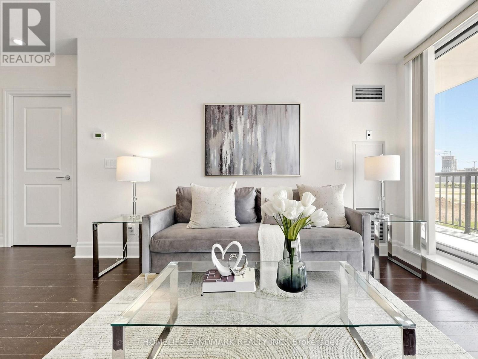
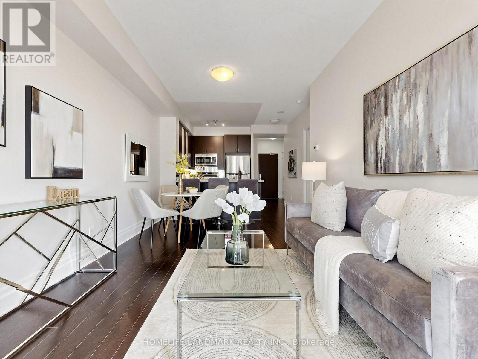
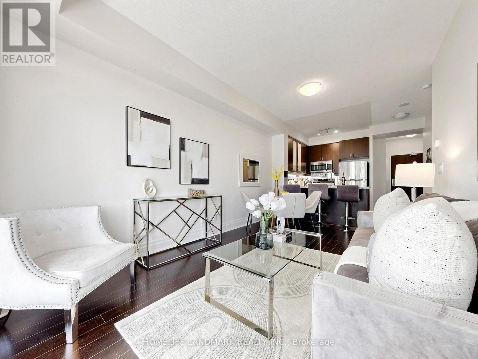
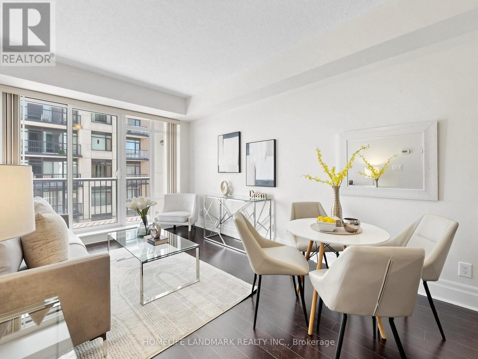
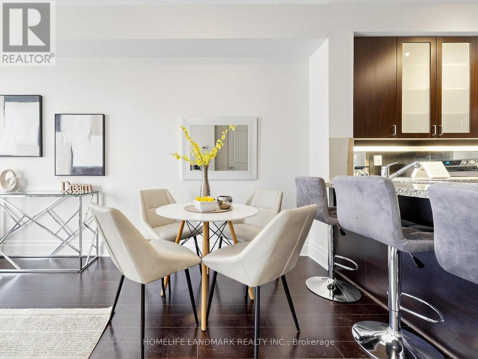
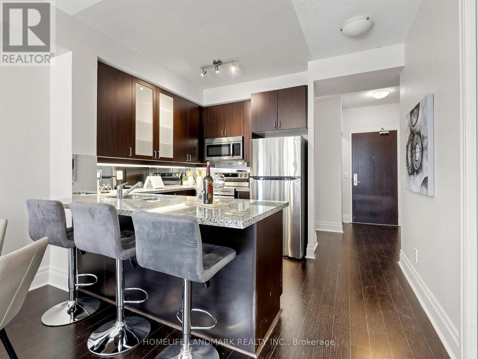
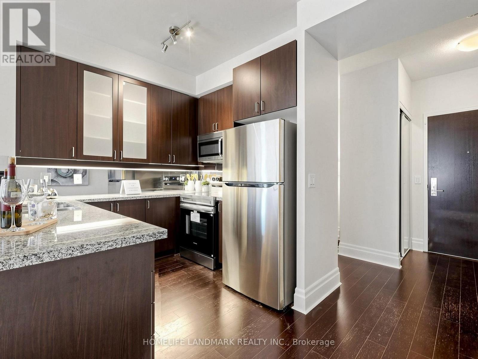
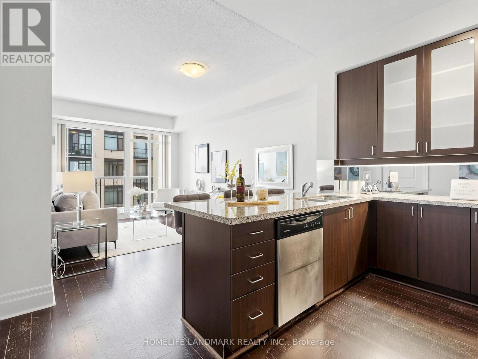
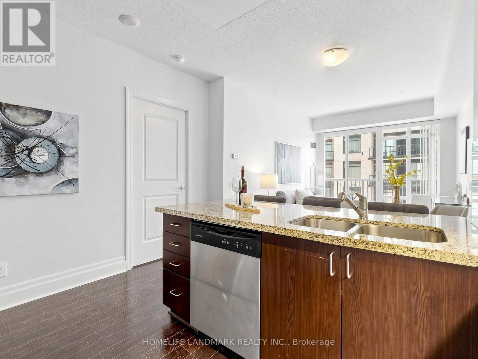
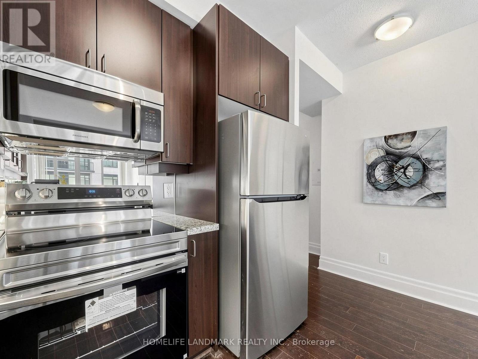
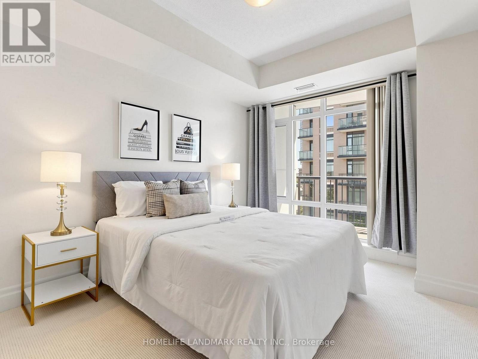
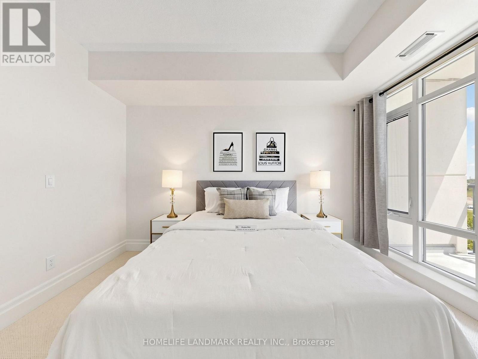
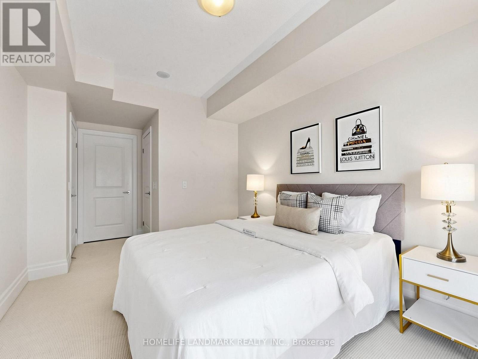
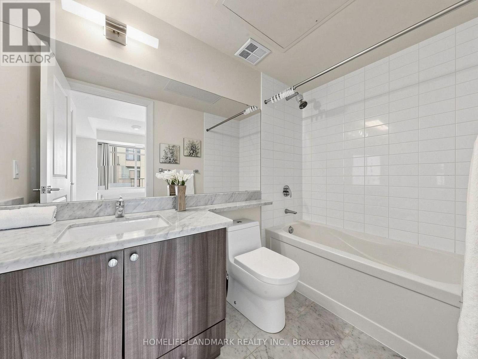
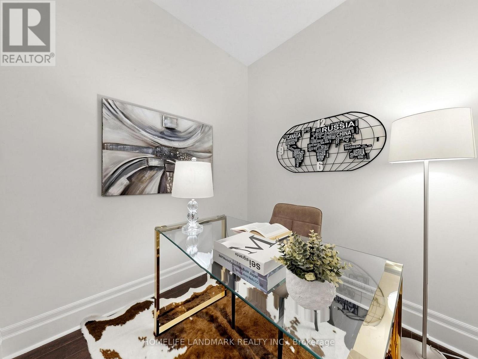
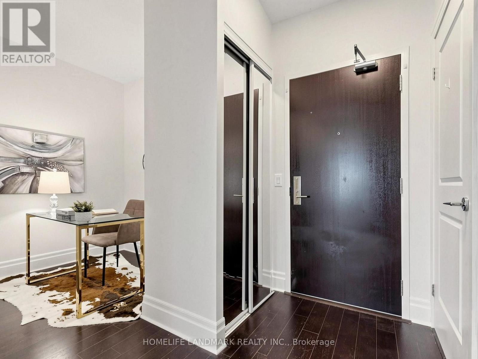
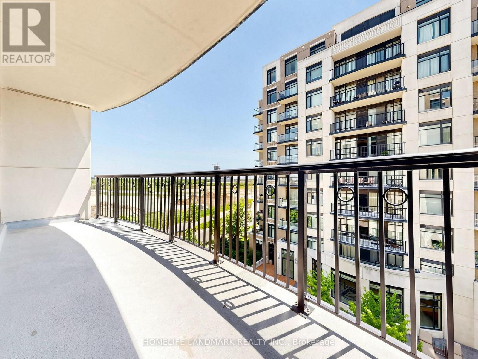
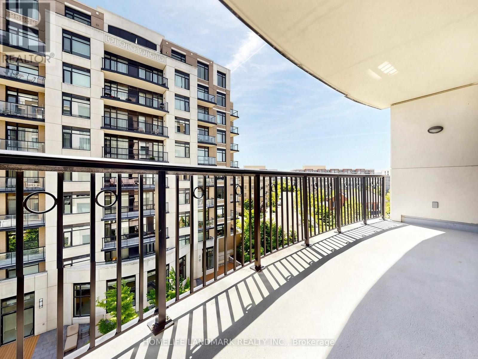
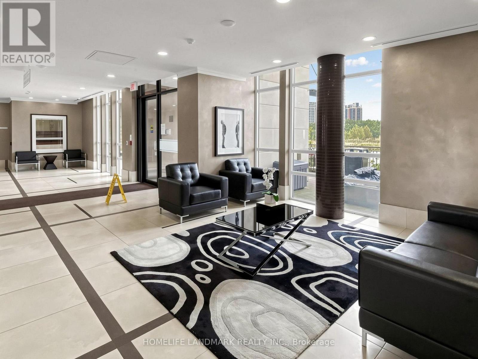
"Downtown Markham" - Welcome to The Verdale, - This Beautiful Condo Features a Large 1 Bedroom + Den unit, with 2 Washrooms & a Beautiful Layout, additionally Freshly Painted and Brand New Carpet in Primary Bedroom. Additional Extras Include an Open Concept Layout, 9' Ceilings, Granite Counters In Kitchen /W Undermount Sink, Mirrored Backsplash, Huge Balcony, Engineered Wood Floors, This is a Great Place to Call Home!! Minutes Walk To Public Transit, Go Station, Groceries, Restaurants, Shops, Theater, Parks & Carousel, Major Highways nearby - Hwy 407, Hwy 7, Hwy 404, Upcoming York U Markham Campus, High Ranking Schools Around The Corner. (id:27)

Building Features:

  • Style: Apartment
  • Building Type: Apartment
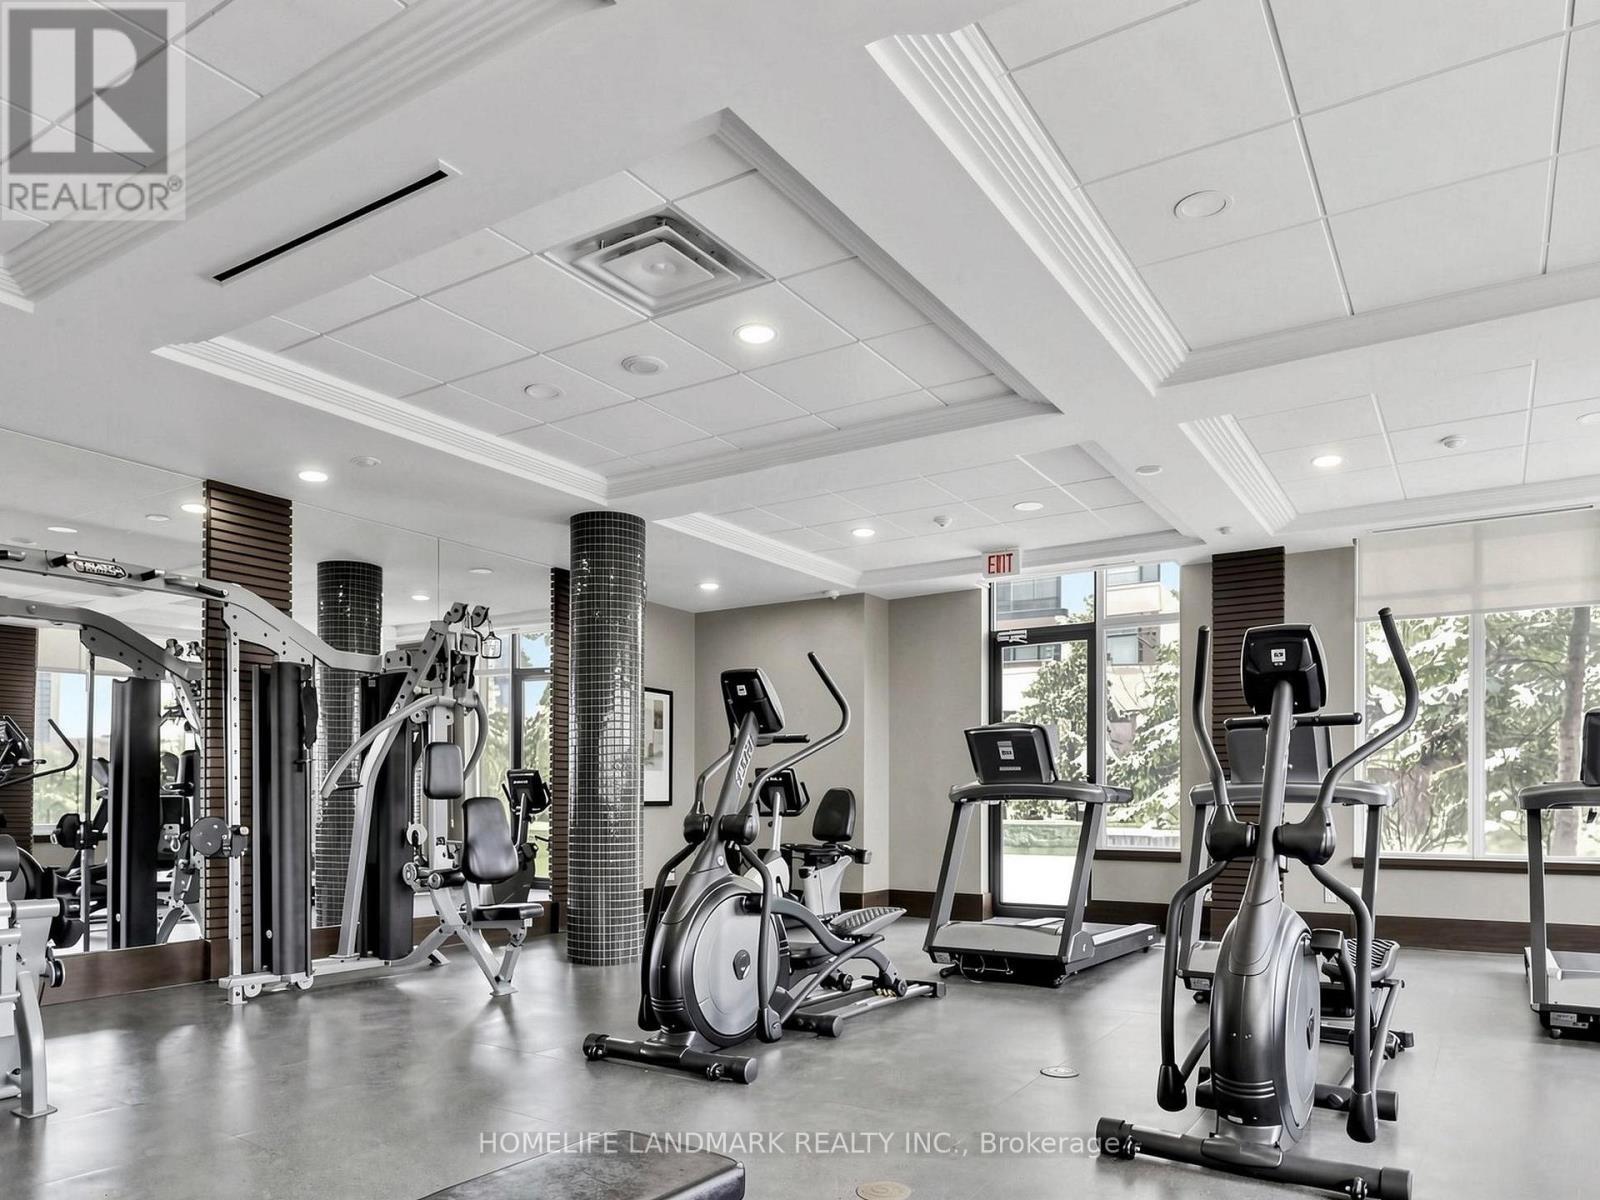
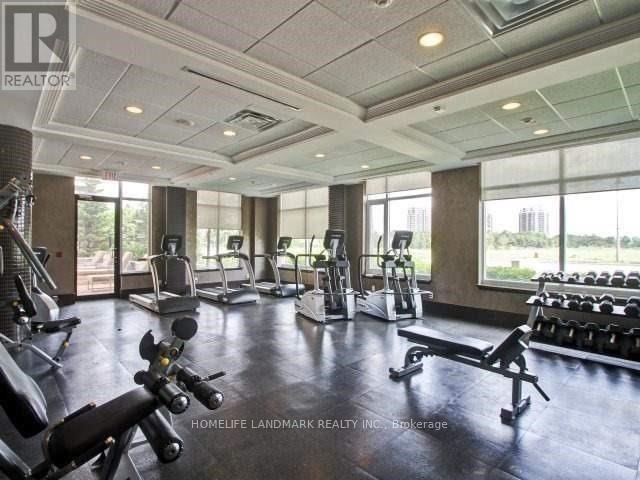
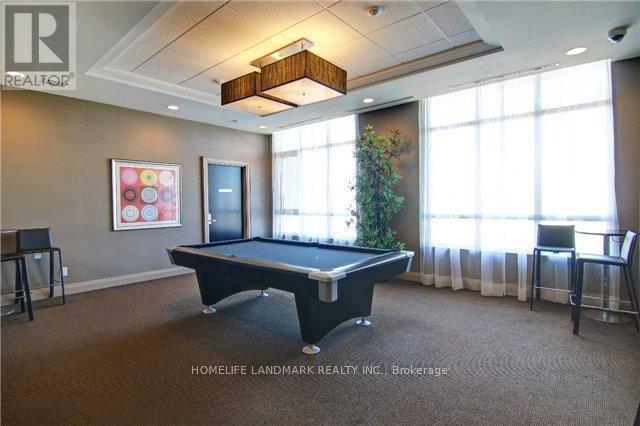
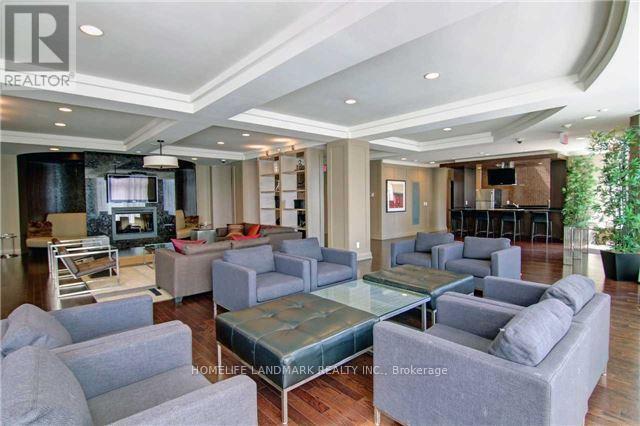
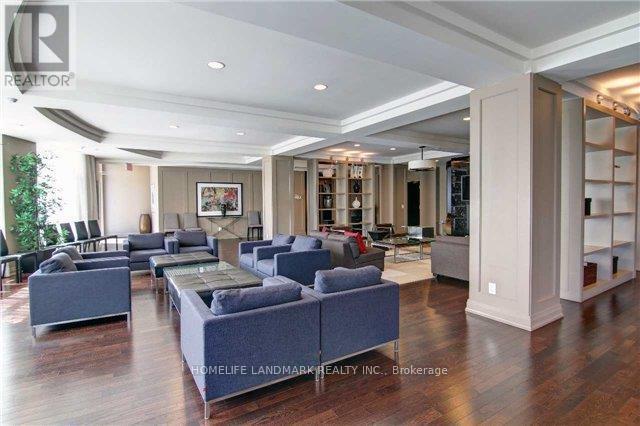
  • Amenities: Exercise Centre, Party Room, Storage - Locker
  • Basement Type: None
  • Exterior Finish: Concrete
  • Fire Protection: Alarm system, Smoke Detectors
  • Floor Space: 700 - 799 sqft Square Feet
  • Flooring Type: Hardwood, Carpeted
  • Heating Type: Forced air
  • Heating Fuel: Natural gas
  • Cooling Type: Central air conditioning
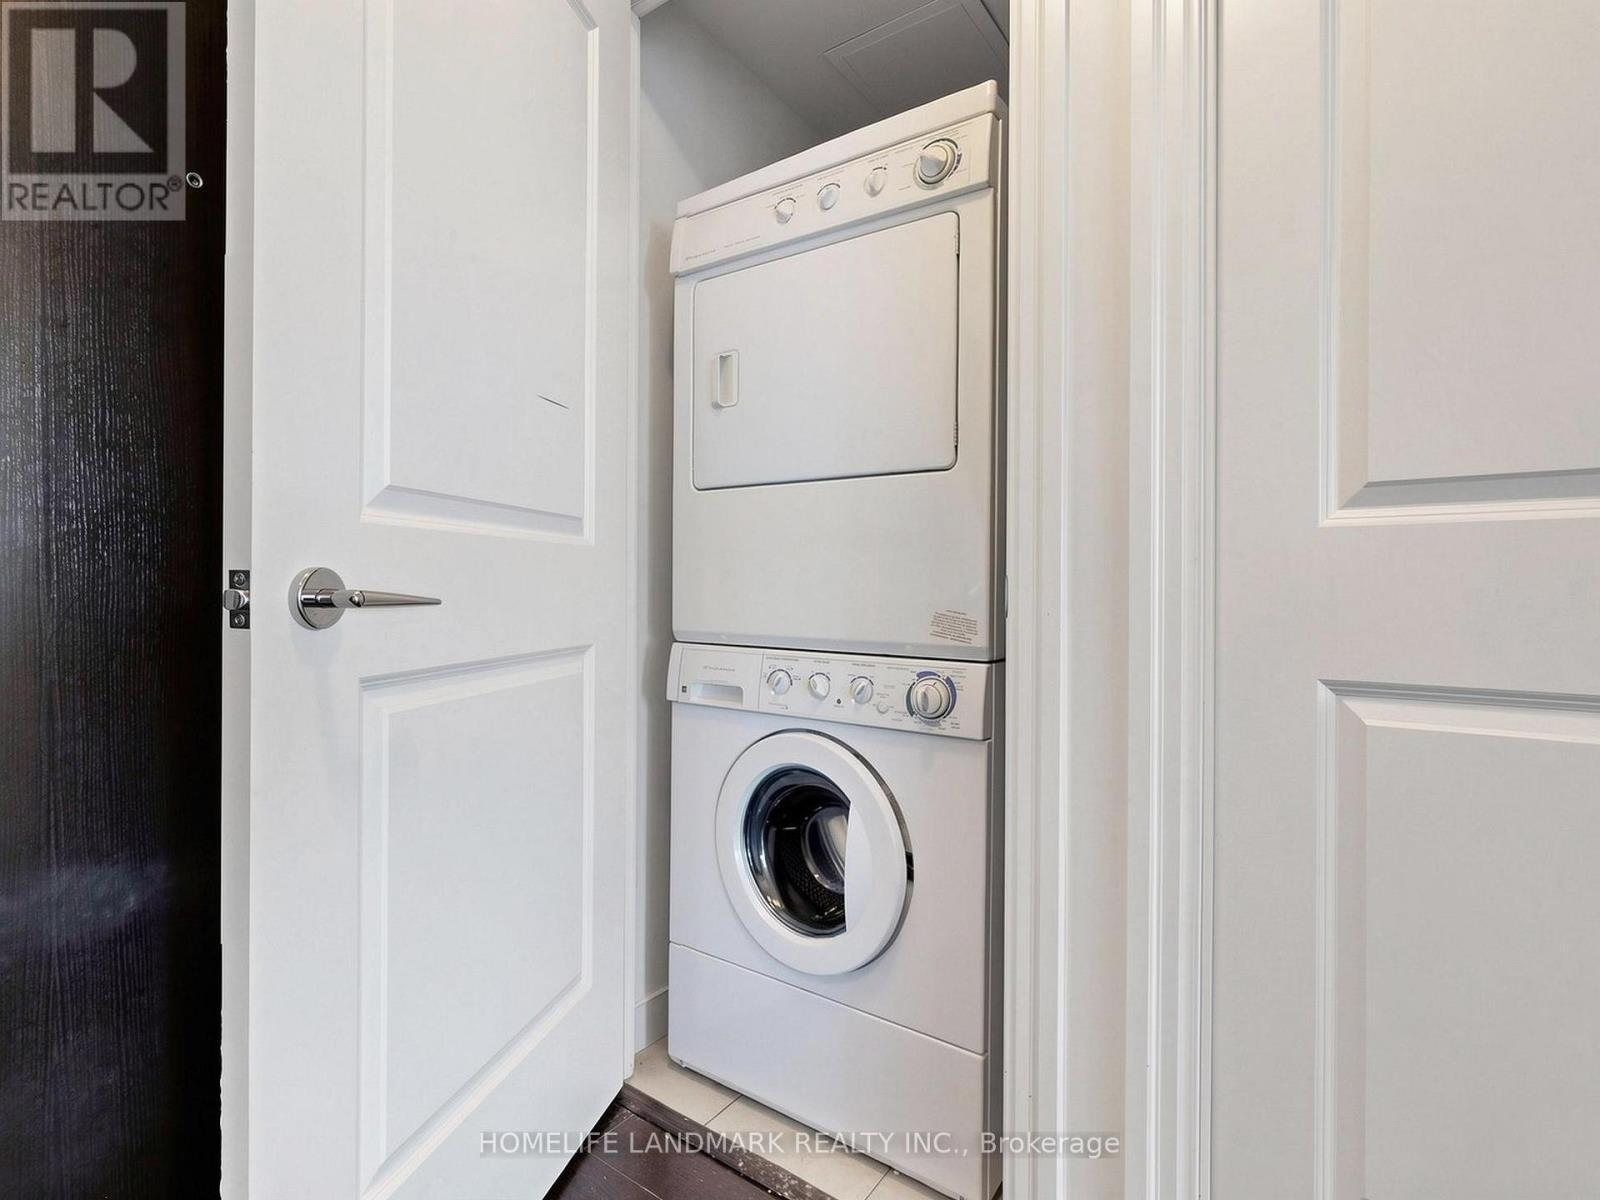
  • Appliances: Dishwasher, Dryer, Microwave, Stove, Washer, Window Coverings, Refrigerator

Property Features:

  • OwnershipType: Condominium/Strata
  • Property Type: Single Family
  • Bedrooms: 1+1
  • Bathrooms: 2
  • Amenities Nearby: Park, Public Transit
  • Community Features: Pets Allowed With Restrictions, Community Centre, School Bus
  • Condo Fees: $675 Monthly
  • Features: Balcony
  • Floor Space (approx): 700 - 799 Square Feet
  • MaintenanceFee Type: Heat, Water, Common Area Maintenance, Insurance
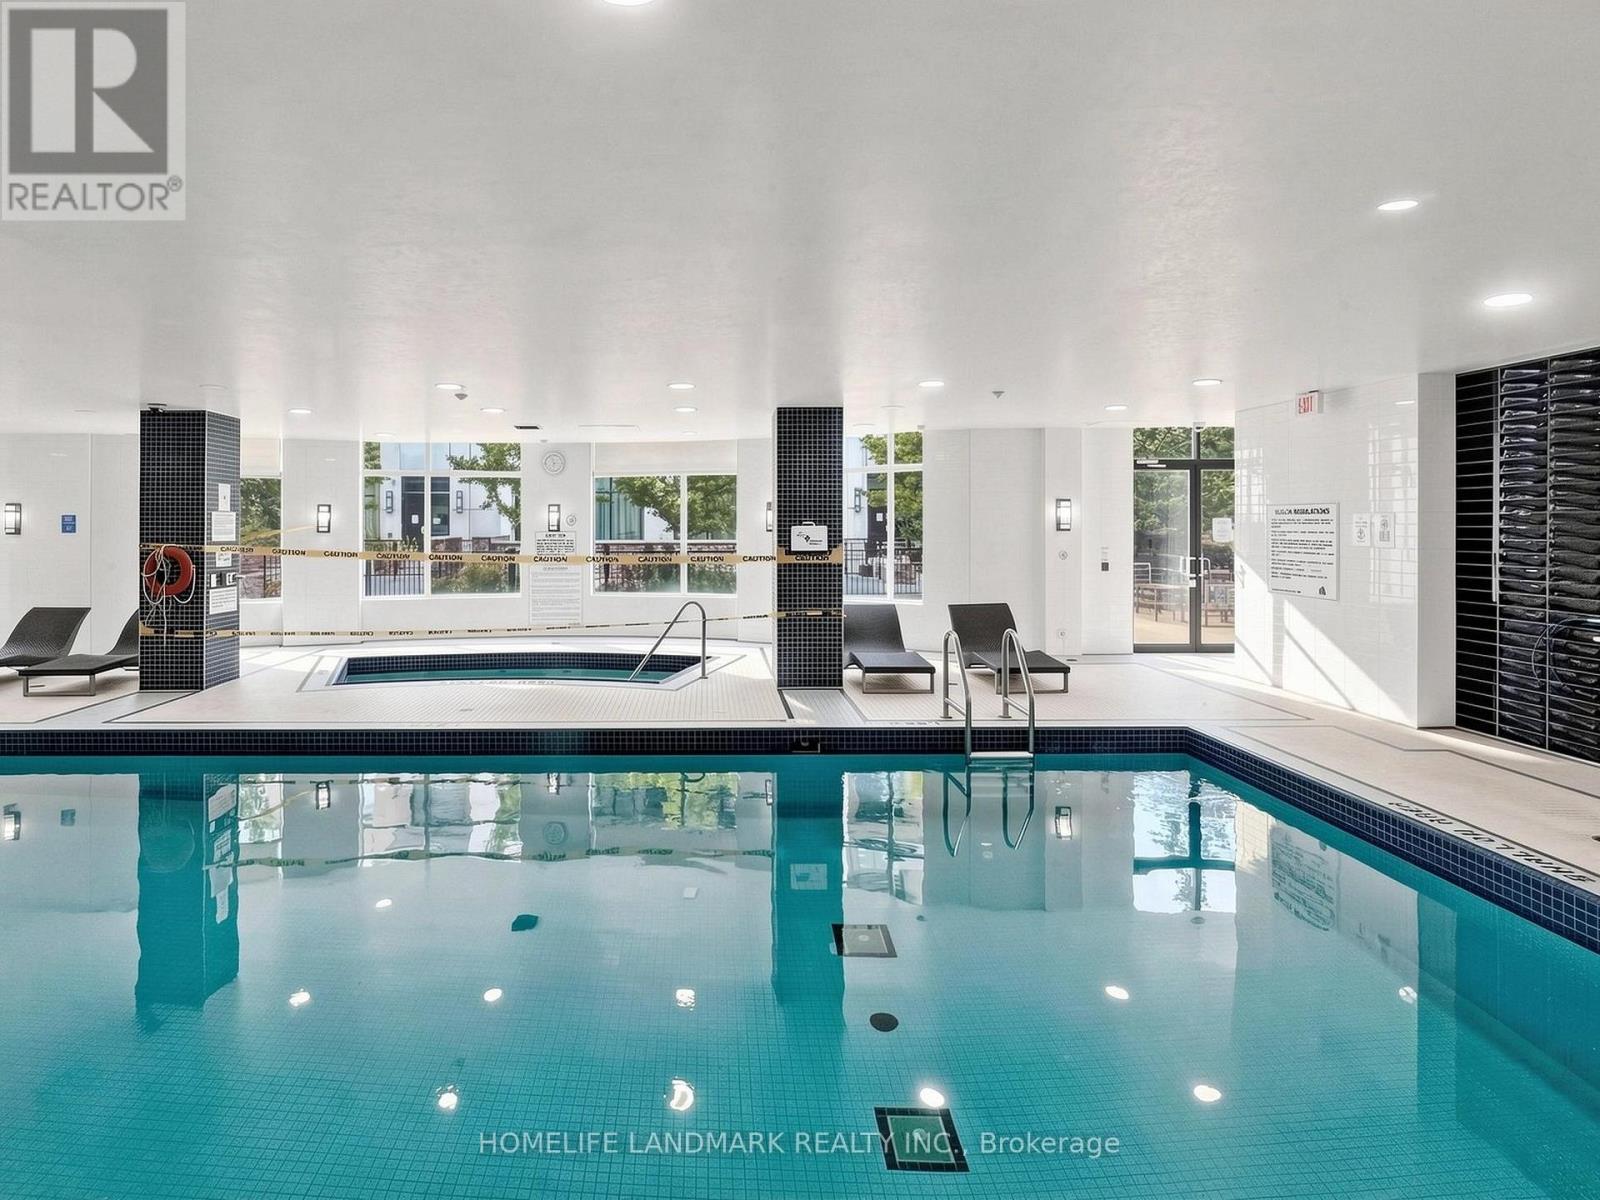
  • Pool Type: Indoor pool
  • Parking Type: Underground, Garage
  • No. of Parking Spaces: 1

Rooms:

  • Living Main Level 5.18 m x 3.15 m
  • Dining Main Level 5.18 m x 3.15 m
  • Kitchen Main Level 2.65 m x 2.44 m
  • Primary Bedroom Main Level 3.81 m x 3.05 m
  • Den Main Level 2.13 m x 2.13 m

Convert Measurement to:


Courtesy of: HOMELIFE LANDMARK REALTY INC.

REALTOR.ca  

QuickQuoteTM Powered by RPS

Location of 513 - 131 UPPER DUKE CRESCENT, Markham, Ontario, L6G 0C9

Demographic Information of 513 - 131 UPPER DUKE CRESCENT, Markham, Ontario, L6G 0C9

Life Stage

Midlife Families

Employment Type

Service Sector/White Collar

Average Household Income

$93,399.60

Average Number of Children

1.40

Household Population

Household Structure

Age of Population

Education

Education Level

No certificate/diploma/degree

11.6 %

High school certificate or equivalent

22.93 %

Apprenticeship trade certificate/diploma

1.78 %

College/non-university certificate

16.95 %

University certificate (below bachelor)

1.93 %

University Degree

44.81 %

Commuter

Travel To Work

By Car

88.67 %

By Public Transit

6.72 %

By Walking

3.28 %

By Bicycle

0.0 %

By Other Methods

1.33 %

Cultural Diversity

Knowledge of Official Language

Mother Tongue

Building Information

Building Type

Apartments (Low and High Rise)

87.07 %

Houses

12.93 %

Own Vs. Rent
