Button CopyPathCircle CloseCircle Left ArrowArrow Down Icon GreyClosecirclecircleBurger
Image 1
Image 2
Image 3
$489,000

503 - 111 UPPER DUKE CRESCENT, Markham, Ontario, L6G 0C8

MLS® # N13643070

1+1 Beds

1  Bath

600 - 699  FEETSQ

QuickQuoteTM: $479K - $583K

Markham ON, L6G 0C8

MLS® # N13643070

Property Information:

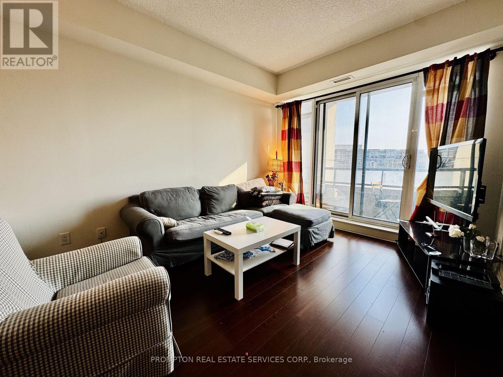
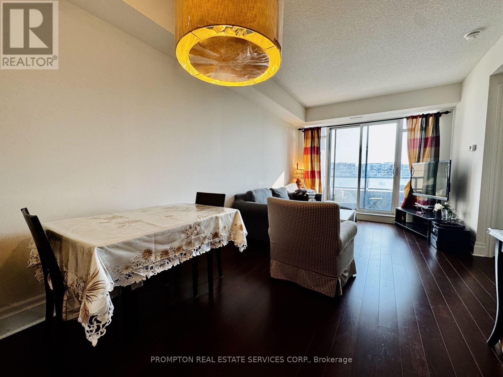
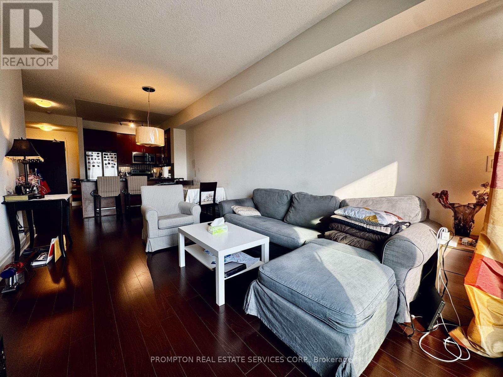
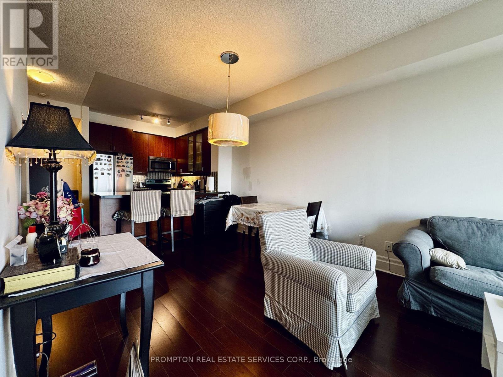
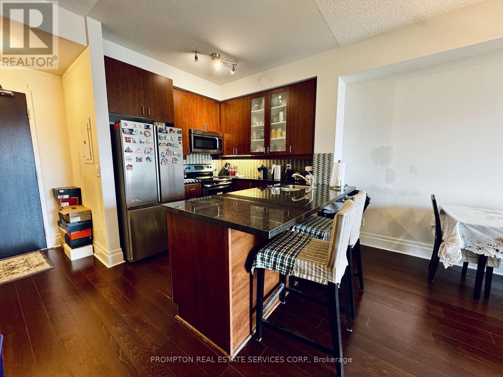
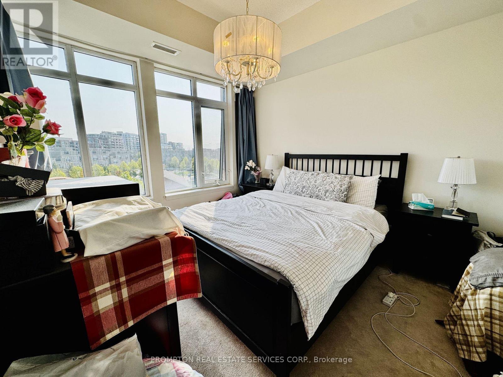
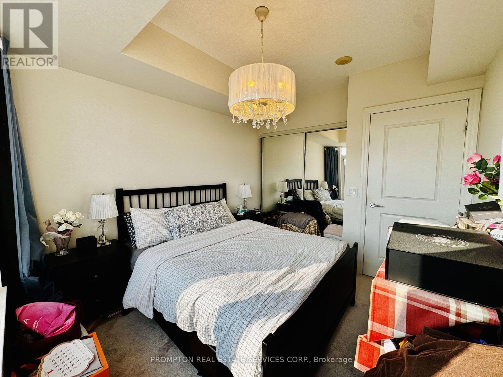
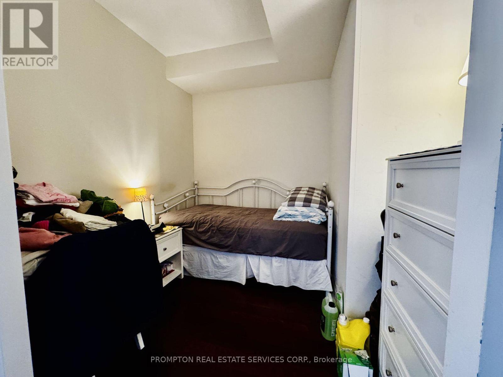
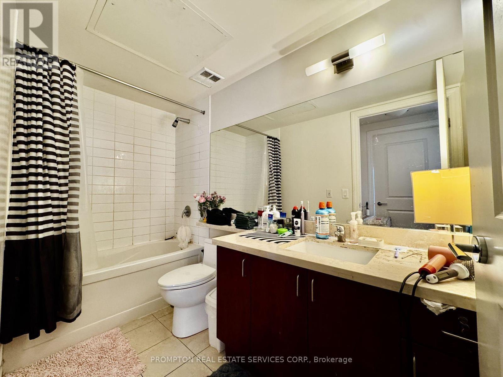
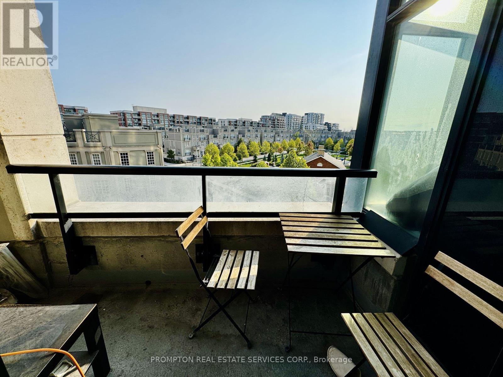
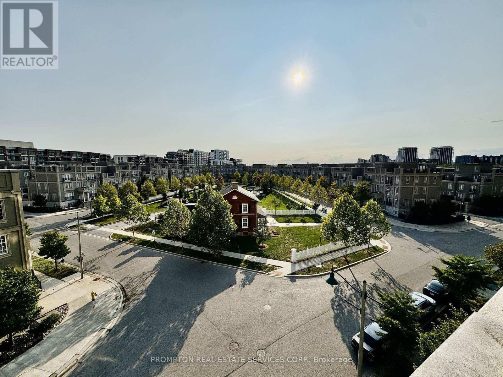
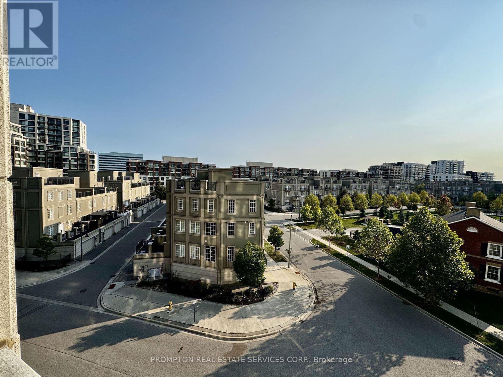

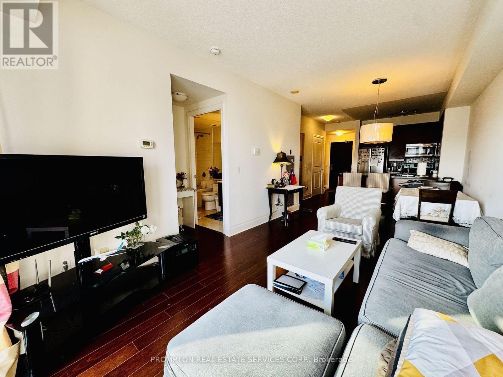
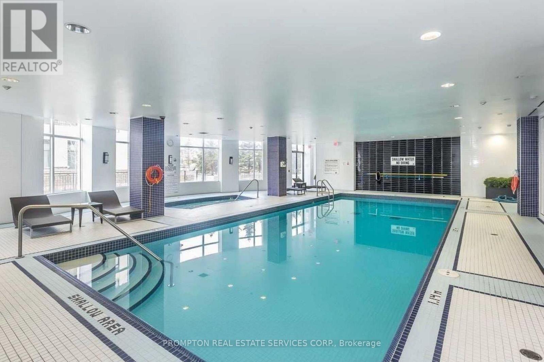
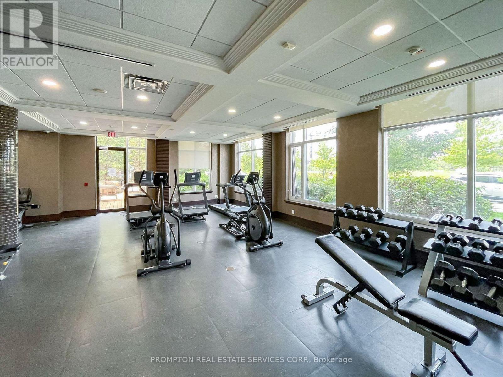
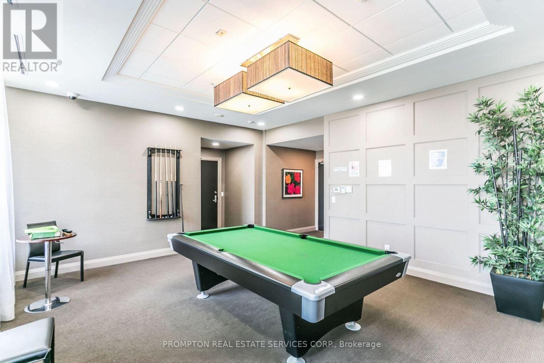
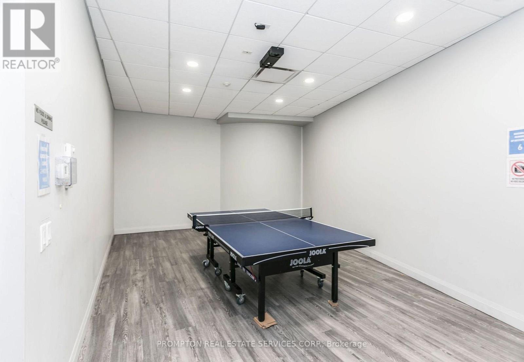
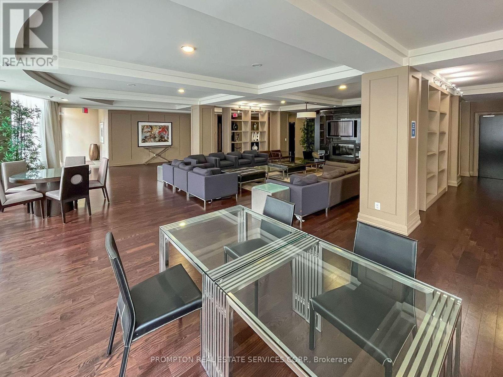
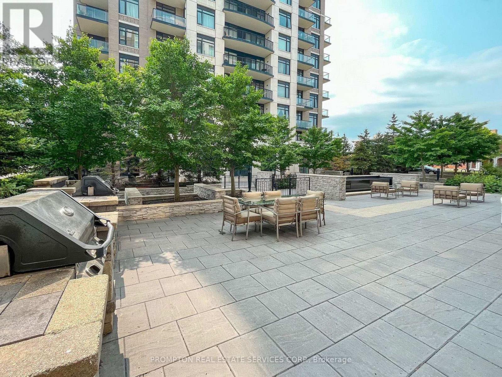
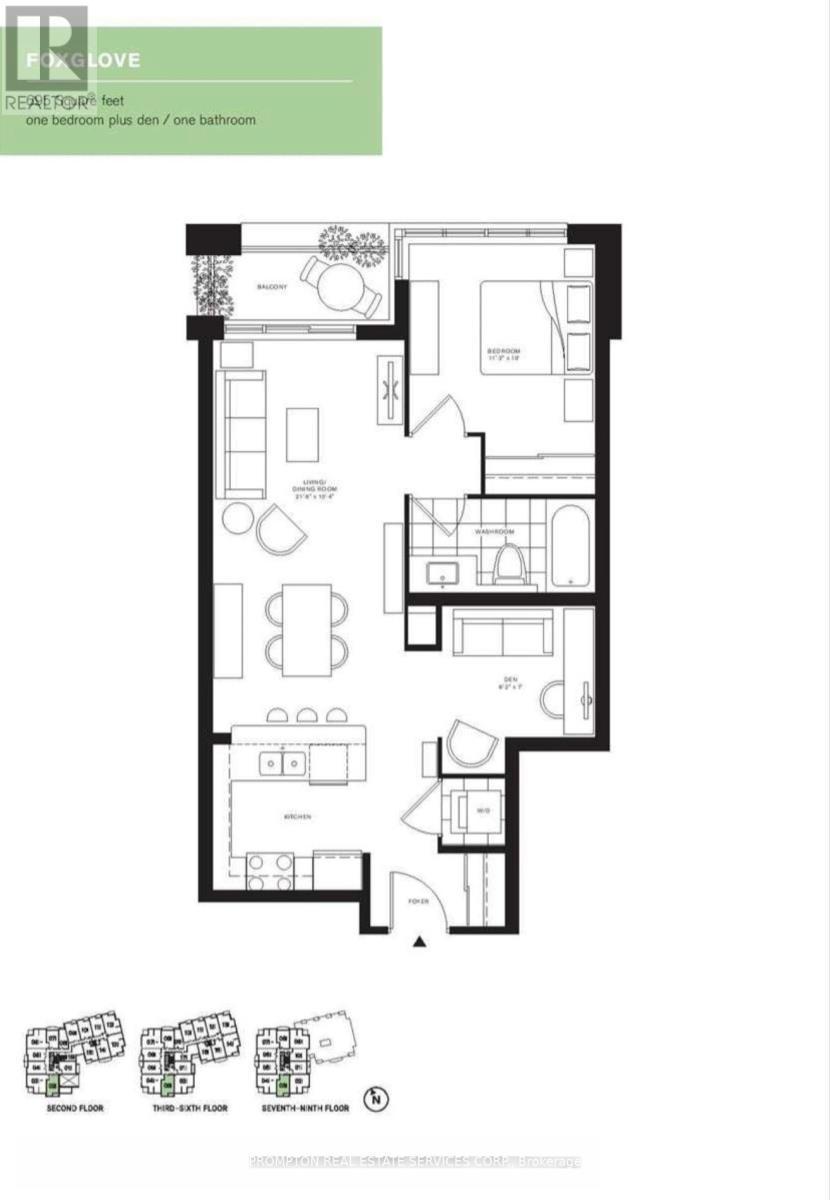
Bright and spacious south-facing 1+1 bedroom condo in the heart of Downtown Markham, within the prestigious Unionville community. This modern unit features 9-foot ceilings, an open-concept kitchen, and a walk-out balcony filled with natural light, all complemented by resort-style amenities including a fully equipped fitness gym, an indoor swimming pool with hot tub jacuzzi and sauna, and outdoor BBQ areas perfect for entertaining. Step outside to enjoy the vibrant Downtown Markham lifestyle with shops, restaurants, Cineplex, and entertainment just steps away, plus convenient access to the Unionville GO Station and York University's new Markham campus-just opened this year. With quick connections to highways 404 and 407, this location offers the perfect blend of luxury, convenience, and community living. Don't miss the opportunity to call this place home! (id:27)

Building Features:

  • Style: Apartment
  • Building Type: Apartment
  • Amenities: Exercise Centre
  • Basement Type: None
  • Exterior Finish: Concrete
  • Fire Protection: Alarm system
  • Floor Space: 600 - 699 sqft
  • Flooring Type: Hardwood
  • Heating Type: Forced air
  • Heating Fuel: Natural gas
  • Cooling Type: Central air conditioning
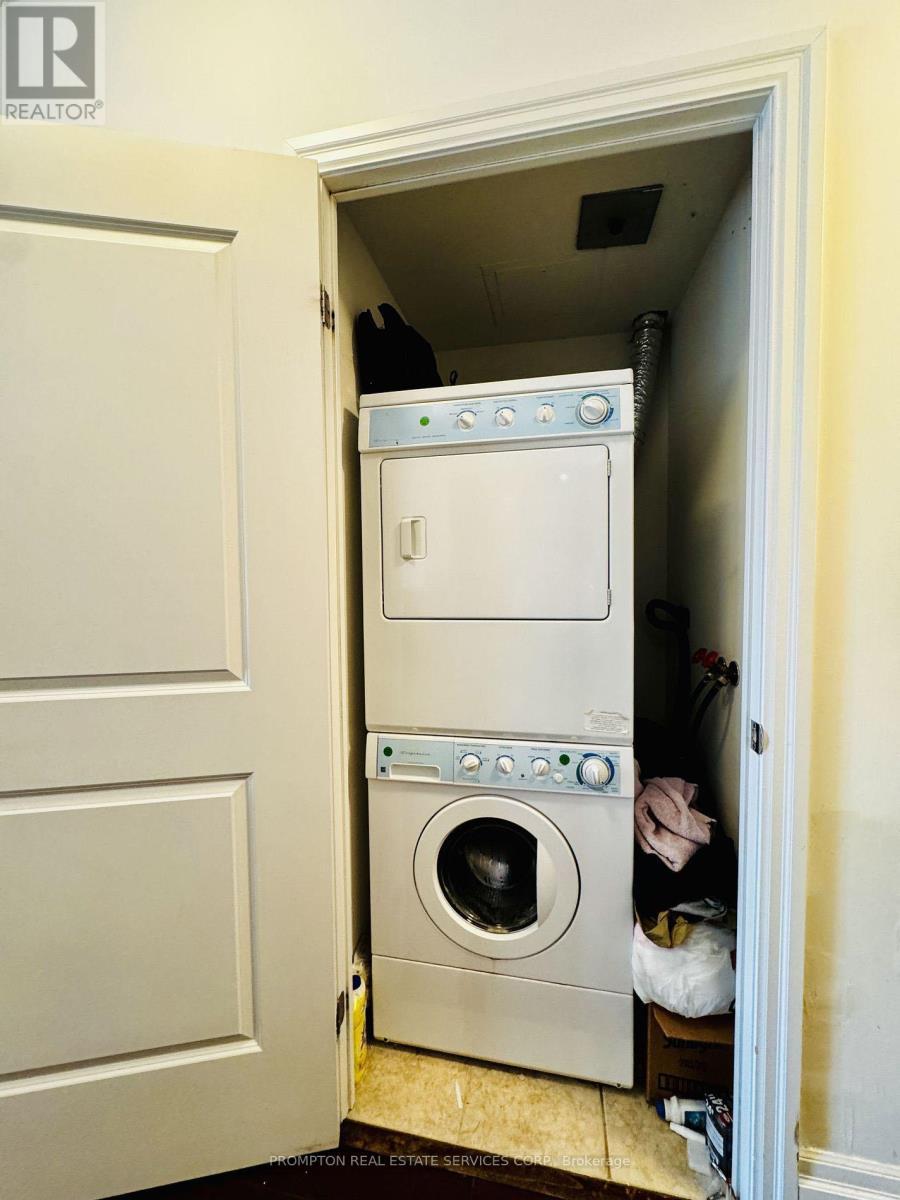
  • Appliances: Dishwasher, Dryer, Hood Fan, Microwave, Oven, Stove, Washer, Refrigerator

Property Features:

  • OwnershipType: Condominium/Strata
  • Property Type: Single Family
  • Bedrooms: 1+1
  • Bathrooms: 1
  • Amenities Nearby: Park, Public Transit, Schools
  • Community Features: Pets Allowed With Restrictions, Community Centre
  • Condo Fees: $0 Monthly
  • Features: Elevator, Balcony
  • Floor Space (approx): 600 - 699 Square Feet
  • MaintenanceFee Type: Heat, Water, Common Area Maintenance, Insurance
  • Pool Type: Indoor pool
  • Parking Type: Underground, Garage
  • No. of Parking Spaces: 1

Rooms:

  • Living Flat/Apartment Level Measurements not available
  • Kitchen Flat/Apartment Level Measurements not available
  • Dining Flat/Apartment Level Measurements not available
  • Bedroom Flat/Apartment Level Measurements not available
  • Den Measurements not available

Courtesy of: PROMPTON REAL ESTATE SERVICES CORP.

REALTOR.ca  

QuickQuoteTM Powered by RPS

Location of 503 - 111 UPPER DUKE CRESCENT, Markham, Ontario, L6G 0C8

Demographic Information of 503 - 111 UPPER DUKE CRESCENT, Markham, Ontario, L6G 0C8

Life Stage

Midlife Families

Employment Type

Service Sector/White Collar

Average Household Income

$93,399.60

Average Number of Children

1.40

Household Population

Household Structure

Age of Population

Education

Education Level

No certificate/diploma/degree

11.6 %

High school certificate or equivalent

22.93 %

Apprenticeship trade certificate/diploma

1.78 %

College/non-university certificate

16.95 %

University certificate (below bachelor)

1.93 %

University Degree

44.81 %

Commuter

Travel To Work

By Car

88.67 %

By Public Transit

6.72 %

By Walking

3.28 %

By Bicycle

0.0 %

By Other Methods

1.33 %

Cultural Diversity

Knowledge of Official Language

Mother Tongue

Building Information

Building Type

Apartments (Low and High Rise)

87.07 %

Houses

12.93 %

Own Vs. Rent
