Button CopyPathCircle CloseCircle Left ArrowArrow Down Icon GreyClosecirclecircleBurger
Image 1
Image 2
Image 3
$594,800

501 - 68 MAIN STREET N, Markham, Ontario, L3P 0N5

MLS® # N13514822

2 Beds

Baths

800 - 899  FEETSQ

QuickQuoteTM: $567K - $717K

Markham ON, L3P 0N5

MLS® # N13514822

Property Information:

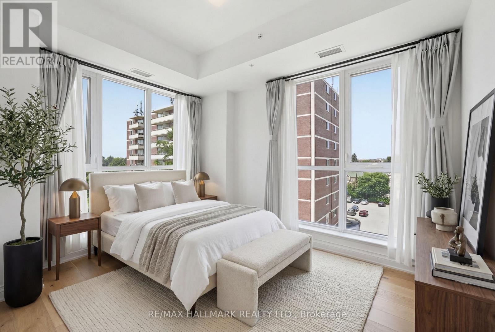
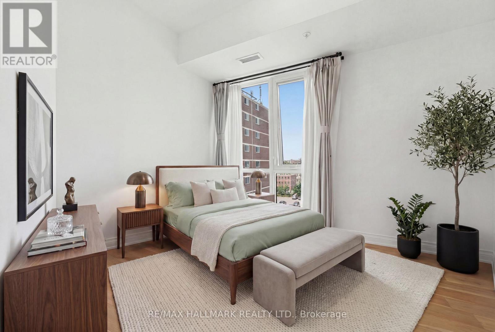
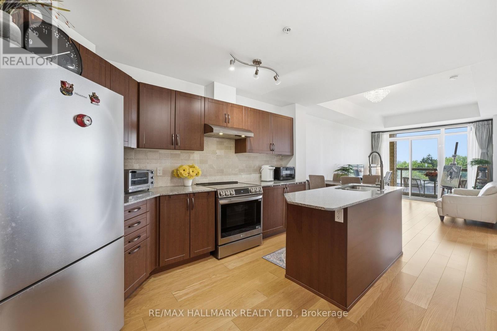
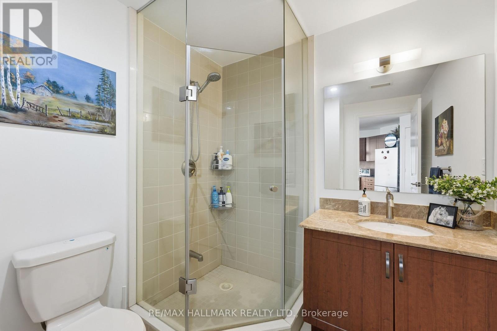
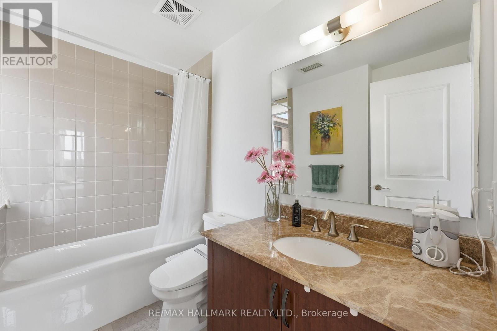
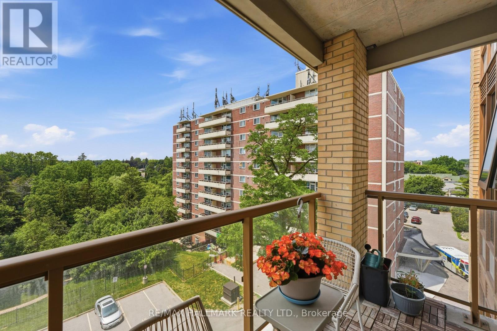
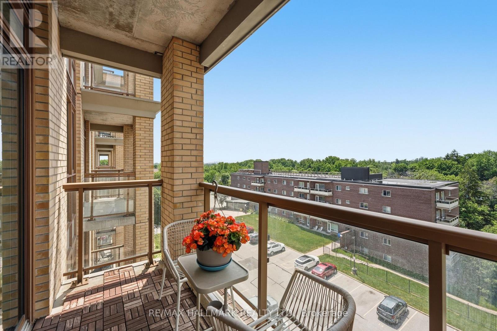
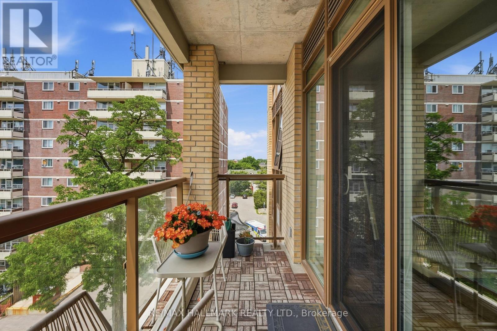
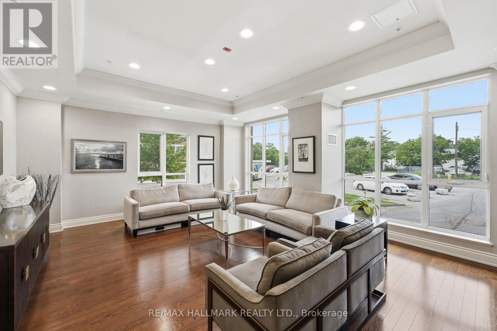
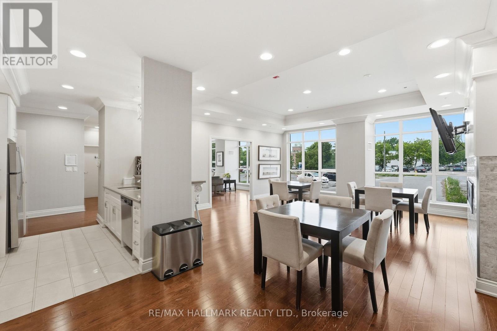
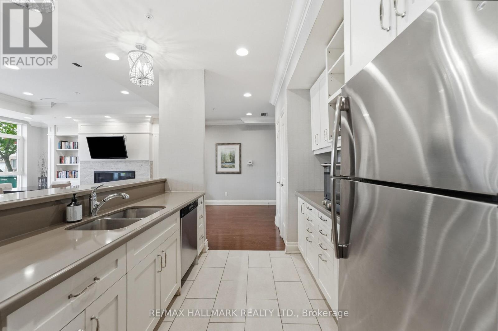
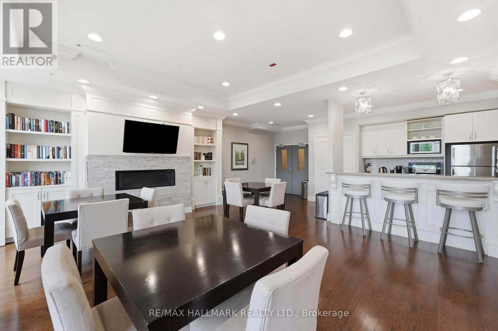
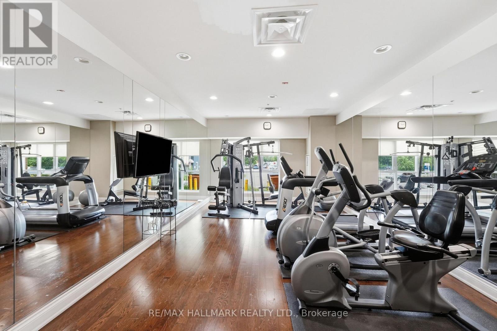
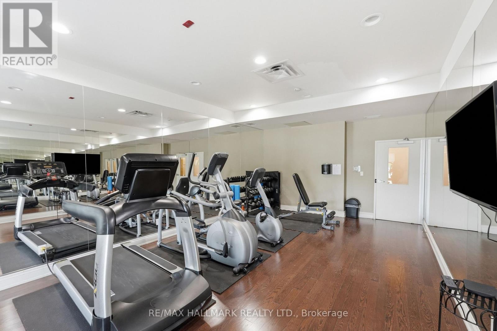
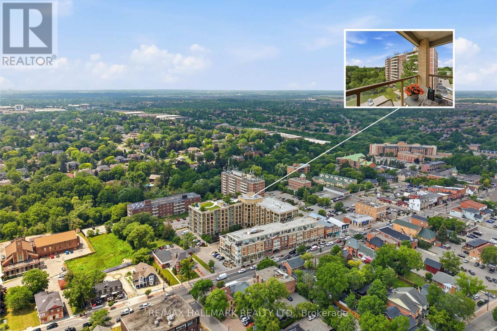
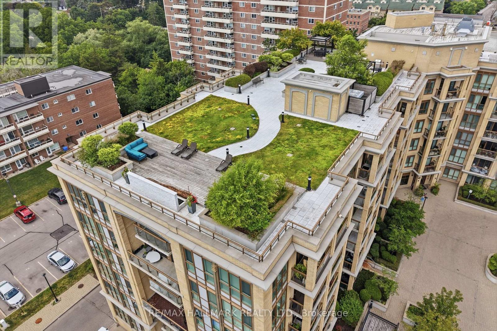
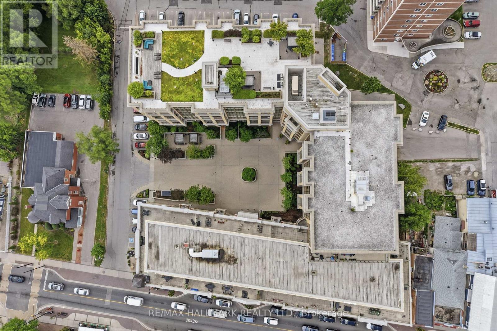
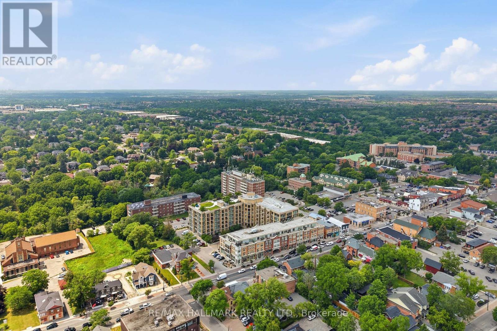
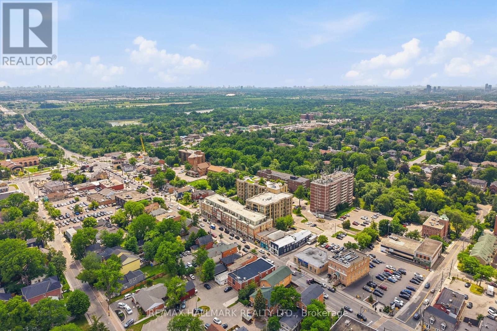
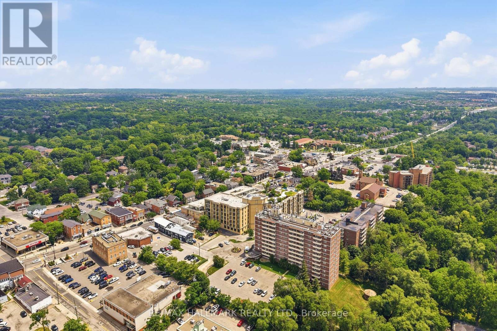
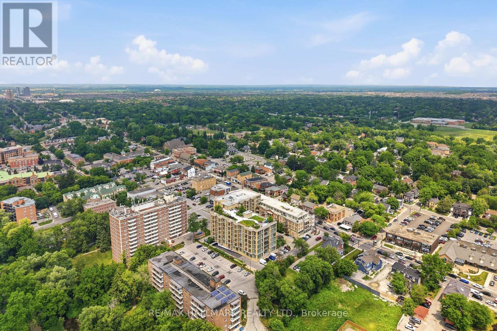
Welcome to this bright and spacious corner suite in the heart of Markham Village, offering two bedrooms, two bathrooms, and a thoughtfully designed layout in a welcoming boutique building. With 9-foot ceilings, southwest exposure, and large windows, the open-concept living space is filled with natural light and extends to a private balcony for outdoor relaxation. The upgraded kitchen features granite countertops, stainless steel appliances, an undermount sink, and ample cabinetry, flowing seamlessly into the living and dining areas. Wood flooring runs throughout the suite, while the primary bedroom includes a walk-in closet and private ensuite. The second bedroom also enjoys access to its own full bathroom, making the layout ideal for families, guests, or shared living. One underground parking space is included, and the suite is fully wheelchair accessible with ramp access. Residents enjoy exceptional amenities including a rooftop terrace with BBQs and gardens, fitness centre, concierge, guest suites, lounge, and visitor parking. Located just minutes from Highway 407 and within walking distance of the GO Station, restaurants, cafés, shops, banks, salons, and scenic trails, this home offers an outstanding combination of comfort, convenience, and lifestyle in one of Markham's most desirable communities. (id:27)

Building Features:

  • Style: Apartment
  • Building Type: Apartment
  • Basement Type: None
  • Exterior Finish: Brick, Concrete
  • Floor Space: 800 - 899 sqft
  • Flooring Type: Hardwood, Carpeted, Concrete
  • Heating Type: Forced air
  • Heating Fuel: Natural gas
  • Cooling Type: Central air conditioning
  • Appliances: Dryer, Microwave, Stove, Washer, Window Coverings, Refrigerator

Property Features:

  • OwnershipType: Condominium/Strata
  • Property Type: Single Family
  • Bedrooms: 2
  • Bathrooms: 2
  • Amenities Nearby: Hospital, Park, Public Transit, Schools
  • Community Features: Pets Allowed With Restrictions, Community Centre
  • Condo Fees: $686 Monthly
  • Features: Balcony
  • Floor Space (approx): 800 - 899 Square Feet
  • MaintenanceFee Type: Common Area Maintenance, Insurance, Water
  • Parking Type: Underground, Garage
  • No. of Parking Spaces: 1

Rooms:

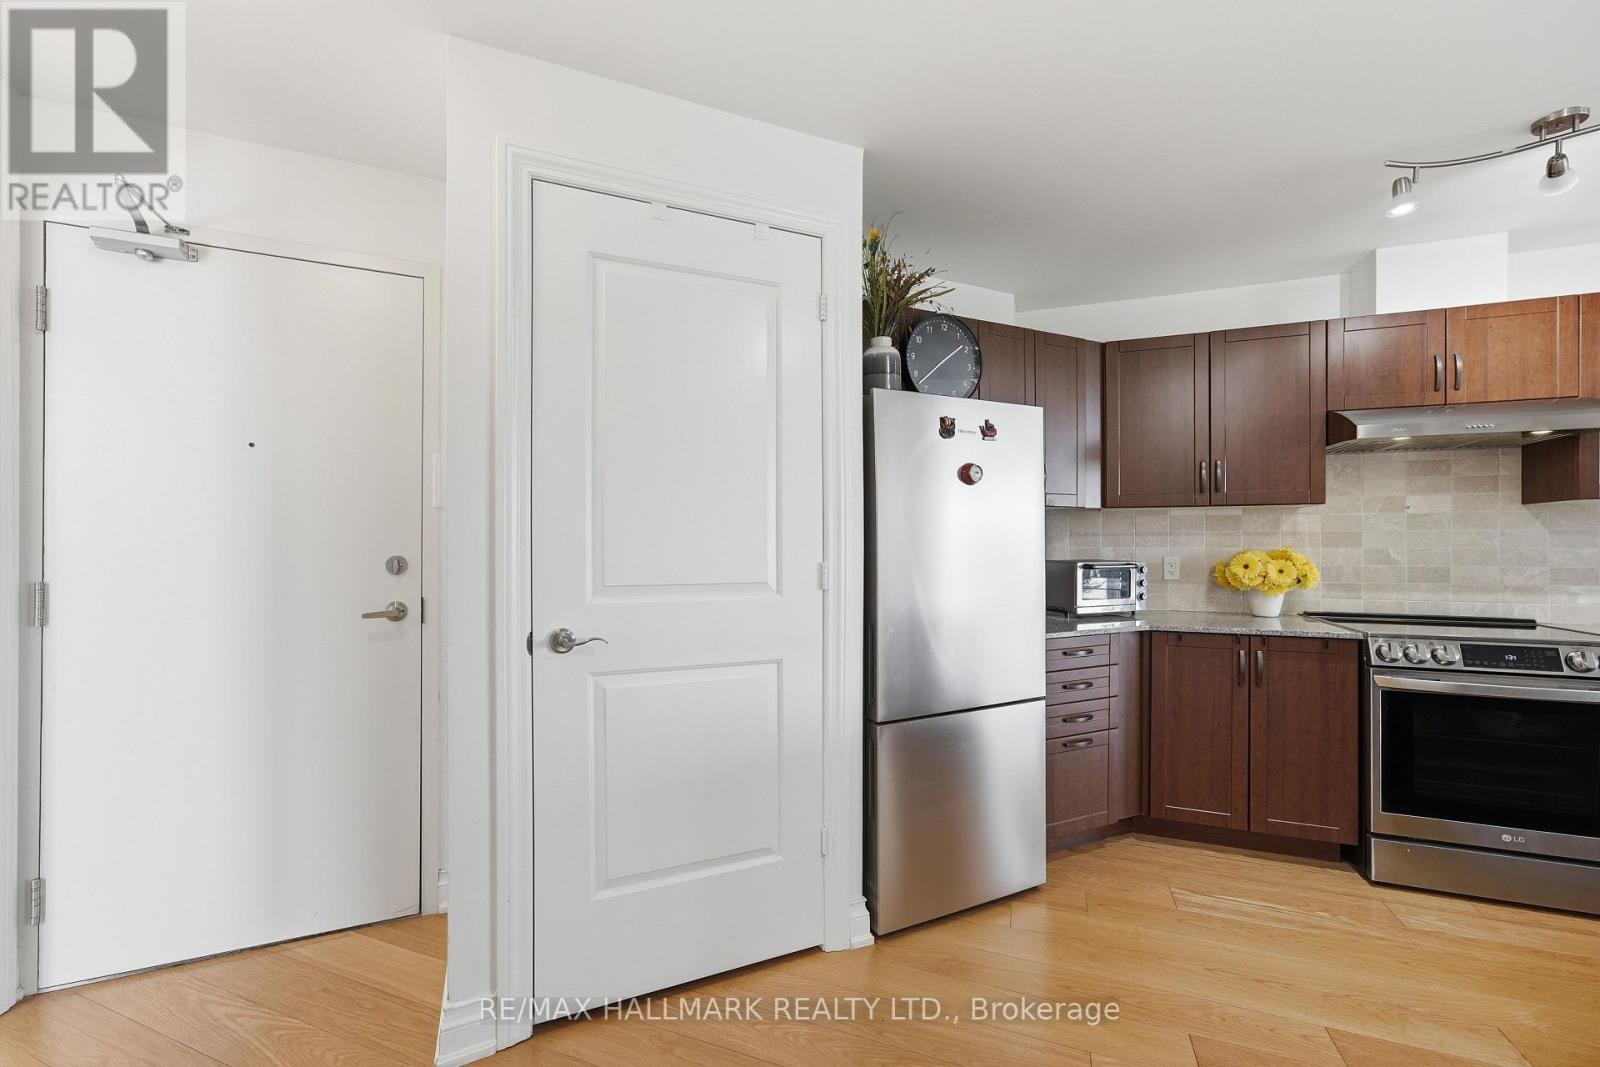
  • Foyer Ground Level 3.08 m x 1.79 m
  • Kitchen Ground Level 3.91 m x 3.08 m
  • Living Ground Level 4.91 m x 3.03 m
  • Dining Ground Level 4.98 m x 3.03 m
  • Primary Bedroom Ground Level 4.09 m x 3.17 m
  • 2nd Bedroom Ground Level 2.99 m x 2.67 m
  • Other Ground Level 1.56 m x 3.45 m

Convert Measurement to:


Courtesy of: RE/MAX HALLMARK REALTY LTD.

REALTOR.ca  

QuickQuoteTM Powered by RPS

Location of 501 - 68 MAIN STREET N, Markham, Ontario, L3P 0N5

Demographic Information of 501 - 68 MAIN STREET N, Markham, Ontario, L3P 0N5

Life Stage

Midlife Families

Employment Type

Service Sector/White Collar

Average Household Income

$111,116.78

Average Number of Children

1.55

Household Population

Household Structure

Age of Population

Education

Education Level

No certificate/diploma/degree

22.04 %

High school certificate or equivalent

27.67 %

Apprenticeship trade certificate/diploma

1.14 %

College/non-university certificate

13.77 %

University certificate (below bachelor)

1.42 %

University Degree

33.96 %

Commuter

Travel To Work

By Car

82.53 %

By Public Transit

5.4 %

By Walking

7.23 %

By Bicycle

0.0 %

By Other Methods

4.84 %

Cultural Diversity

Knowledge of Official Language

Mother Tongue

Building Information

Building Type

Apartments (Low and High Rise)

46.03 %

Houses

53.97 %

Own Vs. Rent
