Button CopyPathCircle CloseCircle Left ArrowArrow Down Icon GreyClosecirclecircleBurger
Image 1
Image 2
Image 3
$1,860,000

5 BONHEUR ROAD, Markham, Ontario, L6C 0A4

MLS® # N13449844

5+2 Beds

Baths

3000 - 3500  FEETSQ

QuickQuoteTM: $1.6M - $1.9M

Markham ON, L6C 0A4

MLS® # N13449844

Property Information:

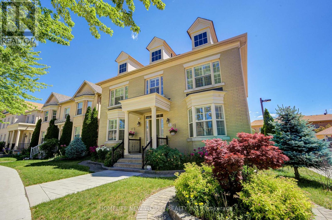
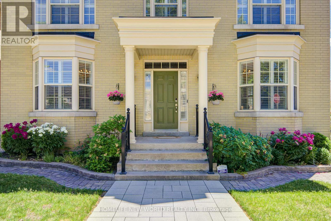
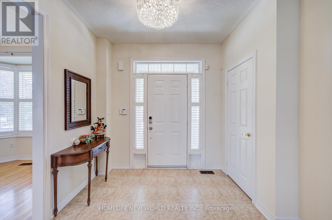
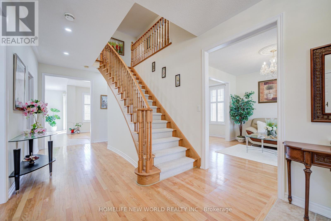
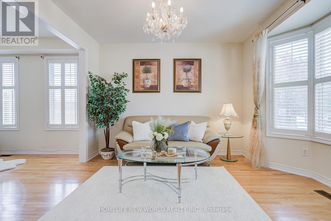
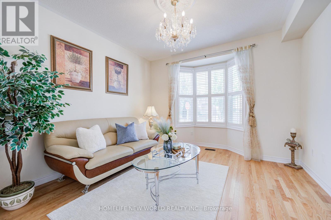
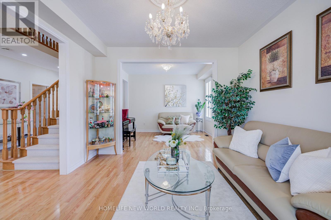
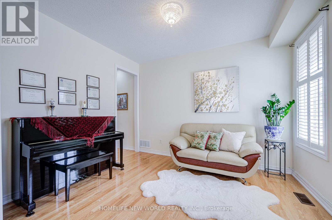
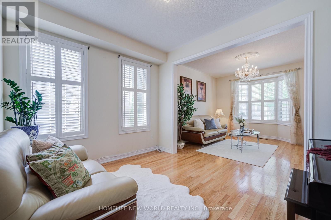
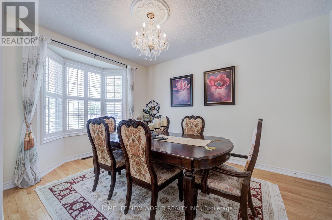
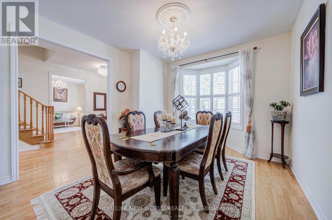
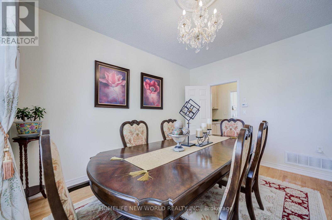
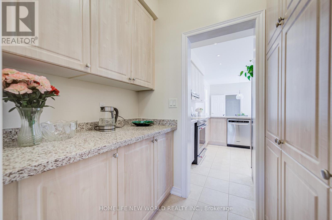
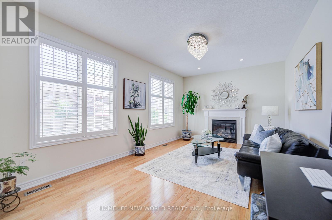
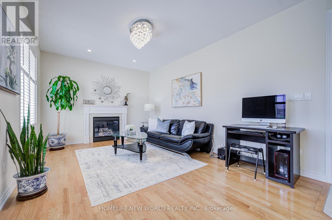
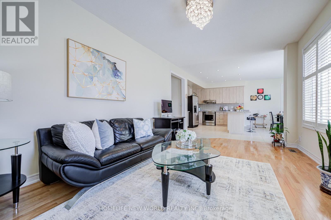
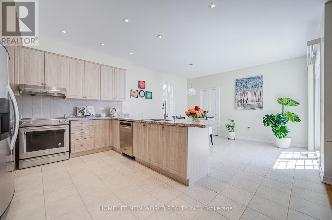
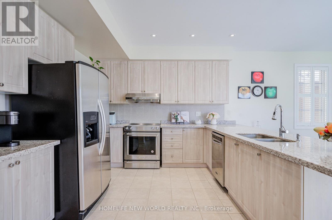
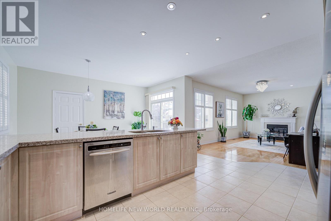
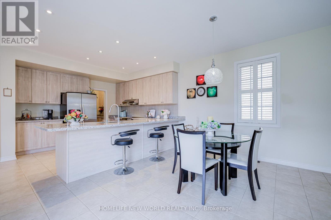
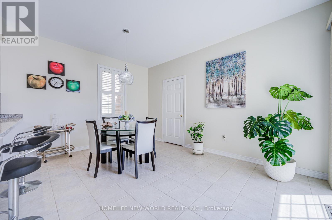
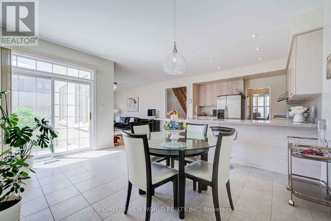
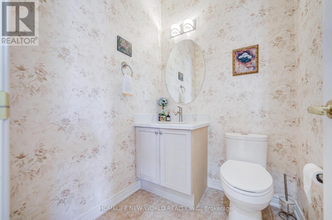
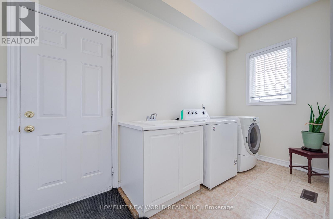
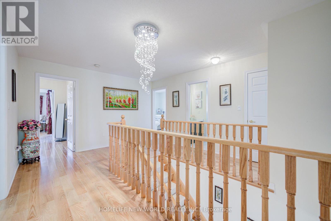
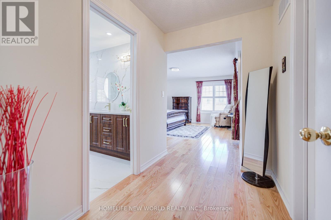
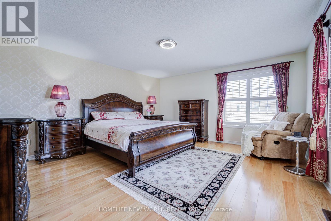
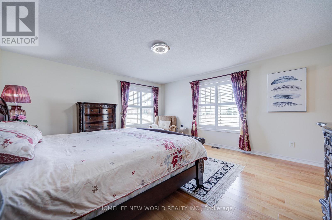
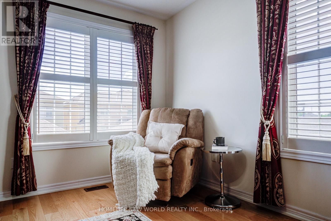
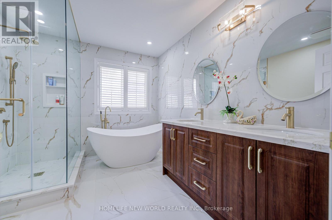
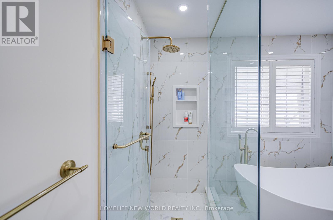
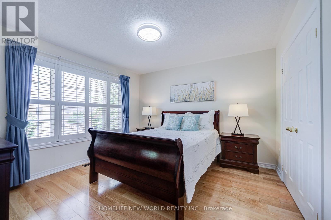
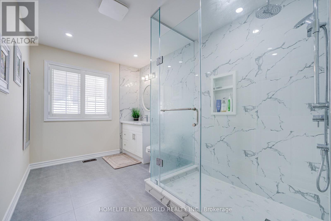
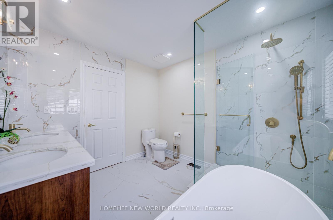
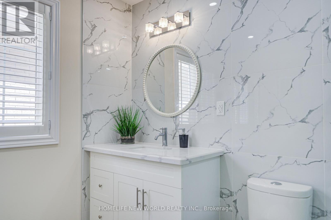
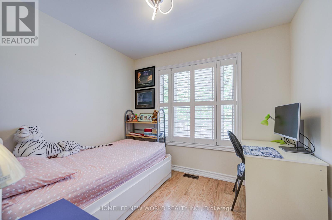
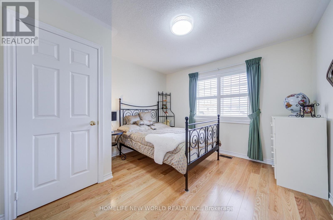
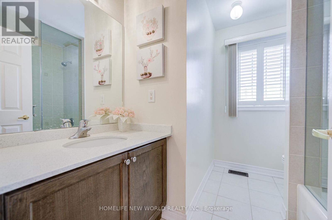
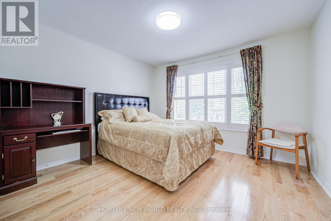
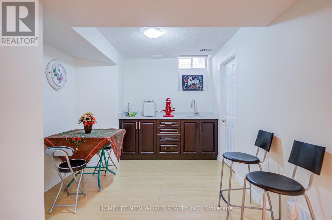
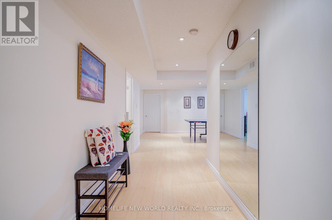
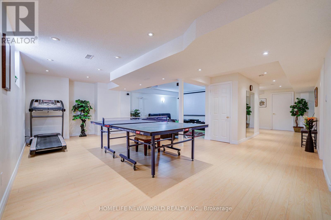
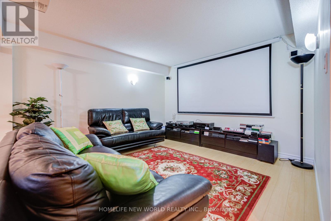
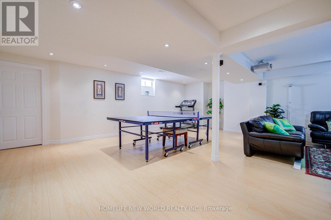
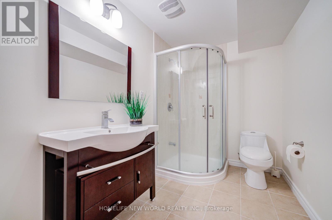
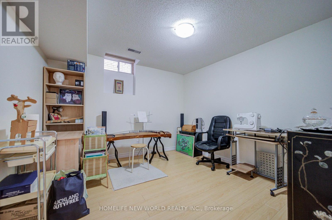
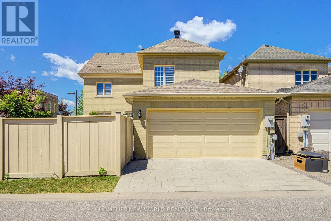
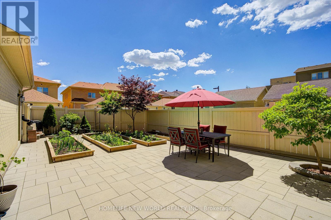
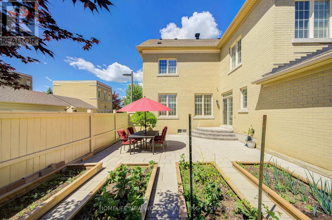
Welcome to 5 Bonheur Road, a beautifully maintained executive family home on a premium corner lot in one of Markham's most sought-after neighbourhoods. This luxurious 5+2 bedroom, 5-bathroom detached home with a double-car garage offers approximately 4,300 sq. ft. of total living space, including 3,091 sq. ft. above grade and finished basement. South, east, and west exposures flood the home with natural light. The main floor features 9-foot ceilings, hardwood flooring, a potential library/home office, and a laundry room with direct garage access. Designed for everyday living and entertaining, the open-concept kitchen includes stainless steel appliances, granite countertops, a pantry, pot lights, and a large breakfast bar. The breakfast area opens to a fully fenced interlock backyard. The spacious family room features a cozy gas fireplace, pot lights. Upstairs, the large primary suite offers a newly renovated 5-piece ensuite, Walkin Closet,, while the second bedroom includes an upgraded oversized 3-piece semi-ensuite. The finished basement adds exceptional flexibility with two additional bedrooms, a 3-piece bathroom, kitchenette, large recreation room for both leisure entertainment home theatre & wellness, and ample storage. Newer Professionally landscaped interlocking enhances the front walkway, driveway, and backyard, boosting curb appeal and outdoor enjoyment. Ideally located in the heart of Markham, minutes from Highway 404, top-ranked public, French immersion, and Catholic schools, shopping, Costco, restaurants, banks, parks, and recreation facilities. A rare opportunity to own a bright, spacious, move-in-ready family home in a prime location. A Must see! (id:27)

Building Features:

  • Style: Detached
  • Building Type: House
  • Basement Development: Finished
  • Basement Type: Full
  • Construction Style - Attachment: Detached
  • Exterior Finish: Brick
  • Fireplace: Yes
  • Floor Space: 3000 - 3500 sqft
  • Flooring Type: Hardwood, Laminate, Ceramic
  • Foundation Type: Concrete
  • Heating Type: Forced air
  • Heating Fuel: Natural gas
  • Cooling Type: Central air conditioning
  • Appliances: Window Coverings

Property Features:

  • OwnershipType: Freehold
  • Property Type: Single Family
  • Bedrooms: 5+2
  • Bathrooms: 5
  • Half Bathrooms: 1
  • Amenities Nearby: Golf Nearby, Park, Schools
  • Features: Carpet Free
  • Fence Type: Fenced yard
  • Floor Space (approx): 3000 - 3500 Square Feet
  • Irregular: Yes
  • Lot Depth: 98.2 Feet
  • Lot Frontage: 38 Feet
  • Lot Size: 38 x 98.2 FT
  • Zoning: Residential
  • Sewer: Sanitary sewer
  • Parking Type: Attached garage, Garage
  • No. of Parking Spaces: 3

Rooms:

  • 4th Bedroom 2nd Level 3.64 m x 3.47 m
  • 5th Bedroom 2nd Level 2.84 m x 2.55 m
  • Primary Bedroom 2nd Level 4.57 m x 4.95 m
  • 2nd Bedroom 2nd Level 3.41 m x 3.63 m
  • 3rd Bedroom 2nd Level 3.65 m x 3.65 m
  • Bedroom Basement Level 3.55 m x 2.69 m
  • Bedroom Basement Level 3.21 m x 3.18 m
  • Great Room Basement Level 6.83 m x 7.32 m
  • Other Basement Level 3.74 m x 2.75 m
  • Living Main Level 3.65 m x 3.60 m
  • Dining Main Level 3.65 m x 4.15 m
  • Kitchen Main Level 3.65 m x 3.57 m
  • Breakfast Main Level 4.58 m x 3.29 m
  • Family Main Level 5.79 m x 3.54 m
  • Library Main Level 3.65 m x 3.05 m

Convert Measurement to:


Courtesy of: HOMELIFE NEW WORLD REALTY INC.

REALTOR.ca  

QuickQuoteTM Powered by RPS

Location of 5 BONHEUR ROAD, Markham, Ontario, L6C 0A4

Demographic Information of 5 BONHEUR ROAD, Markham, Ontario, L6C 0A4

Life Stage

Older Families

Employment Type

Service Sector/White Collar

Average Household Income

$159,407.82

Average Number of Children

1.72

Household Population

Household Structure

Age of Population

Education

Education Level

No certificate/diploma/degree

12.71 %

High school certificate or equivalent

19.01 %

Apprenticeship trade certificate/diploma

2.31 %

College/non-university certificate

14.2 %

University certificate (below bachelor)

2.5 %

University Degree

49.27 %

Commuter

Travel To Work

By Car

89.42 %

By Public Transit

5.39 %

By Walking

2.31 %

By Bicycle

0.0 %

By Other Methods

2.88 %

Cultural Diversity

Knowledge of Official Language

Mother Tongue

Building Information

Building Type

Apartments (Low and High Rise)

Houses

100.0 %

Own Vs. Rent
