Button CopyPathCircle CloseCircle Left ArrowArrow Down Icon GreyClosecirclecircleBurger
Image 1
Image 2
Image 3
$2,499,999

4914 14TH AVENUE, Markham, Ontario, L3S 3K7

MLS® # N13432184

1 Beds

Baths

2000 - 2500  FEETSQ

QuickQuoteTM: Not Available

Markham ON, L3S 3K7

MLS® # N13432184

Property Information:

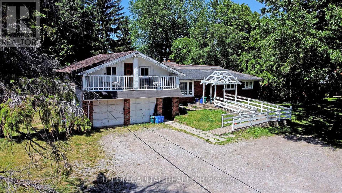
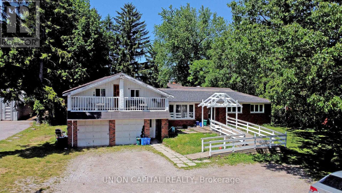
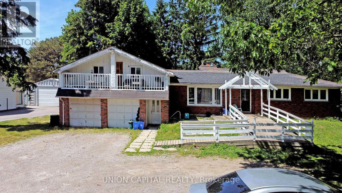
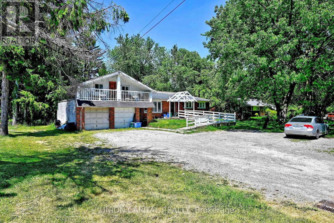
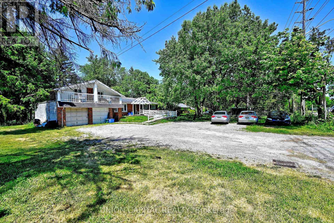
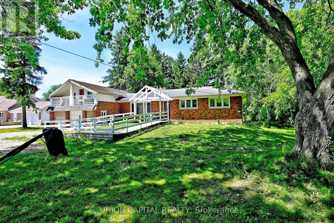
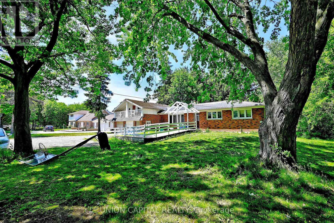
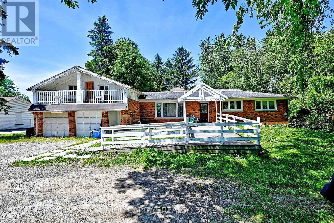
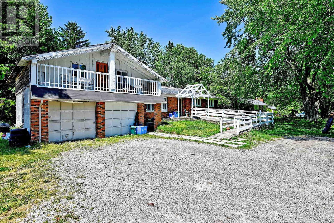
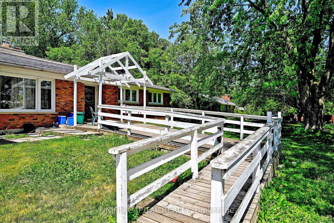
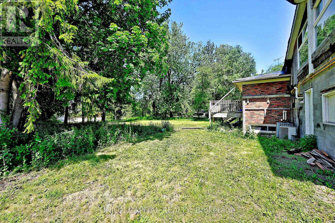
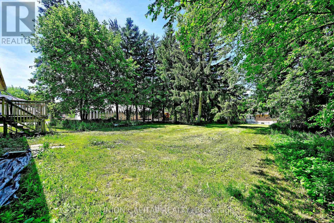
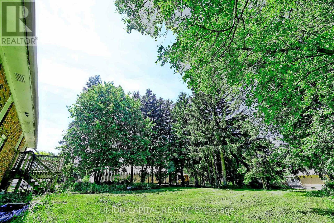
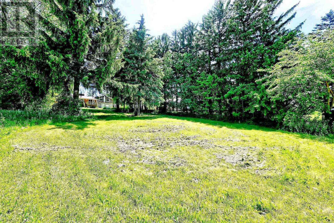
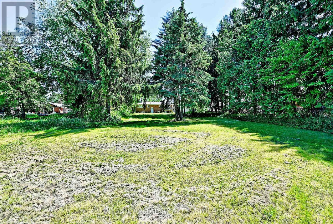
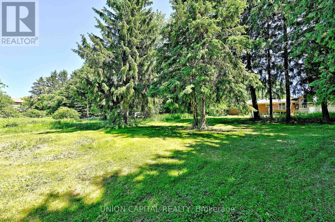
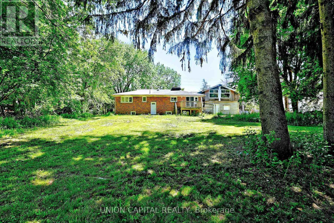
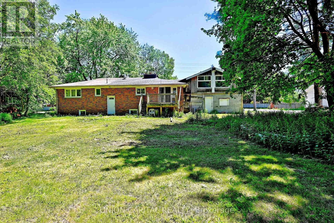
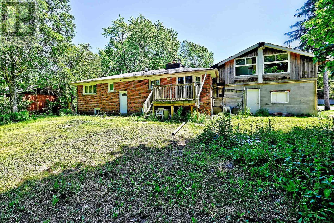
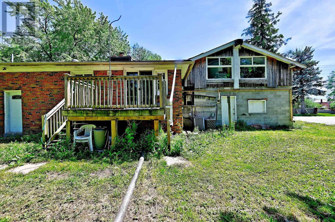
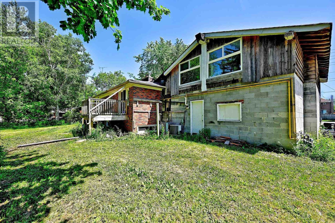
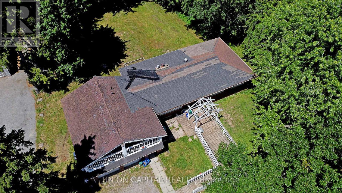
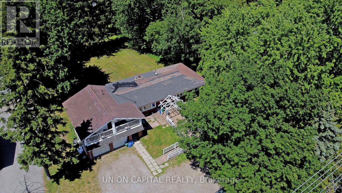
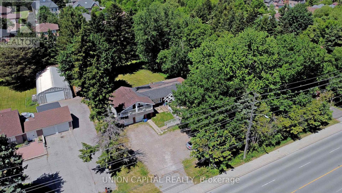
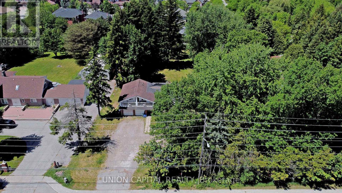
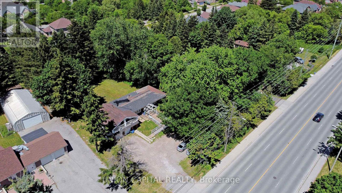
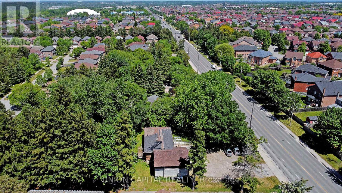
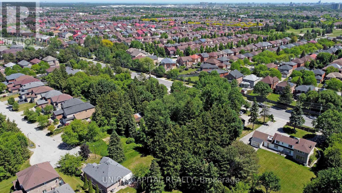
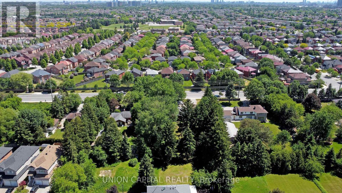
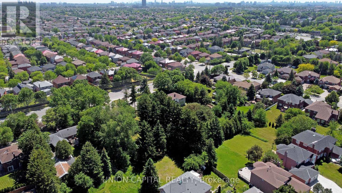
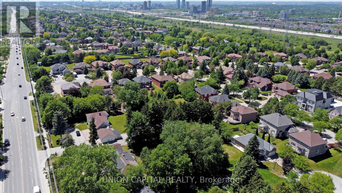
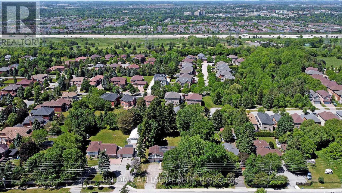
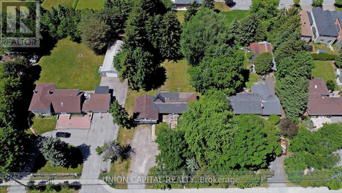
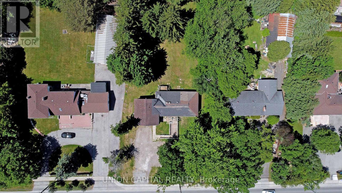
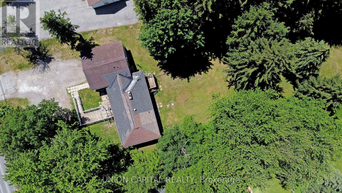
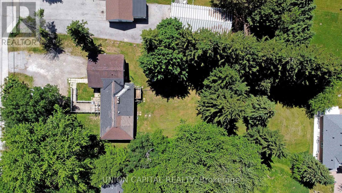
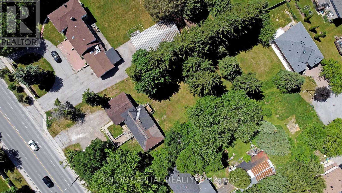
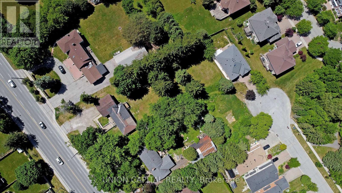
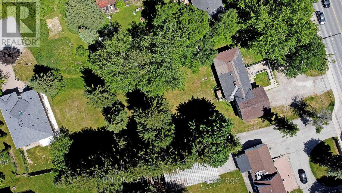
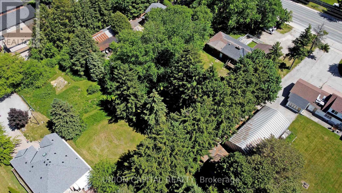
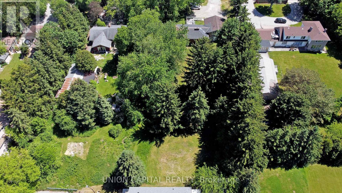
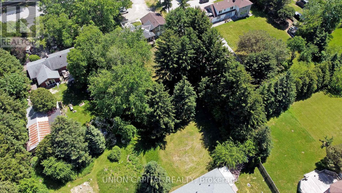
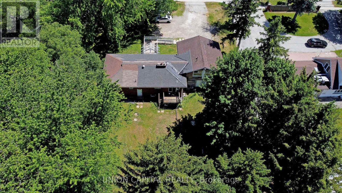
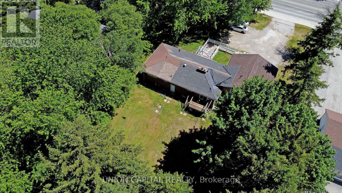
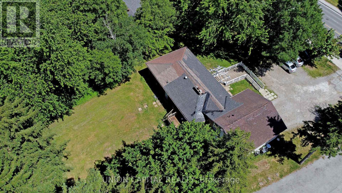
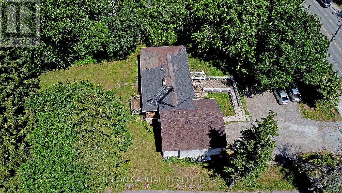
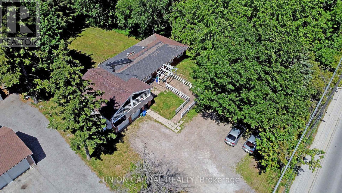
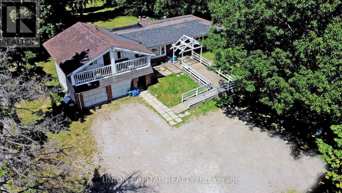
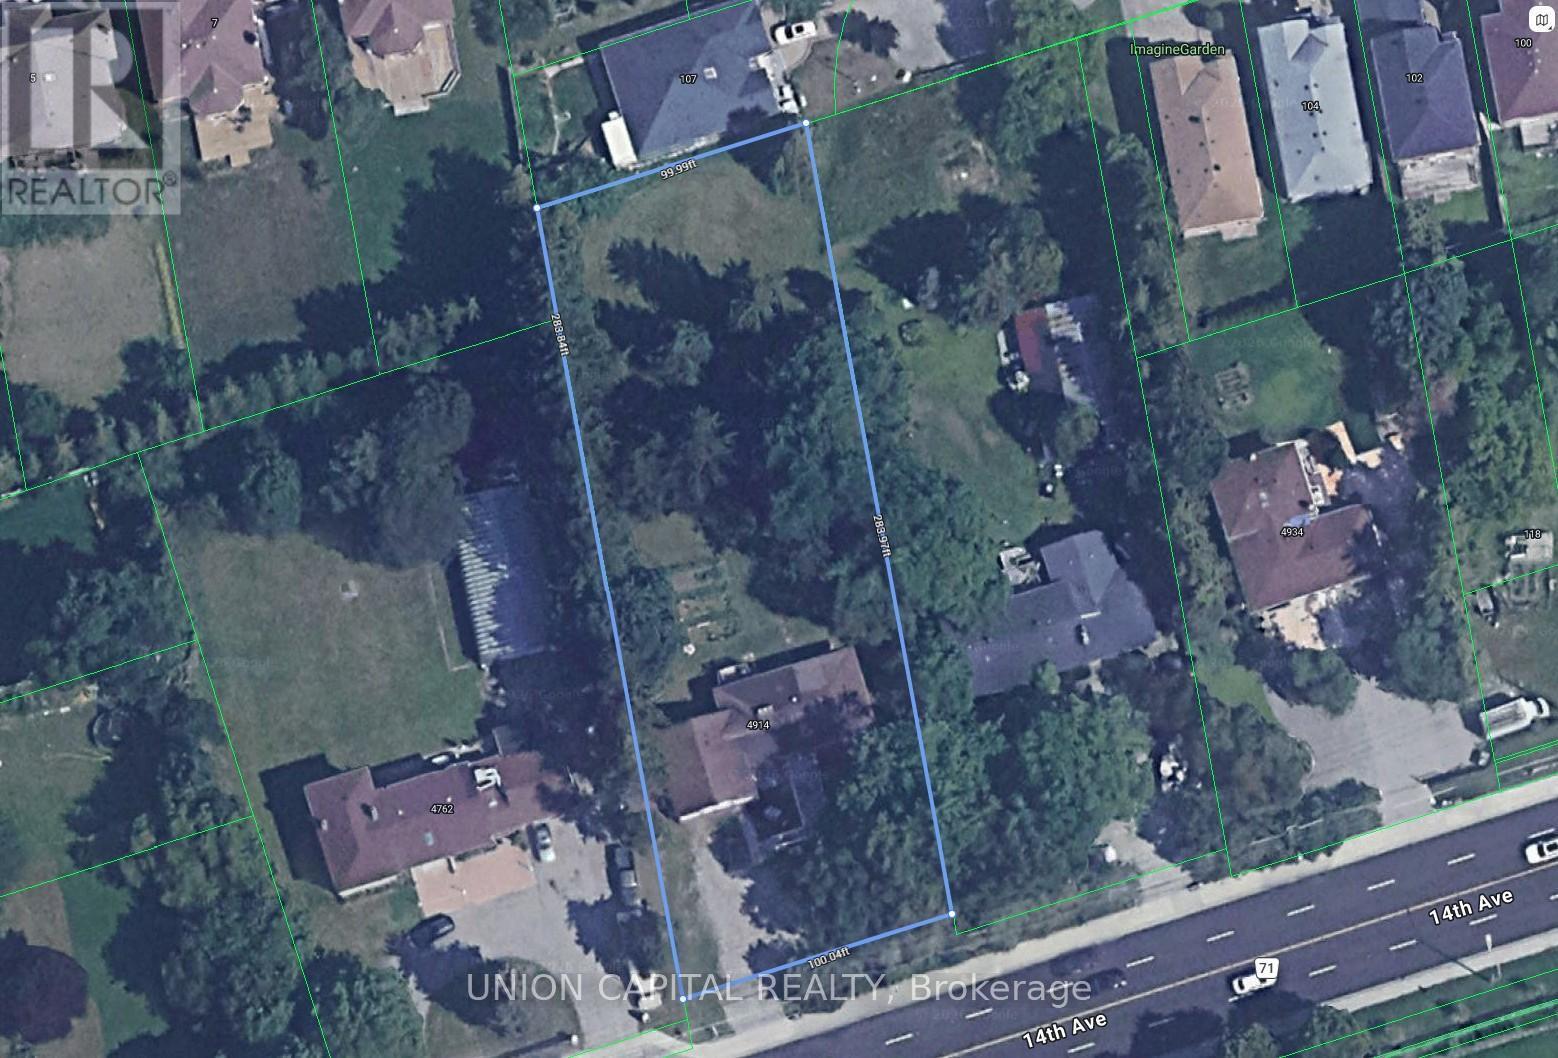
Exceptional Redevelopment Opportunity in Markham Rare Premium Lot on 14th Ave! Whether you're a builder looking to create a new housing development or an investor seeking to capitalize on Markham's real estate market, this is the opportunity you've been waiting for. Offering a stunning 100-foot frontage by 284-foot depth, this flat, premium lot spans approximately 28,180 sqft (~0.65 acres) in one of the most sought-after corridors in the region. Surrounded by upscale neighbourhoods and estate homes, the possibilities here are endless, envision a grand custom luxury residence complete with a circular driveway, 3-car garage, indoor pool, and private backyard oasis, or explore multi-generational living and potential lot severance opportunities. For builders and developers, potential uses include a custom luxury build, multi-unit redevelopment, or lot severance (buyer to verify with municipality), with the purchase of the neighbouring lot. Ideally situated with easy access to major transportation routes, top-rated schools, shopping plazas, dining, transit, Markville Mall, and community centres, everything your future residents or tenants could ask for is minutes away. Opportunities of this caliber rarely come to market. Don't miss your chance to secure this one-of-a-kind asset. (id:27)

Building Features:

  • Style: Detached
  • Building Type: House
  • Basement Development: Unfinished
  • Basement Type: N/A, N/A
  • Construction Style - Attachment: Detached
  • Exterior Finish: Brick
  • Fireplace: Yes
  • Floor Space: 2000 - 2500 sqft
  • Foundation Type: Block
  • Heating Type: Forced air
  • Heating Fuel: Natural gas
  • Cooling Type: Central air conditioning

Property Features:

  • OwnershipType: Freehold
  • Property Type: Single Family
  • Bedrooms: 1
  • Bathrooms: 3
  • Half Bathrooms: 1
  • Floor Space (approx): 2000 - 2500 Square Feet
  • Irregular: Yes
  • Lot Depth: 284 Feet
  • Lot Frontage: 100 Feet
  • Lot Size: 100 x 284 FT
  • Sewer: Septic System
  • Parking Type: Attached garage, Garage
  • No. of Parking Spaces: 8

Courtesy of: UNION CAPITAL REALTY

REALTOR.ca  

QuickQuoteTM Powered by RPS

Location of 4914 14TH AVENUE, Markham, Ontario, L3S 3K7

Demographic Information of 4914 14TH AVENUE, Markham, Ontario, L3S 3K7

Life Stage

Older Families

Employment Type

Service Sector/White Collar

Average Household Income

$151,097.64

Average Number of Children

1.67

Household Population

Household Structure

Age of Population

Education

Education Level

No certificate/diploma/degree

17.71 %

High school certificate or equivalent

33.37 %

Apprenticeship trade certificate/diploma

4.41 %

College/non-university certificate

11.72 %

University certificate (below bachelor)

0.33 %

University Degree

32.45 %

Commuter

Travel To Work

By Car

88.71 %

By Public Transit

5.32 %

By Walking

0.0 %

By Bicycle

0.0 %

By Other Methods

5.97 %

Cultural Diversity

Knowledge of Official Language

Mother Tongue

Building Information

Building Type

Apartments (Low and High Rise)

Houses

100.0 %

Own Vs. Rent

