Button CopyPathCircle CloseCircle Left ArrowArrow Down Icon GreyClosecirclecircleBurger
Image 1
Image 2
Image 3
$599,900

45 ASHGLEN WAY, Markham, Ontario, L3R 3A6

MLS® # N13559768

3 Beds

Baths

1400 - 1599  FEETSQ

QuickQuoteTM: Not Available

Markham ON, L3R 3A6

MLS® # N13559768

Property Information:

Welcome to 45 Ashglen Way Markham! Top 5 Reasons to Buy This Home: 1. Top-Ranked School District. Located within some of Markham's most sought-after schools, including Parkview Public School, Unionville High School (renowned for its Arts Program), and St. Justin Martyr Catholic Elementary School. Families will appreciate access to excellent educational opportunities from elementary through secondary school; 2. Exceptional Unionville LifestyleMinutes to Historic Main Street Unionville, Toogood Pond Park, Crosby Park, grocery stores, restaurants, community centres, and everyday amenities. Enjoy beautiful walking trails, green spaces, and one of Markham's most established communities. 3. Excellent Commuter Convenience; Easy access to Highway 404, Highway 407, and the Unionville GO Station, making commuting across the GTA simple while allowing you to come home to a quiet, family-oriented neighbourhood. 4. Spacious Family-Friendly Layout Featuring 3 bedrooms, 3 bathrooms, and a bright, functional floor plan designed for comfortable everyday living. The finished walk-out basement offers flexible space for a recreation room, home office, gym, or guest suite; 5. Parking for Two Vehicles; An attached single-car garage plus private driveway parking means no searching for visitor spaces-ideal for busy households. (id:27)

Building Features:

  • Style: Townhouse
  • Building Type: Row / Townhouse
  • Amenities:
  • Basement Development: Finished
  • Basement Type: N/A, N/A
  • Exterior Finish: Brick
  • Floor Space: 1400 - 1599 sqft
  • Flooring Type: Carpeted, Ceramic, Laminate
  • Heating Type: Forced air
  • Heating Fuel: Natural gas
  • Cooling Type: Central air conditioning
  • Appliances: Dishwasher, Dryer, Garage door opener, Humidifier, Stove, Washer, Window Coverings, Refrigerator

Property Features:

  • OwnershipType: Condominium/Strata
  • Property Type: Single Family
  • Bedrooms: 3
  • Bathrooms: 3
  • Half Bathrooms: 1
  • Amenities Nearby: Park, Public Transit, Schools
  • Community Features: Pets Allowed With Restrictions, Community Centre
  • Condo Fees: $650 Monthly
  • Features: Balcony
  • Floor Space (approx): 1400 - 1599 Square Feet
  • MaintenanceFee Type: Common Area Maintenance, Insurance, Water
  • Zoning: Residential
  • Parking Type: Garage
  • No. of Parking Spaces: 1

Rooms:

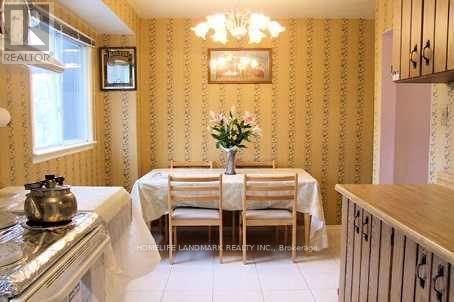
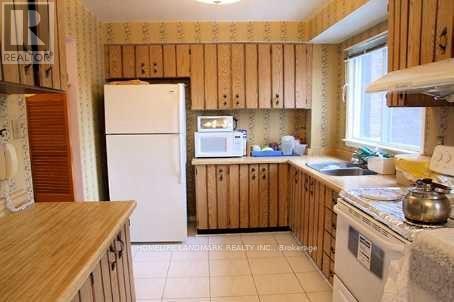
  • Kitchen 2nd Level 5.84 m x 2.43 m
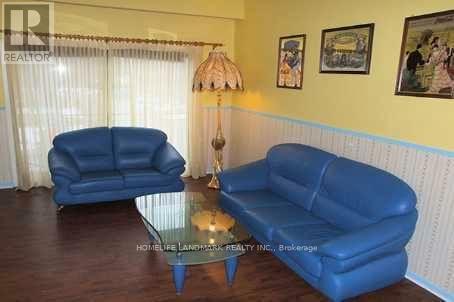
  • Living 2nd Level 4.90 m x 3.74 m
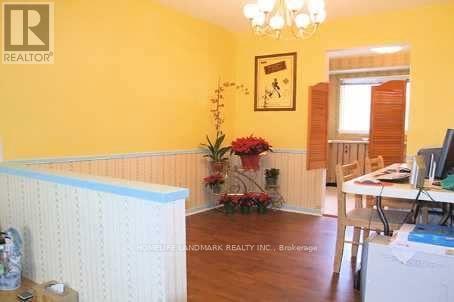
  • Dining 2nd Level 2.94 m x 2.75 m
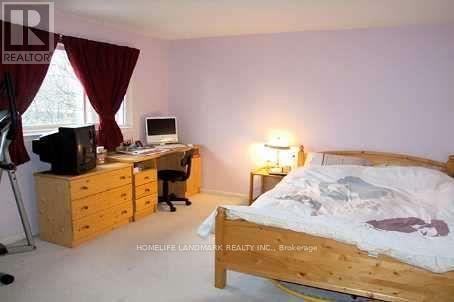
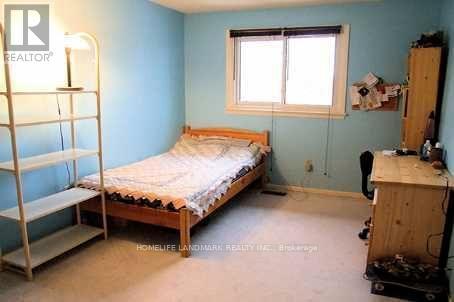
  • 2nd Bedroom 3rd Level 4.40 m x 2.99 m
  • 3rd Bedroom 3rd Level 4.40 m x 2.73 m
  • Primary Bedroom 3rd Level 5.06 m x 3.50 m
  • Recreation Room Ground Level 4.32 m x 3.75 m

Convert Measurement to:


Courtesy of: HOMELIFE LANDMARK REALTY INC.

REALTOR.ca  

QuickQuoteTM Powered by RPS

Location of 45 ASHGLEN WAY, Markham, Ontario, L3R 3A6

Demographic Information of 45 ASHGLEN WAY, Markham, Ontario, L3R 3A6

Life Stage

Later Years

Employment Type

Service Sector

Average Household Income

$133,015.24

Average Number of Children

1.57

Household Population

Household Structure

Age of Population

Education

Education Level

No certificate/diploma/degree

15.65 %

High school certificate or equivalent

22.77 %

Apprenticeship trade certificate/diploma

1.03 %

College/non-university certificate

15.75 %

University certificate (below bachelor)

3.39 %

University Degree

41.42 %

Commuter

Travel To Work

By Car

86.31 %

By Public Transit

4.61 %

By Walking

5.1 %

By Bicycle

0.0 %

By Other Methods

3.98 %

Cultural Diversity

Knowledge of Official Language

Mother Tongue

Building Information

Building Type

Apartments (Low and High Rise)

47.33 %

Houses

52.67 %

Own Vs. Rent
