Button CopyPathCircle CloseCircle Left ArrowArrow Down Icon GreyClosecirclecircleBurger
Image 1
Image 2
Image 3
$789,900

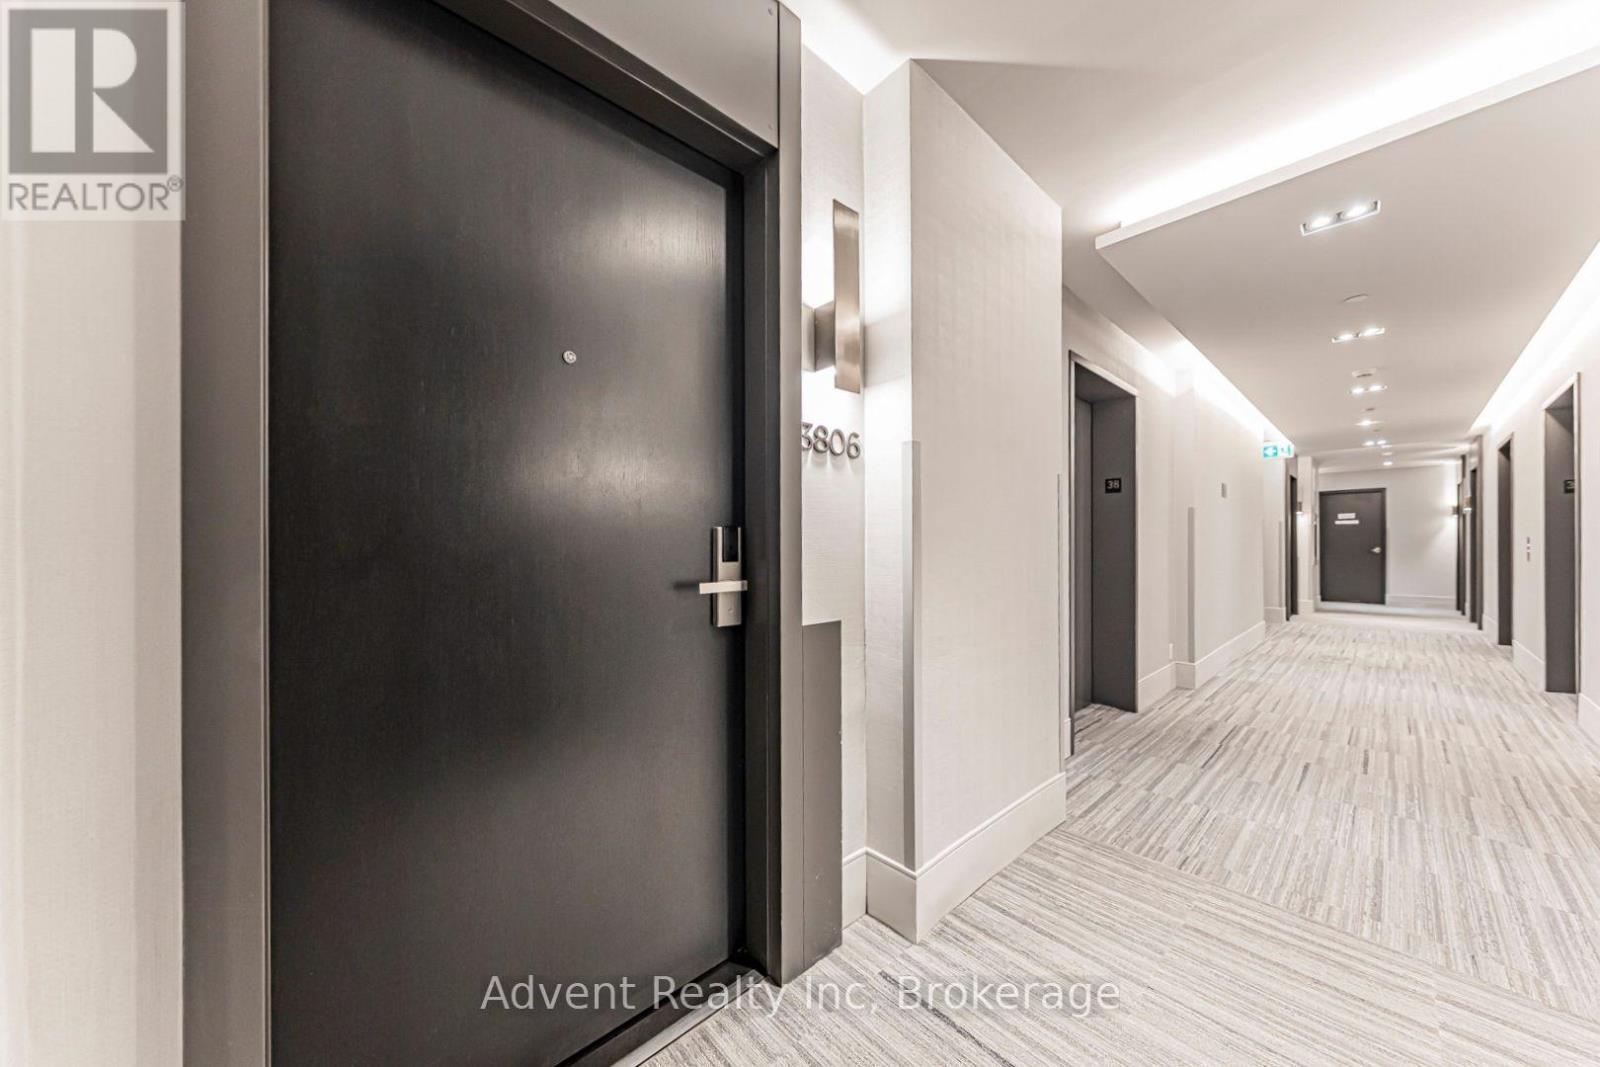
3806 - 18 WATER WALK DRIVE, Markham, Ontario, L3R 6L5

MLS® # N13602436

2+1 Beds

Baths

1000 - 1199  FEETSQ

QuickQuoteTM: Not Available

Markham ON, L3R 6L5

MLS® # N13602436

Property Information:

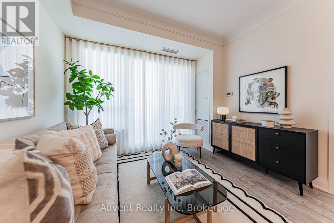
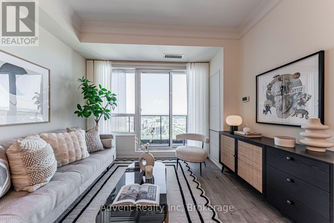
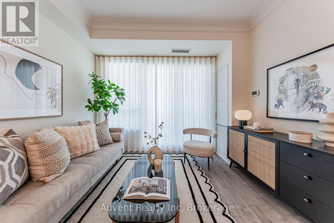
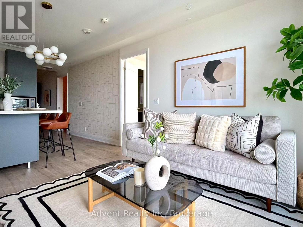
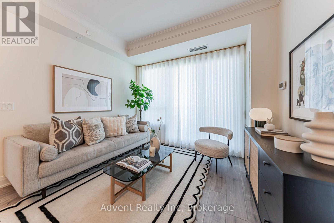
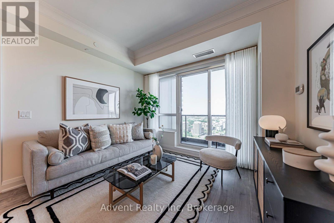
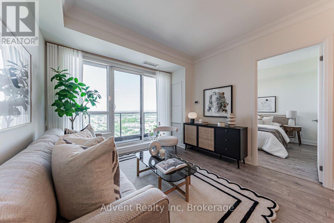
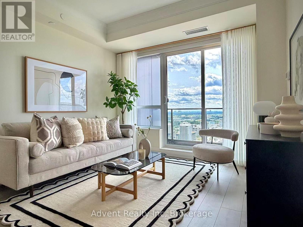
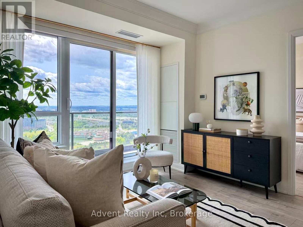
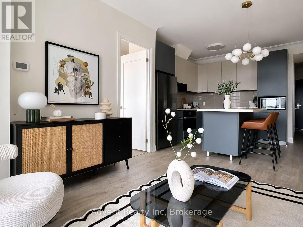
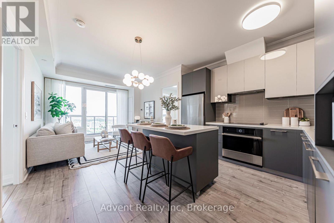
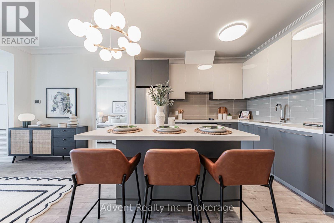
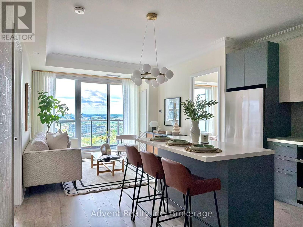
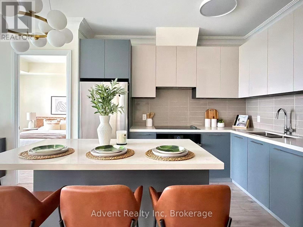
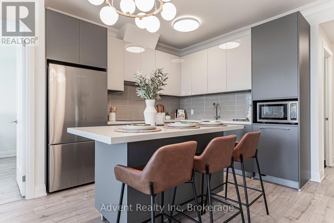
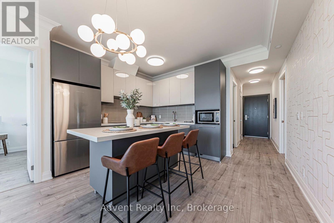
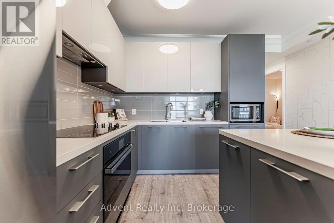
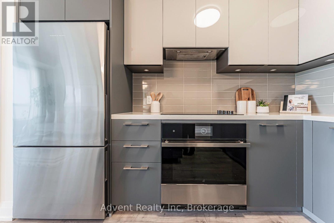
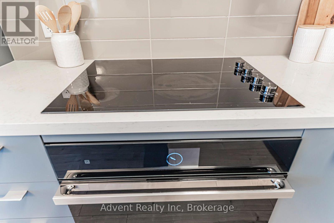
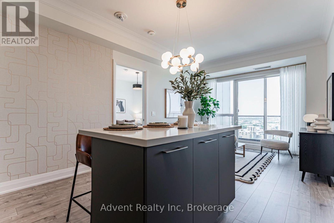
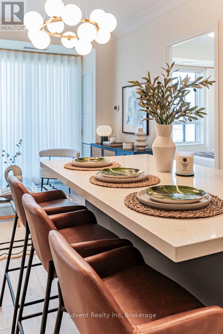
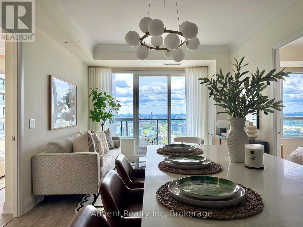
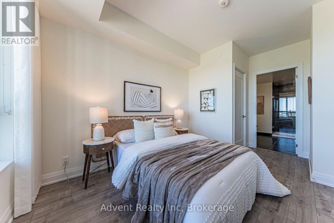
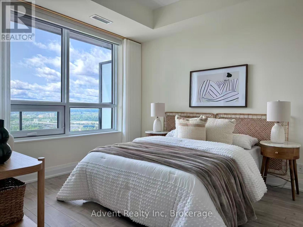
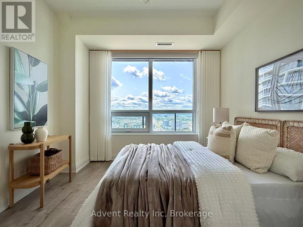
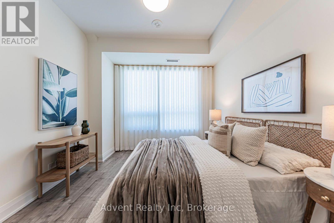
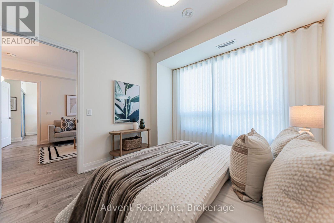
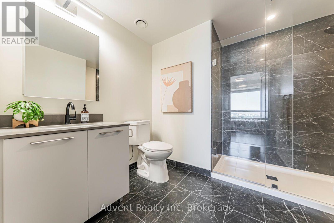
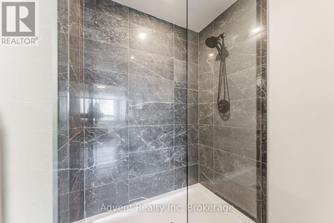
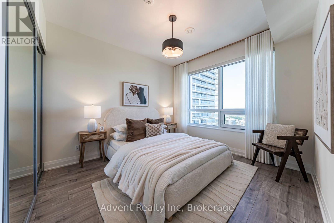
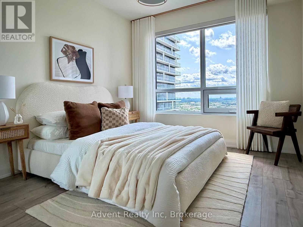
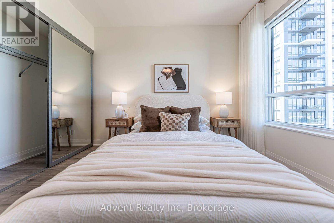
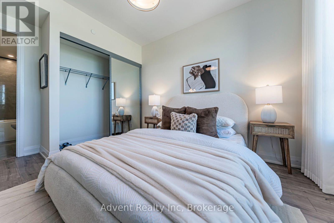
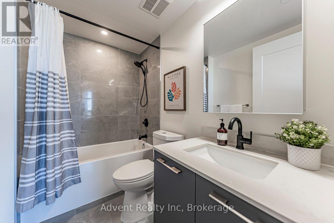
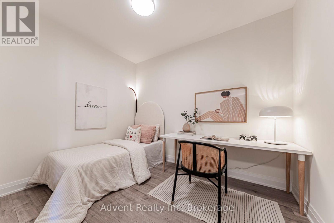
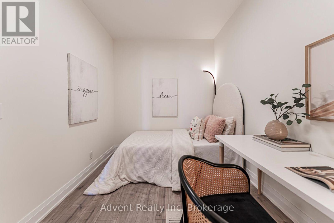
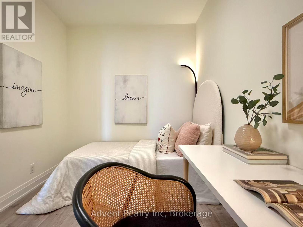
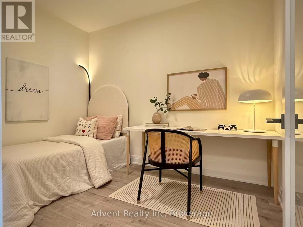
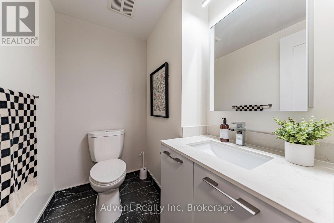
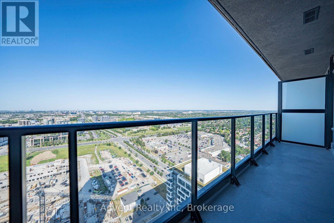
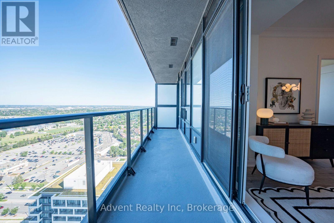
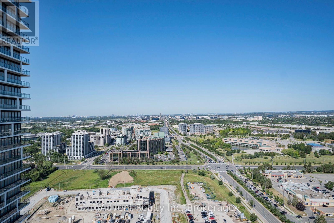
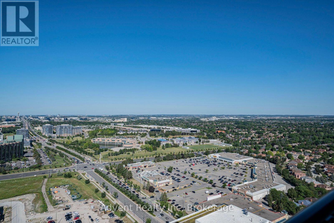
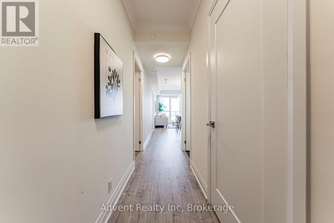
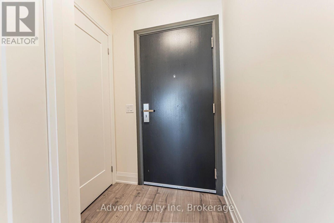
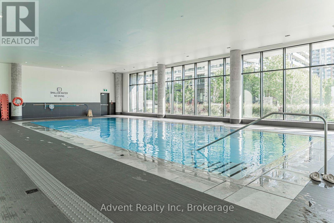
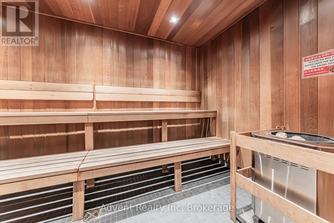
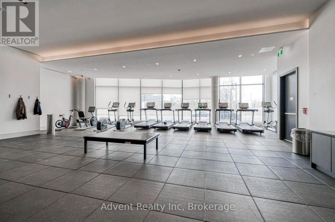
Welcome to Riverview by Times Group, where contemporary design meets everyday convenience. This spacious 2-bedroom plus den suite features a highly functional layout with a generously sized enclosed den that can easily serve as a third bedroom or private home office. Enjoy an abundance of natural light and outdoor living with large balconies. The modern European-inspired kitchen features a centre island, quartz countertops, stylish backsplash, and built-in stainless steel appliances, perfect for both everyday living and entertaining. The open-concept living and dining area is complemented by laminate flooring throughout, while both bedrooms offer the privacy of their own ensuite bathrooms. Additional upgrades include elegant new light fixtures and custom window blinds, enhancing both the style and functionality of the home. Conveniently located with easy access to Hwy 404, major routes, Unionville GO Station, shops, restaurants, and everyday amenities. Residents enjoy exceptional building amenities including a fitness centre, indoor pool, sauna, party room, and 24-hour concierge service. Complete with one parking space and one locker. Located within highly regarded school zones, this exceptional residence is an ideal opportunity for families, professionals, and investors alike. (id:27)

Building Features:

  • Style: Apartment
  • Building Type: Apartment
  • Amenities: Exercise Centre, Party Room, Storage - Locker
  • Basement Type: None
  • Exterior Finish: Concrete
  • Floor Space: 1000 - 1199 sqft
  • Flooring Type: Laminate
  • Foundation Type: Unknown
  • Heating Type: Forced air
  • Heating Fuel: Other
  • Cooling Type: Central air conditioning
  • Appliances: Cooktop, Dishwasher, Dryer, Microwave, Oven, Range, Washer, Window Coverings, Refrigerator

Property Features:

  • OwnershipType: Condominium/Strata
  • Property Type: Single Family
  • Bedrooms: 2+1
  • Bathrooms: 3
  • Half Bathrooms: 1
  • Amenities Nearby: Park, Schools
  • Community Features: Pets Allowed With Restrictions, School Bus
  • Condo Fees: $625 Monthly
  • Features: Elevator, Balcony, Carpet Free
  • Floor Space (approx): 1000 - 1199 Square Feet
  • MaintenanceFee Type: Common Area Maintenance, Insurance
  • Surface Water:
  • Parking Type: Underground, Garage
  • No. of Parking Spaces: 1

Rooms:

  • Living Flat/Apartment Level 3.20 m x 4.00 m
  • Dining Flat/Apartment Level 3.20 m x 4.00 m
  • Kitchen Flat/Apartment Level 3.32 m x 4.00 m
  • Primary Bedroom Flat/Apartment Level 2.75 m x 3.04 m
  • 2nd Bedroom Flat/Apartment Level 3.11 m x 4.08 m
  • Den Flat/Apartment Level 3.23 m x 2.08 m

Convert Measurement to:


Courtesy of: Advent Realty Inc, AVION REALTY INC.

REALTOR.ca  

QuickQuoteTM Powered by RPS

Location of 3806 - 18 WATER WALK DRIVE, Markham, Ontario, L3R 6L5

Demographic Information of 3806 - 18 WATER WALK DRIVE, Markham, Ontario, L3R 6L5

Life Stage

Midlife Families

Employment Type

Service Sector/White Collar

Average Household Income

$96,069.12

Average Number of Children

1.41

Household Population

Household Structure

Age of Population

Education

Education Level

No certificate/diploma/degree

11.67 %

High school certificate or equivalent

23.37 %

Apprenticeship trade certificate/diploma

1.69 %

College/non-university certificate

16.62 %

University certificate (below bachelor)

1.82 %

University Degree

44.84 %

Commuter

Travel To Work

By Car

88.88 %

By Public Transit

6.29 %

By Walking

3.1 %

By Bicycle

0.0 %

By Other Methods

1.73 %

Cultural Diversity

Knowledge of Official Language

Mother Tongue

Building Information

Building Type

Apartments (Low and High Rise)

78.94 %

Houses

21.06 %

Own Vs. Rent
