Button CopyPathCircle CloseCircle Left ArrowArrow Down Icon GreyClosecirclecircleBurger
Image 1
Image 2
Image 3
$639,000

362 - 312 JOHN STREET, Markham, Ontario, L3T 0A7

MLS® # N13232550

2+1 Beds

Baths

1000 - 1199  FEETSQ

QuickQuoteTM: $610K - $743K

Markham ON, L3T 0A7

MLS® # N13232550

Property Information:

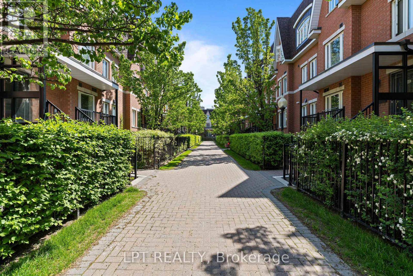
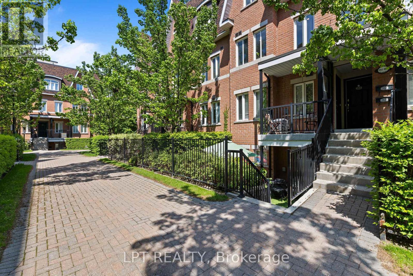
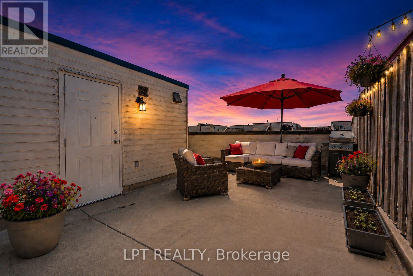
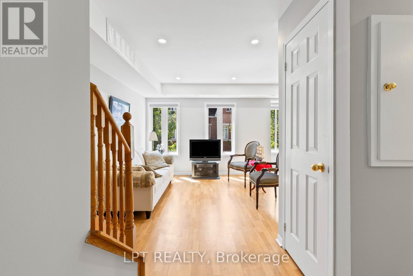
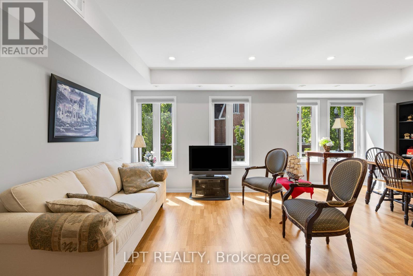
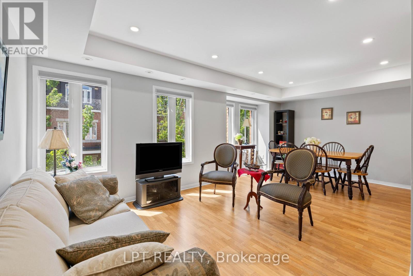
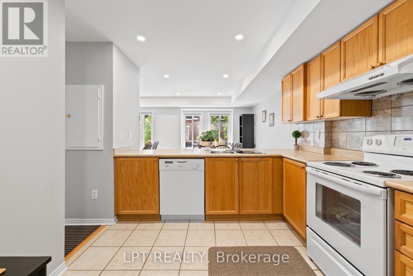
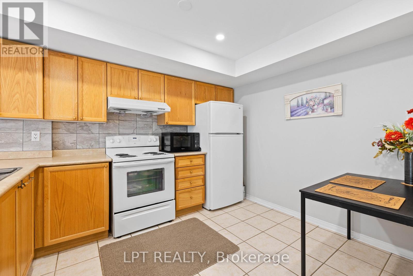
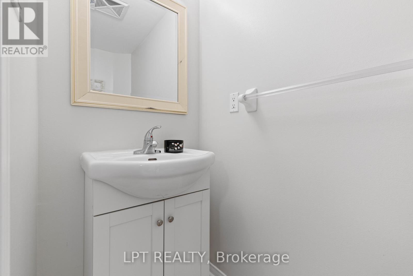
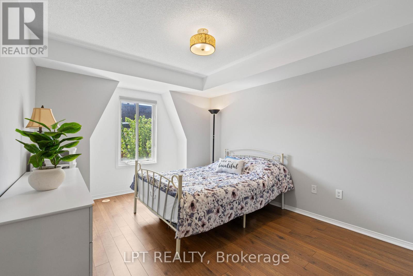
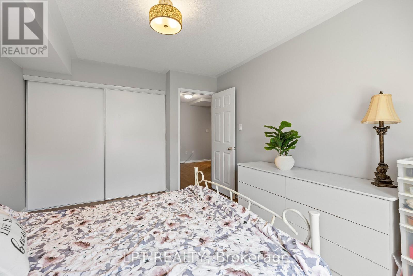
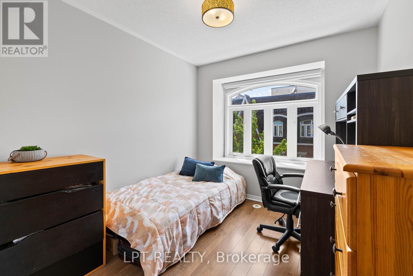
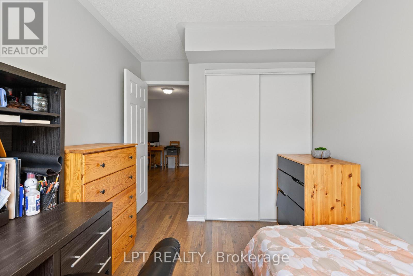
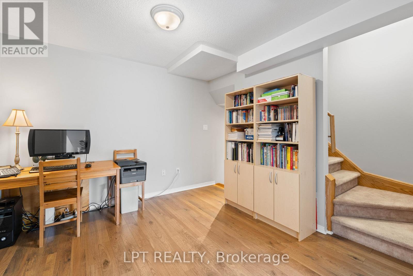
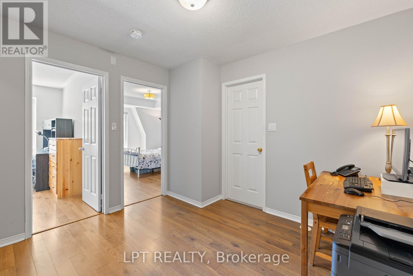
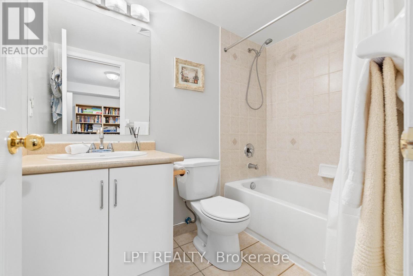
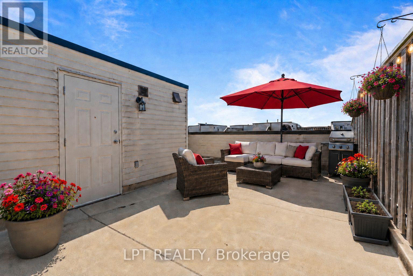
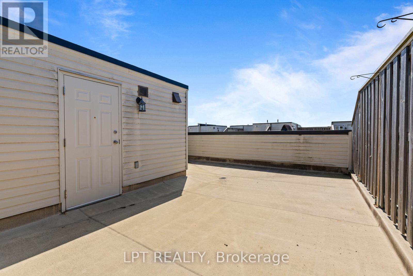
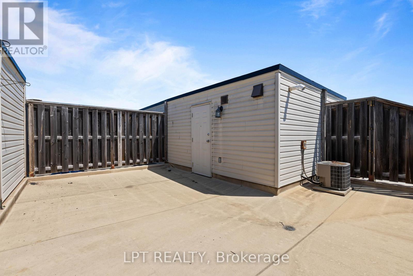
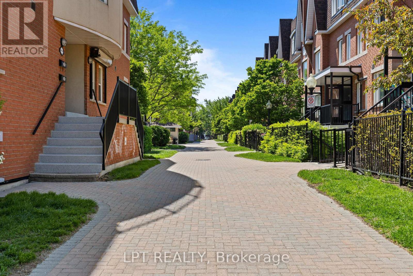
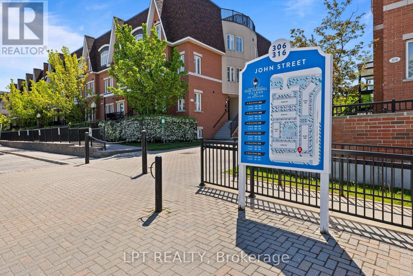
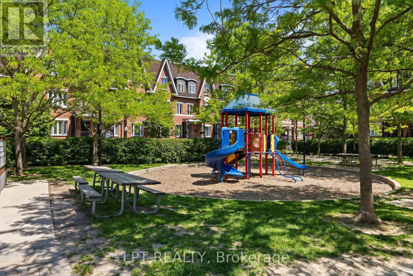
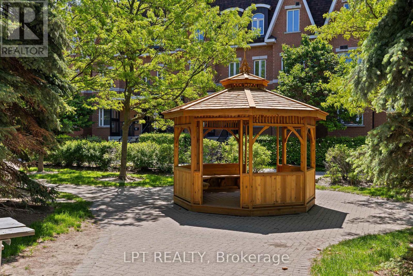
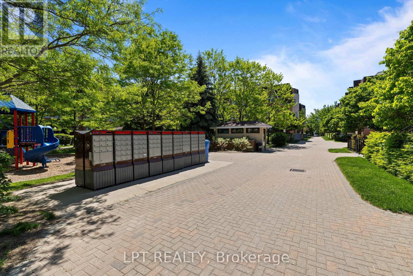
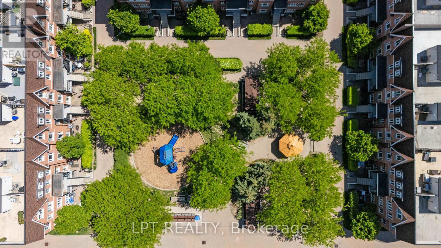
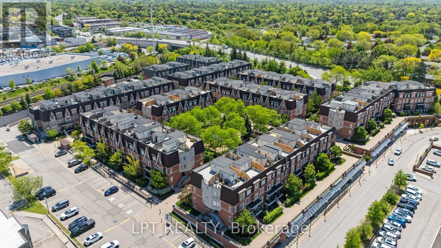
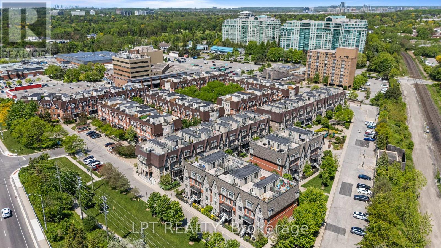
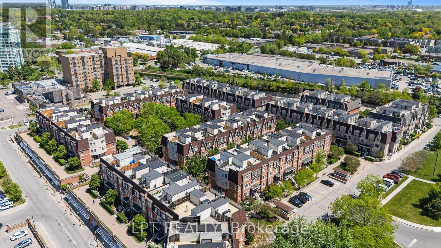
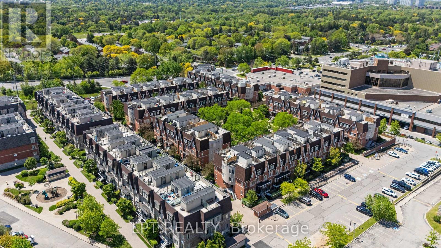
**Welcome To Olde Thornhill Village: Your Sun-Drenched Urban Oasis!** Step Into This Stunning, Spacious Upper-Level Stacked Townhouse, Where Modern Function Meets Elegant Design. Flooded With Natural Light, The Main Floor Boasts A Seamless Open Concept Living And Dining Area, Accented By New Pot Lights Throughout. The Space Flows Into A Well-Appointed Kitchen Perfect For Entertaining. Upstairs, Discover Your Private Retreat: Two Generously-Sized Bedrooms, Full Bathroom, And Versatile, Bright Den - Ideal For A Dedicated Home Office, Study, Or Cozy Reading Nook. The Crowning Jewel Is The Expansive, Private Rooftop Terrace, Offering A Spectacular Outdoor Haven For Lounging, Alfresco Dining, And Soaking Up The Sun. This Highly Desirable, Well-Managed Complex Is Genuinely Family-Friendly, Featuring The Added Bonus Of A Delightful Parkette For Families Right Within The Grounds! Nestled In The Prime Aileen-Willowbrook / Thornhill Community, Your Location Is Unparalleled. You Are Just Steps Away From Top-Ranked Schools, Lush Parks, Convenient Shopping, Reliable Transit, And The Community Center, With Express Access To Highways 404, 407, And 401 Just Minutes Away. Complete With Convenient Ensuite Laundry, Underground Parking, And Dedicated Locker Storage, This Is The Perfect, Premium Opportunity For First-Time Buyers, Young Families, Or Downsizers Seeking Turn-Key Living In A Coveted Location. Move In And Start Enjoying The Exceptional Thornhill Lifestyle! (id:27)

Building Features:

  • Style: Townhouse
  • Building Type: Row / Townhouse
  • Amenities: Storage - Locker
  • Basement Type: None
  • Exterior Finish: Brick
  • Fire Protection: Smoke Detectors
  • Floor Space: 1000 - 1199 sqft
  • Flooring Type: Ceramic, Laminate
  • Heating Type: Forced air
  • Heating Fuel: Natural gas
  • Cooling Type: Central air conditioning
  • Appliances: Dishwasher, Dryer, Stove, Washer, Window Coverings, Refrigerator

Property Features:

  • OwnershipType: Condominium/Strata
  • Property Type: Single Family
  • Bedrooms: 2+1
  • Bathrooms: 2
  • Half Bathrooms: 1
  • Amenities Nearby: Park, Public Transit, Schools
  • Community Features: Pets Allowed With Restrictions, Community Centre, School Bus
  • Condo Fees: $556 Monthly
  • Features: Flat site, Dry, In suite Laundry
  • Floor Space (approx): 1000 - 1199 Square Feet
  • MaintenanceFee Type: Common Area Maintenance
  • Structure Type: Playground, Patio(s)
  • Zoning: CC
  • Parking Type: Underground, Garage
  • No. of Parking Spaces: 1

Rooms:

  • Living 2nd Level 5.99 m x 3.05 m
  • Dining 2nd Level 5.99 m x 3.05 m
  • Kitchen 2nd Level 3.86 m x 2.87 m
  • Primary Bedroom 3rd Level 3.57 m x 3.22 m
  • Bedroom 3rd Level 2.87 m x 2.62 m
  • Den 3rd Level 3.28 m x 3.20 m

Convert Measurement to:


Courtesy of: LPT REALTY

REALTOR.ca  

QuickQuoteTM Powered by RPS

Location of 362 - 312 JOHN STREET, Markham, Ontario, L3T 0A7

Demographic Information of 362 - 312 JOHN STREET, Markham, Ontario, L3T 0A7

Life Stage

Older Parents, Younger Kids

Employment Type

Mixed

Average Household Income

$130,161.33

Average Number of Children

1.51

Household Population

Household Structure

Age of Population

Education

Education Level

No certificate/diploma/degree

8.78 %

High school certificate or equivalent

21.14 %

Apprenticeship trade certificate/diploma

1.84 %

College/non-university certificate

14.21 %

University certificate (below bachelor)

3.41 %

University Degree

50.62 %

Commuter

Travel To Work

By Car

83.3 %

By Public Transit

10.97 %

By Walking

0.57 %

By Bicycle

0.0 %

By Other Methods

5.16 %

Cultural Diversity

Knowledge of Official Language

Mother Tongue

Building Information

Building Type

Apartments (Low and High Rise)

55.05 %

Houses

44.95 %

Own Vs. Rent

