Button CopyPathCircle CloseCircle Left ArrowArrow Down Icon GreyClosecirclecircleBurger
Image 1
Image 2
Image 3
$1,599,000

35 MCKENNON STREET, Markham, Ontario, L6E 1H5

MLS® # N13209222

4 Beds

Baths

2000 - 2500  FEETSQ

QuickQuoteTM: $1.4M - $1.7M

Markham ON, L6E 1H5

MLS® # N13209222

Property Information:

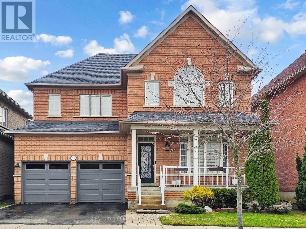
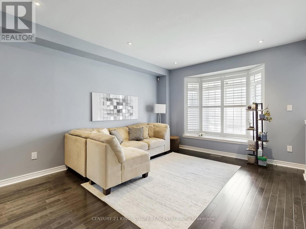
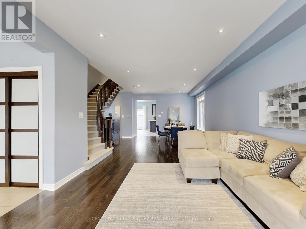
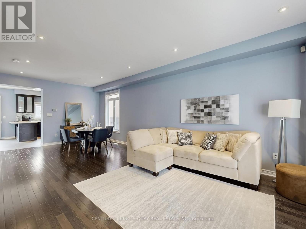
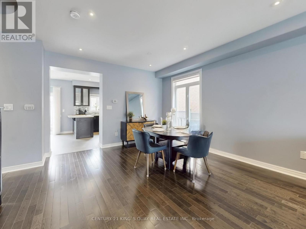
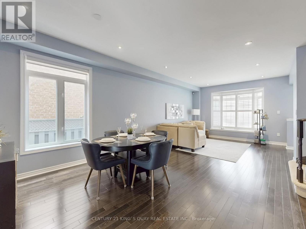
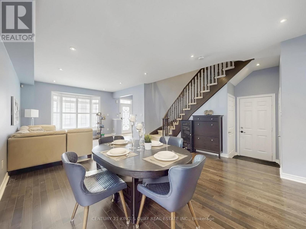
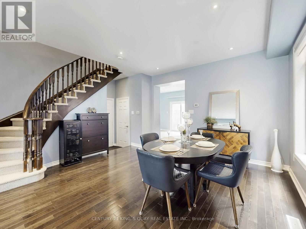
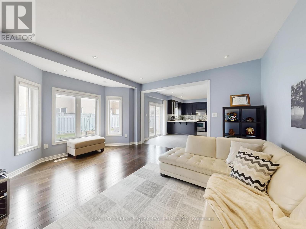
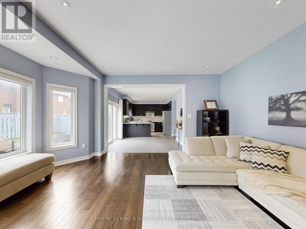
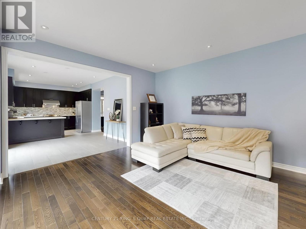
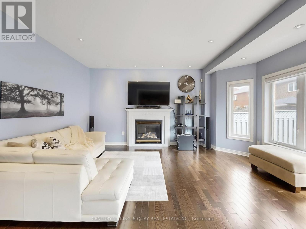
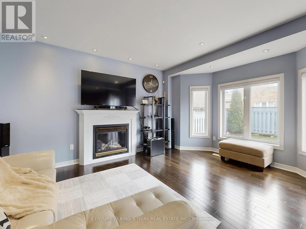
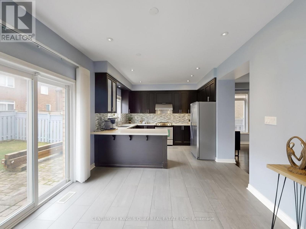
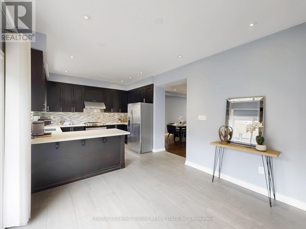
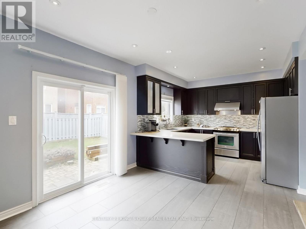
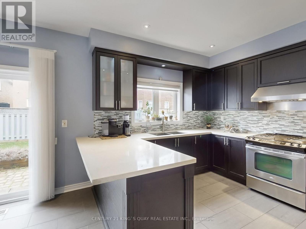
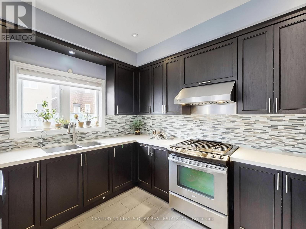
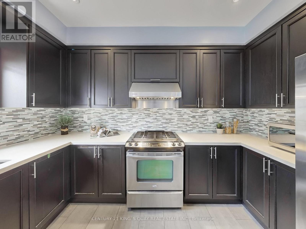
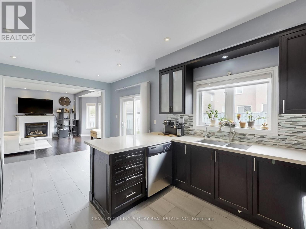
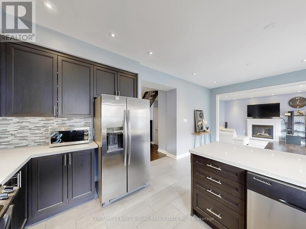
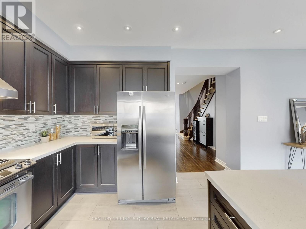
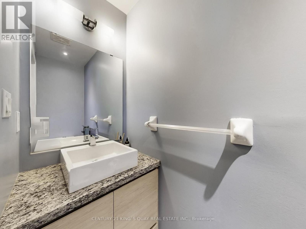
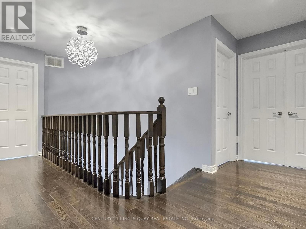
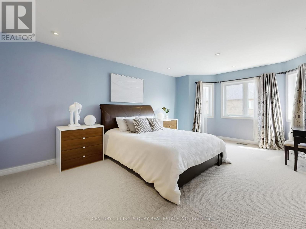
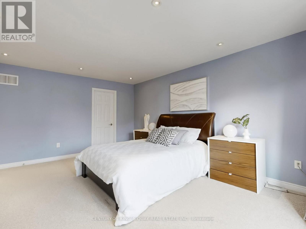
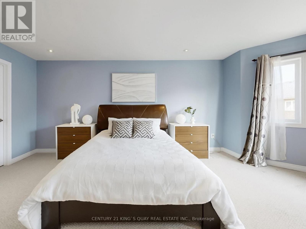
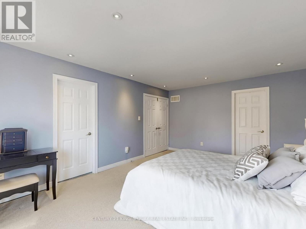
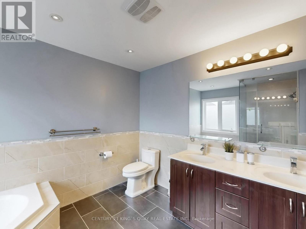
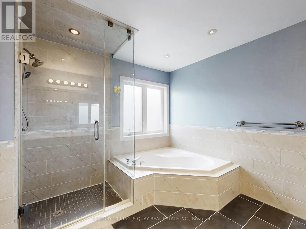
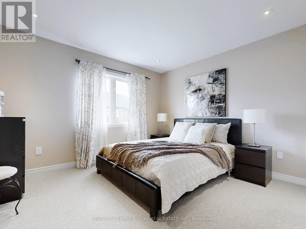
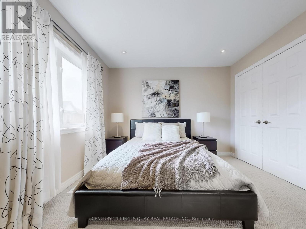
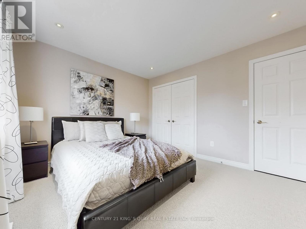
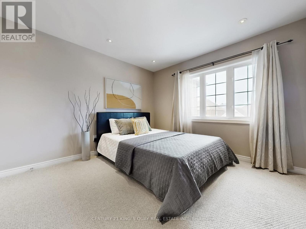
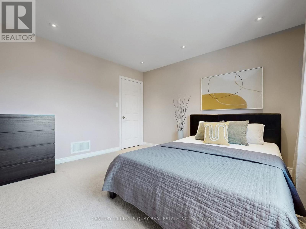
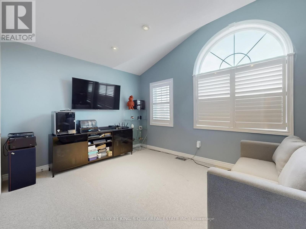
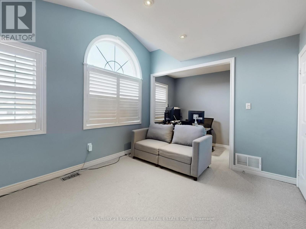
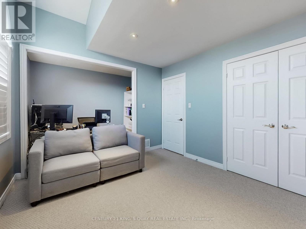
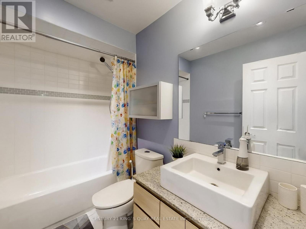
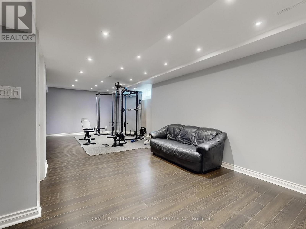
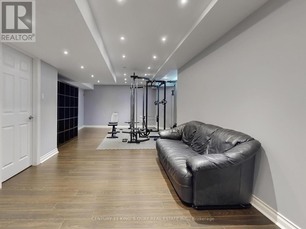
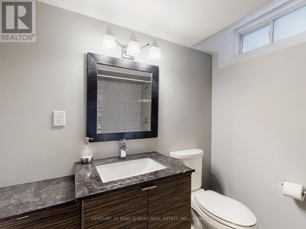
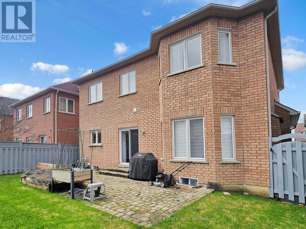
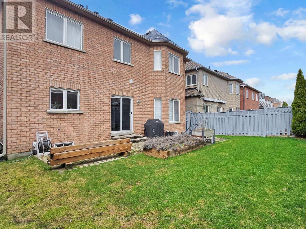
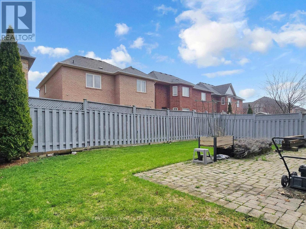
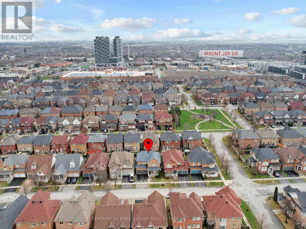
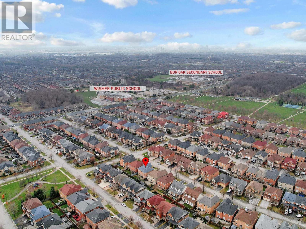
Cozy 4 bedroom detached home located in the highly sought-after Wismer neighbourhood. This modern residence offers great features, including hardwood flooring on the G/F and a contemporary kitchen with quartz countertops, a ceramic backsplash, extended cabinetry, and stainless steel appliances with a gas stove. The bright, sun-filled interior is enhanced by abundant windows and 9 ft Ceiling on G/F. The second floor features a practical 4 bedroom layout, including a spacious primary bedroom with a 5-piece ensuite featuring an upgraded glass shower door and a walk-in closet. A convenient second-floor storage room can easily be converted back to the original laundry room, as plumbing and venting are already in place.The professionally finished basement includes a spacious recreation room, a 4 piece bathroom, and a large cold room. Additional highlights include smooth ceiling and potlights T/O, a welcoming front porch, fully fenced yard and direct access from the garage into the home. Situated within the top-ranked Bur Oak Secondary School district and just steps from Mount Joy GO Station, public transit, parks, shops, restaurants, and a supermarket. Close to Hwy 407, Markville Mall, and the community centre. (id:27)

Building Features:

  • Style: Detached
  • Building Type: House
  • Basement Development: Finished
  • Basement Type: N/A
  • Construction Style - Attachment: Detached
  • Exterior Finish: Brick
  • Fireplace: Yes
  • Floor Space: 2000 - 2500 sqft
  • Flooring Type: Hardwood, Ceramic, Carpeted, Laminate
  • Foundation Type: Concrete
  • Heating Type: Forced air
  • Heating Fuel: Natural gas
  • Cooling Type: Central air conditioning
  • Appliances: Garage door opener remote, Central Vacuum, Dishwasher, Dryer, Gas stove(s), Washer, Water softener, Window Coverings, Refrigerator

Property Features:

  • OwnershipType: Freehold
  • Property Type: Single Family
  • Bedrooms: 4
  • Bathrooms: 4
  • Half Bathrooms: 1
  • Floor Space (approx): 2000 - 2500 Square Feet
  • Irregular: Yes
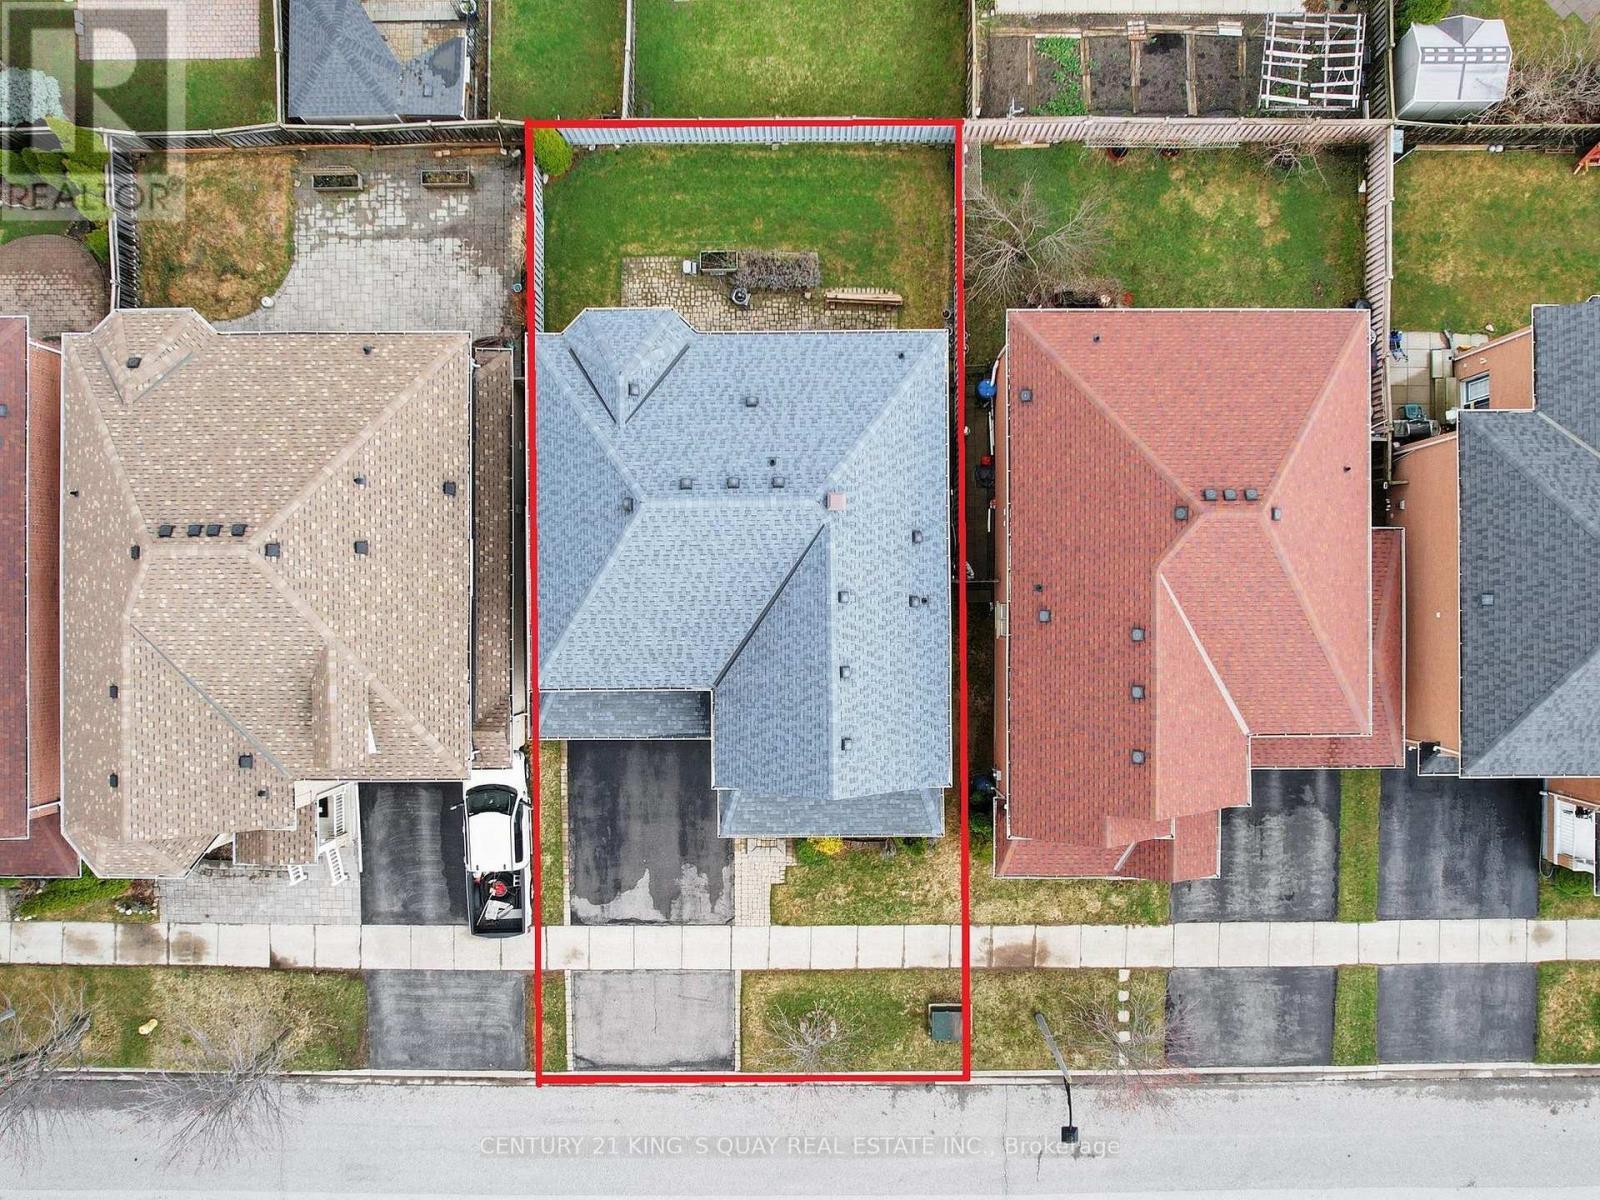
  • Lot Depth: 84.5 Feet
  • Lot Frontage: 45 Feet
  • Lot Size: 45 x 84.5 FT
  • Sewer: Sanitary sewer
  • Parking Type: Garage
  • No. of Parking Spaces: 4

Rooms:

  • Primary Bedroom 2nd Level 4.94 m x 3.90 m
  • 2nd Bedroom 2nd Level 5.34 m x 3.12 m
  • 3rd Bedroom 2nd Level 3.72 m x 3.33 m
  • 4th Bedroom 2nd Level 3.69 m x 3.32 m
  • Recreation Room Basement Level 8.17 m x 3.61 m
  • Living Ground Level 8.24 m x 3.83 m
  • Dining Ground Level 8.24 m x 3.83 m
  • Kitchen Ground Level 3.26 m x 3.22 m
  • Breakfast Ground Level 3.22 m x 3.20 m
  • Family Ground Level 4.34 m x 4.27 m

Convert Measurement to:


Courtesy of: CENTURY 21 KING'S QUAY REAL ESTATE INC.

REALTOR.ca  

QuickQuoteTM Powered by RPS

Location of 35 MCKENNON STREET, Markham, Ontario, L6E 1H5

Demographic Information of 35 MCKENNON STREET, Markham, Ontario, L6E 1H5

Life Stage

Older Families

Employment Type

Service Sector/White Collar

Average Household Income

$122,723.55

Average Number of Children

1.75

Household Population

Household Structure

Age of Population

Education

Education Level

No certificate/diploma/degree

16.3 %

High school certificate or equivalent

24.13 %

Apprenticeship trade certificate/diploma

2.86 %

College/non-university certificate

16.2 %

University certificate (below bachelor)

3.21 %

University Degree

37.3 %

Commuter

Travel To Work

By Car

85.29 %

By Public Transit

10.25 %

By Walking

1.35 %

By Bicycle

0.07 %

By Other Methods

3.04 %

Cultural Diversity

Knowledge of Official Language

Mother Tongue

Building Information

Building Type

Apartments (Low and High Rise)

Houses

71.07 %

Own Vs. Rent
