Button CopyPathCircle CloseCircle Left ArrowArrow Down Icon GreyClosecirclecircleBurger
Image 1
Image 2
Image 3
$999,800

324 - 20 FRED VARLEY DRIVE, Markham, Ontario, L3R 1S4

MLS® # N13413058

2 Beds

Baths

1000 - 1199  FEETSQ

QuickQuoteTM: Not Available

Markham ON, L3R 1S4

MLS® # N13413058

Property Information:

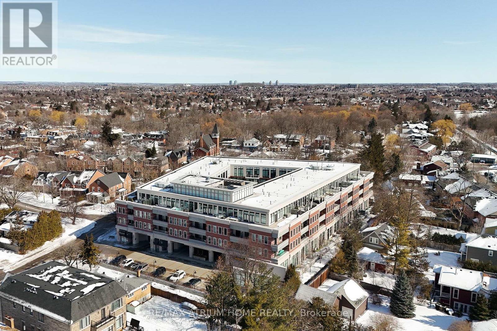
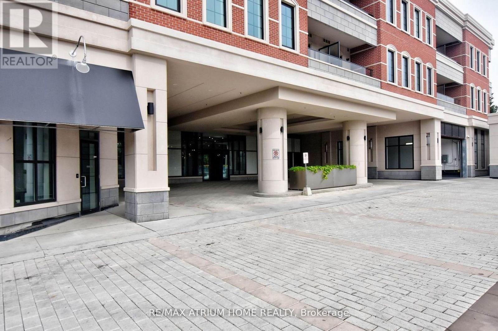
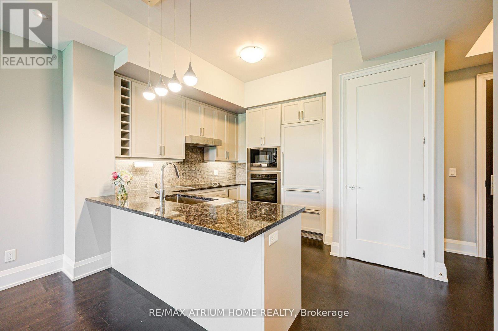
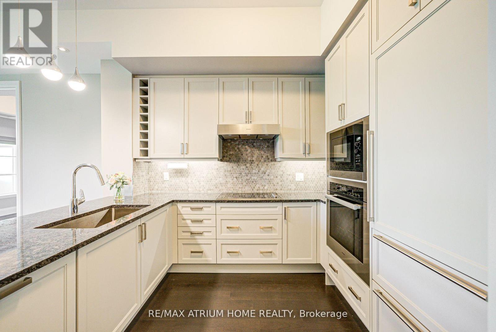
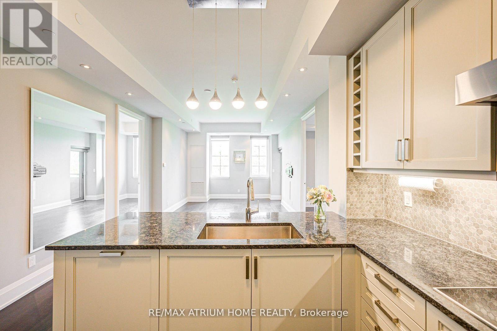
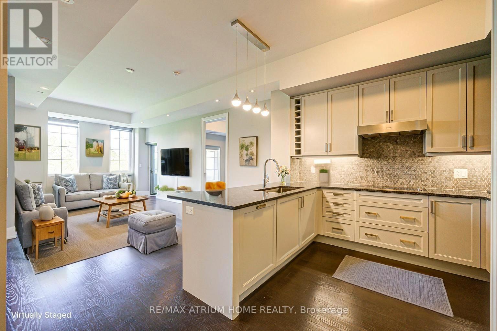
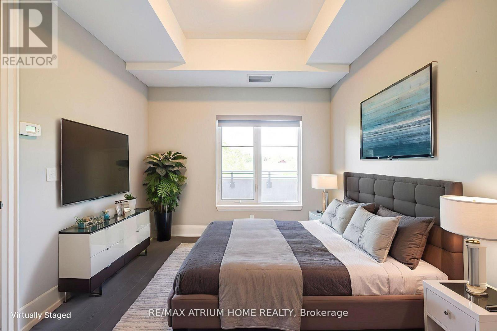
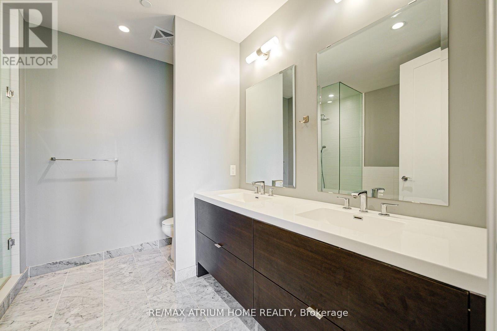
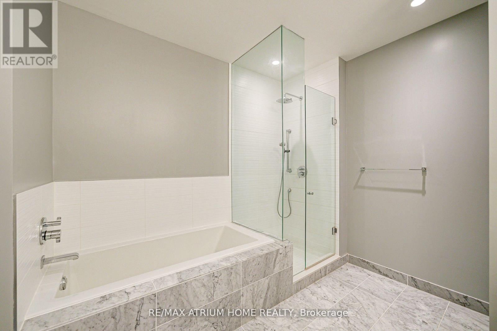
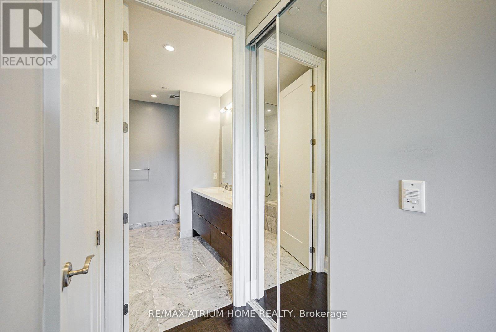
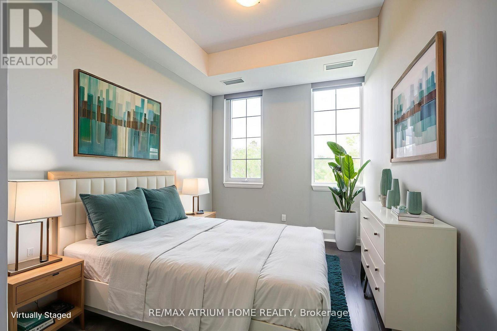
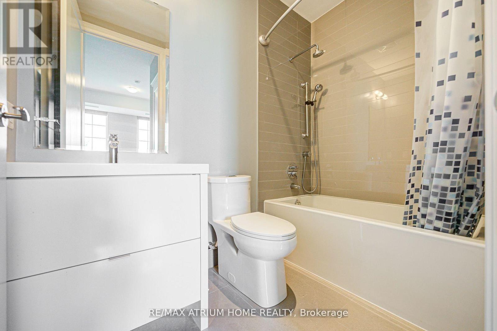
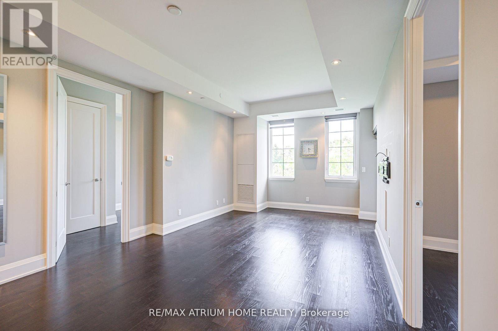
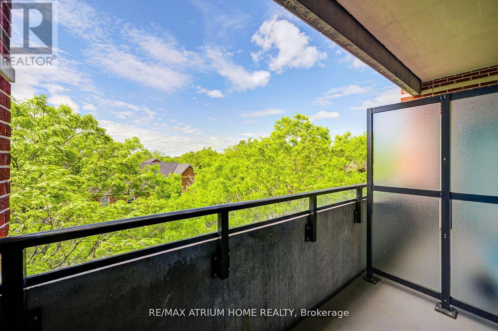
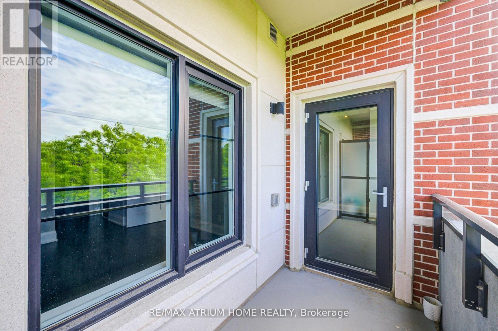
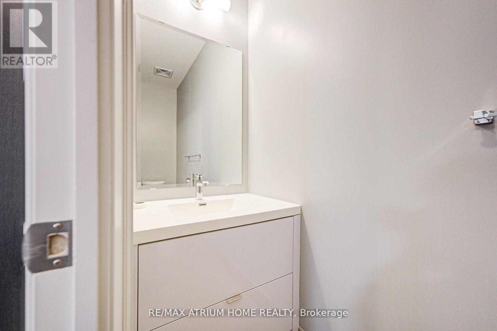
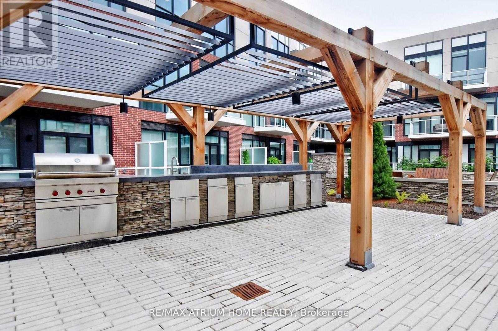
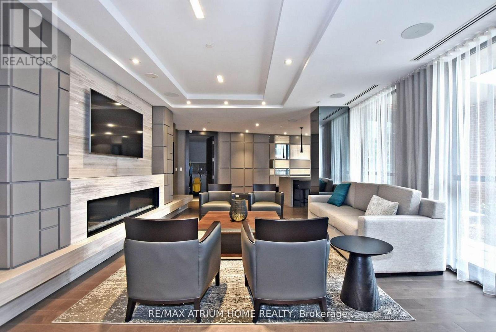
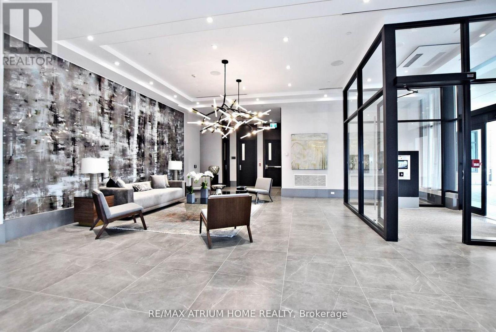
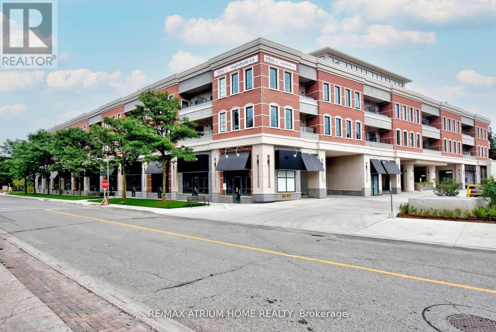
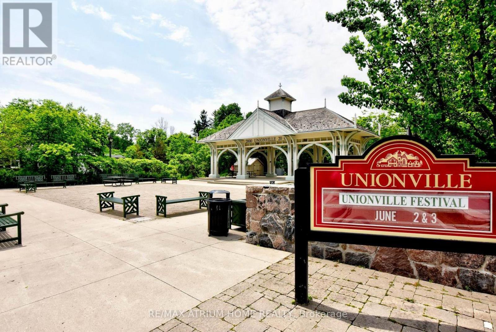
Welcome to one of Unionville's most prestigious boutique residences, renowned for its exceptional craftsmanship, and timeless architecture. Just steps from historic Main Street Unionville, this rare 2-bedroom, 3-bath suite offers two parking spaces and a locker, featuring soaring 10-foot ceilings, hardwood floors, and a private balcony. The chef-inspired kitchen is appointed with granite countertops and premium built-in Miele appliances, while the spacious primary suite boasts a spa-inspired ensuite with double sinks, a glass shower, and a soaker tub. Thoughtfully designed with a split-bedroom layout, two ensuites, and generous storage throughout, this home offers both comfort and privacy. Set within an exclusive, pet-friendly low-rise community known for its spacious designs and attention to detail, residents enjoy a refined lifestyle just moments from cafés, boutiques, Toogood Pond, parks, and top-ranking schools. Virtual staging used in photos. The current tenant is scheduled to vacate the premises on September 1, 2026. (id:27)

Building Features:

  • Style: Apartment
  • Building Type: Apartment
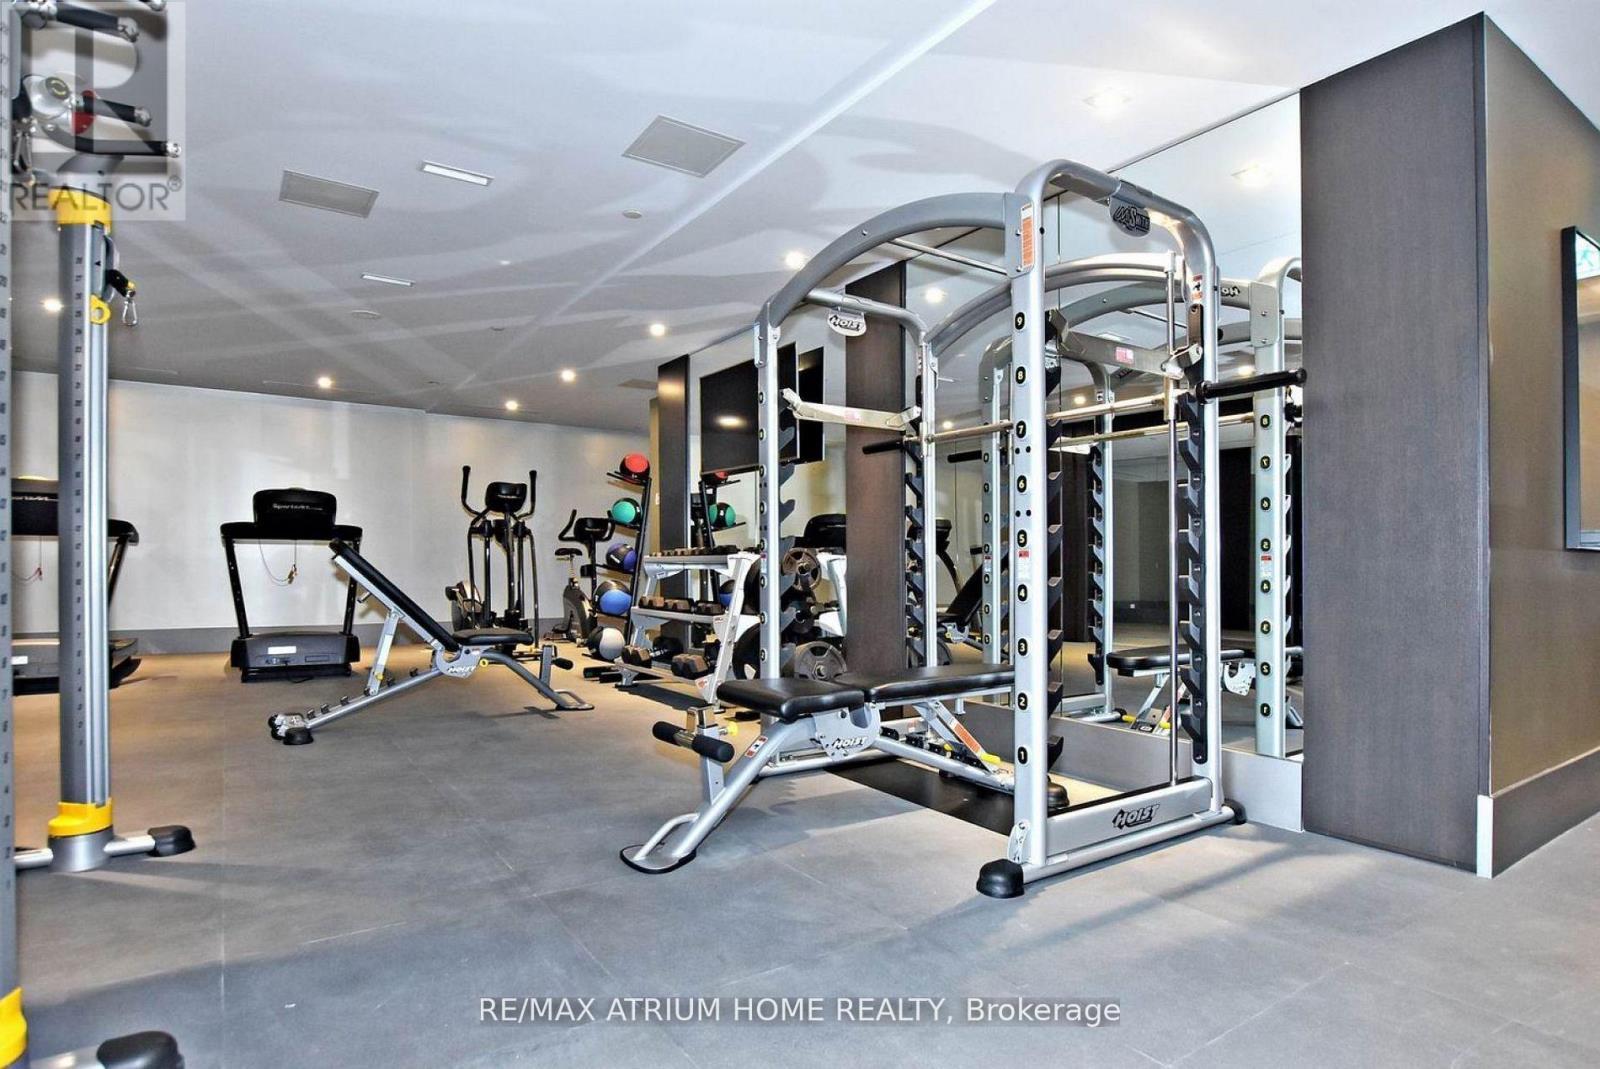
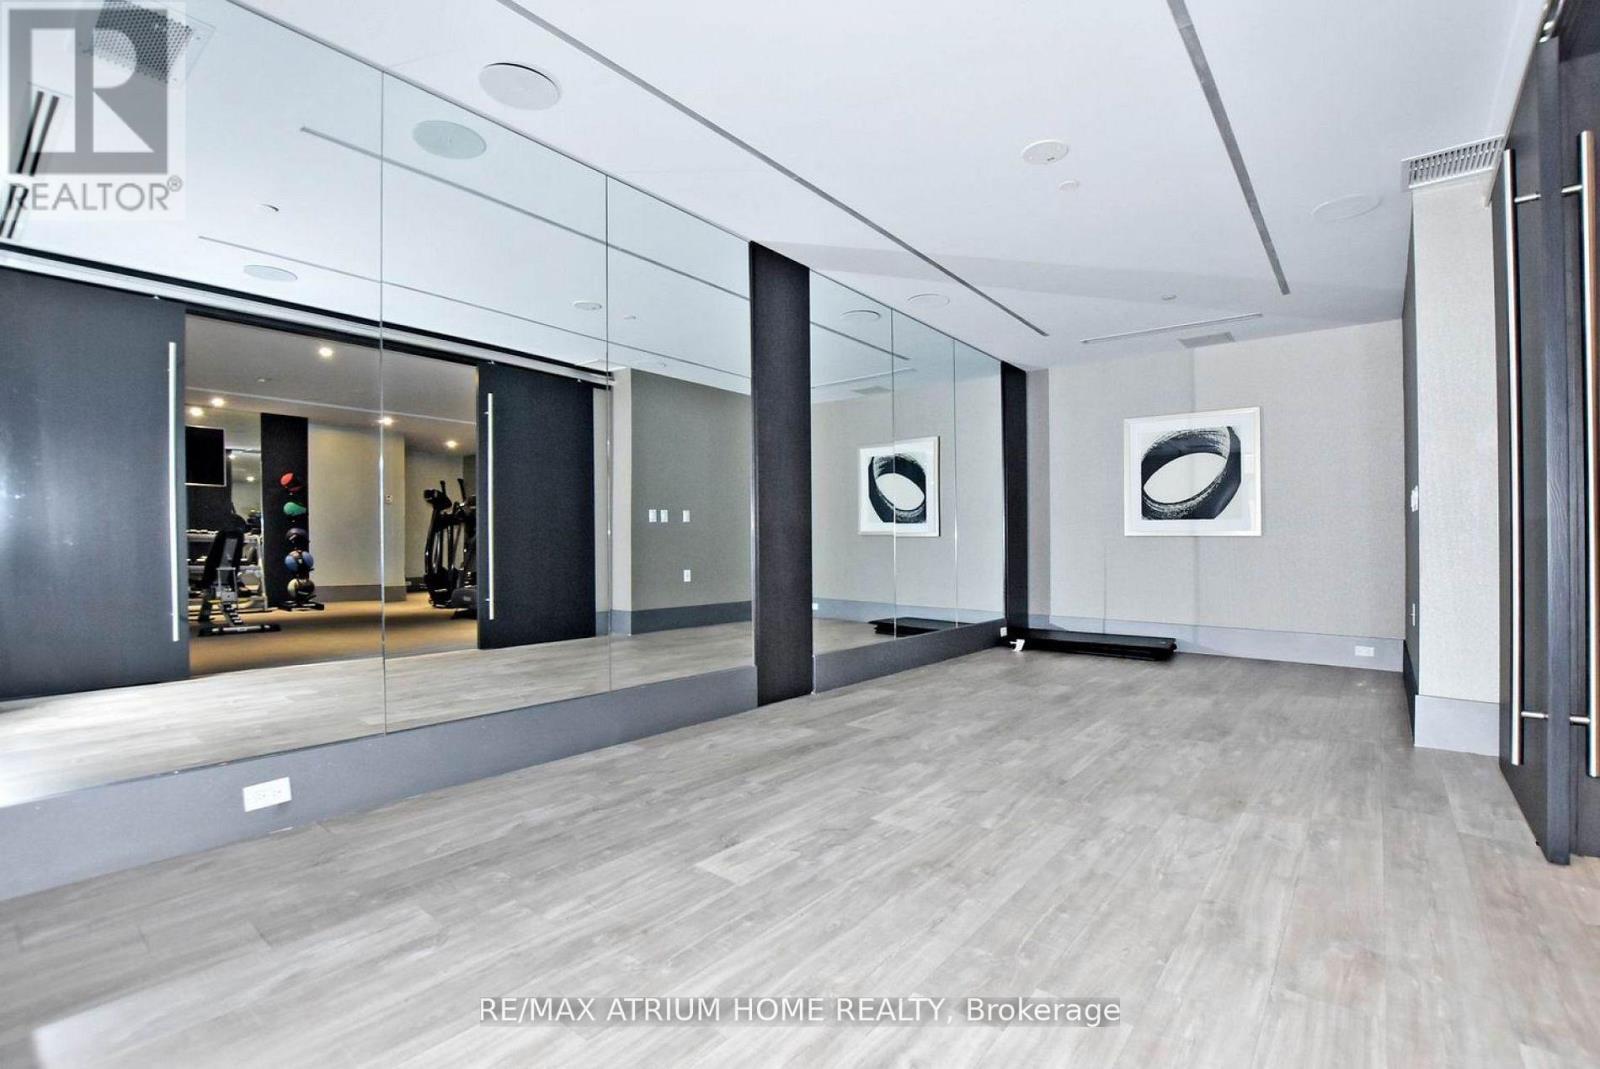
  • Amenities: Exercise Centre, Party Room, Storage - Locker
  • Basement Type: None
  • Exterior Finish: Concrete, Brick
  • Floor Space: 1000 - 1199 sqft
  • Flooring Type: Hardwood
  • Heating Type: Forced air
  • Heating Fuel: Natural gas
  • Cooling Type: Central air conditioning
  • Appliances: Oven - Built-In

Property Features:

  • OwnershipType: Condominium/Strata
  • Property Type: Single Family
  • Bedrooms: 2
  • Bathrooms: 3
  • Half Bathrooms: 1
  • Amenities Nearby: Public Transit, Schools, Park
  • Community Features: Pets Allowed With Restrictions, Community Centre
  • Condo Fees: $1,001 Monthly
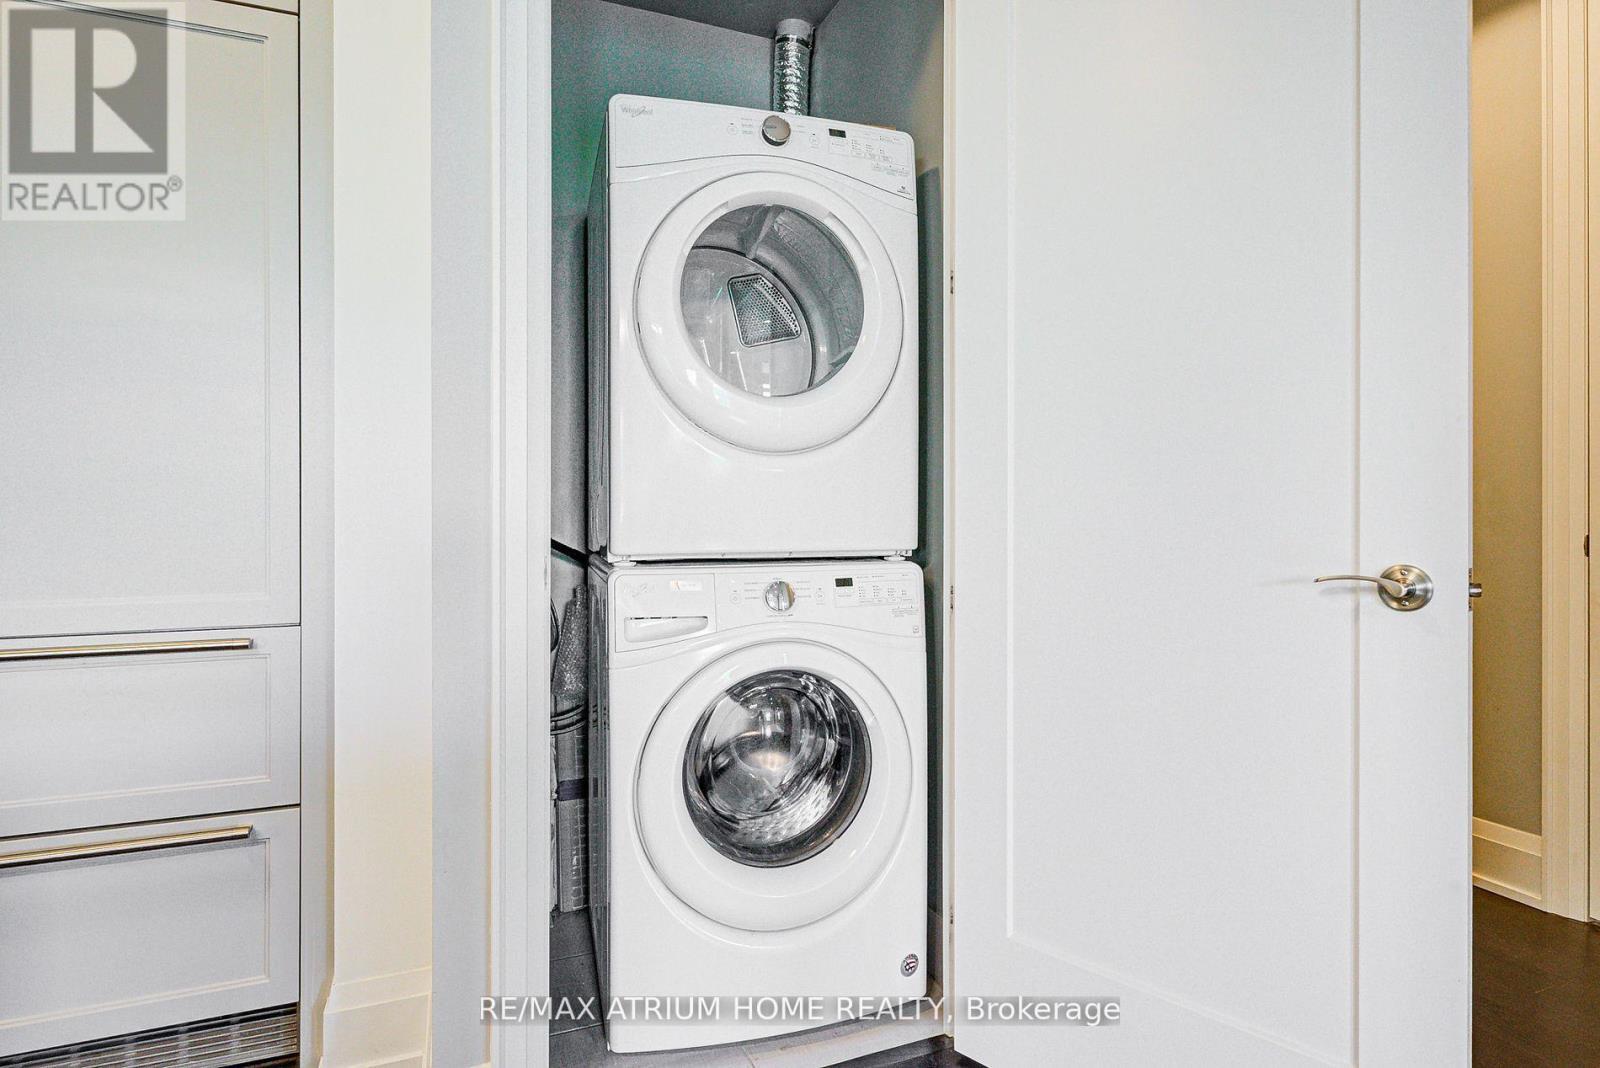
  • Features: Balcony, Carpet Free, In suite Laundry
  • Floor Space (approx): 1000 - 1199 Square Feet
  • MaintenanceFee Type: Common Area Maintenance, Insurance
  • Surface Water:
  • Parking Type: Underground, Garage
  • No. of Parking Spaces: 2

Rooms:

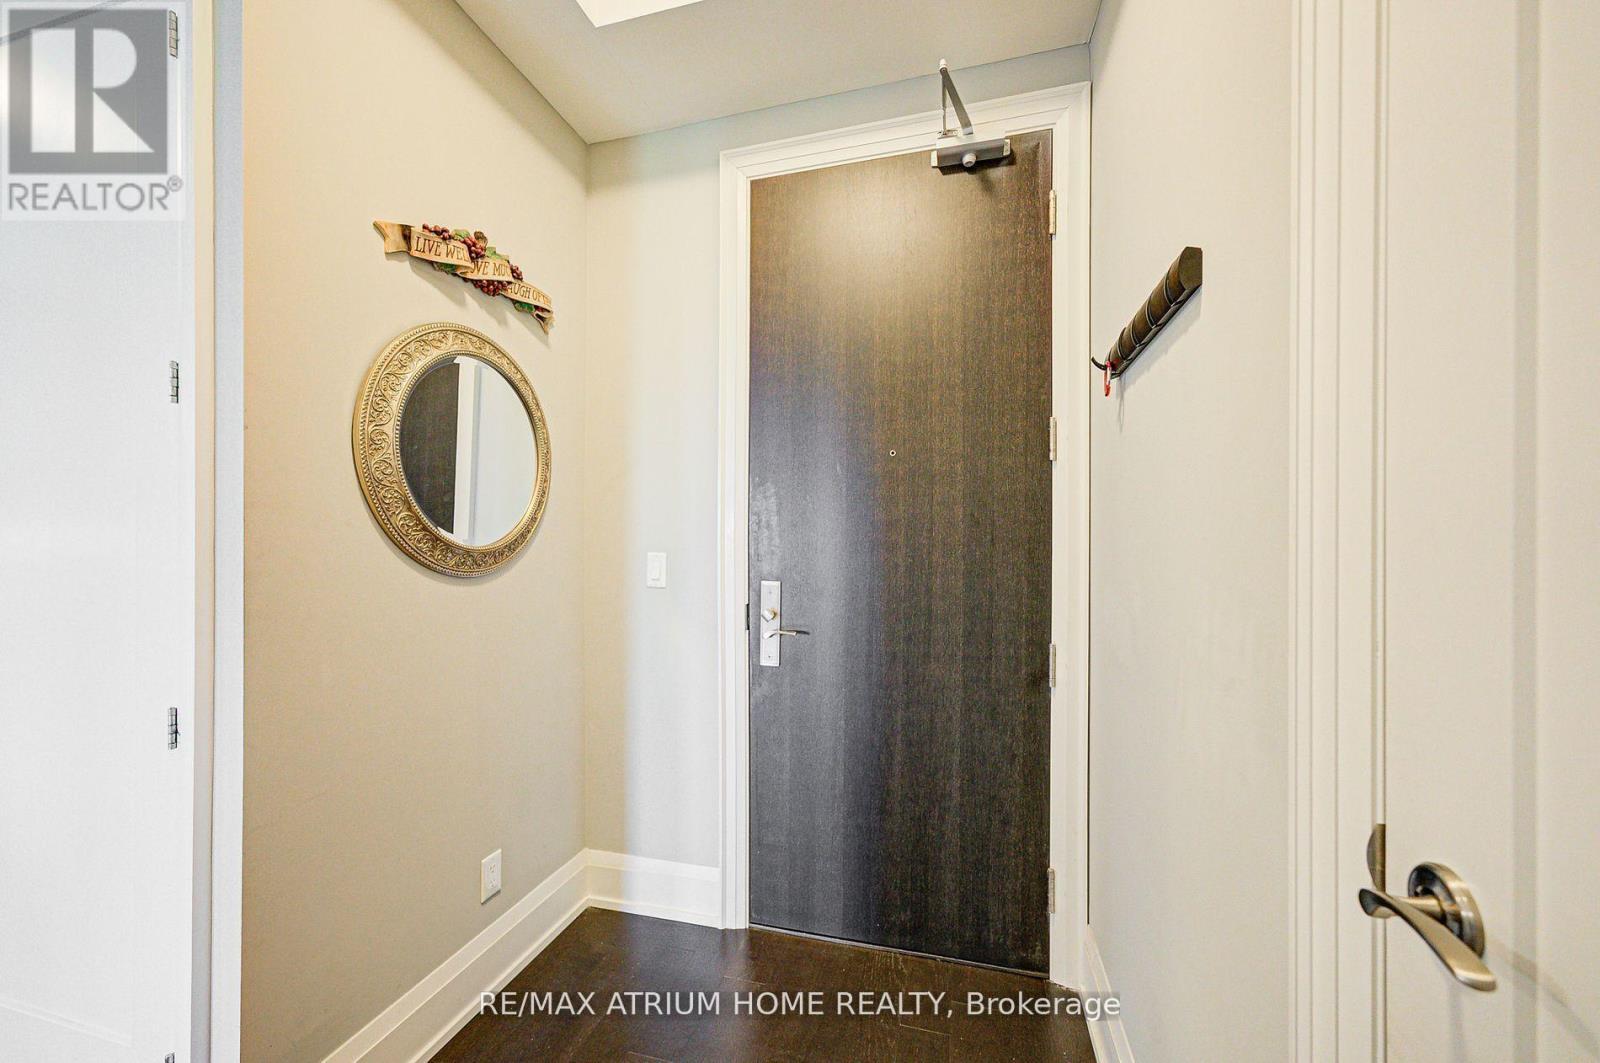
  • Foyer Main Level Measurements not available
  • Living Main Level 6.71 m x 3.53 m
  • Dining Main Level 6.71 m x 3.53 m
  • Kitchen Main Level 3.00 m x 2.59 m
  • Primary Bedroom Main Level 3.25 m x 3.15 m
  • 2nd Bedroom Main Level 3.20 m x 2.75 m
  • Bathroom Main Level Measurements not available

Convert Measurement to:


Courtesy of: RE/MAX ATRIUM HOME REALTY

REALTOR.ca  

QuickQuoteTM Powered by RPS

Location of 324 - 20 FRED VARLEY DRIVE, Markham, Ontario, L3R 1S4

Demographic Information of 324 - 20 FRED VARLEY DRIVE, Markham, Ontario, L3R 1S4

Life Stage

Later Years

Employment Type

Service Sector

Average Household Income

$180,534.08

Average Number of Children

1.74

Household Population

Household Structure

Age of Population

Education

Education Level

No certificate/diploma/degree

15.02 %

High school certificate or equivalent

22.09 %

Apprenticeship trade certificate/diploma

1.29 %

College/non-university certificate

16.36 %

University certificate (below bachelor)

1.56 %

University Degree

43.68 %

Commuter

Travel To Work

By Car

82.39 %

By Public Transit

0.58 %

By Walking

9.26 %

By Bicycle

0.0 %

By Other Methods

7.77 %

Cultural Diversity

Knowledge of Official Language

Mother Tongue

Building Information

Building Type

Apartments (Low and High Rise)

18.2 %

Houses

81.8 %

Own Vs. Rent
