Button CopyPathCircle CloseCircle Left ArrowArrow Down Icon GreyClosecirclecircleBurger
Image 1
Image 2
Image 3
$719,000

308 - 253 SOUTH PARK ROAD, Markham, Ontario, L3T 0B4

MLS® # N13423320

2 Beds

Baths

900 - 999  FEETSQ

QuickQuoteTM: Not Available

Markham ON, L3T 0B4

MLS® # N13423320

Property Information:

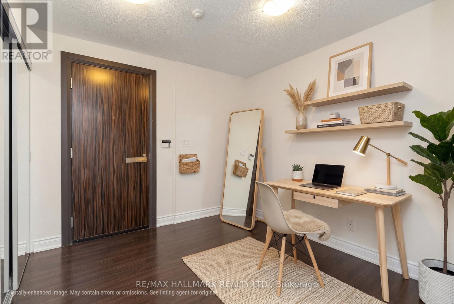
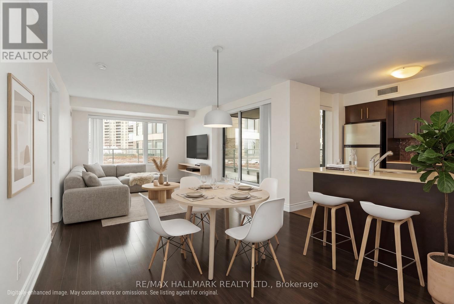
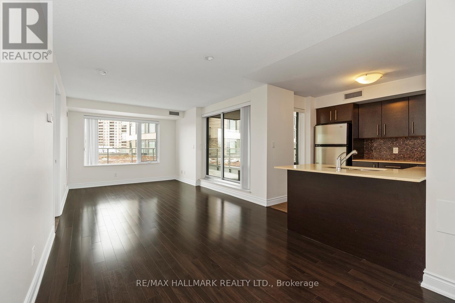
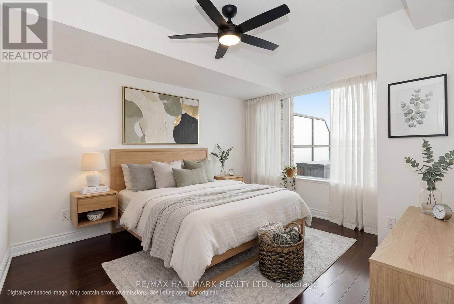
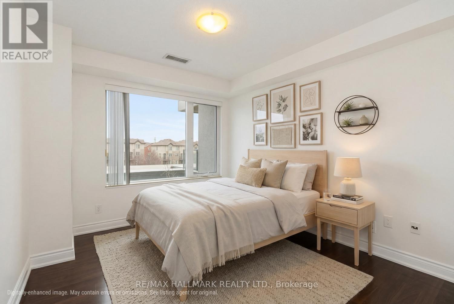
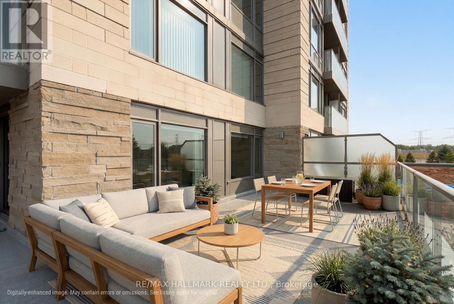
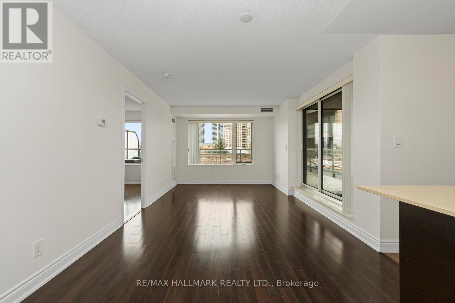
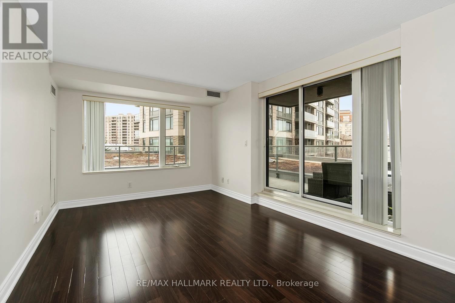
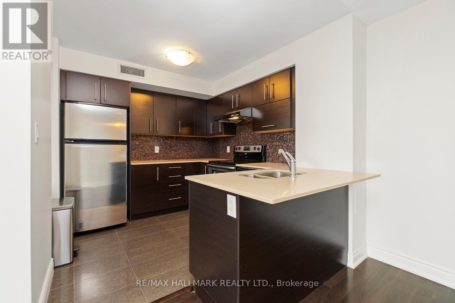
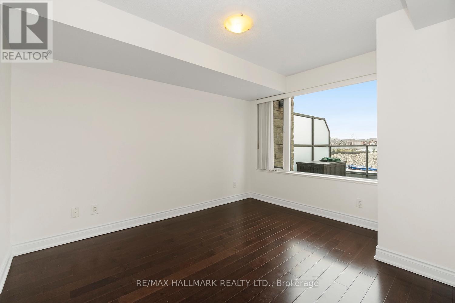
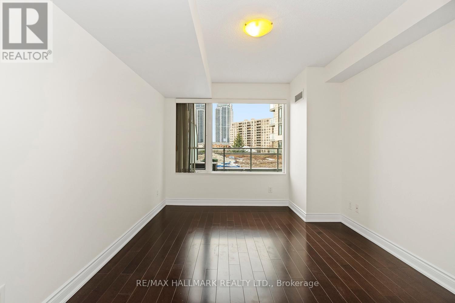
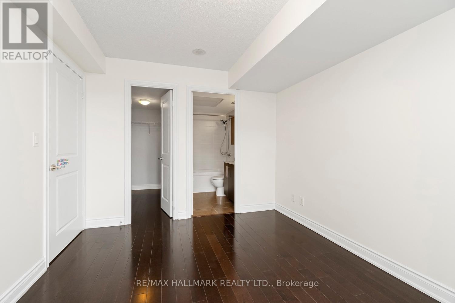
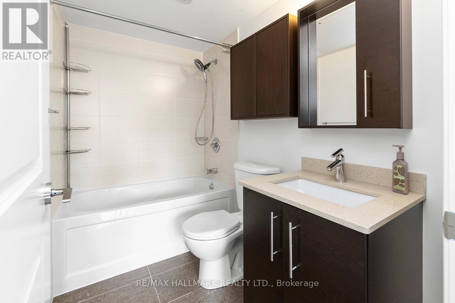
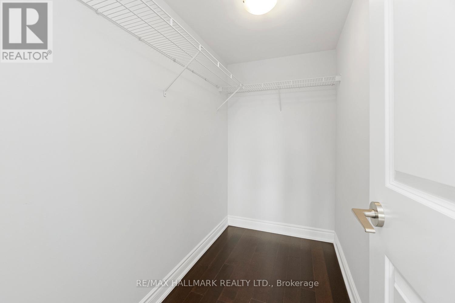
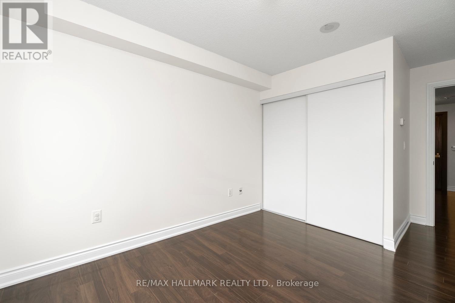
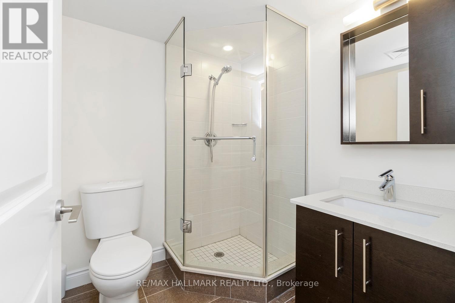
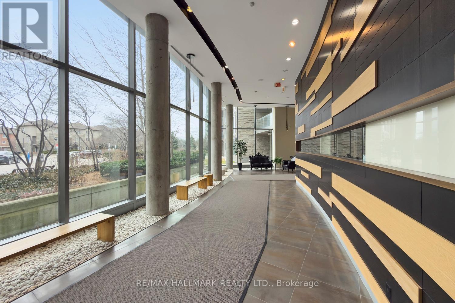
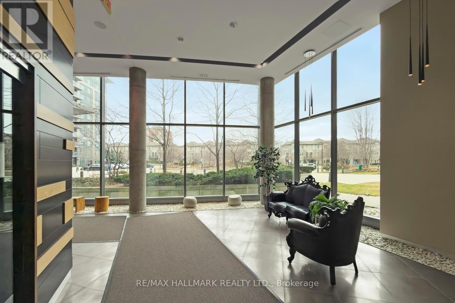
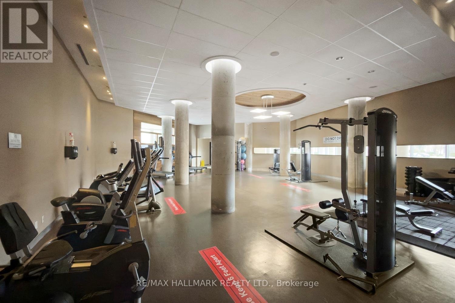
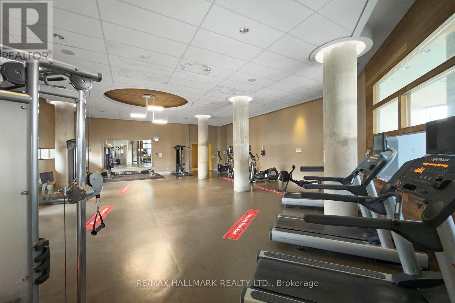
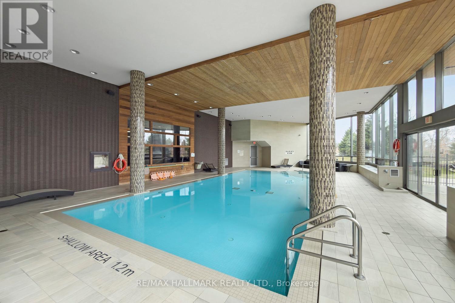
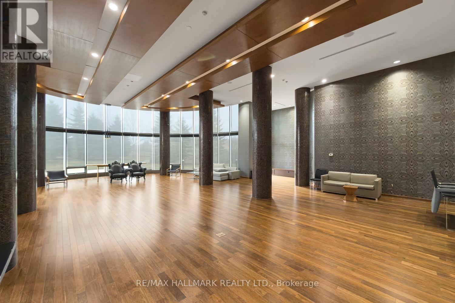
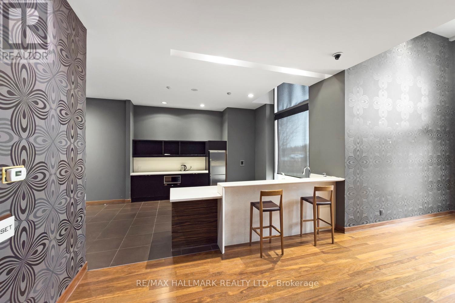
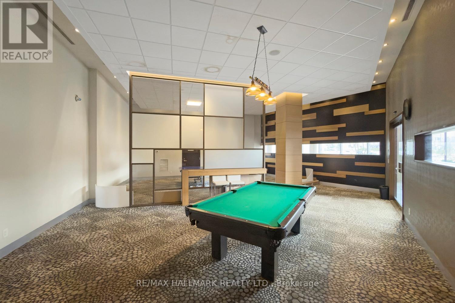
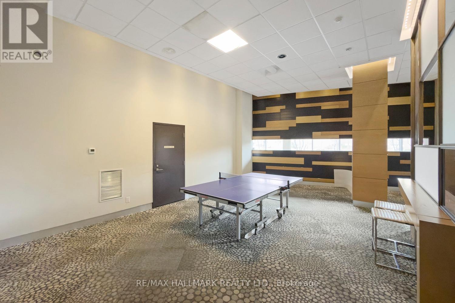
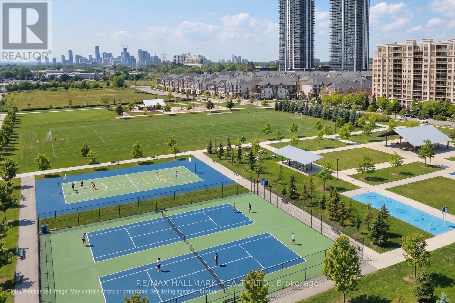
A truly one-of-a kind offering the highly sought-after Eden Park Community. This timeless building is known for its energy-efficient construction and exceptional, state-of-the-art amenities. Thoughtfully designed, this corner unit features a spacious foyer with a versatile den-perfect for a home office or an impressive entryway. Enjoy stunning west facing views overlooking the newly developed park, filling the space with natural light. The suite offers 2 generously sized bedrooms, each with large windows and ample closet space. A standout feature is the ~477sqft wrap around terrace, providing endless possibilities for outdoor living and entertaining. Enjoy premium amenities including a beautifully appointed party room, indoor pool, games room, gym and theatre. With a limited number of units on this floor, you will experience the quiet, exclusive feel of penthouse-style living, along with convenient access to building amenities. (id:27)

Building Features:

  • Style: Apartment
  • Building Type: Apartment
  • Amenities: Exercise Centre, Party Room
  • Basement Type: None
  • Exterior Finish: Concrete
  • Floor Space: 900 - 999 sqft
  • Flooring Type: Laminate, Ceramic
  • Heating Type: Forced air
  • Heating Fuel: Natural gas
  • Cooling Type: Central air conditioning

Property Features:

  • OwnershipType: Condominium/Strata
  • Property Type: Single Family
  • Bedrooms: 2
  • Bathrooms: 2
  • Amenities Nearby: Park, Public Transit, Schools
  • Community Features: Pets Allowed With Restrictions, Community Centre
  • Condo Fees: $826 Monthly
  • Floor Space (approx): 900 - 999 Square Feet
  • MaintenanceFee Type: Common Area Maintenance, Heat, Insurance
  • Pool Type: Indoor pool
  • Parking Type: Underground, Garage
  • No. of Parking Spaces: 2

Rooms:

  • Living Main Level 3.29 m x 7.01 m
  • Dining Main Level 3.29 m x 7.01 m
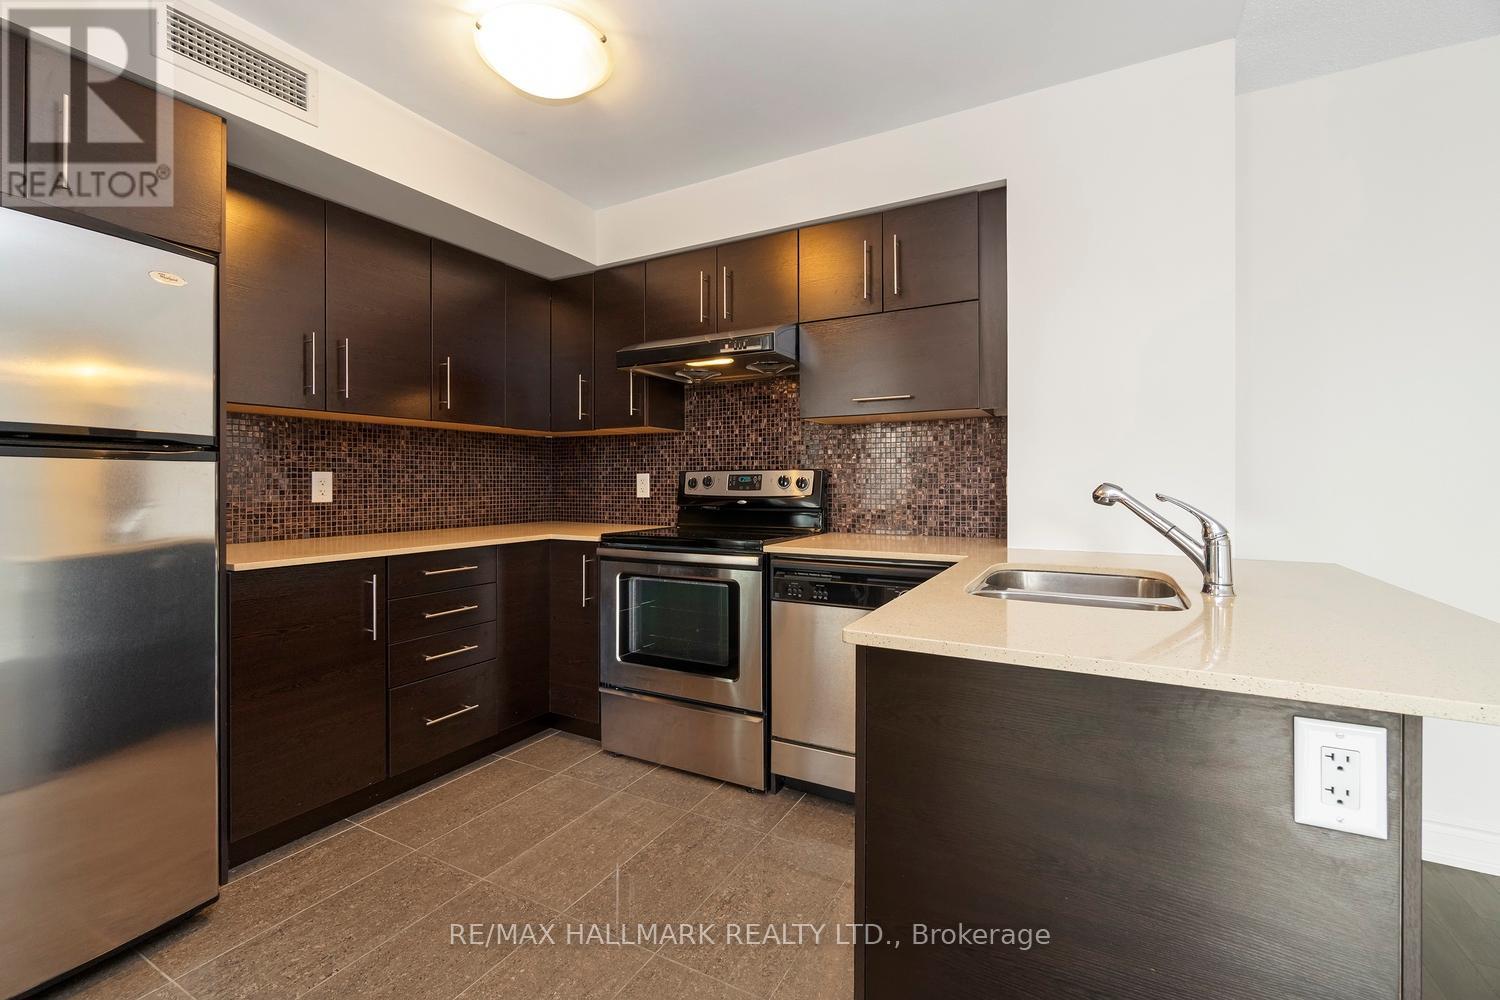
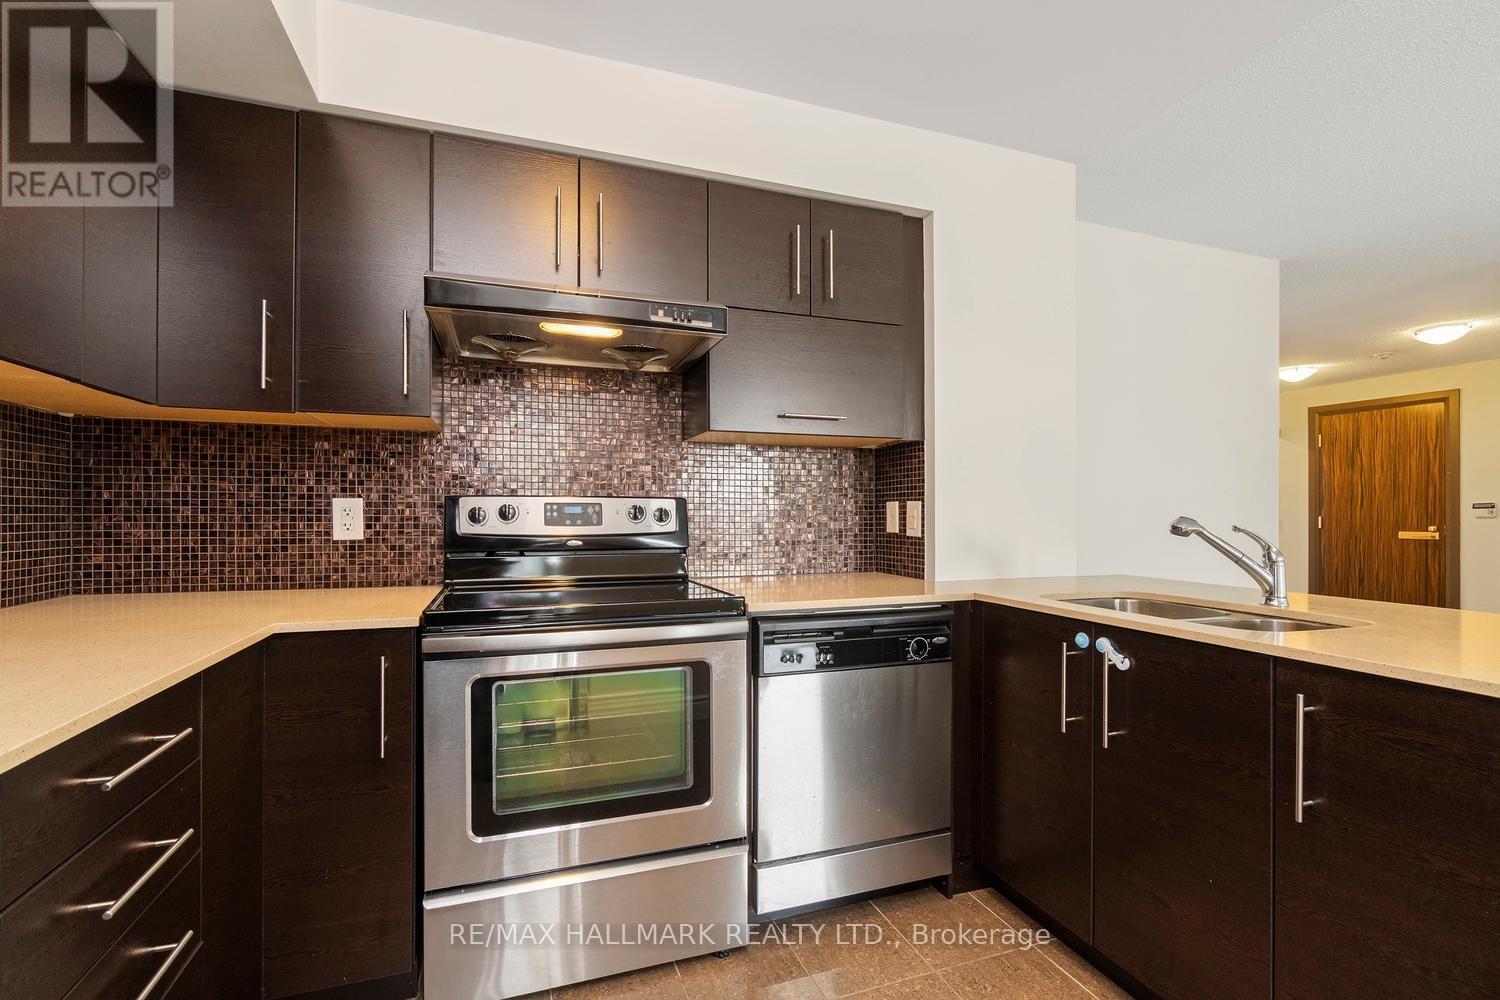
  • Kitchen Main Level 2.53 m x 2.74 m
  • Primary Bedroom Main Level 3.04 m x 3.65 m
  • 2nd Bedroom Main Level 3.41 m x 3.04 m
  • Foyer Main Level 10.40 m x 13.40 m

Convert Measurement to:


Courtesy of: RE/MAX HALLMARK REALTY LTD.

REALTOR.ca  

QuickQuoteTM Powered by RPS

Location of 308 - 253 SOUTH PARK ROAD, Markham, Ontario, L3T 0B4

Demographic Information of 308 - 253 SOUTH PARK ROAD, Markham, Ontario, L3T 0B4

Life Stage

Midlife Families

Employment Type

Service Sector/White Collar

Average Household Income

$107,528.42

Average Number of Children

1.33

Household Population

Household Structure

Age of Population

Education

Education Level

No certificate/diploma/degree

11.73 %

High school certificate or equivalent

23.37 %

Apprenticeship trade certificate/diploma

2.44 %

College/non-university certificate

15.86 %

University certificate (below bachelor)

2.42 %

University Degree

44.18 %

Commuter

Travel To Work

By Car

85.14 %

By Public Transit

5.68 %

By Walking

5.11 %

By Bicycle

0.0 %

By Other Methods

4.07 %

Cultural Diversity

Knowledge of Official Language

Mother Tongue

Building Information

Building Type

Apartments (Low and High Rise)

71.67 %

Houses

28.33 %

Own Vs. Rent
