Button CopyPathCircle CloseCircle Left ArrowArrow Down Icon GreyClosecirclecircleBurger
Image 1
Image 2
Image 3
$659,000

304F - 8130 BIRCHMOUNT ROAD, Markham, Ontario, L6G 0E4

MLS® # N13550928

2+1 Beds

Baths

1000 - 1199  FEETSQ

QuickQuoteTM: $623K - $788K

Markham ON, L6G 0E4

MLS® # N13550928

Property Information:

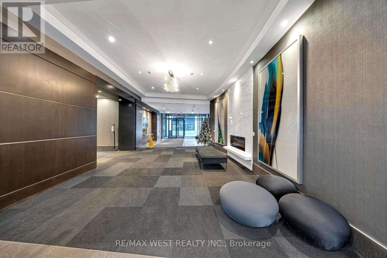
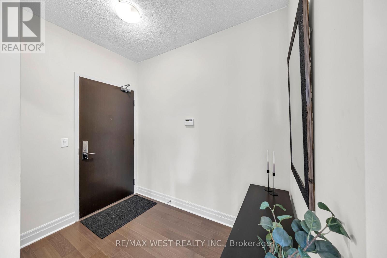
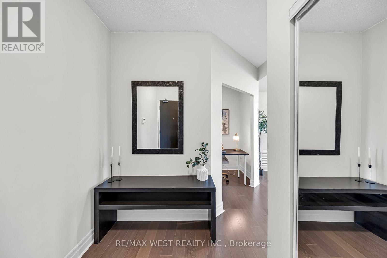
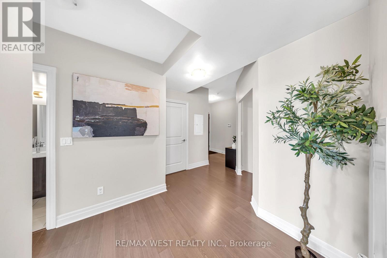
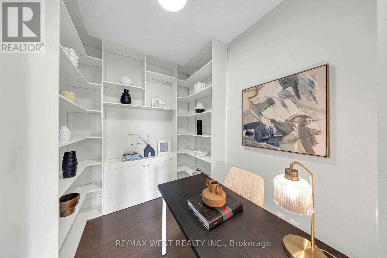
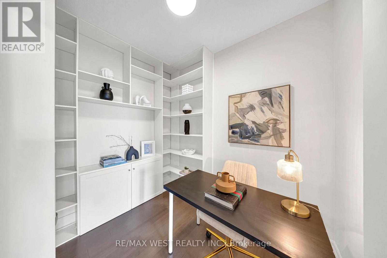
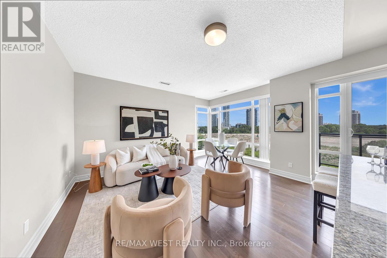
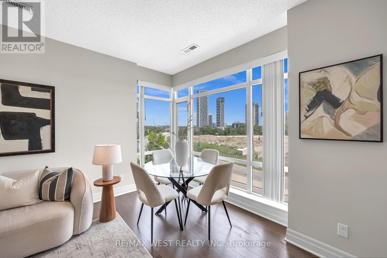
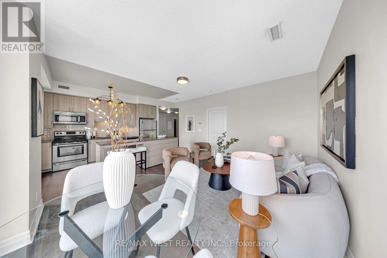
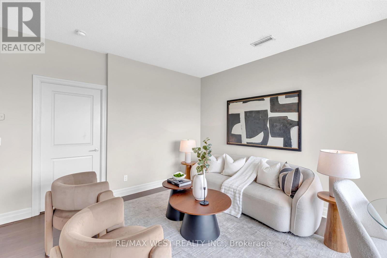
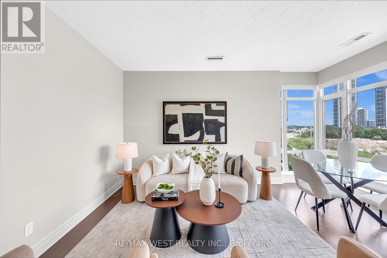
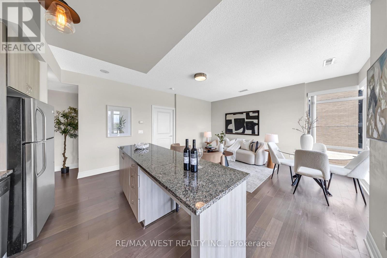
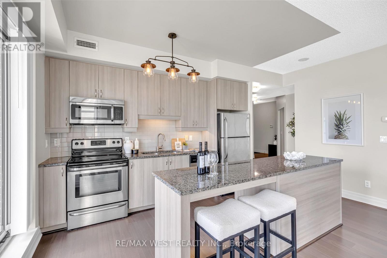
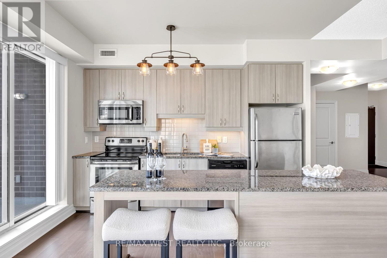
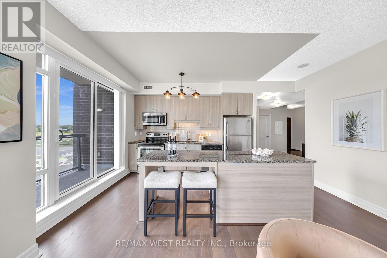
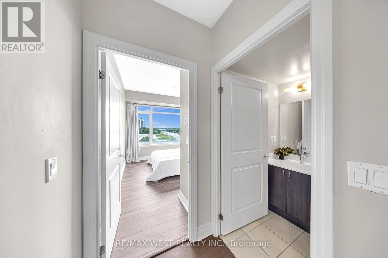
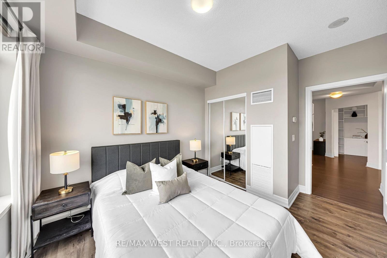
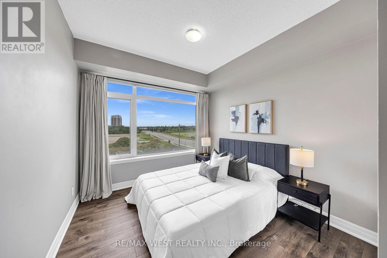
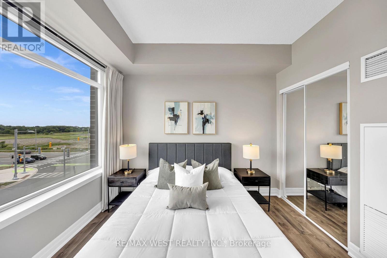
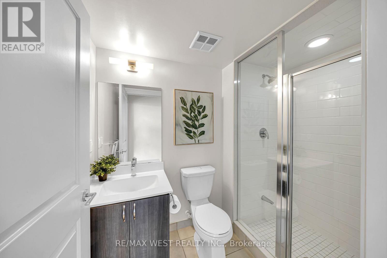
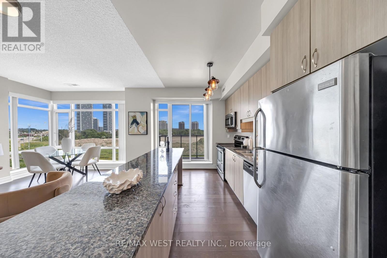
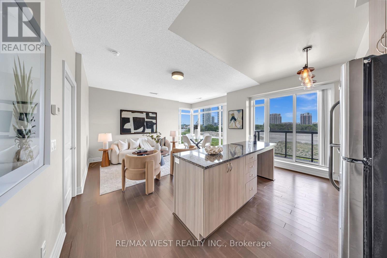
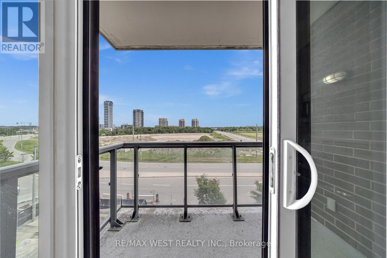
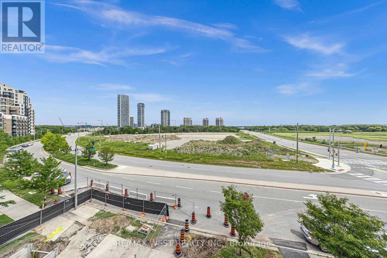
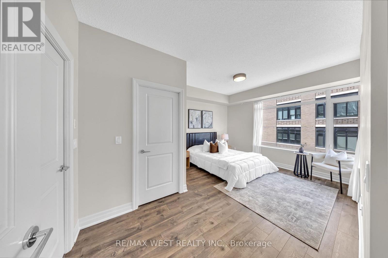
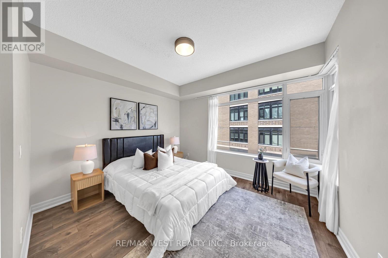
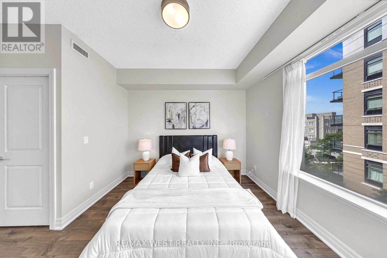
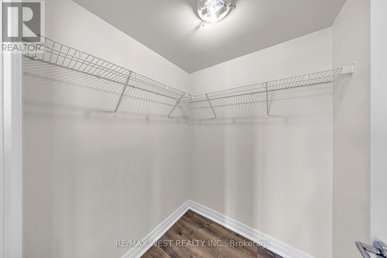
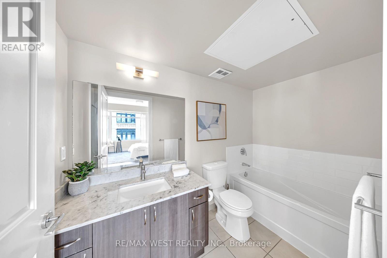
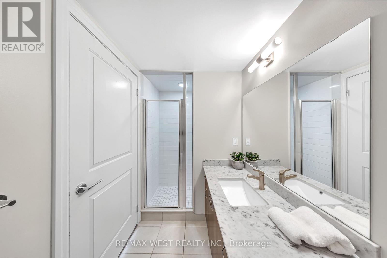
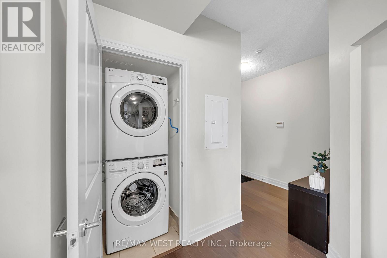
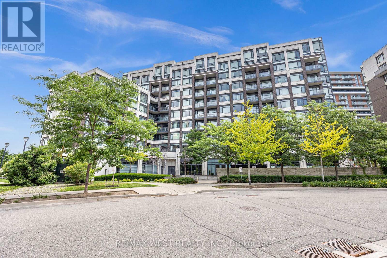
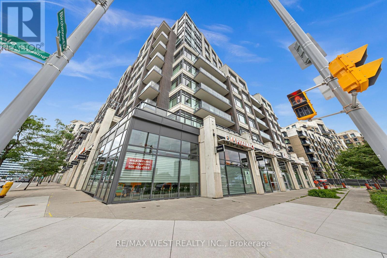
Welcome to Nexus North, ideally situated in the heart of prestigious Unionville and Downtown Markham! This beautifully designed 1141 sq. ft. 2+Den suite offers a smart, functional layout featuring a spacious primary and second bedroom, a versatile den that's ideal as a home office or third bedroom, two full bathrooms, soaring 9-foot ceilings, and floor-to-ceiling windows that fill the space with natural light. Enjoy contemporary finishes throughout. Residents have access to an exceptional selection of amenities, including a sauna and therapy room, jacuzzi, cold plunge pool, games room, media room, guest suites, party room, rooftop terraces, and more. Located just minutes from Highways 407 and 404, top-rated schools, major businesses, shopping, dining, and entertainment, this home offers the perfect blend of comfort, convenience, and lifestyle. A must-see opportunity! (id:27)

Building Features:

  • Style: Apartment
  • Building Type: Apartment
  • Amenities: Exercise Centre, Storage - Locker
  • Basement Type: None
  • Exterior Finish: Brick, Concrete
  • Floor Space: 1000 - 1199 sqft
  • Flooring Type: Laminate
  • Heating Type: Forced air
  • Heating Fuel: Natural gas
  • Cooling Type: Central air conditioning

Property Features:

  • OwnershipType: Condominium/Strata
  • Property Type: Single Family
  • Bedrooms: 2+1
  • Bathrooms: 2
  • Amenities Nearby: Public Transit
  • Community Features: Pets Allowed With Restrictions
  • Condo Fees: $928 Monthly
  • Features: Balcony, Carpet Free
  • Floor Space (approx): 1000 - 1199 Square Feet
  • MaintenanceFee Type: Heat, Water, Insurance, Common Area Maintenance
  • Parking Type: Underground, Garage
  • No. of Parking Spaces: 1

Rooms:

  • Living Flat/Apartment Level 3.76 m x 4.72 m
  • Dining Flat/Apartment Level 3.76 m x 4.72 m
  • Kitchen Flat/Apartment Level 3.76 m x 2.50 m
  • Primary Bedroom Flat/Apartment Level 3.15 m x 3.81 m
  • 2nd Bedroom Flat/Apartment Level 3.05 m x 3.45 m
  • Den Flat/Apartment Level 2.18 m x 2.44 m

Convert Measurement to:


Courtesy of: RE/MAX WEST REALTY INC.

REALTOR.ca  

QuickQuoteTM Powered by RPS

Location of 304F - 8130 BIRCHMOUNT ROAD, Markham, Ontario, L6G 0E4

Demographic Information of 304F - 8130 BIRCHMOUNT ROAD, Markham, Ontario, L6G 0E4

Life Stage

Midlife Families

Employment Type

Service Sector/White Collar

Average Household Income

$93,399.60

Average Number of Children

1.40

Household Population

Household Structure

Age of Population

Education

Education Level

No certificate/diploma/degree

11.6 %

High school certificate or equivalent

22.93 %

Apprenticeship trade certificate/diploma

1.78 %

College/non-university certificate

16.95 %

University certificate (below bachelor)

1.93 %

University Degree

44.81 %

Commuter

Travel To Work

By Car

88.67 %

By Public Transit

6.72 %

By Walking

3.28 %

By Bicycle

0.0 %

By Other Methods

1.33 %

Cultural Diversity

Knowledge of Official Language

Mother Tongue

Building Information

Building Type

Apartments (Low and High Rise)

87.07 %

Houses

12.93 %

Own Vs. Rent

