Button CopyPathCircle CloseCircle Left ArrowArrow Down Icon GreyClosecirclecircleBurger
Image 1
Image 2
Image 3
$425,000

303 - 180 ENTERPRISE BOULEVARD, Markham, Ontario, L6G 0G4

MLS® # N13448654

1+1 Beds

Bath

600 - 699  FEETSQ

QuickQuoteTM: Not Available

Markham ON, L6G 0G4

MLS® # N13448654

Property Information:

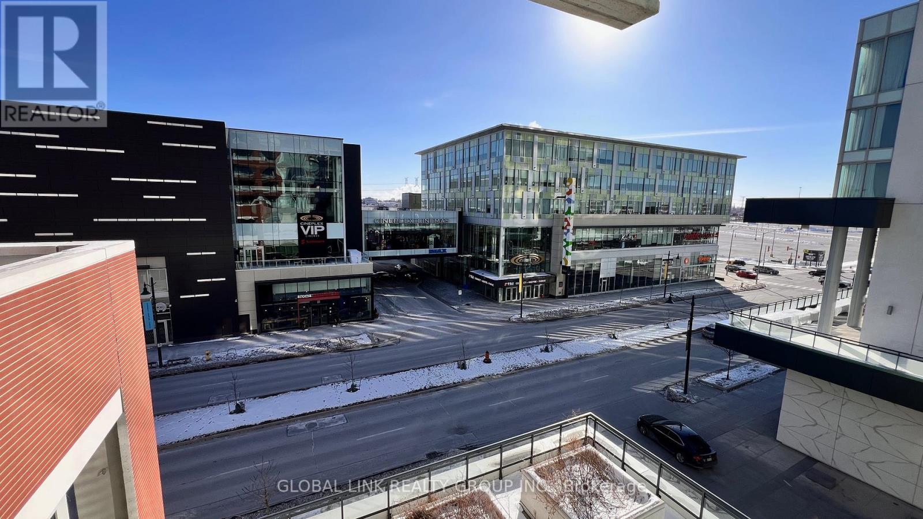
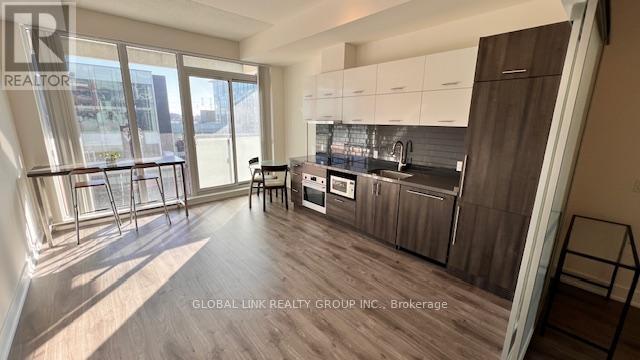
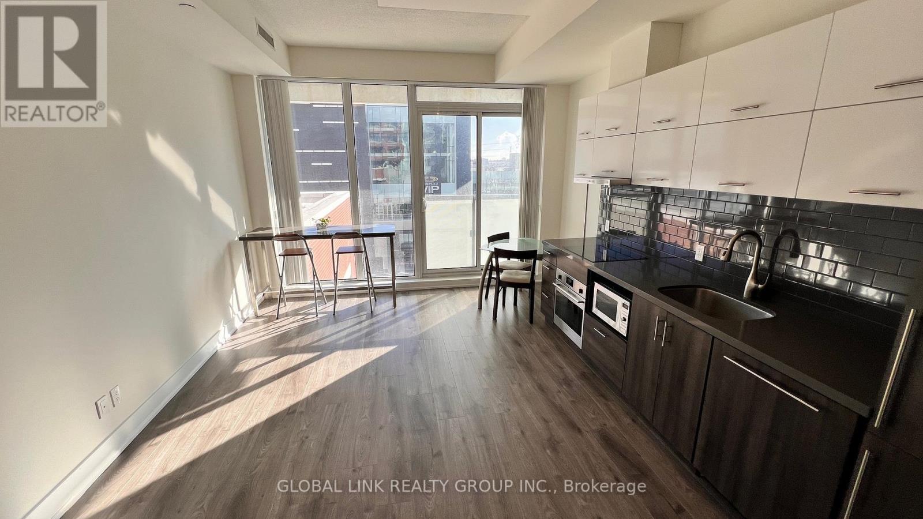
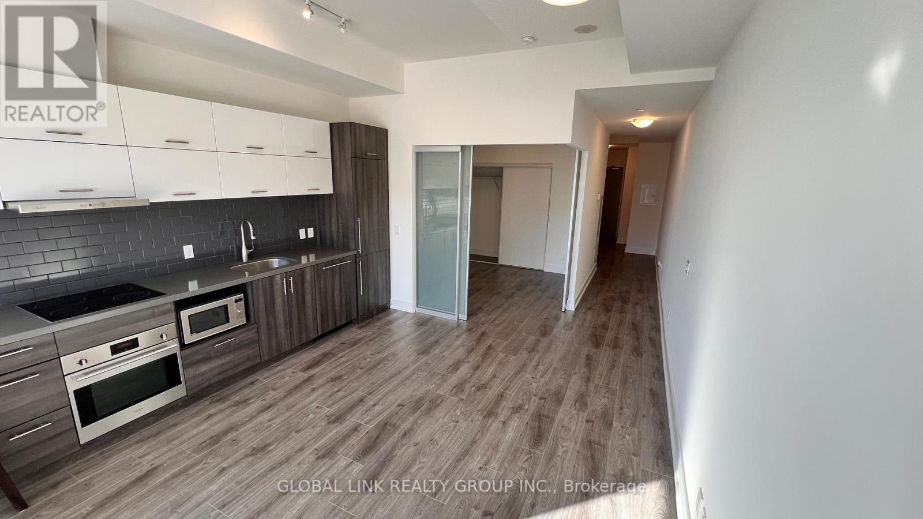
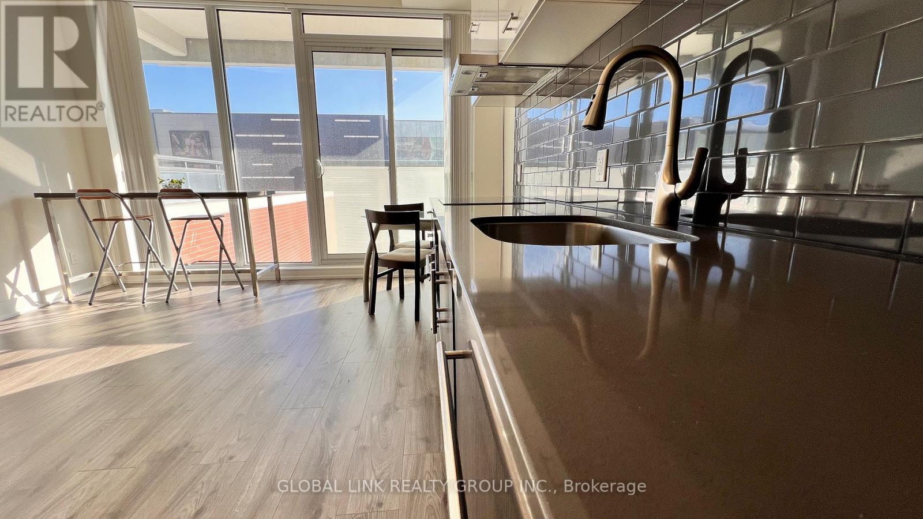
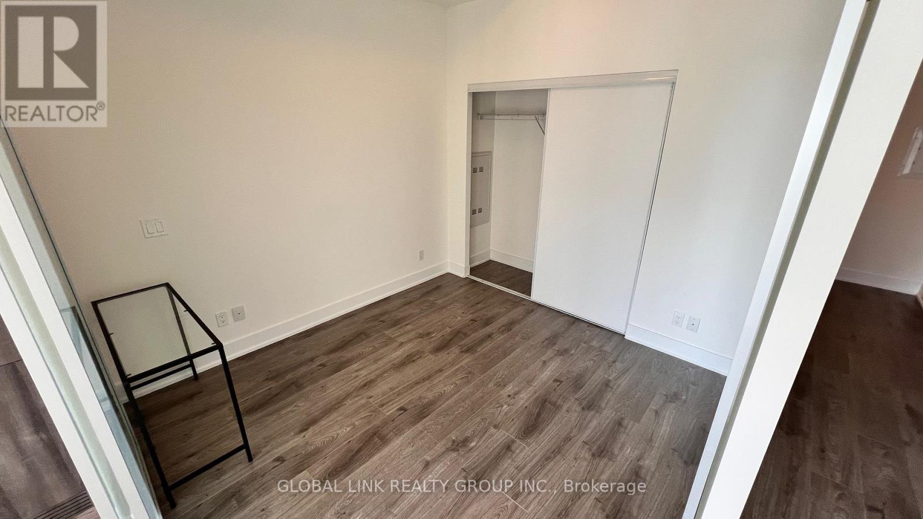
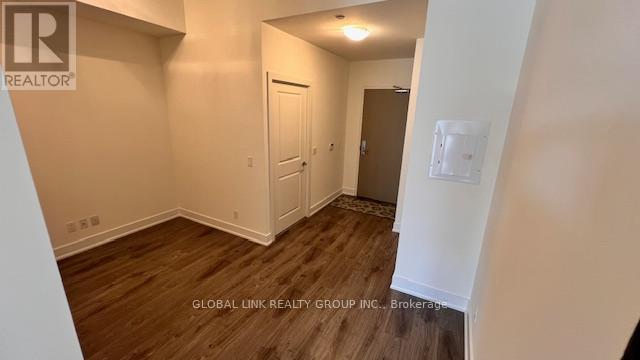
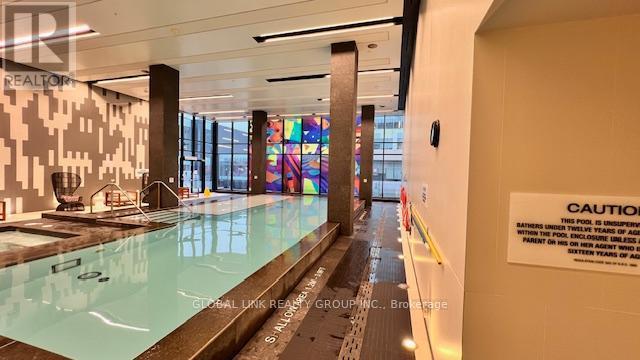
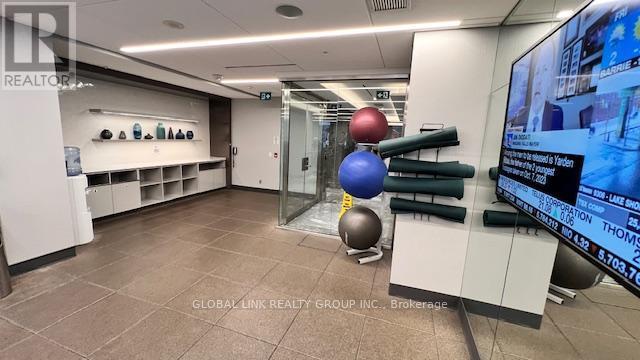
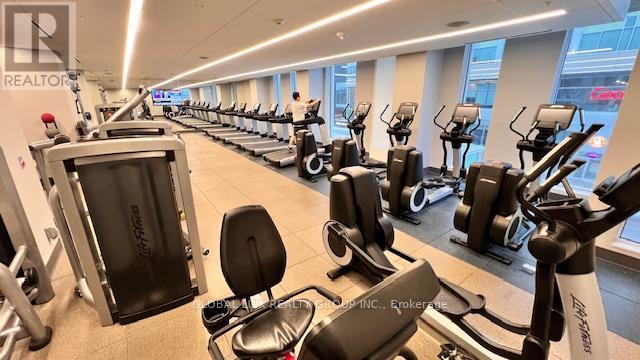
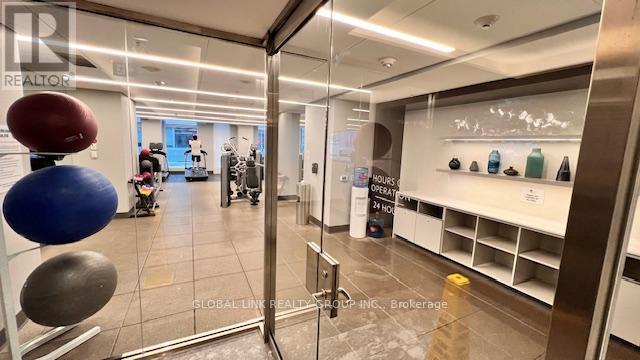
Big reduce for quick sale! Motivate seller. Luxurious upscale living one bed plus Den located in the heart of vibrant Downtown Markham. The lowest price one + 1 over 650 Sf.in Markham. 10 ft. ceiling, , New laminate fl. thur out. New window coverings, Floor-to-ceiling window, south facing w/lots of nature light, quartz countertops, & center island table, Integrated appliance, paneled fridge, built-in oven, & dishwasher. Gym room & parities room on six floors, and a rooftop garden. Enjoy exclusive access to Marriott Hotel amenities incl. a fitness center, indoor pool, hot tub, meeting spaces, Ruth's Chris steak house, and lots more entertainment. Walk to Cineplex, restaurant, shops, close to public transit, YMCA, York U. Go Transit (id:27)

Building Features:

  • Style: Apartment
  • Building Type: Apartment
  • Amenities: Storage - Locker
  • Basement Type: None
  • Exterior Finish: Concrete
  • Floor Space: 600 - 699 sqft
  • Flooring Type: Hardwood
  • Heating Type: Forced air
  • Heating Fuel: Natural gas
  • Cooling Type: Central air conditioning
  • Appliances: Dishwasher, Dryer, Stove, Washer, Window Coverings, Refrigerator

Property Features:

  • OwnershipType: Condominium/Strata
  • Property Type: Single Family
  • Bedrooms: 1+1
  • Bathrooms: 1
  • Community Features: Pets Allowed With Restrictions
  • Condo Fees: $676 Monthly
  • Features: Balcony
  • Floor Space (approx): 600 - 699 Square Feet
  • MaintenanceFee Type: Common Area Maintenance, Insurance
  • Parking Type: Underground, Garage
  • No. of Parking Spaces: 1

Rooms:

  • Living Flat/Apartment Level Measurements not available
  • Dining Flat/Apartment Level Measurements not available
  • Kitchen Flat/Apartment Level Measurements not available
  • Primary Bedroom Flat/Apartment Level Measurements not available
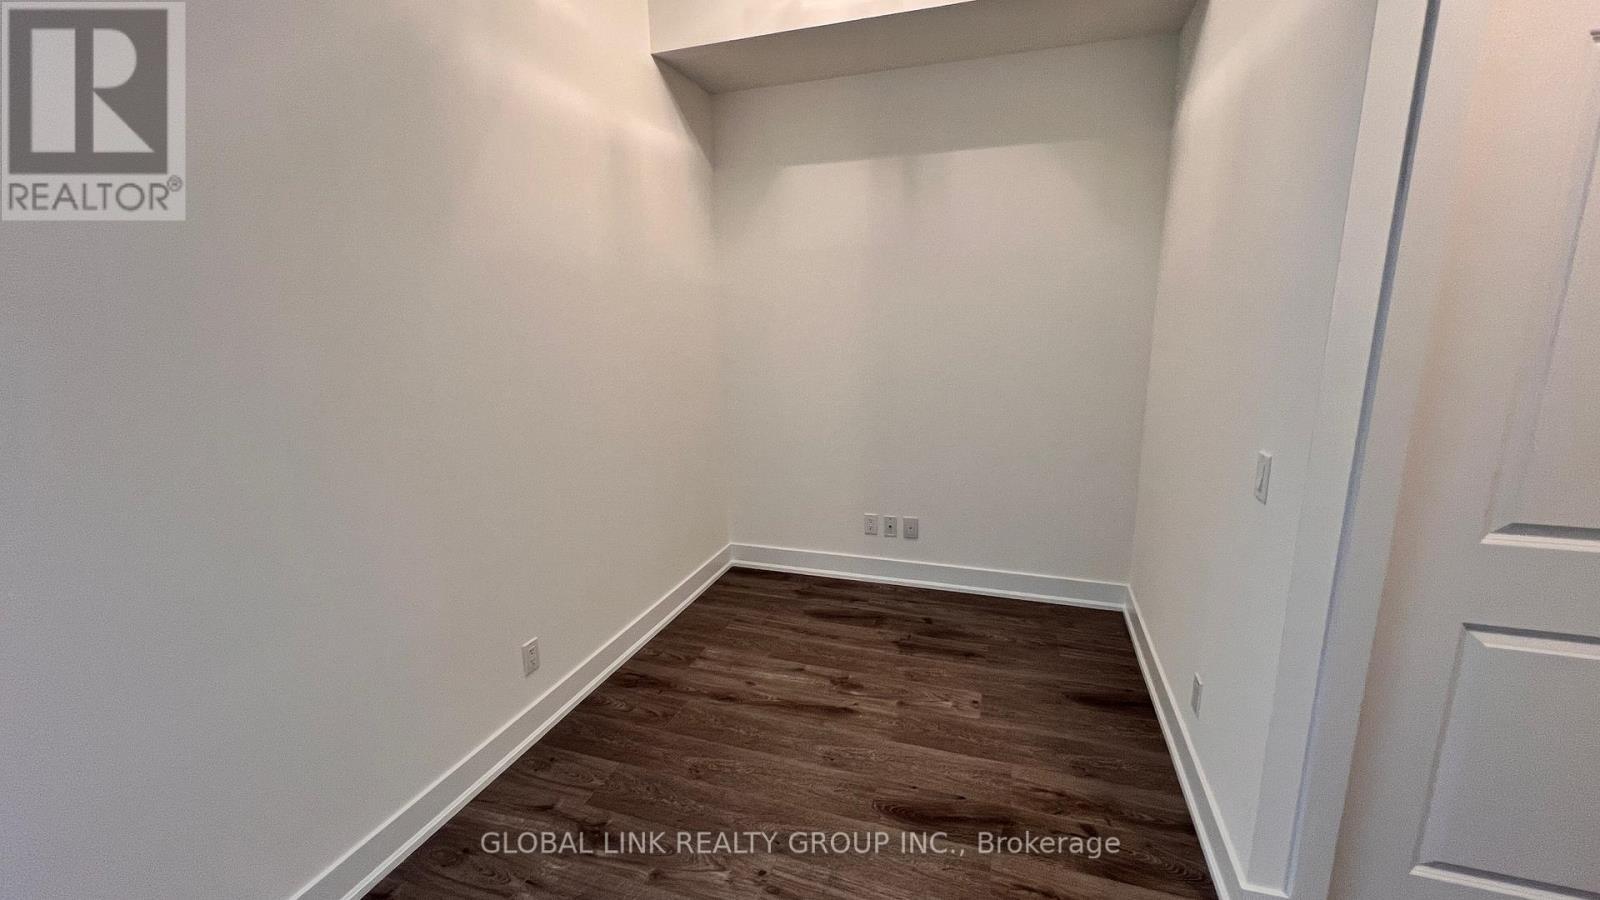
  • Den Flat/Apartment Level Measurements not available

Courtesy of: GLOBAL LINK REALTY GROUP INC.

REALTOR.ca  

QuickQuoteTM Powered by RPS

Location of 303 - 180 ENTERPRISE BOULEVARD, Markham, Ontario, L6G 0G4

Demographic Information of 303 - 180 ENTERPRISE BOULEVARD, Markham, Ontario, L6G 0G4

Life Stage

Midlife Families

Employment Type

Service Sector/White Collar

Average Household Income

$93,399.60

Average Number of Children

1.40

Household Population

Household Structure

Age of Population

Education

Education Level

No certificate/diploma/degree

11.6 %

High school certificate or equivalent

22.93 %

Apprenticeship trade certificate/diploma

1.78 %

College/non-university certificate

16.95 %

University certificate (below bachelor)

1.93 %

University Degree

44.81 %

Commuter

Travel To Work

By Car

88.67 %

By Public Transit

6.72 %

By Walking

3.28 %

By Bicycle

0.0 %

By Other Methods

1.33 %

Cultural Diversity

Knowledge of Official Language

Mother Tongue

Building Information

Building Type

Apartments (Low and High Rise)

87.07 %

Houses

12.93 %

Own Vs. Rent
