Button CopyPathCircle CloseCircle Left ArrowArrow Down Icon GreyClosecirclecircleBurger
Image 1
Image 2
Image 3
$1,119,990

303 - 1 VERCLAIRE GATE, Markham, Ontario, L3R 8N1

MLS® # N13568044

2+1 Beds

Baths

1400 - 1599  FEETSQ

QuickQuoteTM: $1.1M - $1.3M

Markham ON, L3R 8N1

MLS® # N13568044

Property Information:

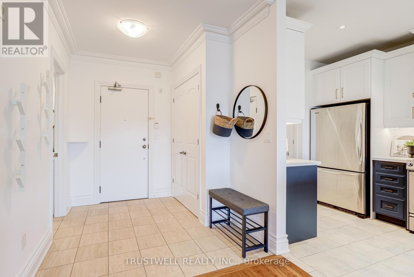
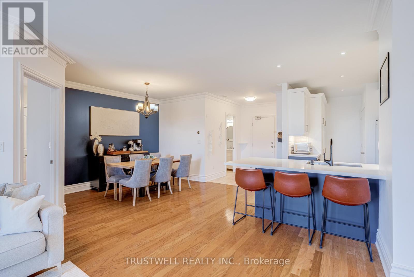
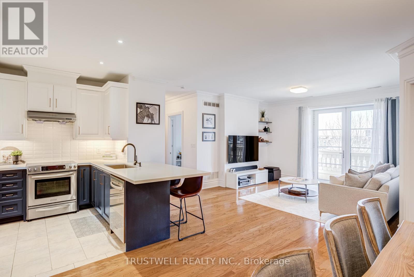
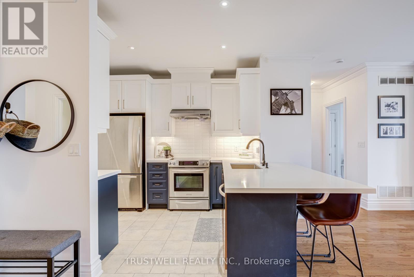
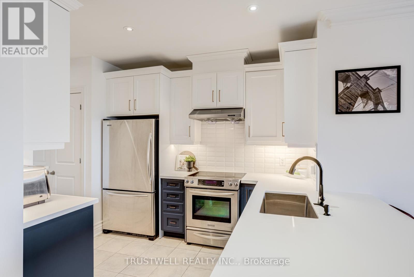
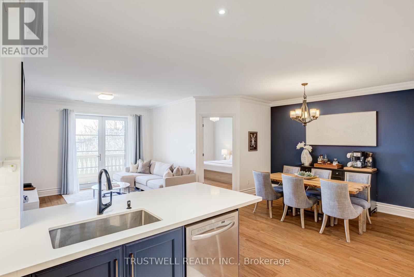
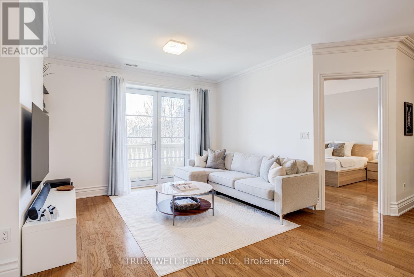
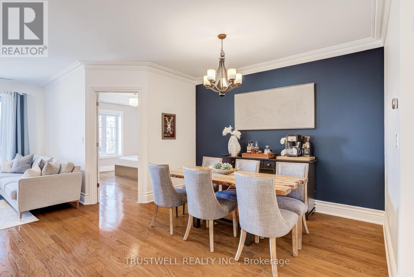
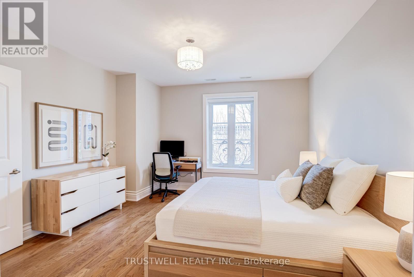
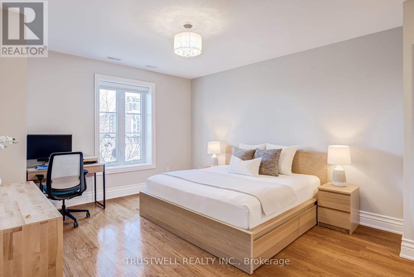
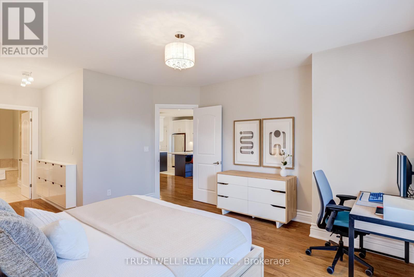
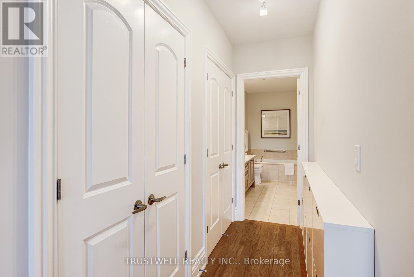
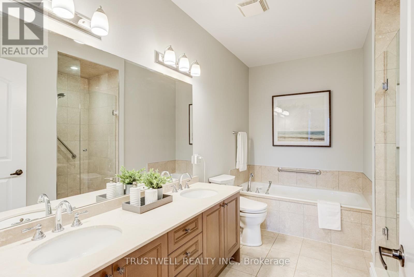
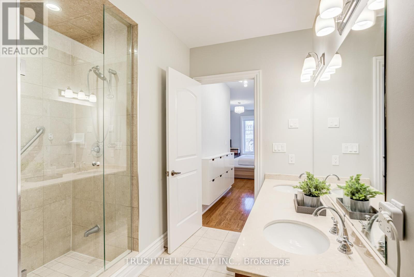
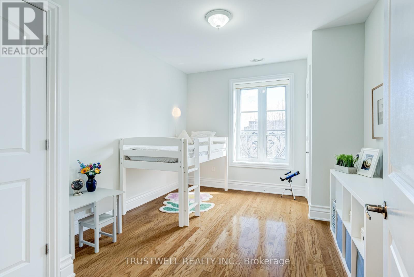
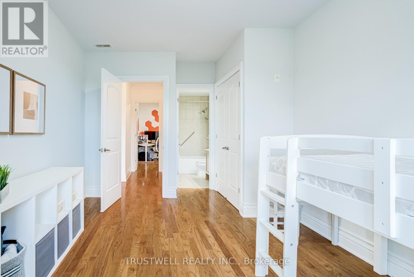
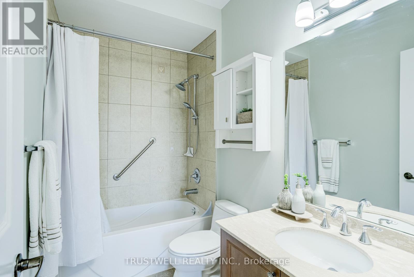
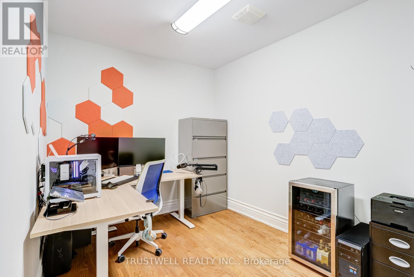
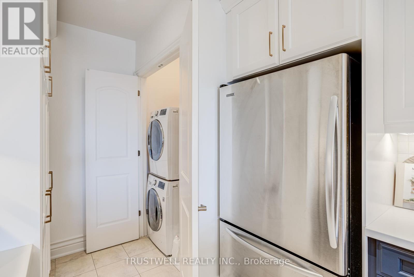
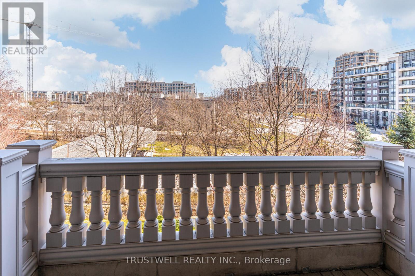
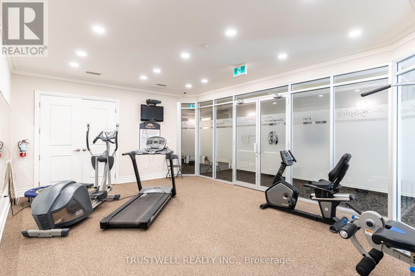
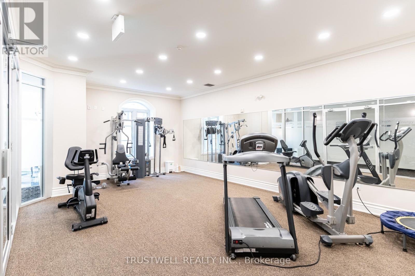
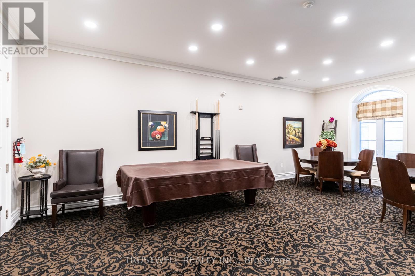
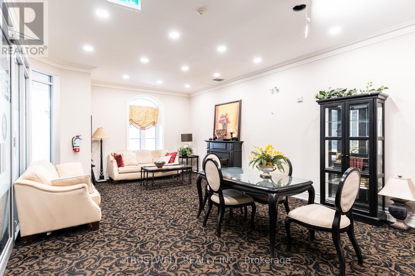
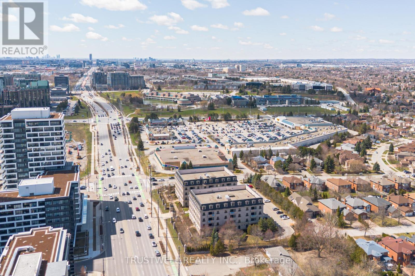
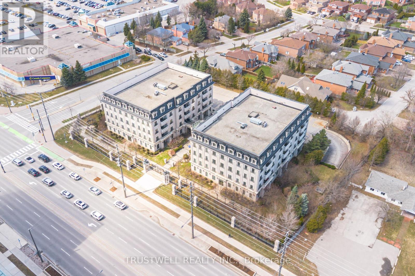
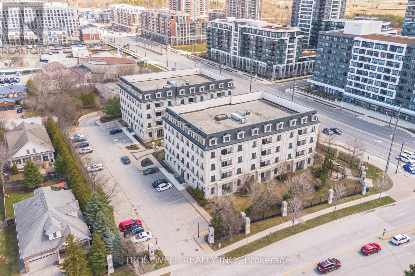
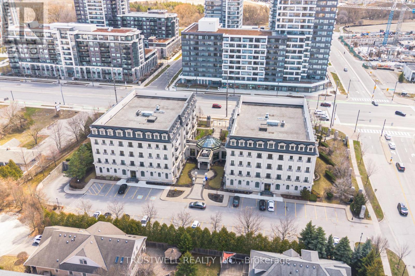
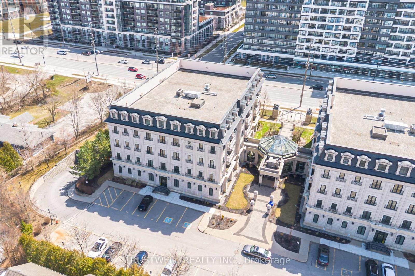
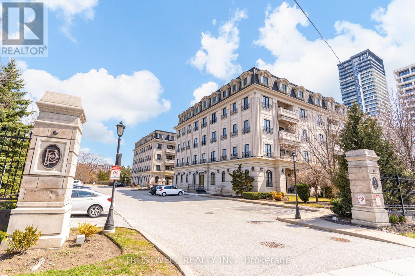
Experience refined living at The Ellington Park, a boutique four-storey residence inspired by classic French chateau design, ideally located in prime Downtown Markham within the highly sought-after Unionville High School district. This beautifully appointed 2 bedroom plus den, 3 bathroom suite offers over 1,500 sq. ft. of elegant living space, complemented by two parking spots and a large private locker. Designed for both comfort and entertaining, the open-concept layout seamlessly connects the living, dining, and kitchen areas, while the gourmet kitchen features a breakfast bar, stainless steel appliances, quartz countertops, and ample cabinetry. The spacious primary bedroom includes his-and-her closets and a luxurious 5-piece ensuite, while the versatile den provides the perfect space for a home office or additional living area. Step out onto a quiet balcony with clear, unobstructed views overlooking the landscaped garden, offering a peaceful retreat. Residents enjoy premium amenities including concierge service, security, guest suite, games room, fitness centre, and an elegant lounge with fireplace and wet bar. Ideally situated close to top-ranking schools, parks, shopping, restaurants, and transit, this is a rare opportunity to own a sophisticated and spacious home in one of Markham's most desirable communities. (id:27)

Building Features:

  • Style: Apartment
  • Building Type: Apartment
  • Amenities: Exercise Centre, Party Room, Recreation Centre, Storage - Locker
  • Basement Type: None
  • Exterior Finish: Stone
  • Floor Space: 1400 - 1599 sqft
  • Flooring Type: Hardwood, Ceramic
  • Heating Type: Forced air
  • Heating Fuel: Natural gas
  • Cooling Type: Central air conditioning
  • Appliances: Dishwasher, Dryer, Hood Fan, Stove, Washer, Window Coverings, Refrigerator

Property Features:

  • OwnershipType: Condominium/Strata
  • Property Type: Single Family
  • Bedrooms: 2+1
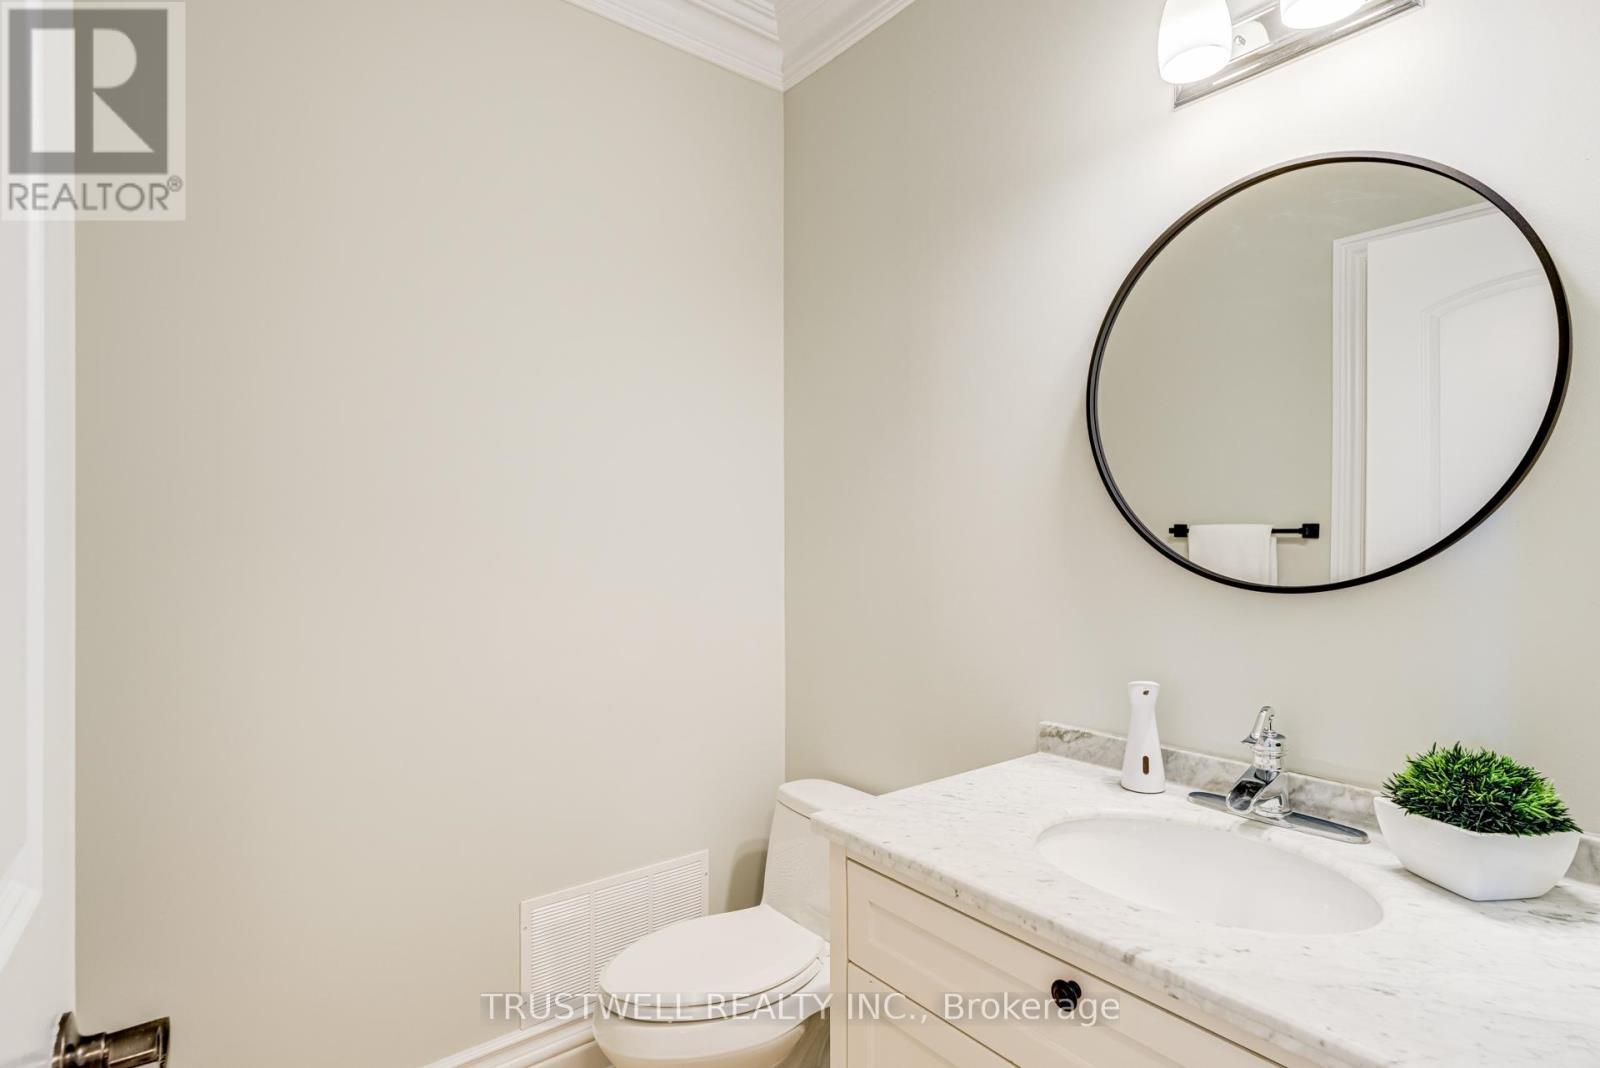
  • Bathrooms: 3
  • Half Bathrooms: 1
  • Community Features: Pets Allowed With Restrictions
  • Condo Fees: $1,466 Monthly
  • Features: Balcony, Carpet Free
  • Floor Space (approx): 1400 - 1599 Square Feet
  • MaintenanceFee Type: Common Area Maintenance, Heat, Insurance, Water
  • Parking Type: Underground, Garage
  • No. of Parking Spaces: 2

Rooms:

  • Living Flat/Apartment Level 3.99 m x 4.91 m
  • Dining Flat/Apartment Level 3.85 m x 3.61 m
  • Kitchen Flat/Apartment Level 2.91 m x 5.21 m
  • Primary Bedroom Flat/Apartment Level 3.93 m x 4.59 m
  • 2nd Bedroom Flat/Apartment Level 3.24 m x 4.36 m
  • Den Flat/Apartment Level 2.68 m x 3.98 m

Convert Measurement to:


Courtesy of: TRUSTWELL REALTY INC.

REALTOR.ca  

QuickQuoteTM Powered by RPS

Location of 303 - 1 VERCLAIRE GATE, Markham, Ontario, L3R 8N1

Demographic Information of 303 - 1 VERCLAIRE GATE, Markham, Ontario, L3R 8N1

Life Stage

Older Families

Employment Type

Service Sector/White Collar

Average Household Income

$96,069.12

Average Number of Children

1.41

Household Population

Household Structure

Age of Population

Education

Education Level

No certificate/diploma/degree

11.67 %

High school certificate or equivalent

23.37 %

Apprenticeship trade certificate/diploma

1.69 %

College/non-university certificate

16.62 %

University certificate (below bachelor)

1.82 %

University Degree

44.84 %

Commuter

Travel To Work

By Car

88.88 %

By Public Transit

6.29 %

By Walking

3.1 %

By Bicycle

0.0 %

By Other Methods

1.73 %

Cultural Diversity

Knowledge of Official Language

Mother Tongue

Building Information

Building Type

Apartments (Low and High Rise)

78.94 %

Houses

21.06 %

Own Vs. Rent

