Button CopyPathCircle CloseCircle Left ArrowArrow Down Icon GreyClosecirclecircleBurger
Image 1
Image 2
Image 3
$1,000,000

3 JOHN CARTER WAY, Markham, Ontario, L3P 0P7

MLS® # N13721334

3 Beds

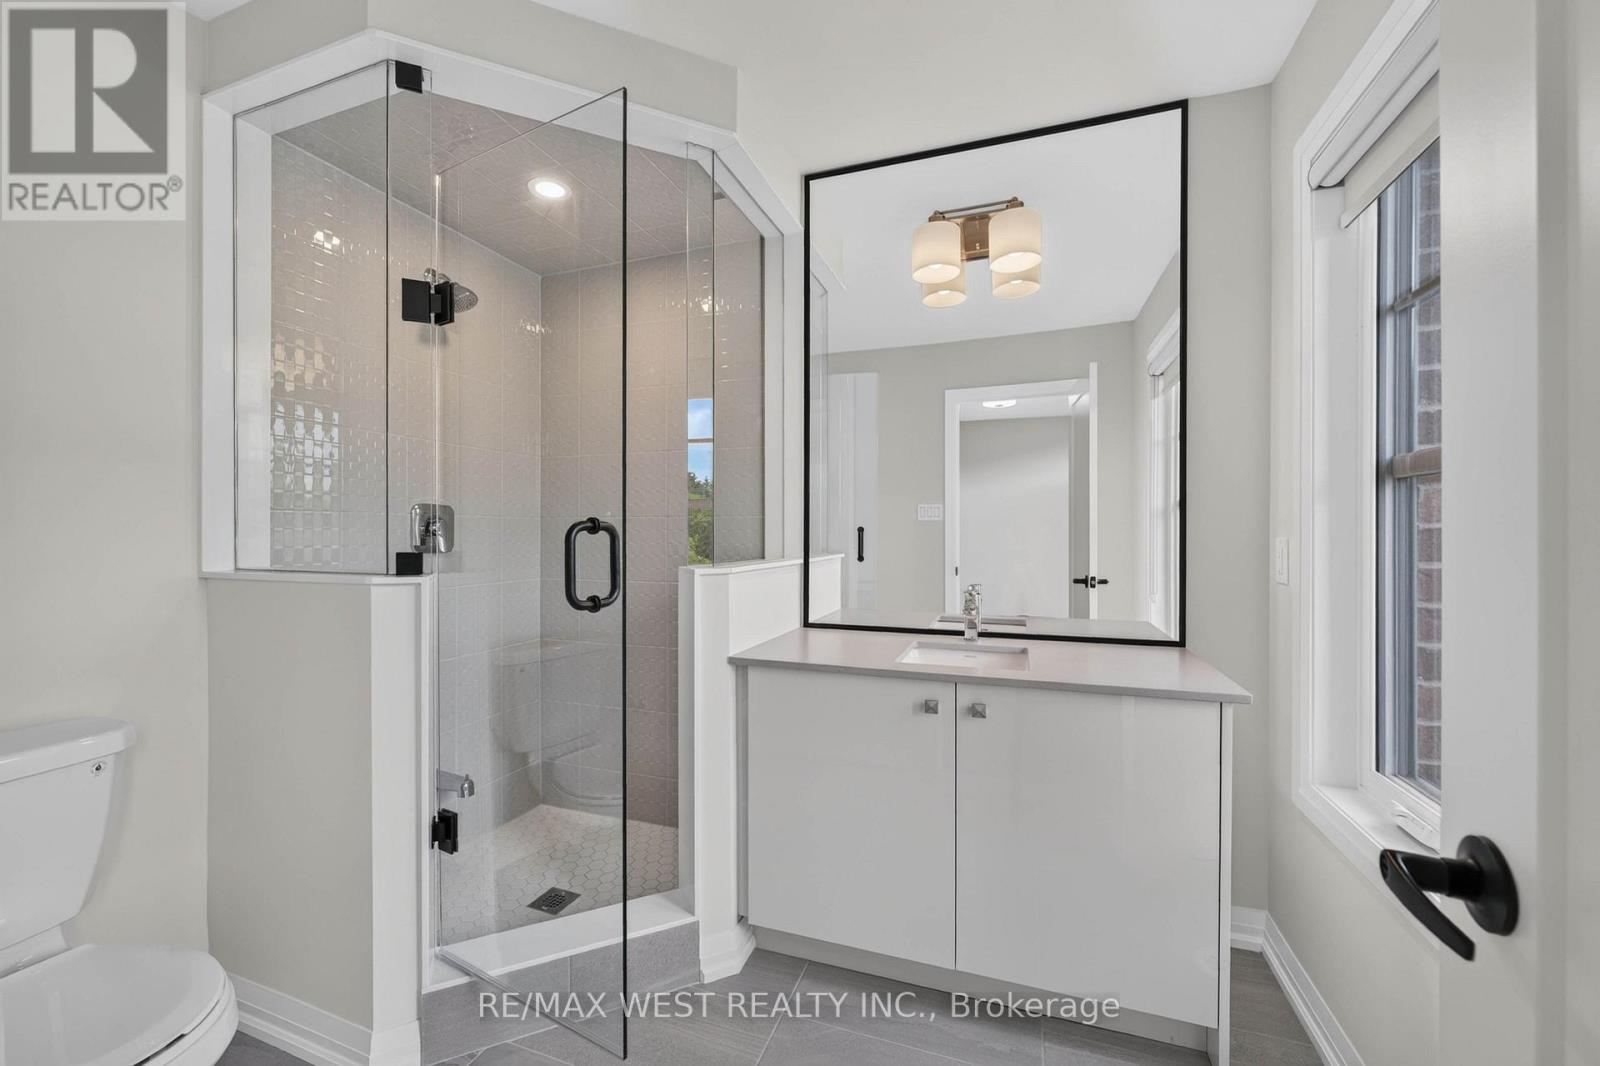
4  Baths

1500 - 2000  FEETSQ

QuickQuoteTM: Not Available

Markham ON, L3P 0P7

MLS® # N13721334

Property Information:

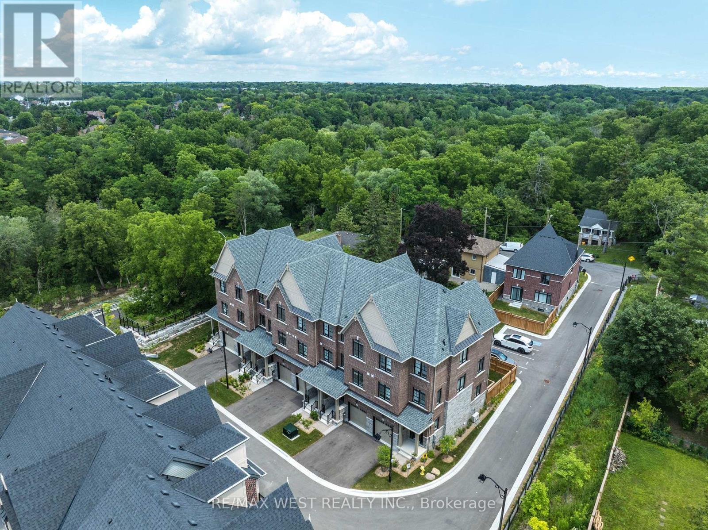
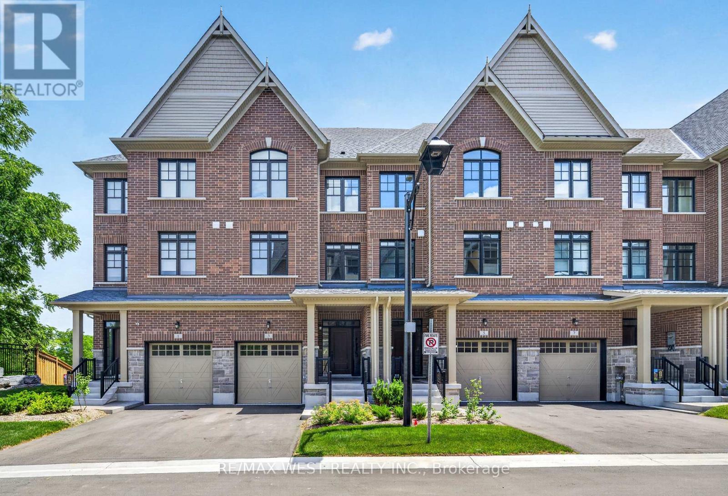
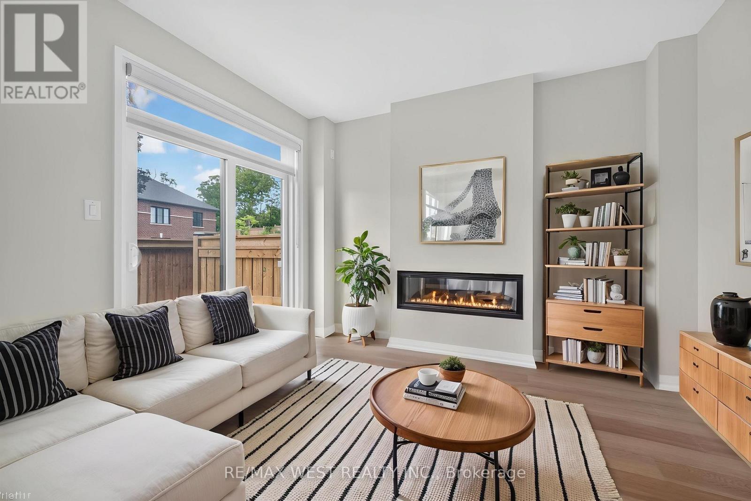
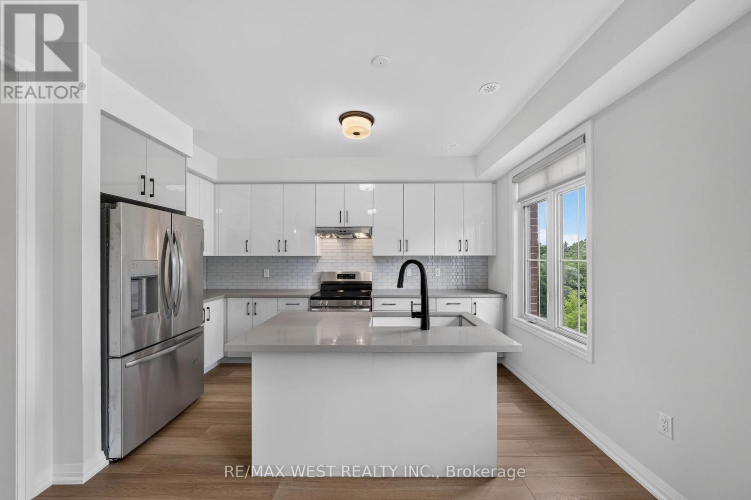
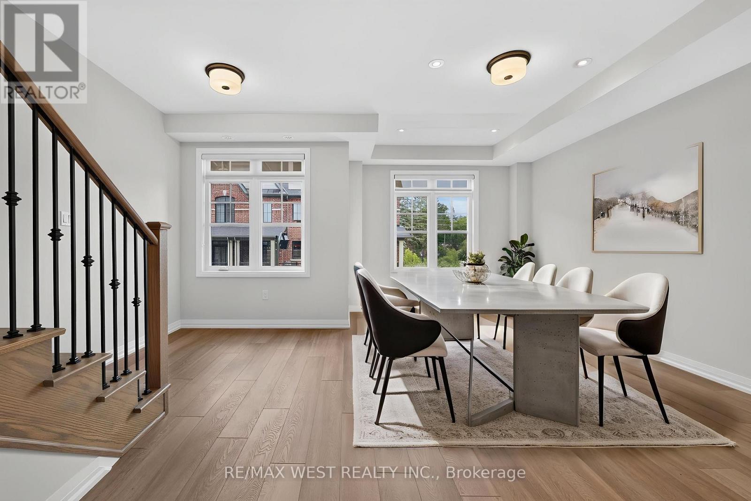
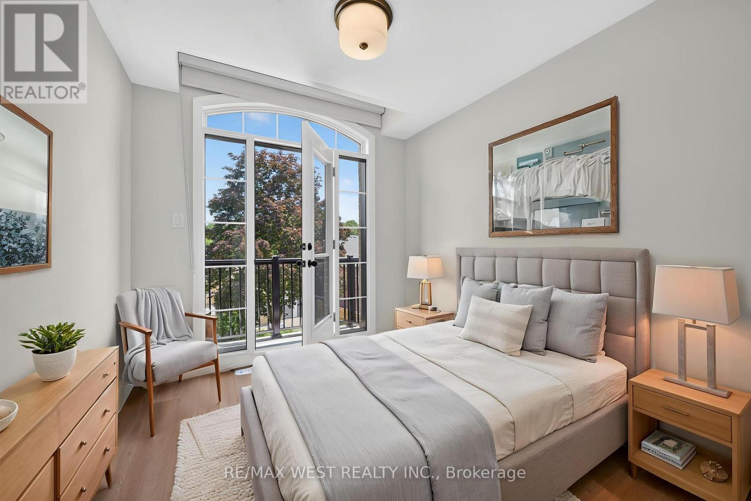
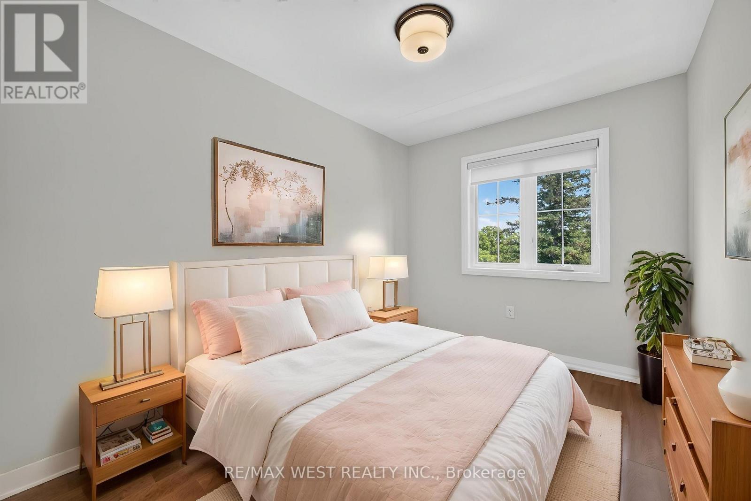
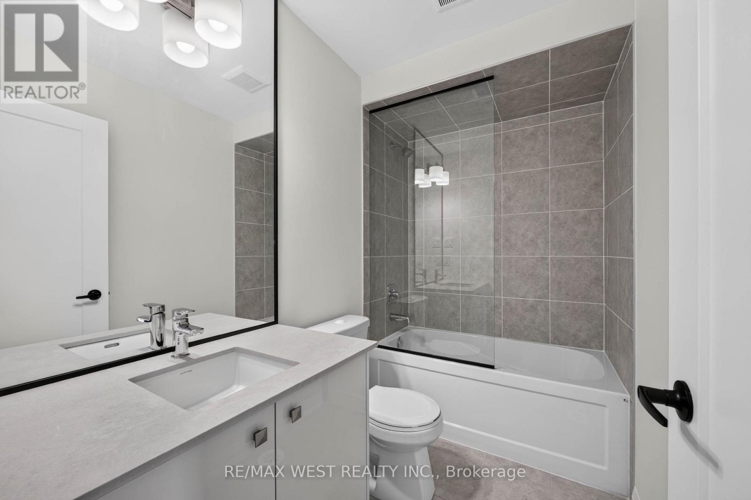
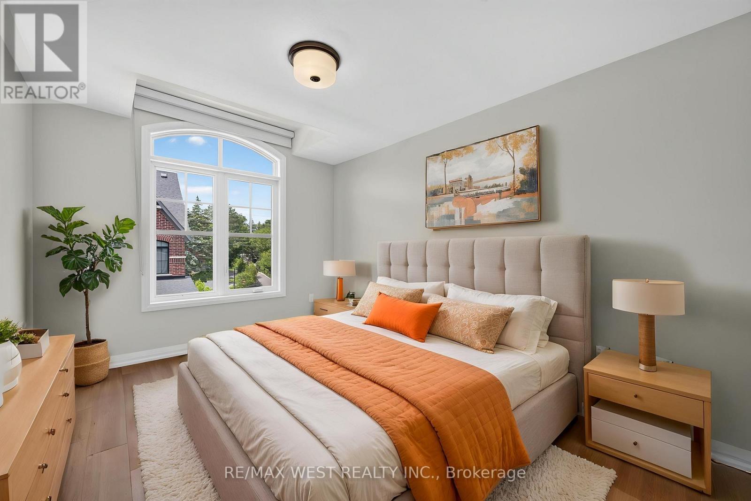
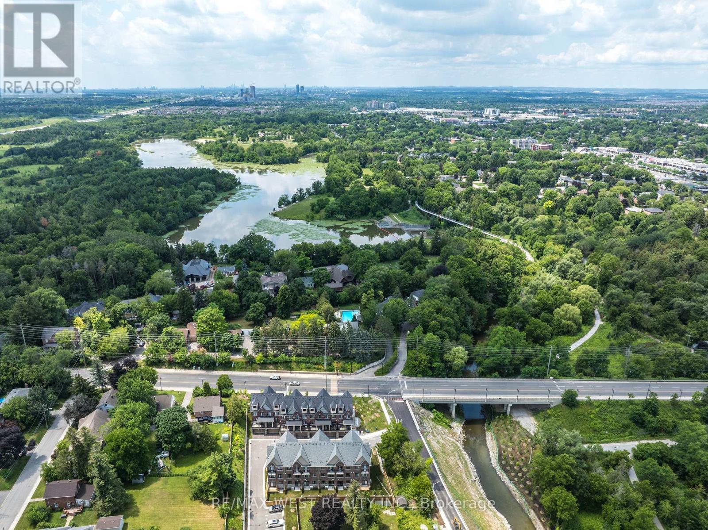
Discover Refined Modern Living In This Newly Built Three-Level Garden Homes Residence In Markham's Desirable Vinegar Hill Neighbourhood. Mill St Townhomes Is Thoughtfully Designed With Three Generous Bedrooms, This Sophisticated Home Features An Airy Open-Concept Living Area, An Inviting Fireplace, Soaring Nine-Foot Ceilings, And Stylish Tile & Laminate Flooring Throughout. The Private Primary Retreat Includes 3pc Ensuite & Walk-In Closet. Window Coverings & Closet Organizers In Every Room. Oak Stairs With Wrought Iron Pickets Add The Luxury Look. Premium Doors, Hardware, Fixtures And HVAC Systems. Spacious Backyards For Families With Room To Play. Beautiful Contemporary Details And Versatile Living Areas Create An Exceptional Setting For Any Lifestyle. Private Road Access With Additional Visitor Parking. Ideally Positioned Near Milne Dam Conservation Trails, Easy Access To 407, Markville Mall & Downtown Markham. This A Brand New Home Being Sold By The Builder With Full Tarion Warranty. Upgraded Fully By The Builder With The Highest Level Of Craftsmanship In The Area. Freehold Townhomes With POTL Fee For Road Maintenance. (id:27)

Building Features:

  • Style: Townhouse
  • Building Type: Row / Townhouse
  • Basement Development: Unfinished
  • Basement Type: N/A
  • Construction Style - Attachment: Attached
  • Exterior Finish: Brick
  • Fireplace: Yes
  • Floor Space: 1500 - 2000 sqft
  • Flooring Type: Laminate
  • Foundation Type: Concrete
  • Heating Type: Forced air
  • Heating Fuel: Natural gas
  • Cooling Type: Central air conditioning
  • Appliances: Dishwasher, Dryer, Stove, Washer, Window Coverings, Refrigerator

Property Features:

  • OwnershipType: Freehold
  • Property Type: Single Family
  • Bedrooms: 3
  • Bathrooms: 4
  • Half Bathrooms: 2
  • Amenities Nearby: Public Transit, Park
  • Features: Conservation/green belt, Carpet Free
  • Floor Space (approx): 1500 - 2000 Square Feet
  • Irregular: Yes
  • Lot Depth: 72.8 Feet
  • Lot Frontage: 18.3 Feet
  • Lot Size: 18.4 x 72.9 FT
  • MaintenanceFee Type:
  • Sewer: Sanitary sewer
  • Parking Type: Garage
  • No. of Parking Spaces: 2

Rooms:

  • Living 2nd Level 5.26 m x 4.20 m
  • Dining 2nd Level 5.26 m x 4.30 m
  • Kitchen 2nd Level 4.20 m x 2.70 m
  • Breakfast 2nd Level 3.82 m x 2.70 m
  • Primary Bedroom 3rd Level 4.10 m x 3.10 m
  • 2nd Bedroom 3rd Level 3.40 m x 2.60 m
  • 3rd Bedroom 3rd Level 3.10 m x 2.65 m
  • Family Ground Level 5.25 m x 3.10 m

Convert Measurement to:


Courtesy of: RE/MAX WEST REALTY INC.

REALTOR.ca  

QuickQuoteTM Powered by RPS

Location of 3 JOHN CARTER WAY, Markham, Ontario, L3P 0P7

Demographic Information of 3 JOHN CARTER WAY, Markham, Ontario, L3P 0P7

Life Stage

Older Families

Employment Type

Service Sector/White Collar

Average Household Income

$167,773.28

Average Number of Children

1.72

Household Population

Household Structure

Age of Population

Education

Education Level

No certificate/diploma/degree

10.23 %

High school certificate or equivalent

27.75 %

Apprenticeship trade certificate/diploma

4.43 %

College/non-university certificate

14.27 %

University certificate (below bachelor)

2.84 %

University Degree

40.48 %

Commuter

Travel To Work

By Car

84.33 %

By Public Transit

5.61 %

By Walking

4.4 %

By Bicycle

0.0 %

By Other Methods

5.66 %

Cultural Diversity

Knowledge of Official Language

Mother Tongue

Building Information

Building Type

Apartments (Low and High Rise)

0.22 %

Houses

99.78 %

Own Vs. Rent

