Button CopyPathCircle CloseCircle Left ArrowArrow Down Icon GreyClosecirclecircleBurger
Image 1
Image 2
Image 3
$1,588,000

3 FERNDELL CIRCLE, Markham, Ontario, L3R 3Y7

MLS® # N13412594

3 Beds

Baths

2000 - 2500  FEETSQ

QuickQuoteTM: $1.4M - $1.7M

Markham ON, L3R 3Y7

MLS® # N13412594

Property Information:

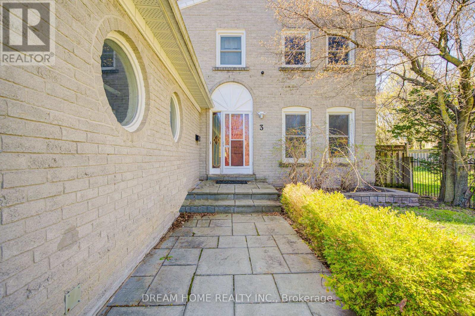
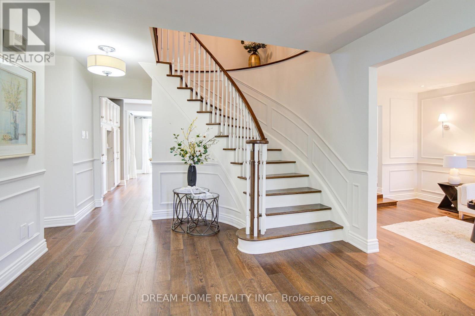
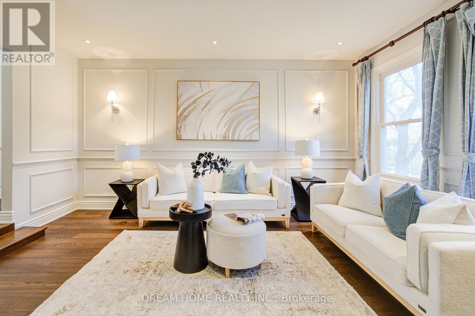
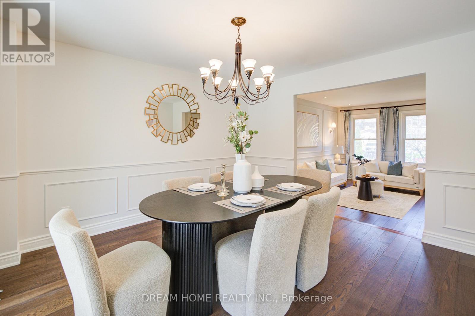
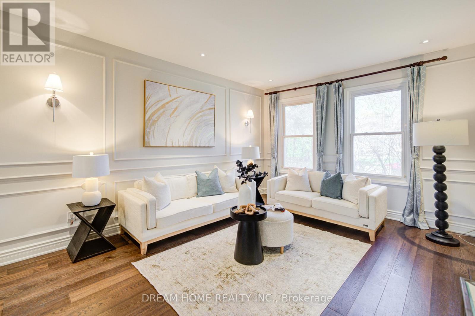
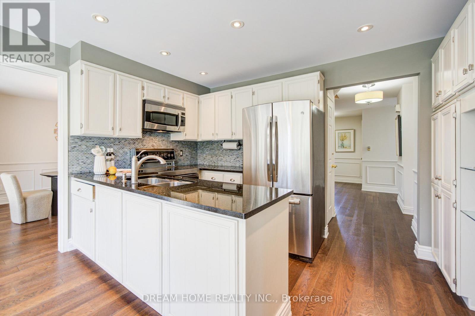
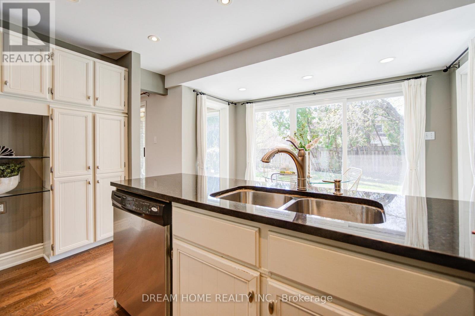
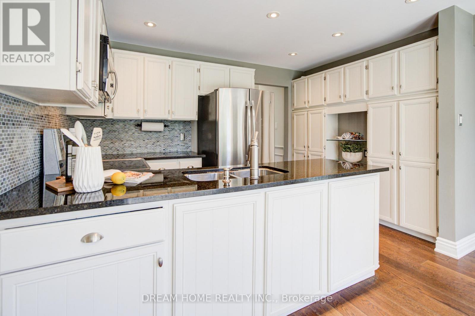
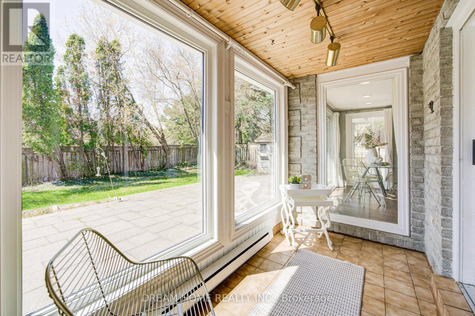
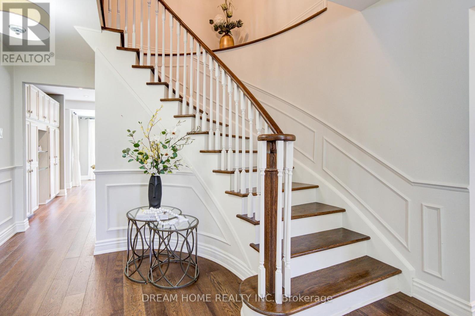
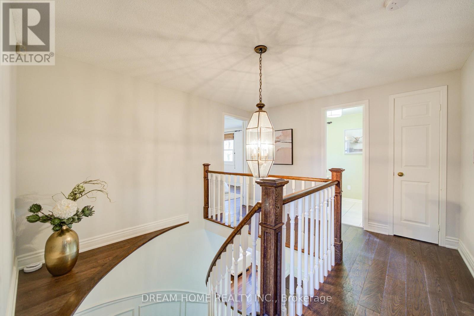
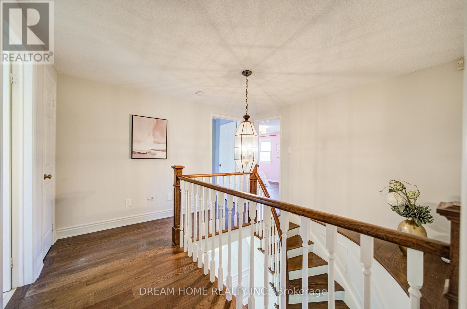
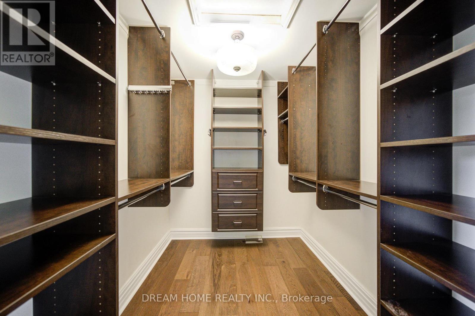
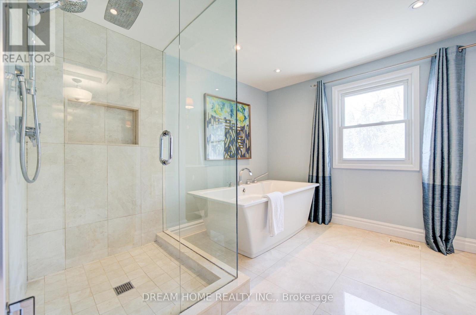
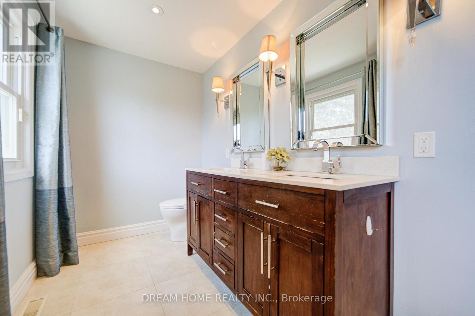
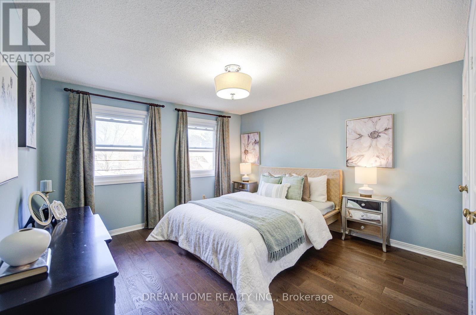
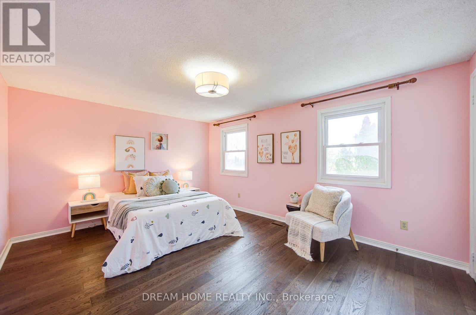
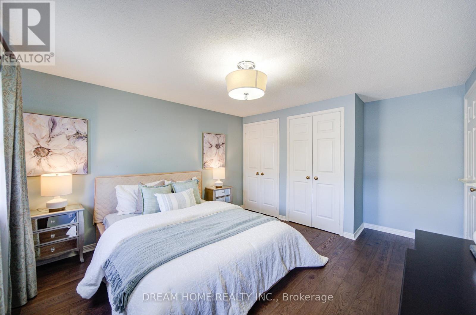
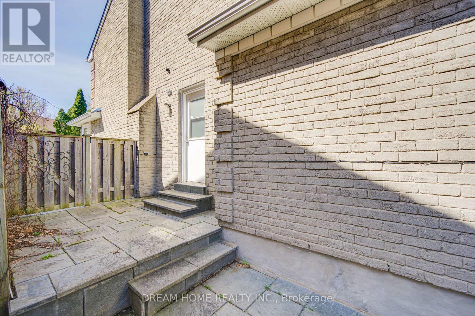
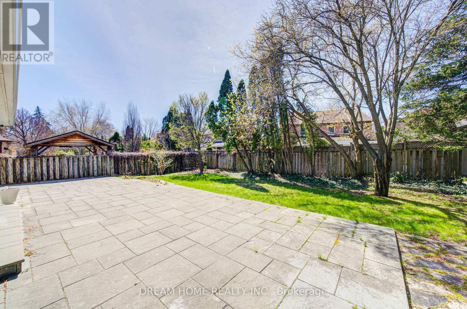
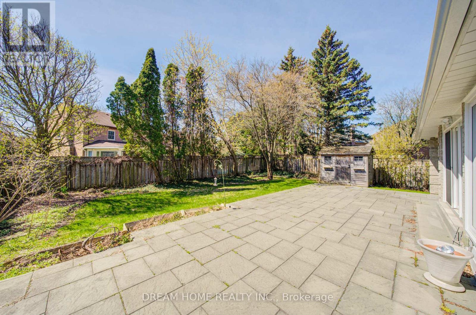
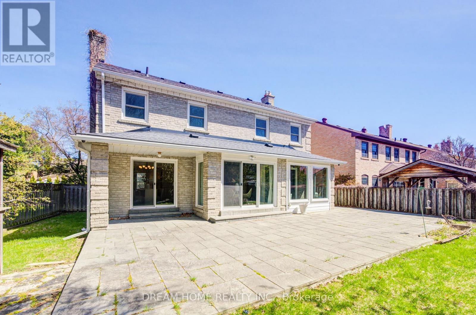
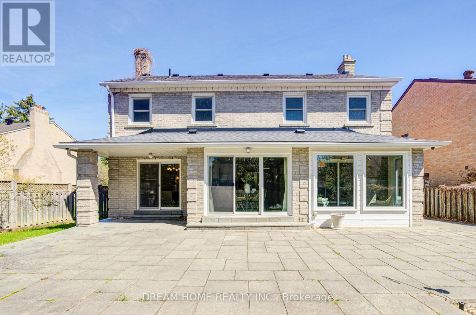
Cozy & Beautifully Designed / Well Maintained Family Residence In Prestigious Unionville Bridle Trail. Recently Renos/Upgrds. offering functional layout of comfortable elegance. 3-Bedrm, 3-Bath, heated bathroom floor in primary bedrm; 2-Veh Gar W/Direct Access, Sunroom, Main floor south-side windows replaced Sep 2023, New AC (2026). Premium-Sized Private Backyard W/Huge Patio. Well Established Community with Minutes Access to Historic Main St Unionville, Toogood Pond Park, Village Grocer, Markville Mall & Many High-End Restaurants. Top Rated Schools, Sports Venues, Com Centres, Libraries, Main Arterials; Pub Transit; Easy Transit to Hwy 7/404/407, and all amenities. (id:27)

Building Features:

  • Style: Detached
  • Building Type: House
  • Basement Development: Unfinished
  • Basement Type: Full
  • Construction Style - Attachment: Detached
  • Exterior Finish: Brick
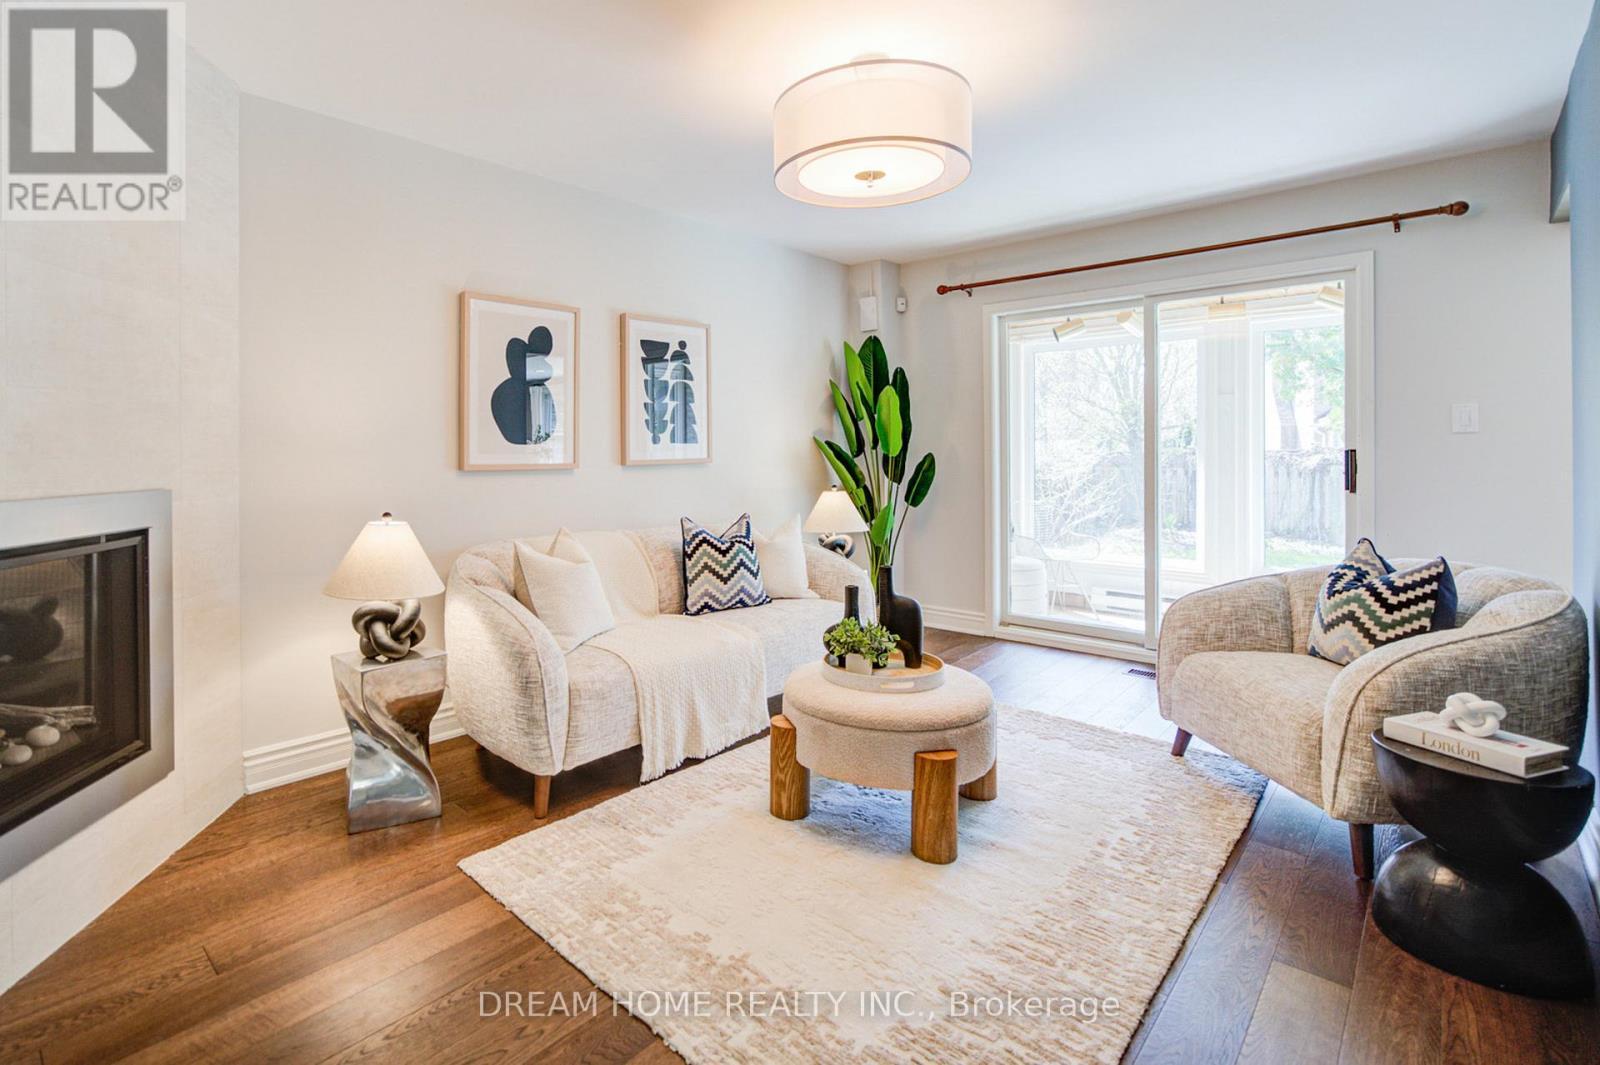
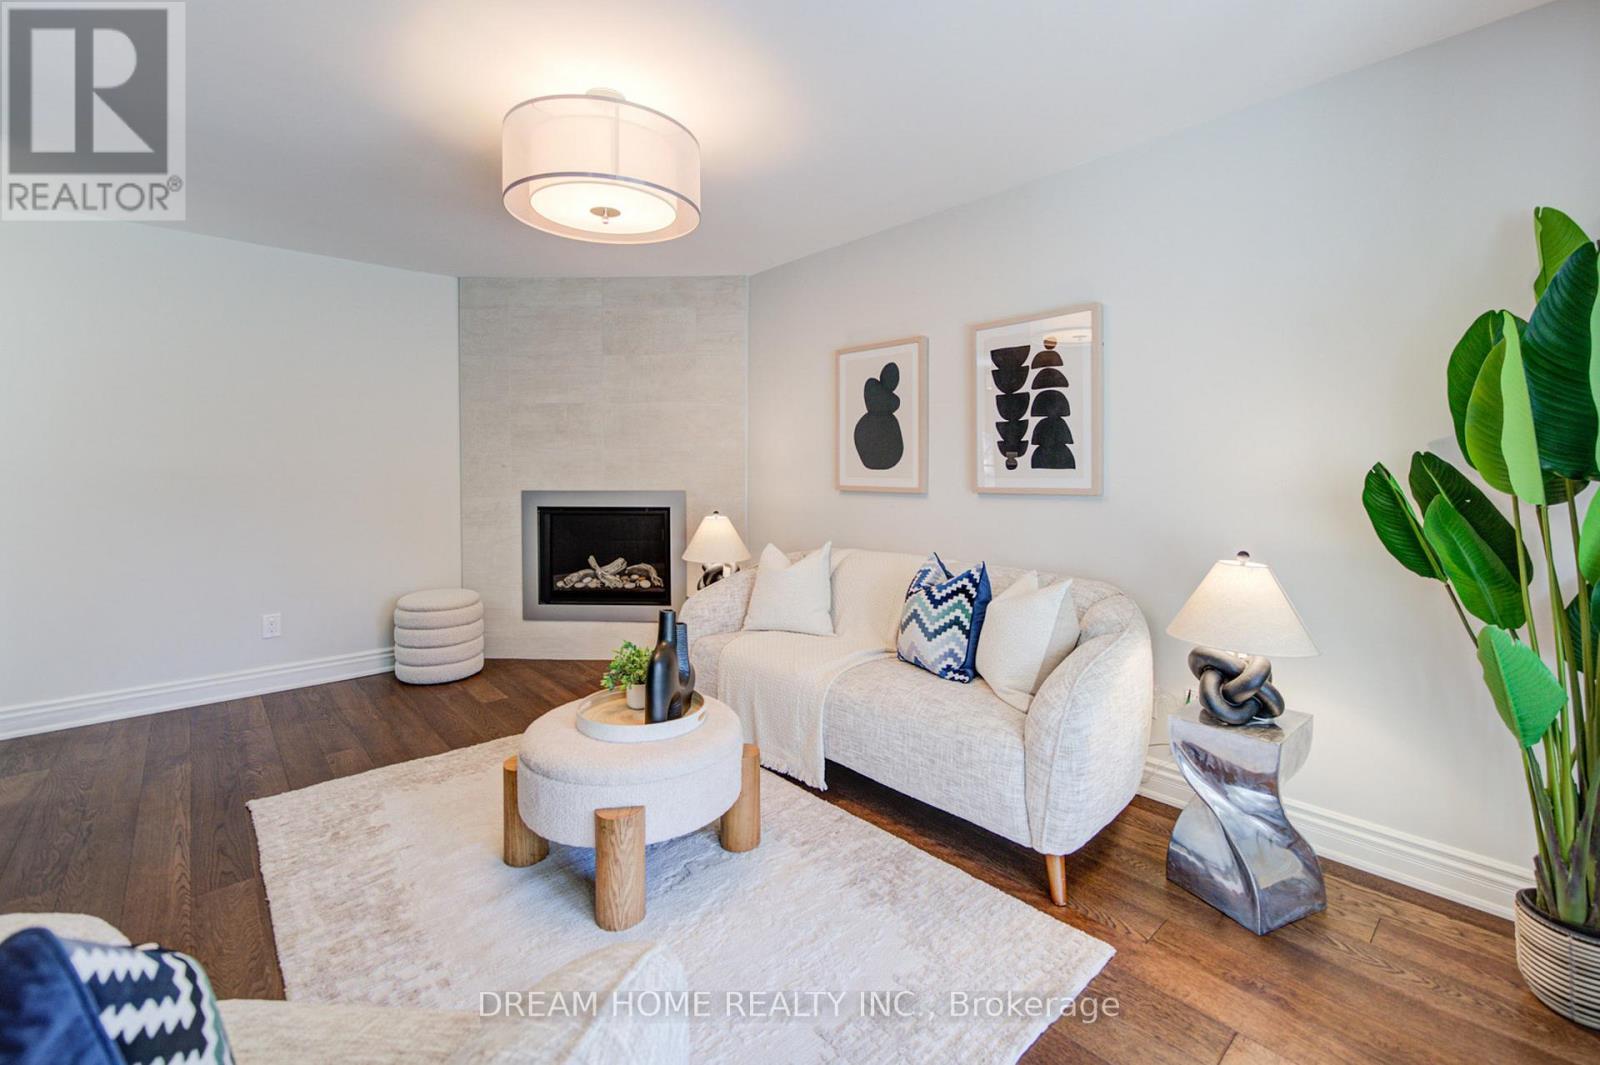
  • Fireplace: Yes
  • Floor Space: 2000 - 2500 sqft
  • Flooring Type: Hardwood, Concrete, Ceramic
  • Foundation Type: Concrete
  • Heating Type: Forced air
  • Heating Fuel: Natural gas
  • Cooling Type: Central air conditioning
  • Appliances: Garage door opener remote, Dishwasher, Dryer, Oven, Stove, Washer, Refrigerator

Property Features:

  • OwnershipType: Freehold
  • Property Type: Single Family
  • Bedrooms: 3
  • Bathrooms: 3
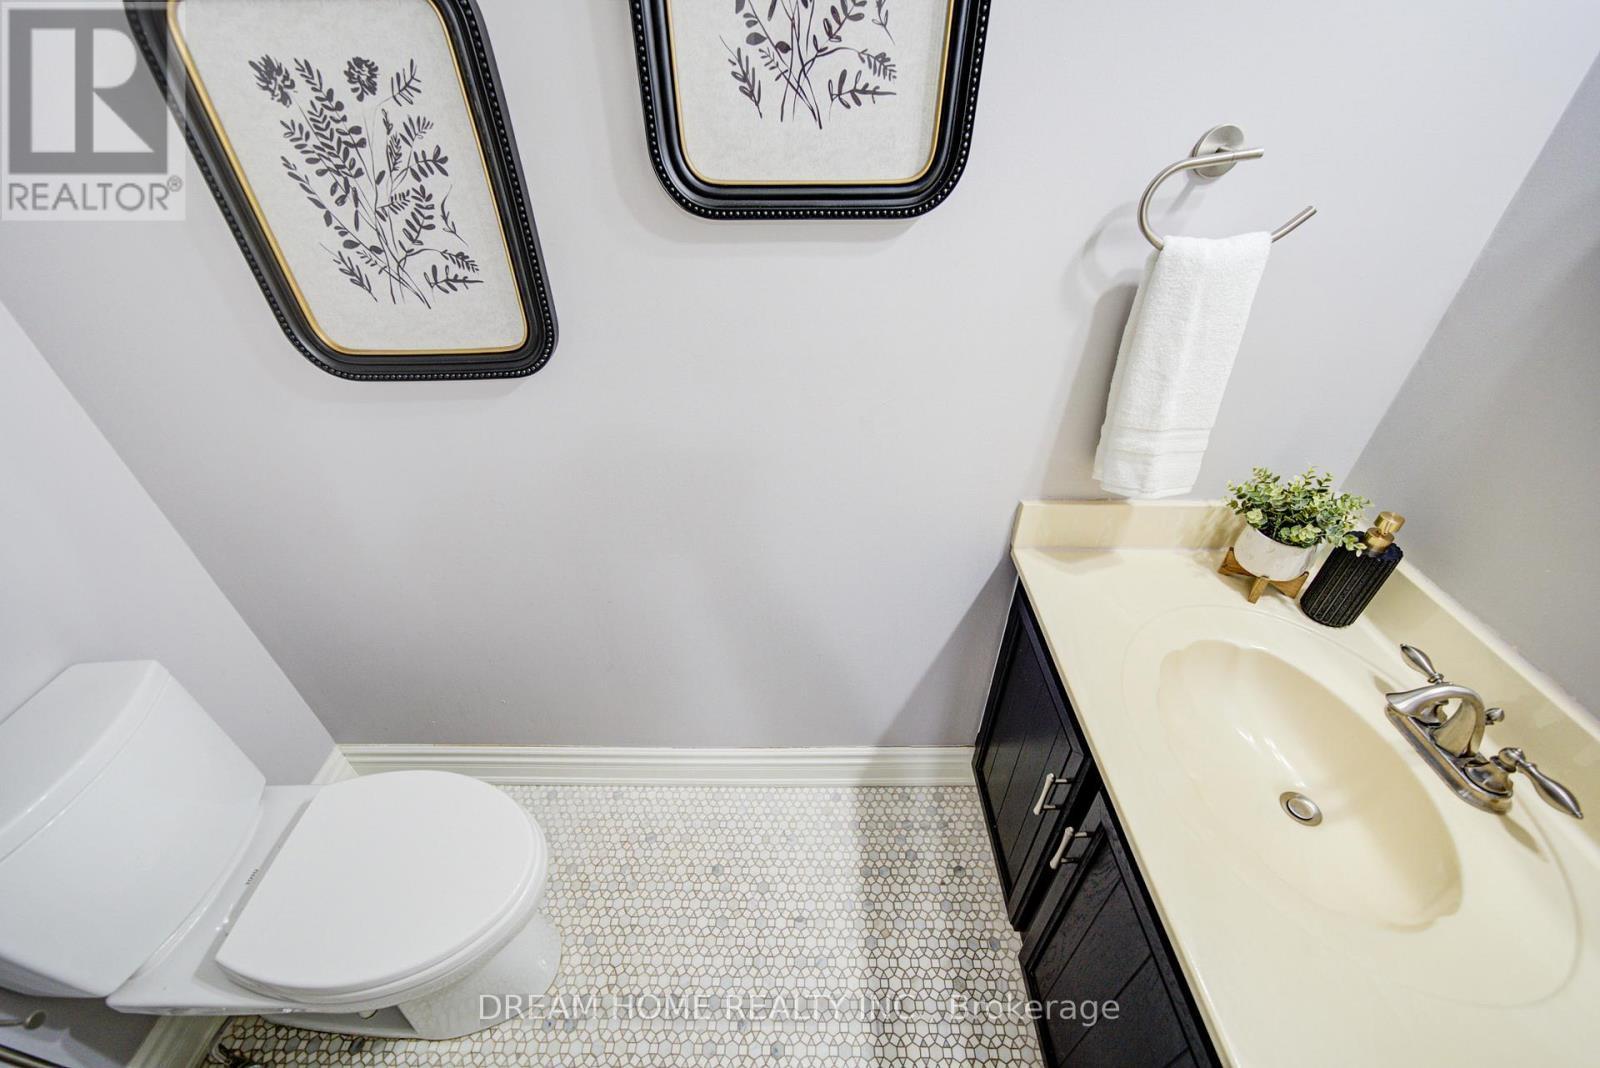
  • Half Bathrooms: 1
  • Amenities Nearby: Public Transit, Schools
  • Community Features: Community Centre
  • Features: Cul-de-sac, Level lot
  • Fence Type: Fenced yard
  • Floor Space (approx): 2000 - 2500 Square Feet
  • Irregular: Yes
  • Lot Depth: 120.8 Feet
  • Lot Frontage: 46 Feet
  • Lot Size: 46 x 120.9 FT ; Eastern Depth: 119.75'; Rear: 62.34'
  • Utility Type: Cable - Installed, Hydro - Installed, Sewer - Installed
  • Zoning: R6 - Residential
  • Sewer: Sanitary sewer
  • Parking Type: Attached garage, Garage
  • No. of Parking Spaces: 4

Rooms:

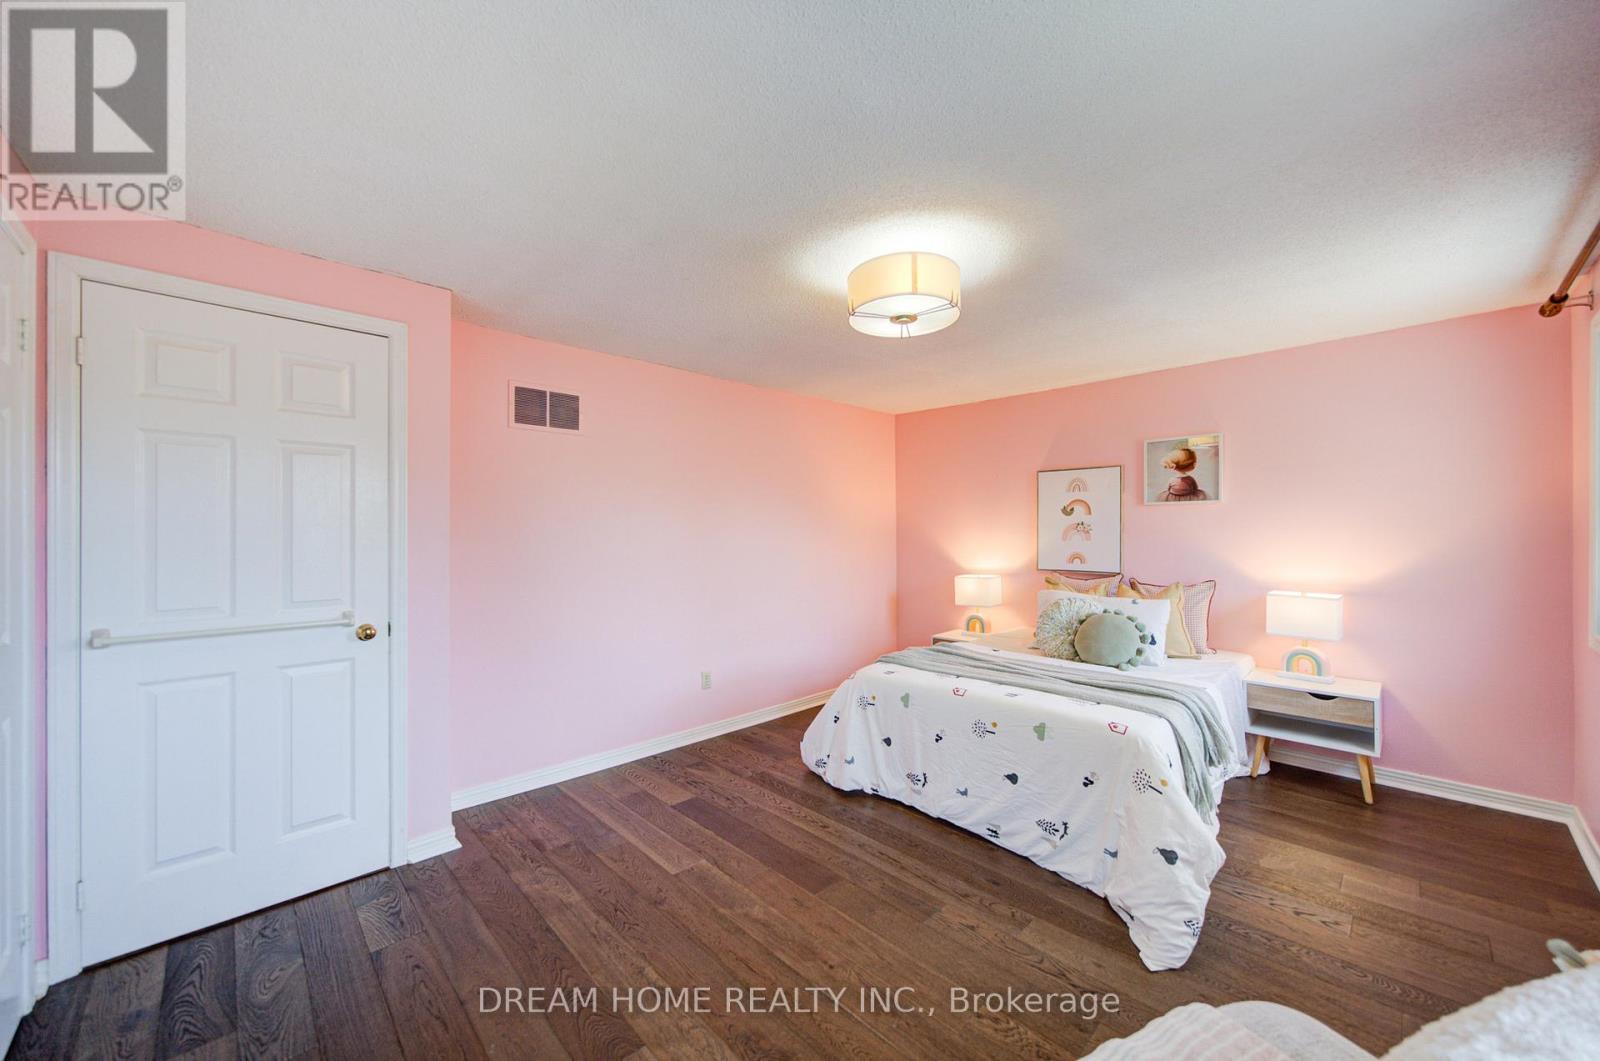
  • 3rd Bedroom 2nd Level 4.66 m x 3.57 m
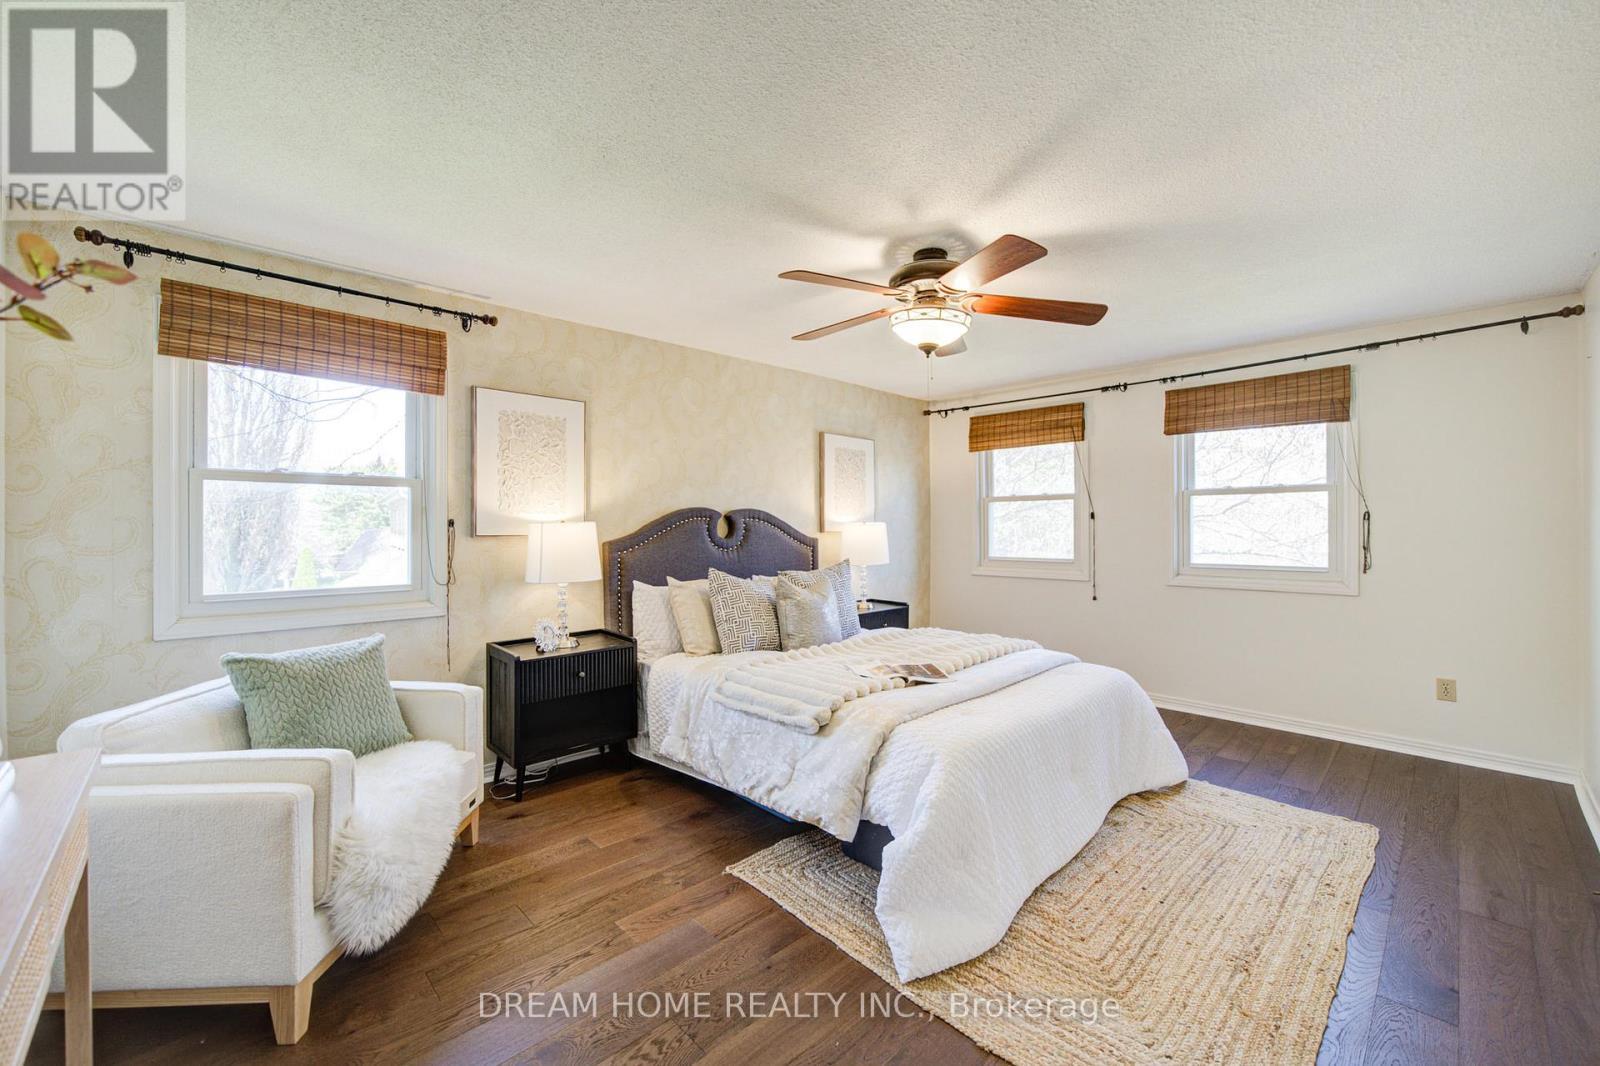
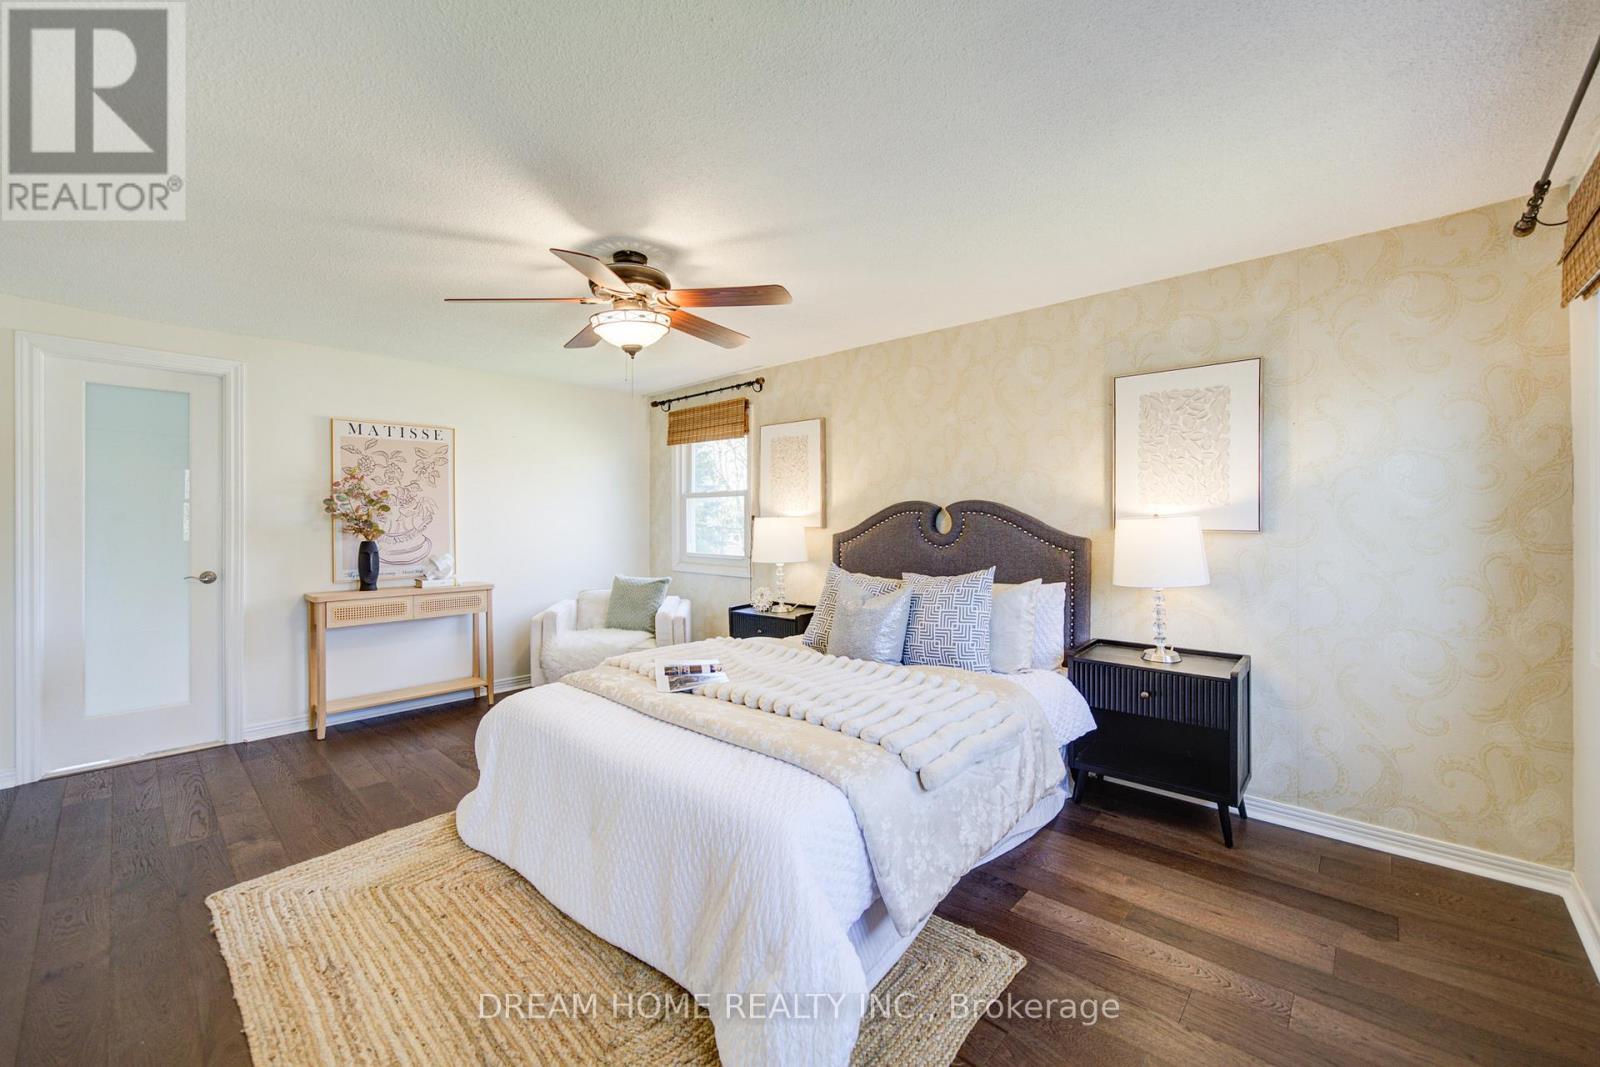
  • Primary Bedroom 2nd Level 5.12 m x 3.60 m
  • 2nd Bedroom 2nd Level 4.39 m x 3.57 m
  • Recreation Room Basement Level 8.96 m x 7.10 m
  • Furnace Basement Level 5.27 m x 3.63 m
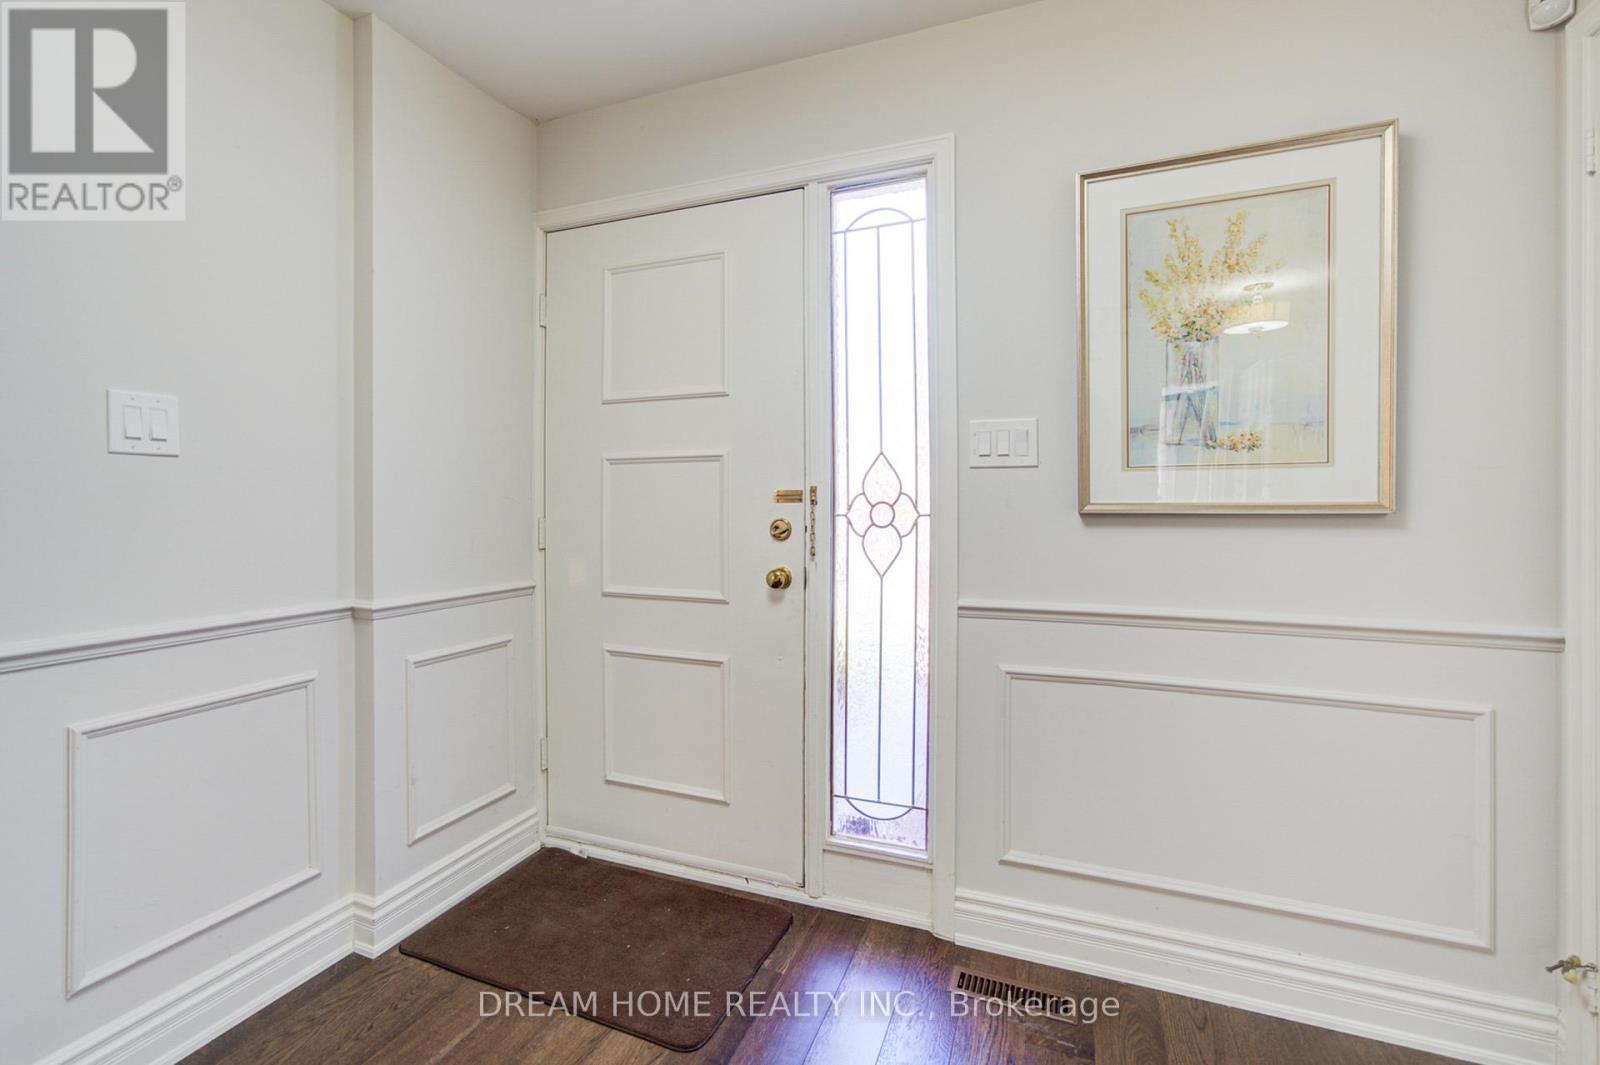
  • Foyer Main Level 5.70 m x 4.85 m
  • Living Main Level 4.82 m x 3.60 m
  • Dining Main Level 3.99 m x 3.60 m
  • Family Main Level 5.21 m x 3.23 m
  • Sun Room Main Level 3.29 m x 1.52 m
  • Kitchen Main Level 4.85 m x 3.72 m
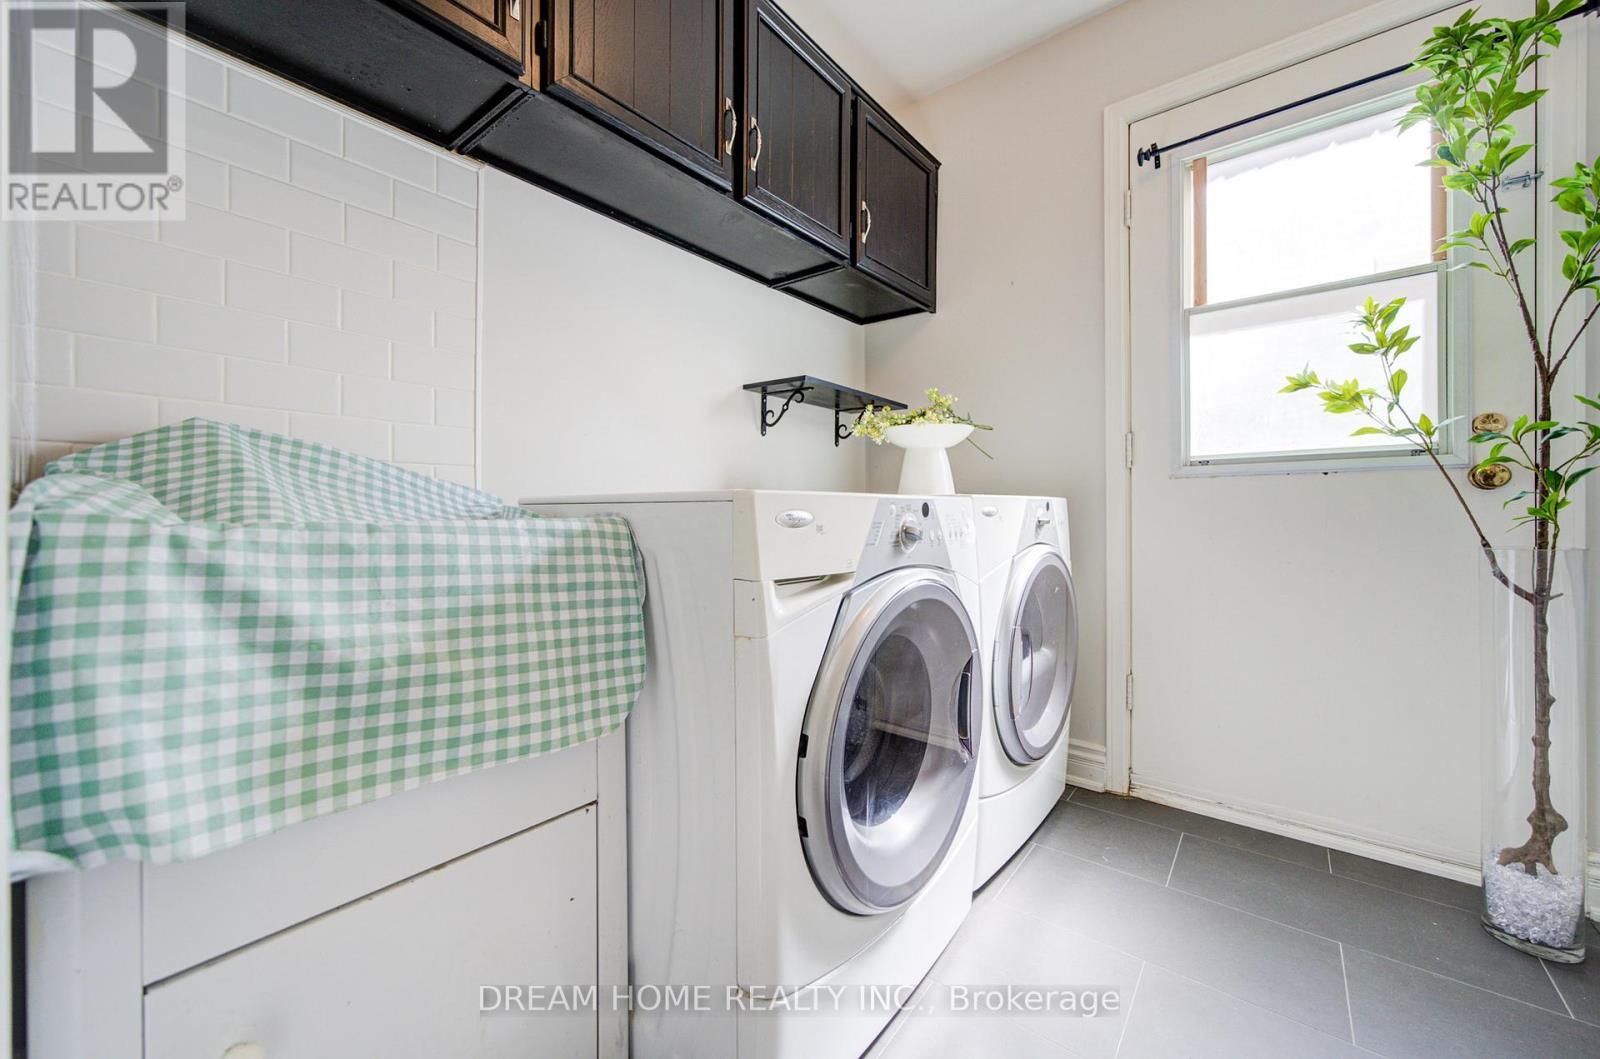
  • Laundry Main Level 2.10 m x 2.01 m

Convert Measurement to:


Courtesy of: DREAM HOME REALTY INC.

REALTOR.ca  

QuickQuoteTM Powered by RPS

Location of 3 FERNDELL CIRCLE, Markham, Ontario, L3R 3Y7

Demographic Information of 3 FERNDELL CIRCLE, Markham, Ontario, L3R 3Y7

Life Stage

Middle-Aged with Teens

Employment Type

Service Sector/White Collar

Average Household Income

$200,873.86

Average Number of Children

1.71

Household Population

Household Structure

Age of Population

Education

Education Level

No certificate/diploma/degree

11.01 %

High school certificate or equivalent

23.91 %

Apprenticeship trade certificate/diploma

1.7 %

College/non-university certificate

11.54 %

University certificate (below bachelor)

3.5 %

University Degree

48.35 %

Commuter

Travel To Work

By Car

91.42 %

By Public Transit

4.23 %

By Walking

1.84 %

By Bicycle

0.0 %

By Other Methods

2.51 %

Cultural Diversity

Knowledge of Official Language

Mother Tongue

Building Information

Building Type

Apartments (Low and High Rise)

Houses

100.0 %

Own Vs. Rent

