Button CopyPathCircle CloseCircle Left ArrowArrow Down Icon GreyClosecirclecircleBurger
Image 1
Image 2
Image 3
$488,000

291 - 306 JOHN STREET, Markham, Ontario, L3T 0A7

MLS® # N13541052

1 Beds

Bath

700 - 799  FEETSQ

QuickQuoteTM: $433K - $548K

Markham ON, L3T 0A7

MLS® # N13541052

Property Information:

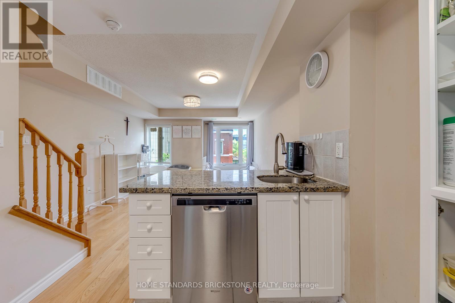
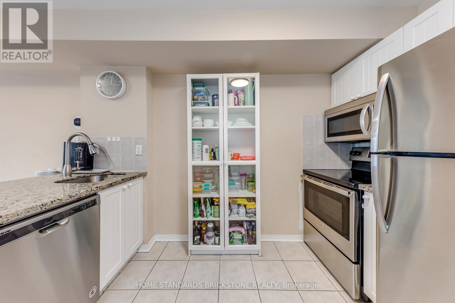
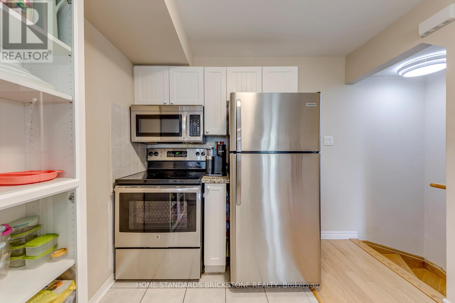
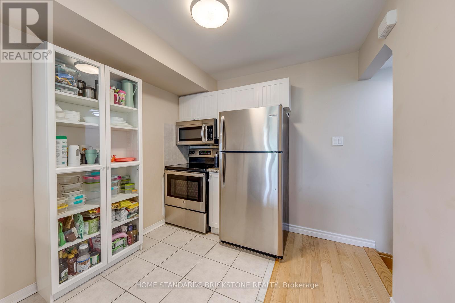
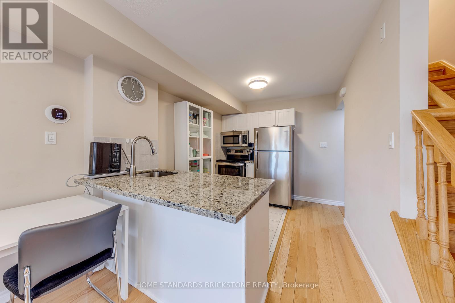
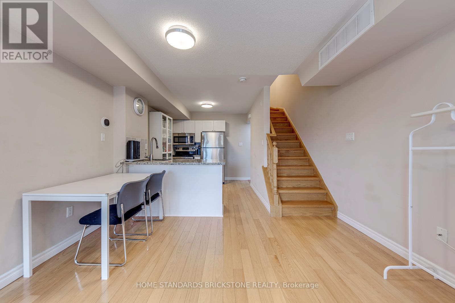
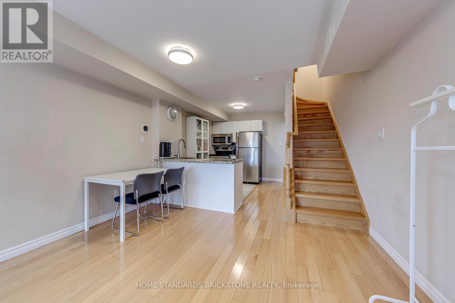
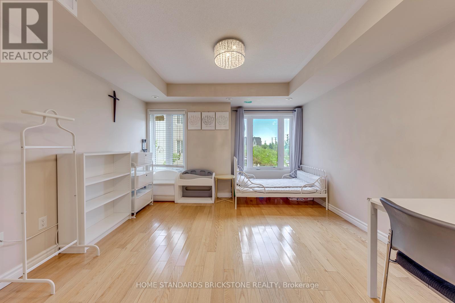
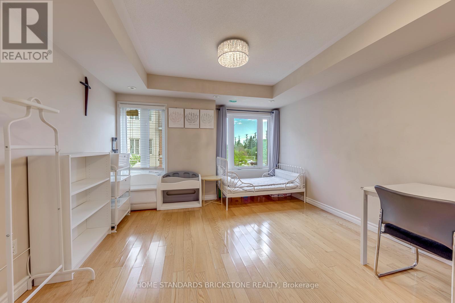
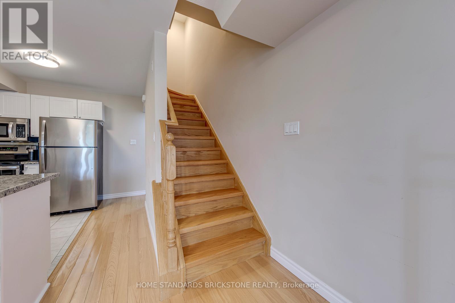
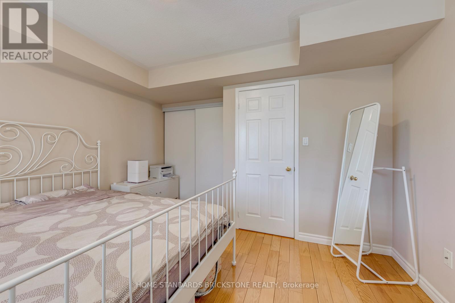
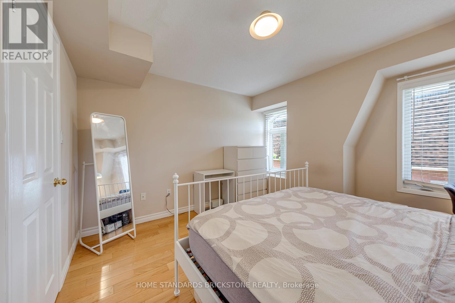
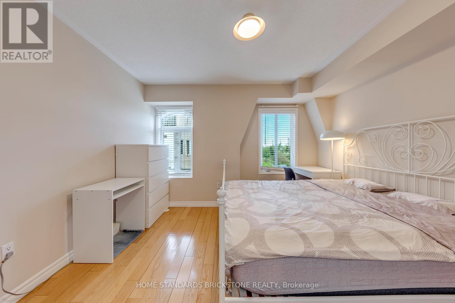
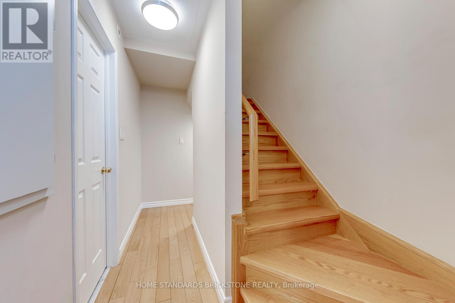
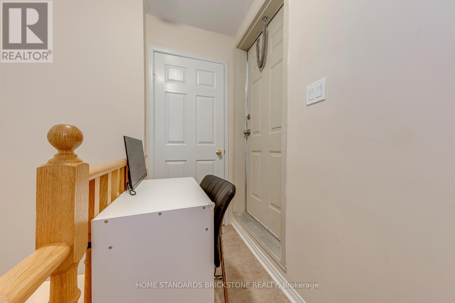
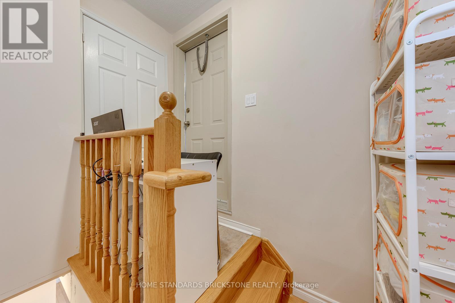
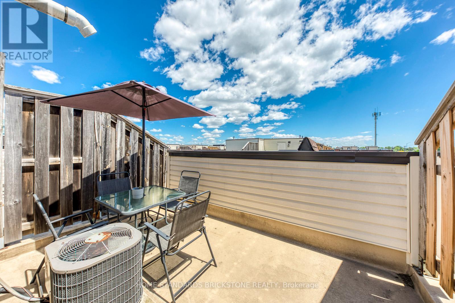
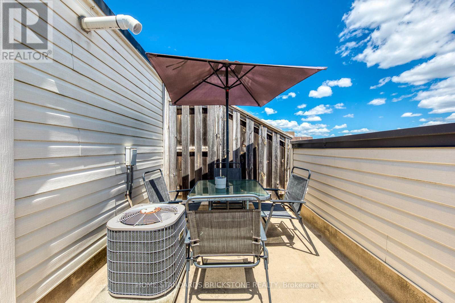
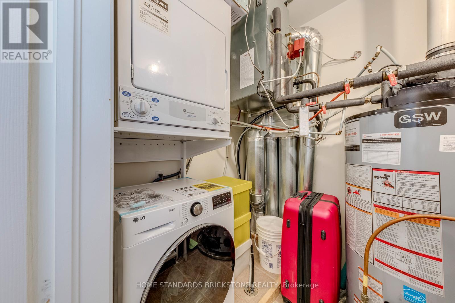
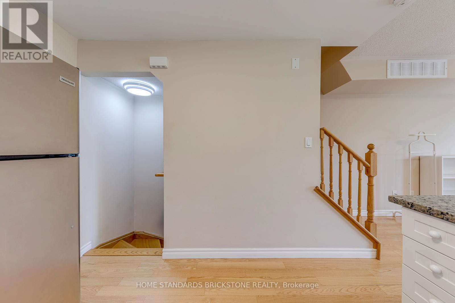
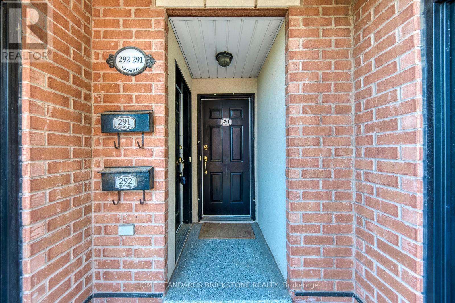
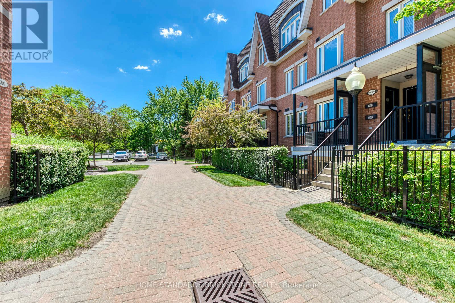
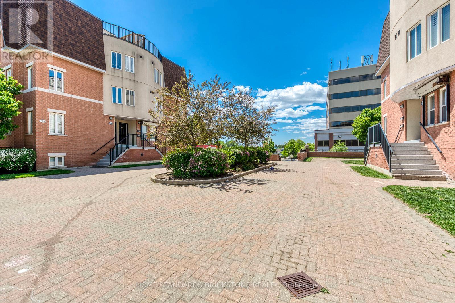
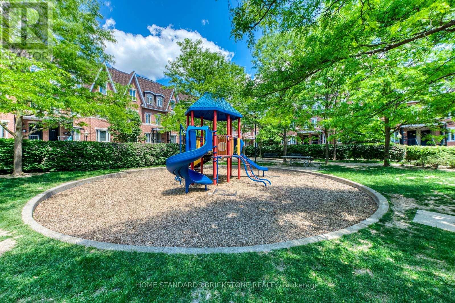
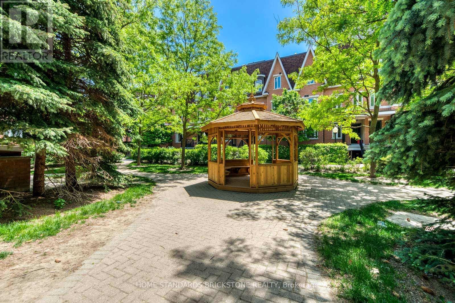
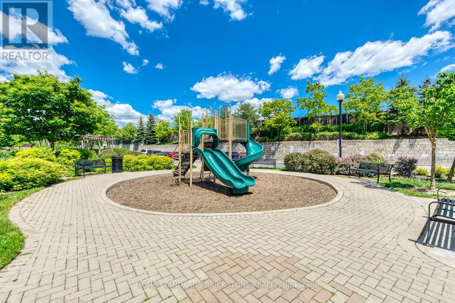
Attention First-Time Buyers, Young Families! Priced to Sell!! Welcome To Your Perfect Starter Home Nested In A Top-Tier School Zone. This Beautiful 1-Bedroom Condo Townhouse Offers 790 Sq.Ft. Of Smartly Designed, Highly Functional Living Space, Allowing You To Enjoy All The Premium Benefits of Townhome Living Without The High Maintenance.Located In The Highly Coveted Boundaries of Top-Ranked Schools, Including Highly-Rated Public Elementary/Secondary Schools, Renowned Thornlea Secondary School, & Prestigious St. Robert Catholic High School (IB Program). Offering Exceptional Educational Pathways For Your Family.Step Inside To A Bright, Open-Concept Layout Featuring Hardwood Flooring Throughout The Living Area And Master Bedroom. The Modern Kitchen Is A Chef's Delight, Boasting Stunning Granite Countertops, A Trendy Backsplash, And Brand New Stainless Steel Appliances, All Illuminated By LED Light Fixtures.The True Crown Jewel Of This Home Is The Massive, Private Rooftop Terrace-An Incredible Oasis Perfect For Entertainin, Summer BBQs, Or Quiet Relaxation with a View.Convenience Is Truly At Your Doorstep. Enjoy A Seamless Walking Distance To Busy Plazas Featuring Food Basics, Shoppers Drug Mart, A Medical Center, Cozy Coffee Shops, Banking, And Diverse Dining Options. With Beautiful Community Parks, Top-Tier Public & Catholic Schools, And Effortless Transit Access Nearby, This Move-In Ready Gem Truly Has It All. Why Rent When You Can Own This Low-Maintenance Perfection? (id:27)

Building Features:

  • Style: Townhouse
  • Building Type: Row / Townhouse
  • Amenities: Storage - Locker
  • Basement Type: None
  • Exterior Finish: Brick
  • Floor Space: 700 - 799 sqft
  • Flooring Type: Hardwood, Ceramic
  • Heating Type: Forced air
  • Heating Fuel: Natural gas
  • Cooling Type: Central air conditioning

Property Features:

  • OwnershipType: Condominium/Strata
  • Property Type: Single Family
  • Bedrooms: 1
  • Bathrooms: 1
  • Community Features: Pets Allowed With Restrictions
  • Condo Fees: $469 Monthly
  • Features: Carpet Free
  • Floor Space (approx): 700 - 799 Square Feet
  • MaintenanceFee Type: Common Area Maintenance, Insurance, Water
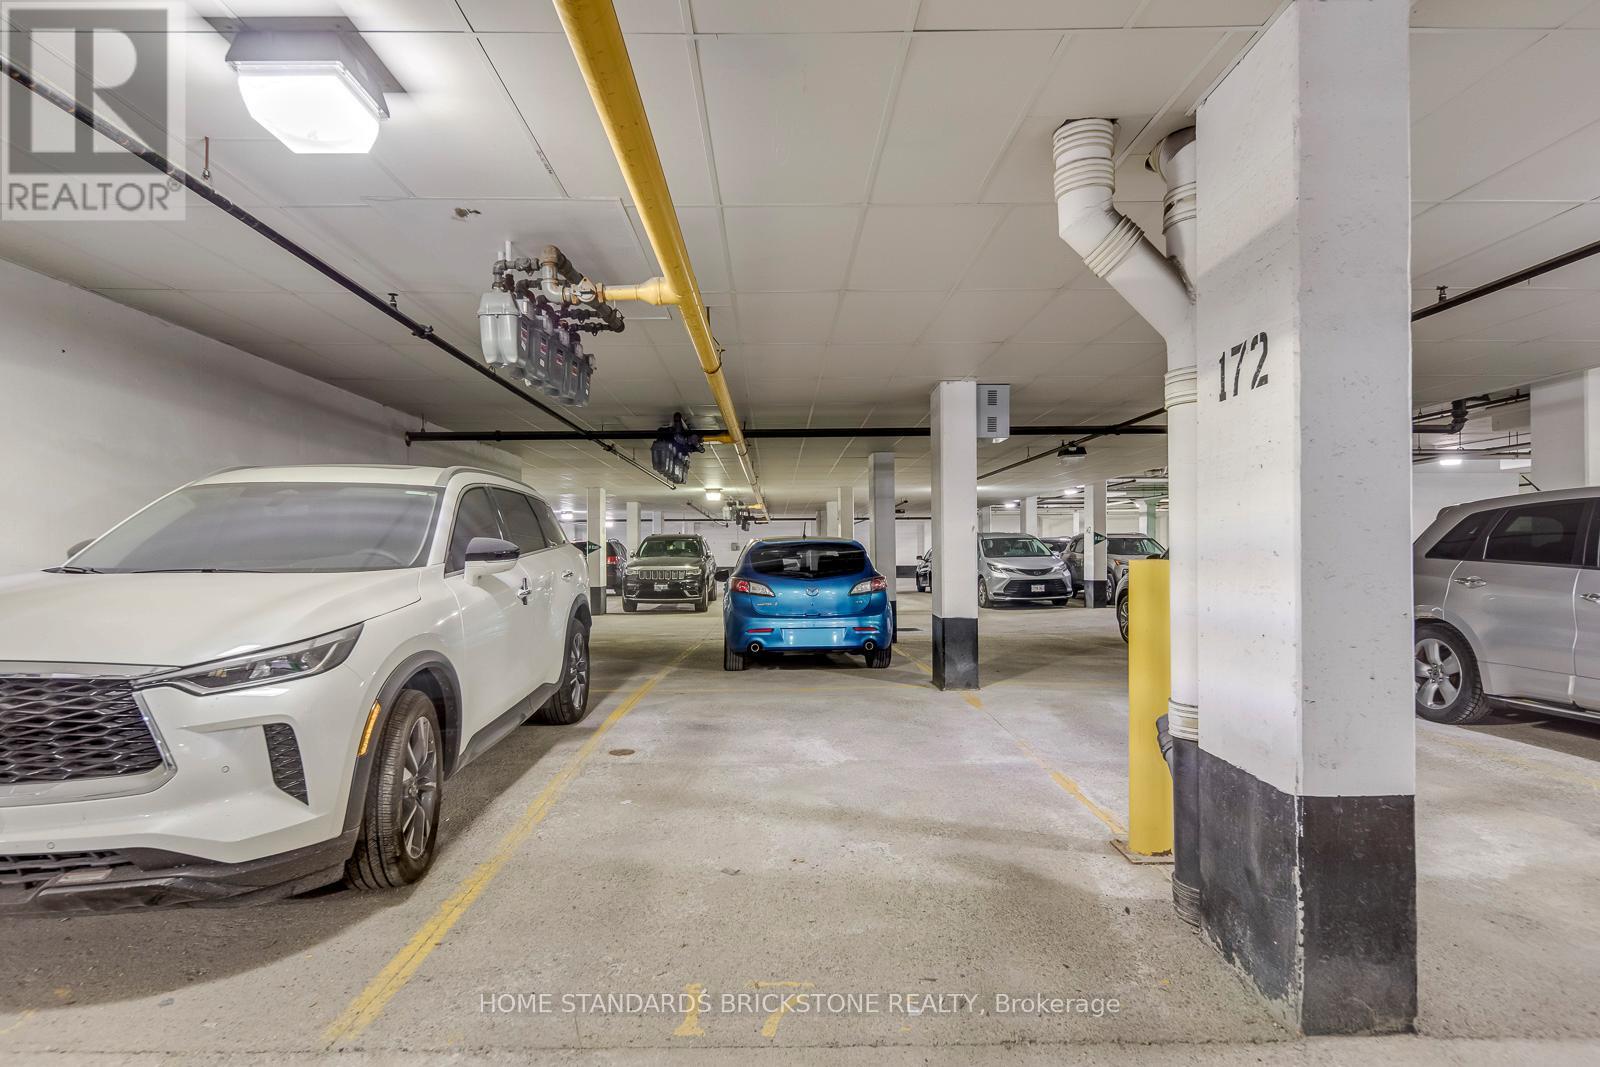
  • Parking Type: Underground, Garage
  • No. of Parking Spaces: 1

Rooms:

  • Living 2nd Level 3.77 m x 4.30 m
  • Kitchen 2nd Level 1.55 m x 2.17 m
  • Primary Bedroom 3rd Level 3.77 m x 3.65 m

Convert Measurement to:


Courtesy of: HOME STANDARDS BRICKSTONE REALTY

REALTOR.ca  

QuickQuoteTM Powered by RPS

Location of 291 - 306 JOHN STREET, Markham, Ontario, L3T 0A7

Demographic Information of 291 - 306 JOHN STREET, Markham, Ontario, L3T 0A7

Life Stage

Older Parents, Younger Kids

Employment Type

Mixed

Average Household Income

$130,161.33

Average Number of Children

1.51

Household Population

Household Structure

Age of Population

Education

Education Level

No certificate/diploma/degree

8.78 %

High school certificate or equivalent

21.14 %

Apprenticeship trade certificate/diploma

1.84 %

College/non-university certificate

14.21 %

University certificate (below bachelor)

3.41 %

University Degree

50.62 %

Commuter

Travel To Work

By Car

83.3 %

By Public Transit

10.97 %

By Walking

0.57 %

By Bicycle

0.0 %

By Other Methods

5.16 %

Cultural Diversity

Knowledge of Official Language

Mother Tongue

Building Information

Building Type

Apartments (Low and High Rise)

55.05 %

Houses

44.95 %

Own Vs. Rent
