Button CopyPathCircle CloseCircle Left ArrowArrow Down Icon GreyClosecirclecircleBurger
Image 1
Image 2
Image 3
$1,159,000

273 WILLIAM FORSTER ROAD, Markham, Ontario, L6B 0T7

MLS® # N13705402

4 Beds

4  Baths

2000 - 2500  FEETSQ

QuickQuoteTM: Not Available

Markham ON, L6B 0T7

MLS® # N13705402

Property Information:

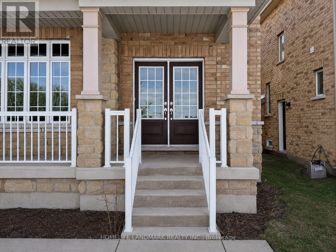
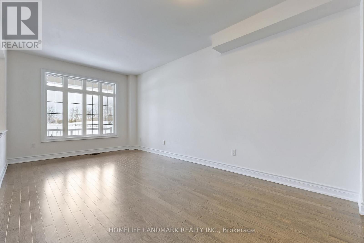
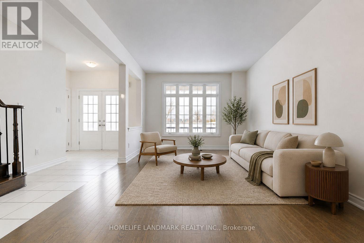
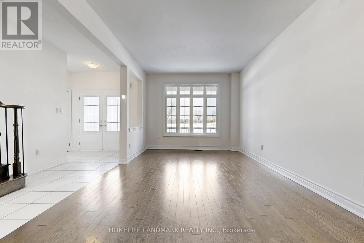
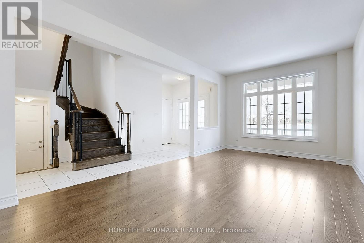
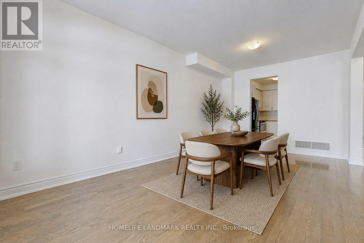
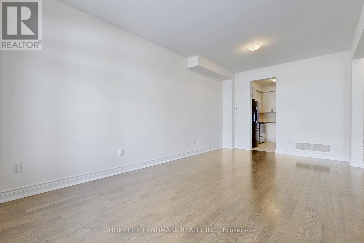
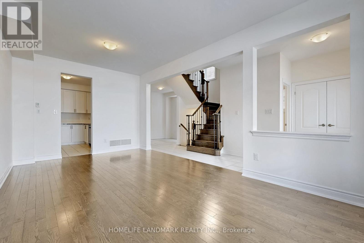
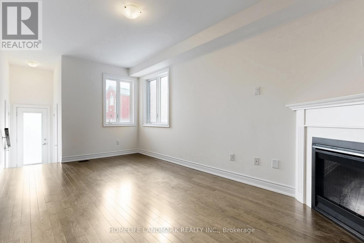
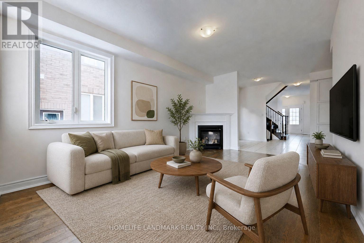
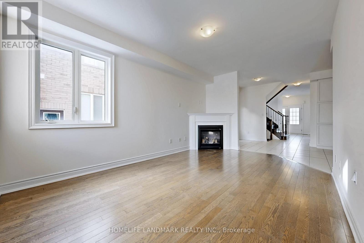
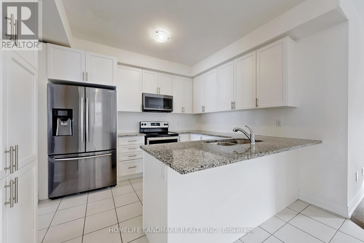
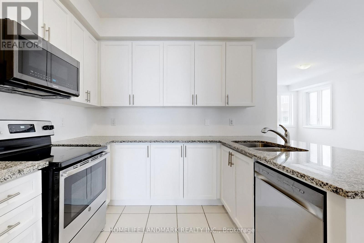
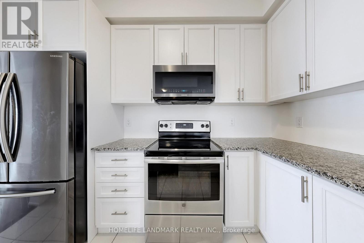
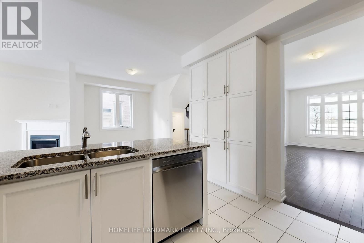
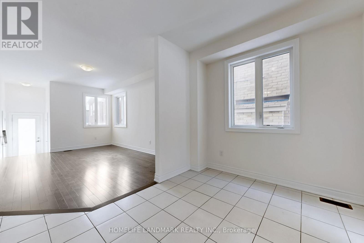
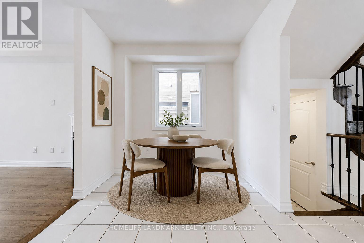
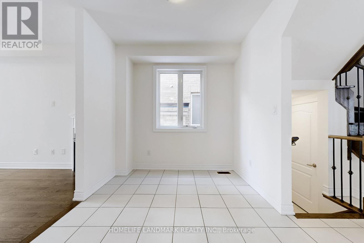
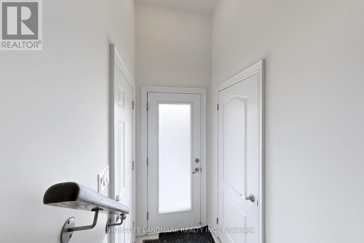
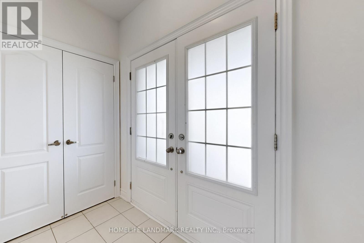
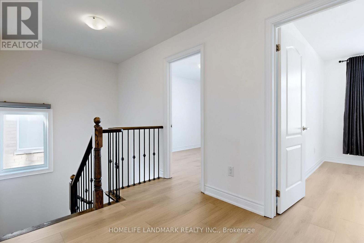
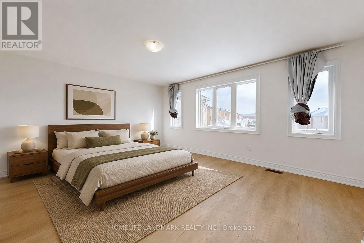
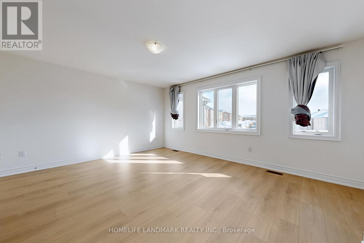
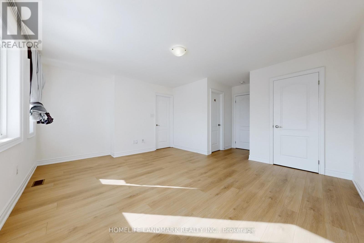
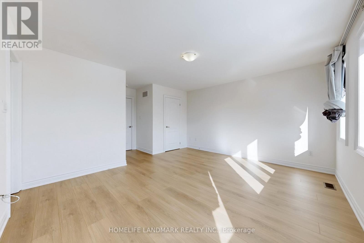
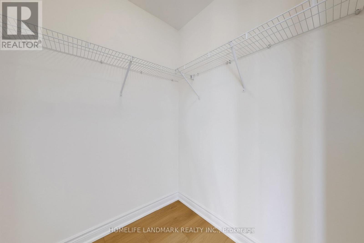
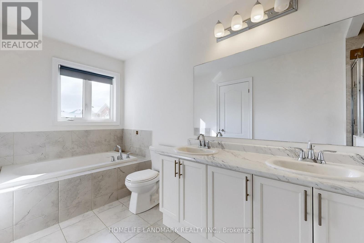
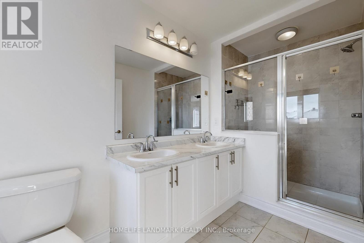
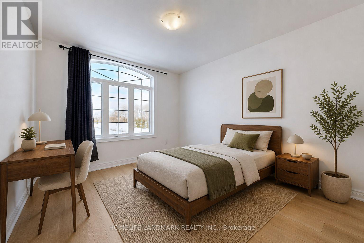
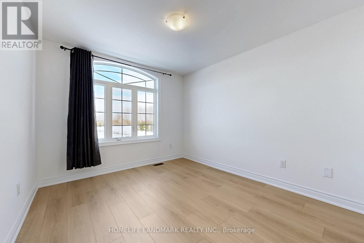
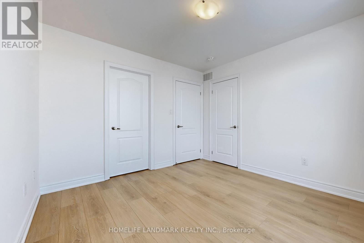
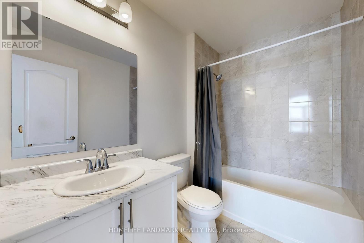
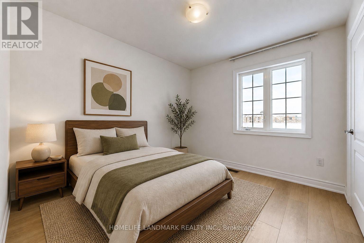
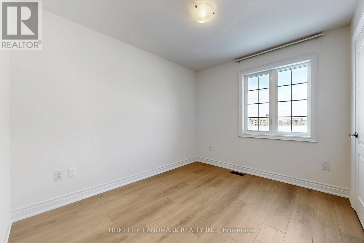
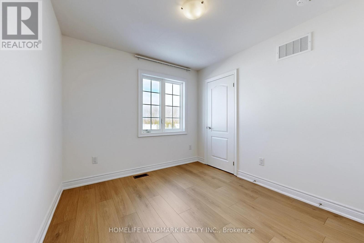
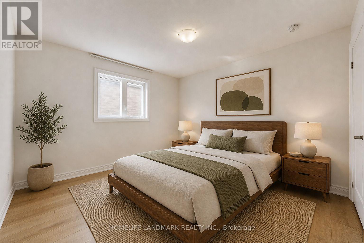
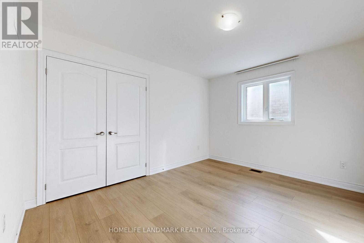
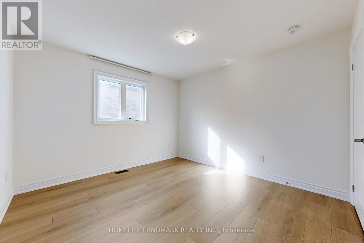
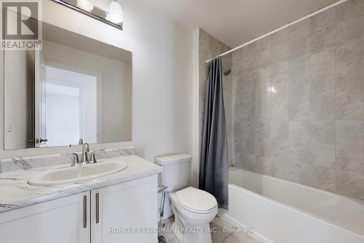
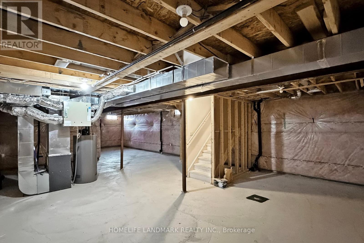
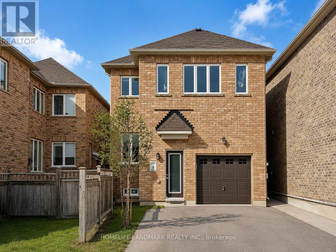
Step into this beautifully refreshed detached home in Markham's premier Cornell community. Built by Forest Hill, this spacious residence features four bedrooms and four bathrooms, perfect for modern family living. The interior has been extensively updated with custom kitchen and premium new flooring throughout the upper level. The main floor offers a bright, open-concept layout with a large family room and a contemporary kitchen equipped with stainless steel appliances A key feature is the convenient side door entry, positioned just a simple wall away from creating a completely separate entrance to the basement-offering massive potential for a future in-law suite or rental income. Upstairs, the home continues to impress with its fresh flooring and a primary retreat featuring a private ensuite. Located in a top-tier school district near Cornell Village Public School and Bill Hogarth Secondary, you are just steps from the upcoming flagship community park, diverse shopping, transit, and major highways. This move-in-ready home perfectly blends modern luxury with significant future potential. (id:27)

Building Features:

  • Style: Detached
  • Building Type: House
  • Basement Development: Unfinished
  • Basement Type: N/A, N/A
  • Construction Style - Attachment: Detached
  • Exterior Finish: Brick
  • Floor Space: 2000 - 2500 sqft
  • Flooring Type: Ceramic, Hardwood, Vinyl
  • Foundation Type: Concrete
  • Heating Type: Forced air
  • Heating Fuel: Natural gas
  • Cooling Type: Central air conditioning
  • Appliances: Dishwasher, Dryer, Hood Fan, Stove, Washer, Refrigerator

Property Features:

  • OwnershipType: Freehold
  • Property Type: Single Family
  • Bedrooms: 4
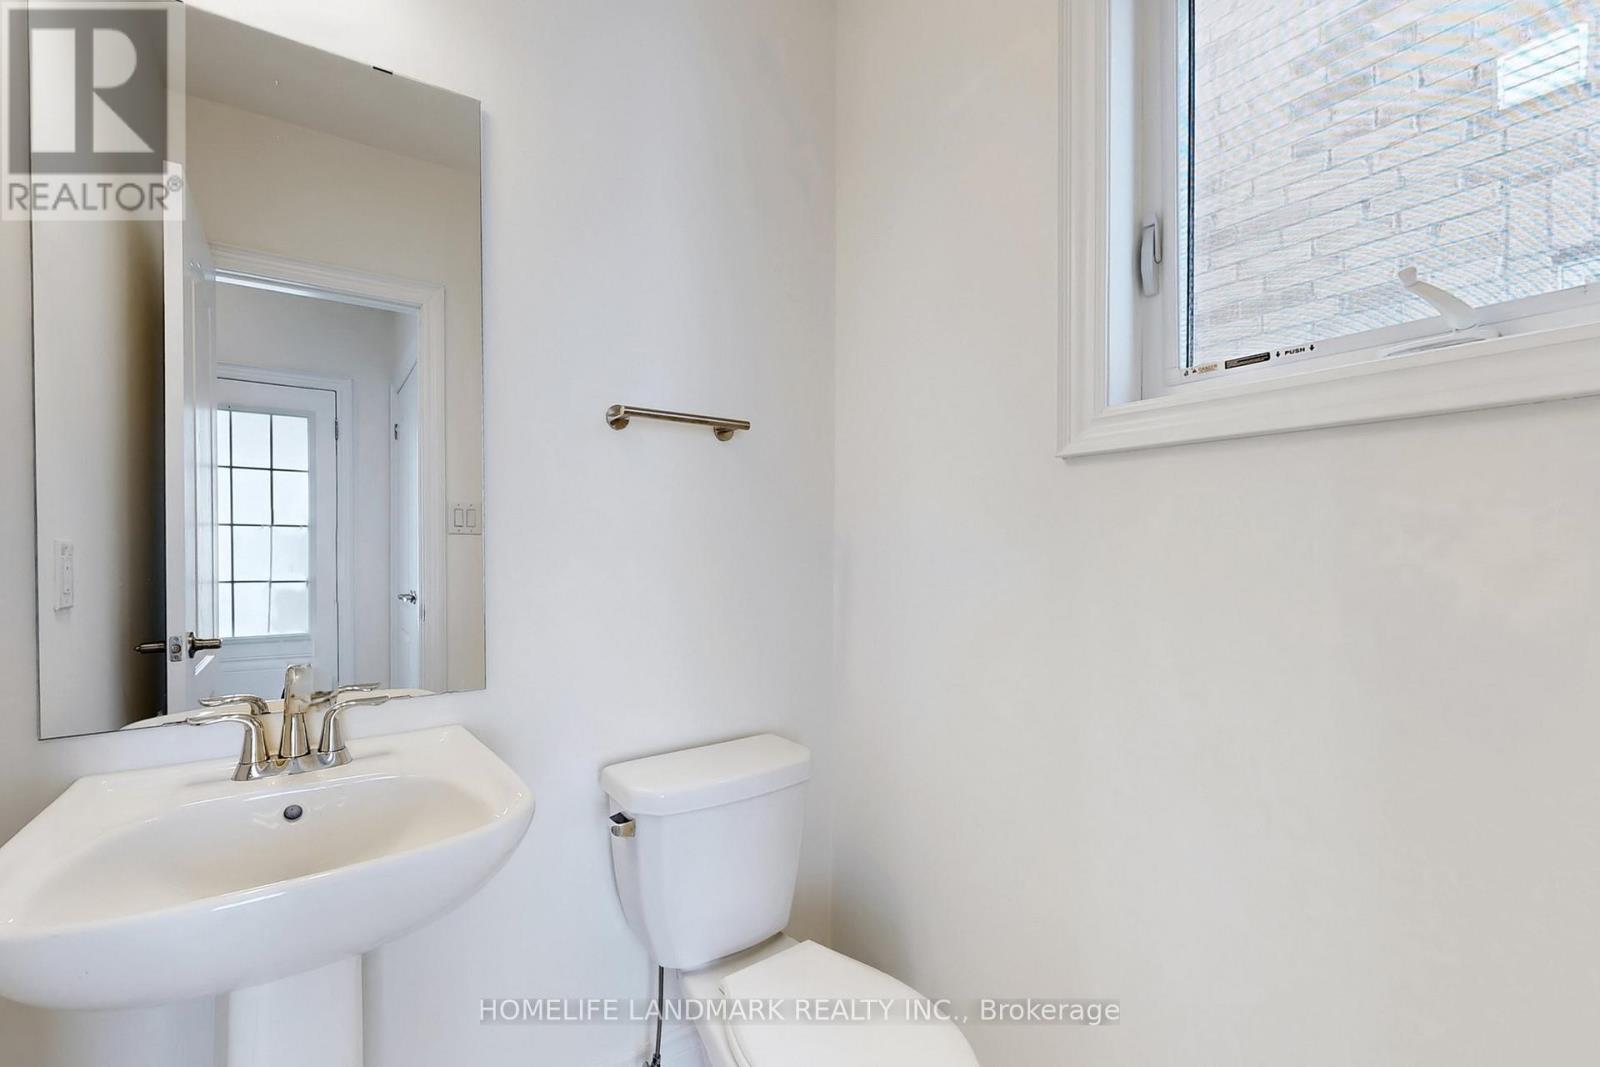
  • Bathrooms: 4
  • Half Bathrooms: 1
  • Features: Carpet Free
  • Floor Space (approx): 2000 - 2500 Square Feet
  • Irregular: Yes
  • Lot Depth: 79.5 Feet
  • Lot Frontage: 29.5 Feet
  • Lot Size: 29.5 x 79.5 FT
  • Sewer: Sanitary sewer
  • Parking Type: Garage
  • No. of Parking Spaces: 3

Rooms:

  • Primary Bedroom 2nd Level 5.03 m x 4.27 m
  • 2nd Bedroom 2nd Level 3.35 m x 3.66 m
  • 3rd Bedroom 2nd Level 3.15 m x 2.79 m
  • 4th Bedroom 2nd Level 3.00 m x 3.45 m
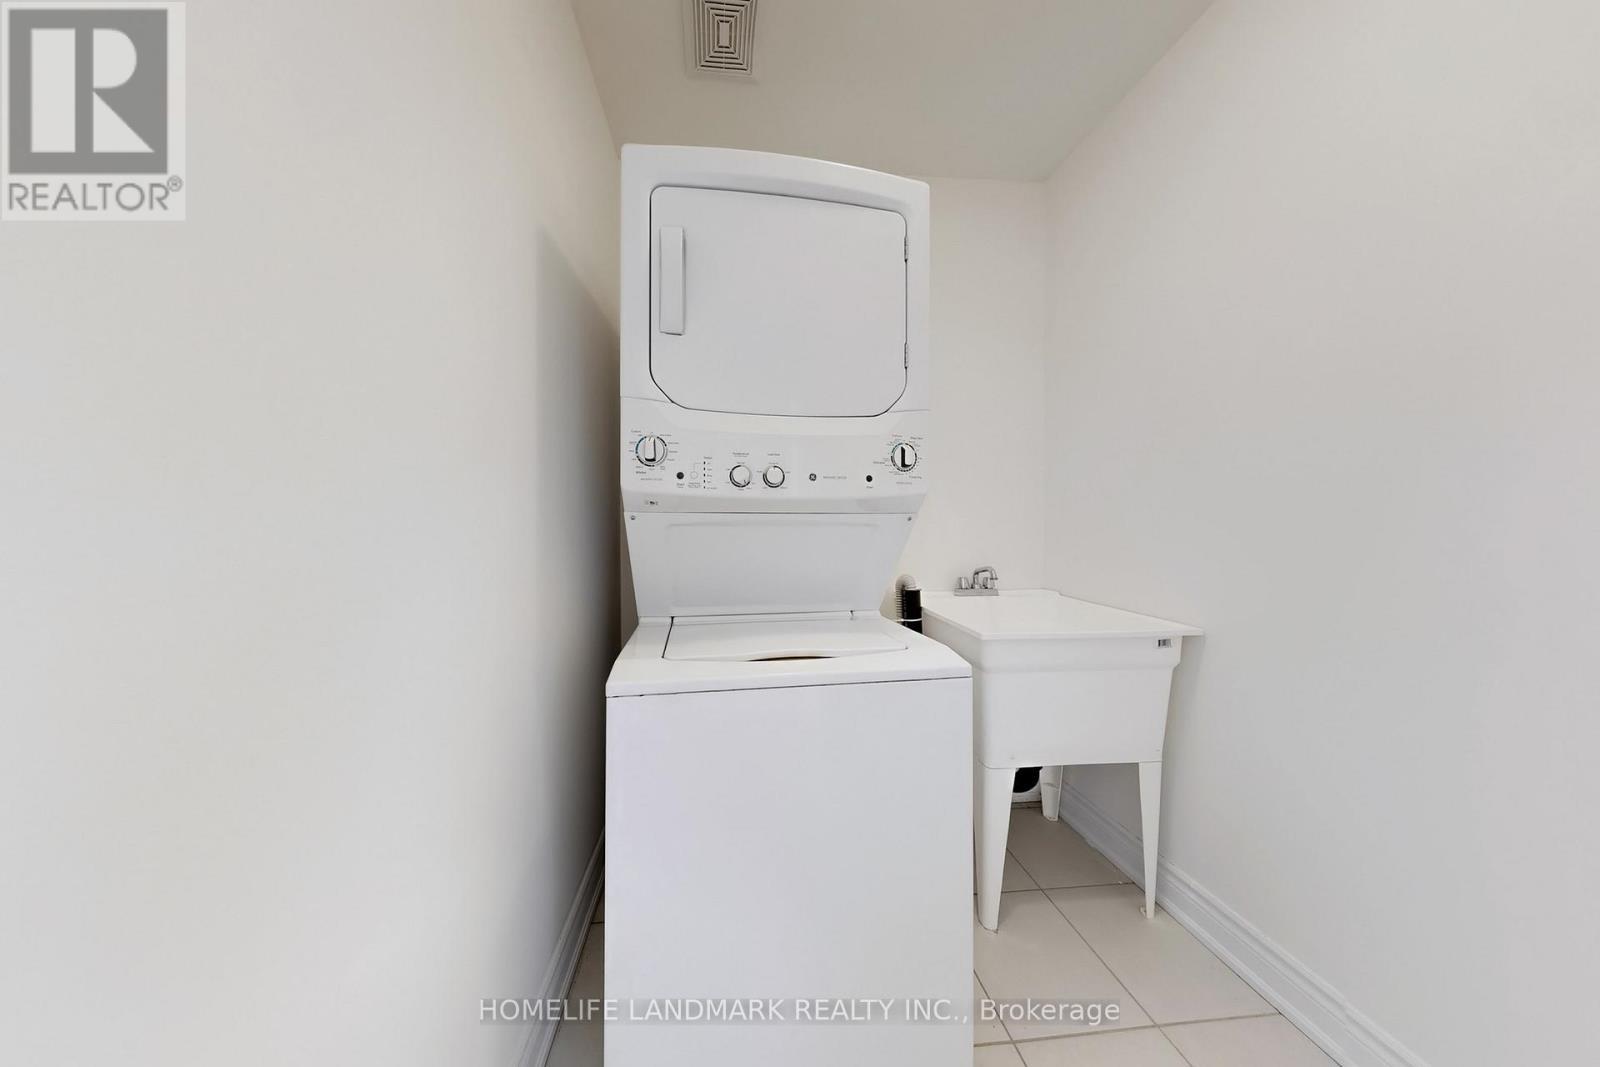
  • Laundry 2nd Level Measurements not available
  • Recreation Room Basement Level Measurements not available
  • Kitchen Flat/Apartment Level 3.40 m x 3.96 m
  • Living Flat/Apartment Level 3.45 m x 6.25 m
  • Dining Flat/Apartment Level 3.45 m x 6.25 m
  • Family Flat/Apartment Level 3.45 m x 5.18 m
  • Breakfast Flat/Apartment Level 3.96 m x 2.64 m

Convert Measurement to:


Courtesy of: HOMELIFE LANDMARK REALTY INC.

REALTOR.ca  

QuickQuoteTM Powered by RPS

Location of 273 WILLIAM FORSTER ROAD, Markham, Ontario, L6B 0T7

Demographic Information of 273 WILLIAM FORSTER ROAD, Markham, Ontario, L6B 0T7

Life Stage

Young Families

Employment Type

Mixed

Average Household Income

$142,331.45

Average Number of Children

1.89

Household Population

Household Structure

Age of Population

Education

Education Level

No certificate/diploma/degree

14.91 %

High school certificate or equivalent

25.68 %

Apprenticeship trade certificate/diploma

1.67 %

College/non-university certificate

16.71 %

University certificate (below bachelor)

2.17 %

University Degree

38.86 %

Commuter

Travel To Work

By Car

89.11 %

By Public Transit

6.22 %

By Walking

1.01 %

By Bicycle

0.0 %

By Other Methods

3.66 %

Cultural Diversity

Knowledge of Official Language

Mother Tongue

Building Information

Building Type

Apartments (Low and High Rise)

0.29 %

Houses

99.71 %

Own Vs. Rent
