Button CopyPathCircle CloseCircle Left ArrowArrow Down Icon GreyClosecirclecircleBurger
Image 1
Image 2
Image 3
$3,298,000

25 PORTREE CRESCENT, Markham, Ontario, L3T 3G1

MLS® # N12978500

4 Beds

Baths

3500 - 5000  FEETSQ

QuickQuoteTM: Not Available

Markham ON, L3T 3G1

MLS® # N12978500

Property Information:

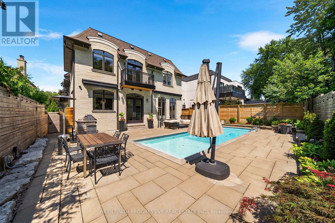
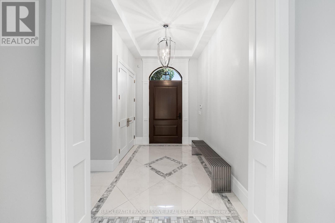
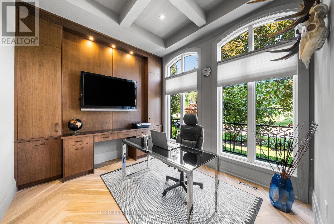
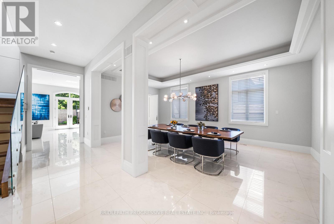
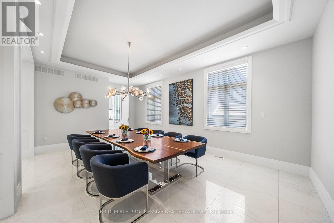
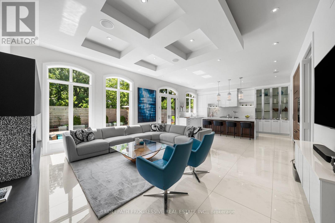
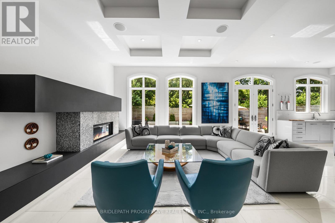
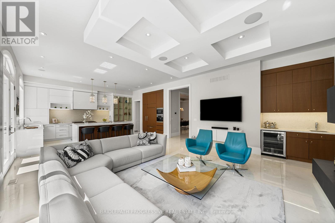
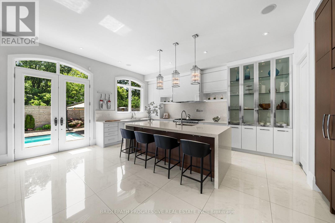
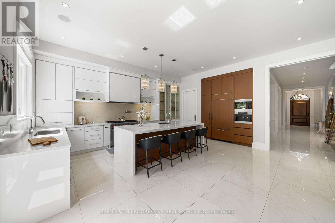
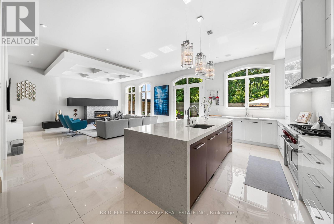
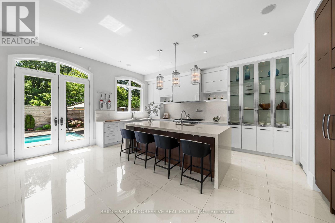
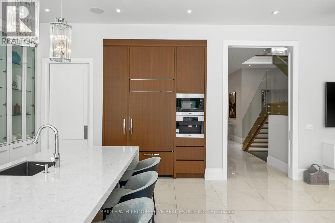
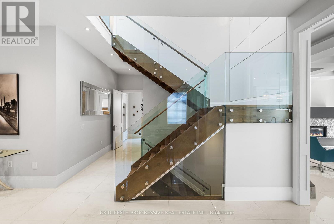
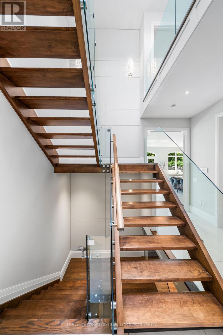
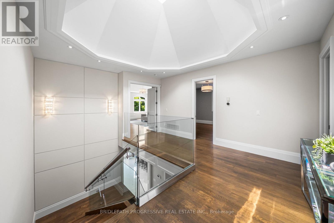
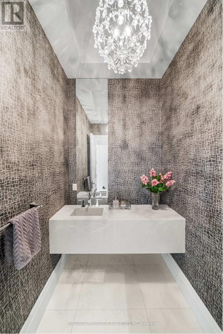
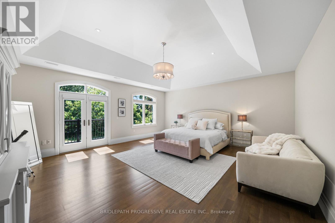
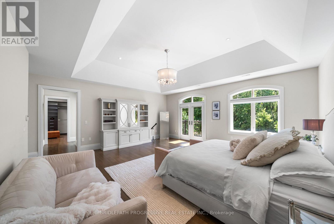
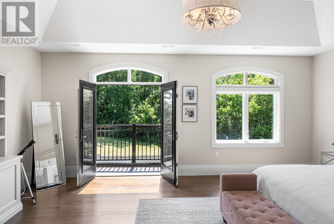
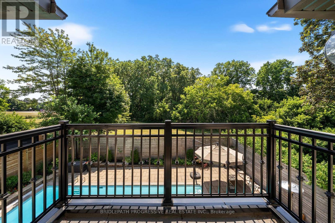
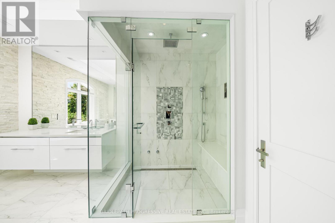
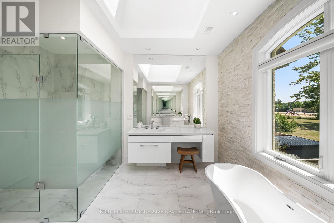
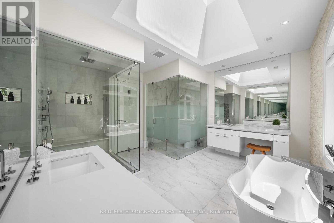
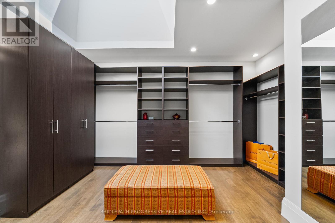
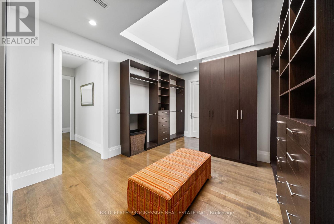
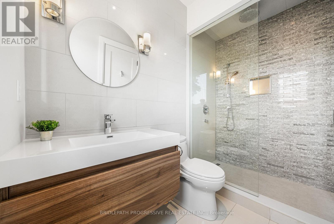
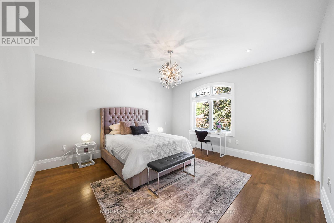
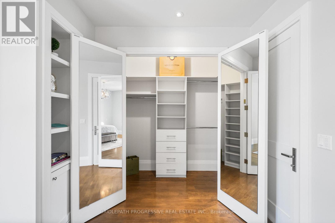
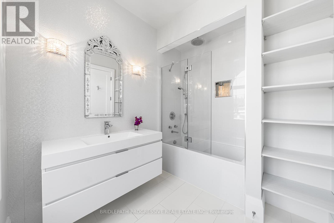
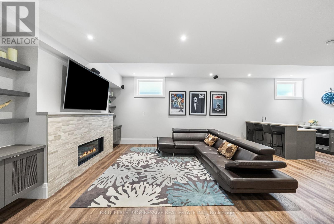
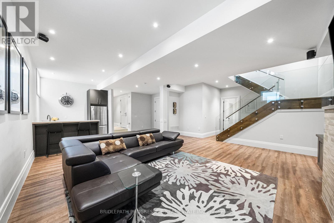
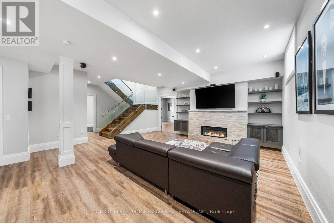
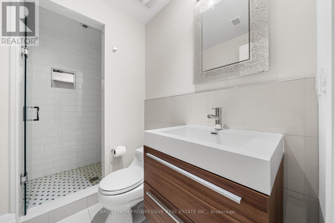
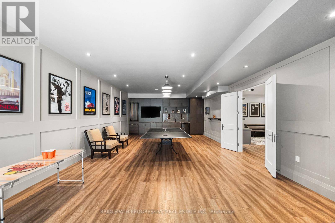
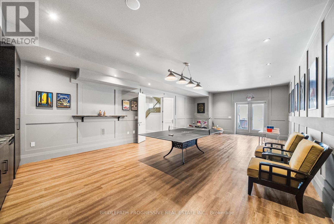
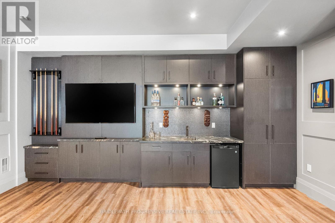
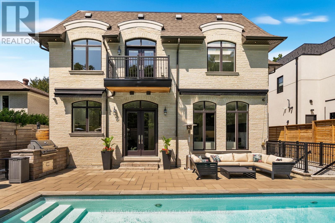
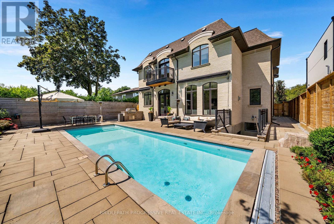
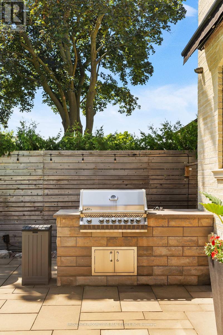
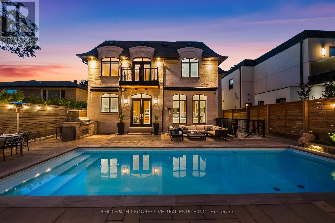
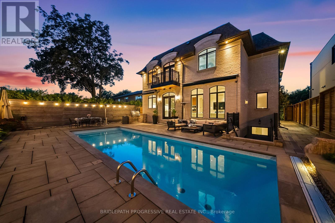
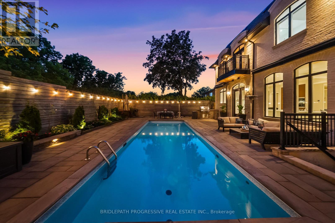
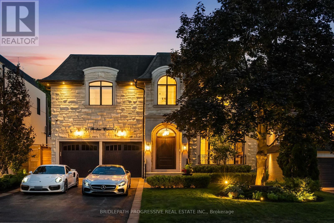
Stunning custom-built luxury residence on a 55 x 120 lot backing onto city greenspace with no rear neighbours. Over 4,200 sq.ft. plus a fully finished walk-out basement. Exceptional craftsmanship with premium finishes, coffered ceilings, and designer fixtures. Gourmet chef's kitchen with quartz counters, waterfall island, Sub-Zero fridge, Wolf range, Miele coffee maker, and dual Bosch dishwashers. Open family room with custom cabinetry, gas fireplace, and built-in entertainment. Formal dining with Restoration Hardware chandelier and Hunter Douglas powered blinds. Four spacious bedrooms, each with ensuite and walk-in closet. Primary retreat with private balcony and spa-like ensuite featuring steam shower, soaker tub, Toto washlet, urinal, and skylit dressing room. Lower level offers games room, entertainment area with kitchenette, gym, and walk-out to landscaped yard. Resort-style saltwater pool, BBQ station, awnings, and pool washroom with HVAC. Two-car garage with cedar doors, bike lift, and slatwall. Elegant turnkey home in a prime location. (id:27)

Building Features:

  • Style: Detached
  • Building Type: House
  • Amenities:
  • Basement Development: Finished
  • Basement Type: N/A
  • Construction Style - Attachment: Detached
  • Fireplace: Yes
  • Floor Space: 3500 - 5000 sqft
  • Flooring Type: Laminate, Porcelain Tile, Hardwood
  • Foundation Type: Concrete
  • Heating Type: Forced air
  • Heating Fuel: Natural gas
  • Cooling Type: Central air conditioning
  • Appliances: Garage door opener remote, Central Vacuum, Dishwasher, Dryer, Microwave, Oven, Range, Alarm System, Refrigerator

Property Features:

  • OwnershipType: Freehold
  • Property Type: Single Family
  • Bedrooms: 4
  • Bathrooms: 6
  • Half Bathrooms: 1
  • Features: Carpet Free
  • Floor Space (approx): 3500 - 5000 Square Feet
  • Irregular: Yes
  • Lot Depth: 120 Feet
  • Lot Frontage: 55 Feet
  • Lot Size: 55 x 120 FT
  • Pool Type: Inground pool
  • Sewer: Sanitary sewer
  • Parking Type: Attached garage, Garage
  • No. of Parking Spaces: 8

Rooms:

  • Primary Bedroom 2nd Level 20.34 m x 20.73 m
  • 2nd Bedroom 2nd Level 13.78 m x 13.12 m
  • 3rd Bedroom 2nd Level 17.95 m x 15.03 m
  • 4th Bedroom 2nd Level 13.45 m x 15.03 m
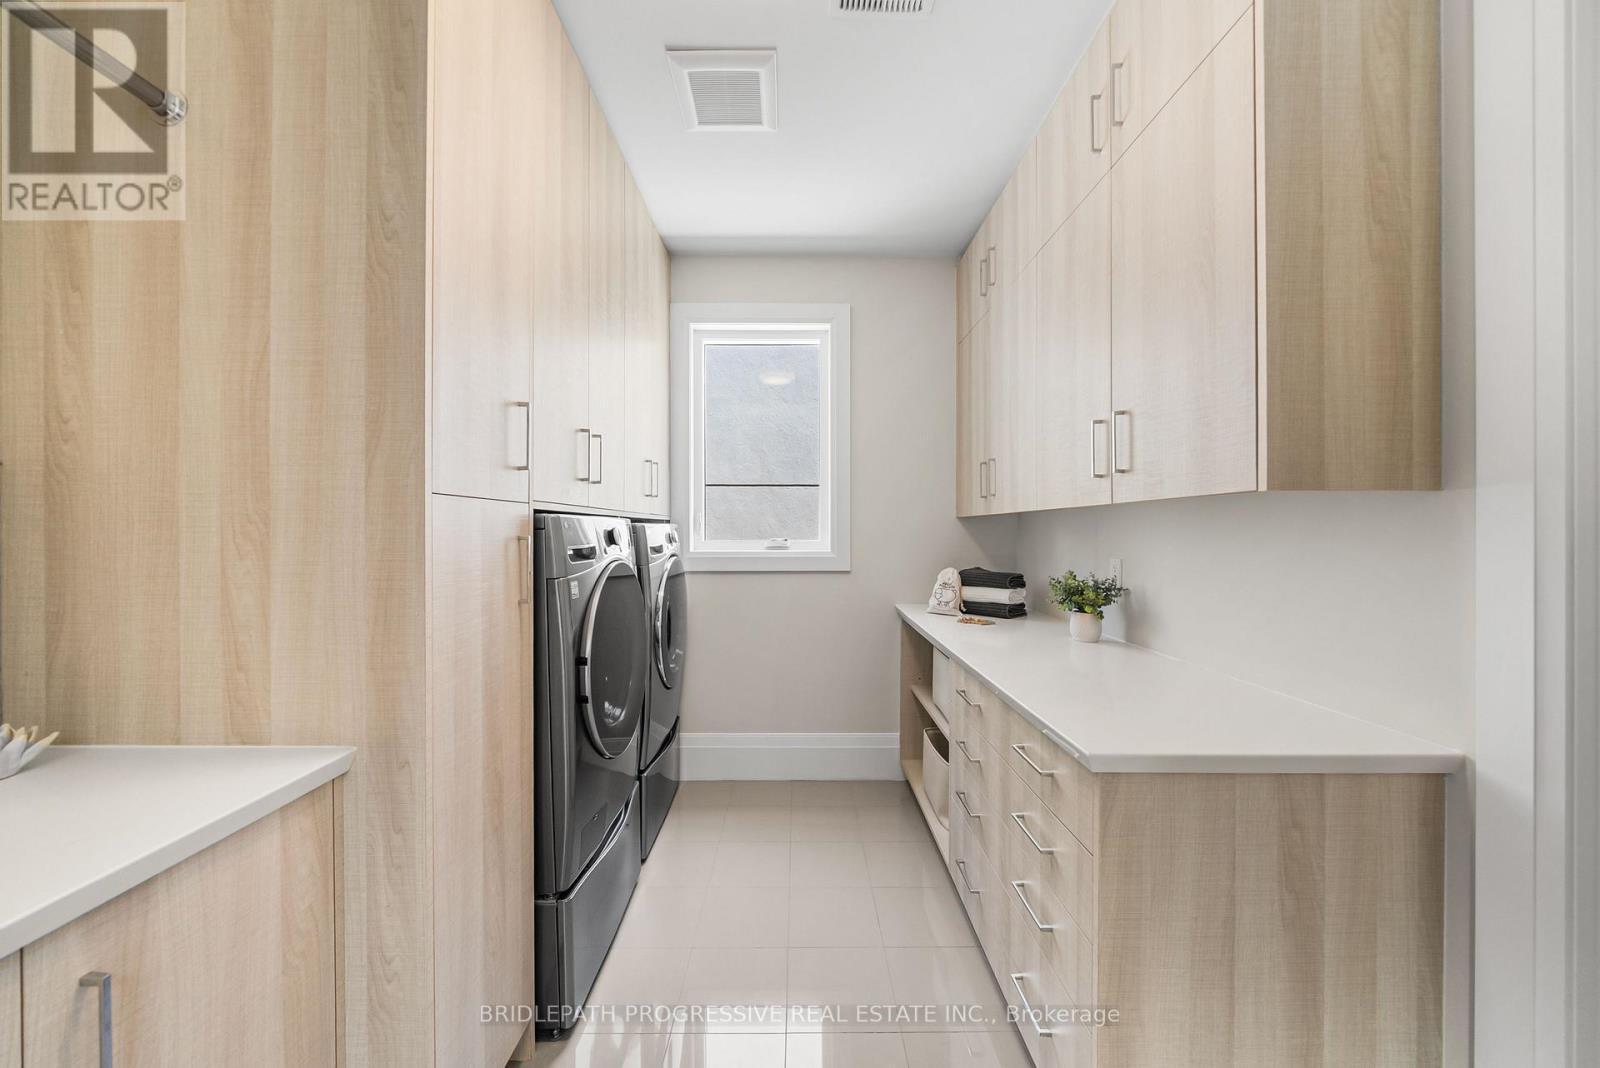
  • Laundry 2nd Level 8.30 m x 11.78 m
  • Family Lower Level 20.01 m x 19.98 m
  • Games Lower Level 26.25 m x 18.37 m
  • Kitchen Lower Level 7.22 m x 18.37 m
  • Other Lower Level 8.86 m x 9.51 m
  • Exercise Lower Level 11.05 m x 21.33 m
  • Office Main Level 11.02 m x 10.01 m
  • Dining Main Level 13.65 m x 23.43 m
  • Living Main Level 24.70 m x 21.26 m
  • Kitchen Main Level 9.84 m x 21.59 m
  • Mudroom Main Level 6.10 m x 14.60 m

Convert Measurement to:


Courtesy of: BRIDLEPATH PROGRESSIVE REAL ESTATE INC.

REALTOR.ca  

QuickQuoteTM Powered by RPS

Location of 25 PORTREE CRESCENT, Markham, Ontario, L3T 3G1

Demographic Information of 25 PORTREE CRESCENT, Markham, Ontario, L3T 3G1

Life Stage

Older Families

Employment Type

Service Sector/White Collar

Average Household Income

$152,488.98

Average Number of Children

1.73

Household Population

Household Structure

Age of Population

Education

Education Level

No certificate/diploma/degree

7.85 %

High school certificate or equivalent

23.9 %

Apprenticeship trade certificate/diploma

4.29 %

College/non-university certificate

13.18 %

University certificate (below bachelor)

2.55 %

University Degree

48.23 %

Commuter

Travel To Work

By Car

84.07 %

By Public Transit

8.63 %

By Walking

6.78 %

By Bicycle

0.14 %

By Other Methods

0.38 %

Cultural Diversity

Knowledge of Official Language

Mother Tongue

Building Information

Building Type

Apartments (Low and High Rise)

10.24 %

Houses

89.76 %

Own Vs. Rent
