Button CopyPathCircle CloseCircle Left ArrowArrow Down Icon GreyClosecirclecircleBurger
Image 1
Image 2
Image 3
$649,990

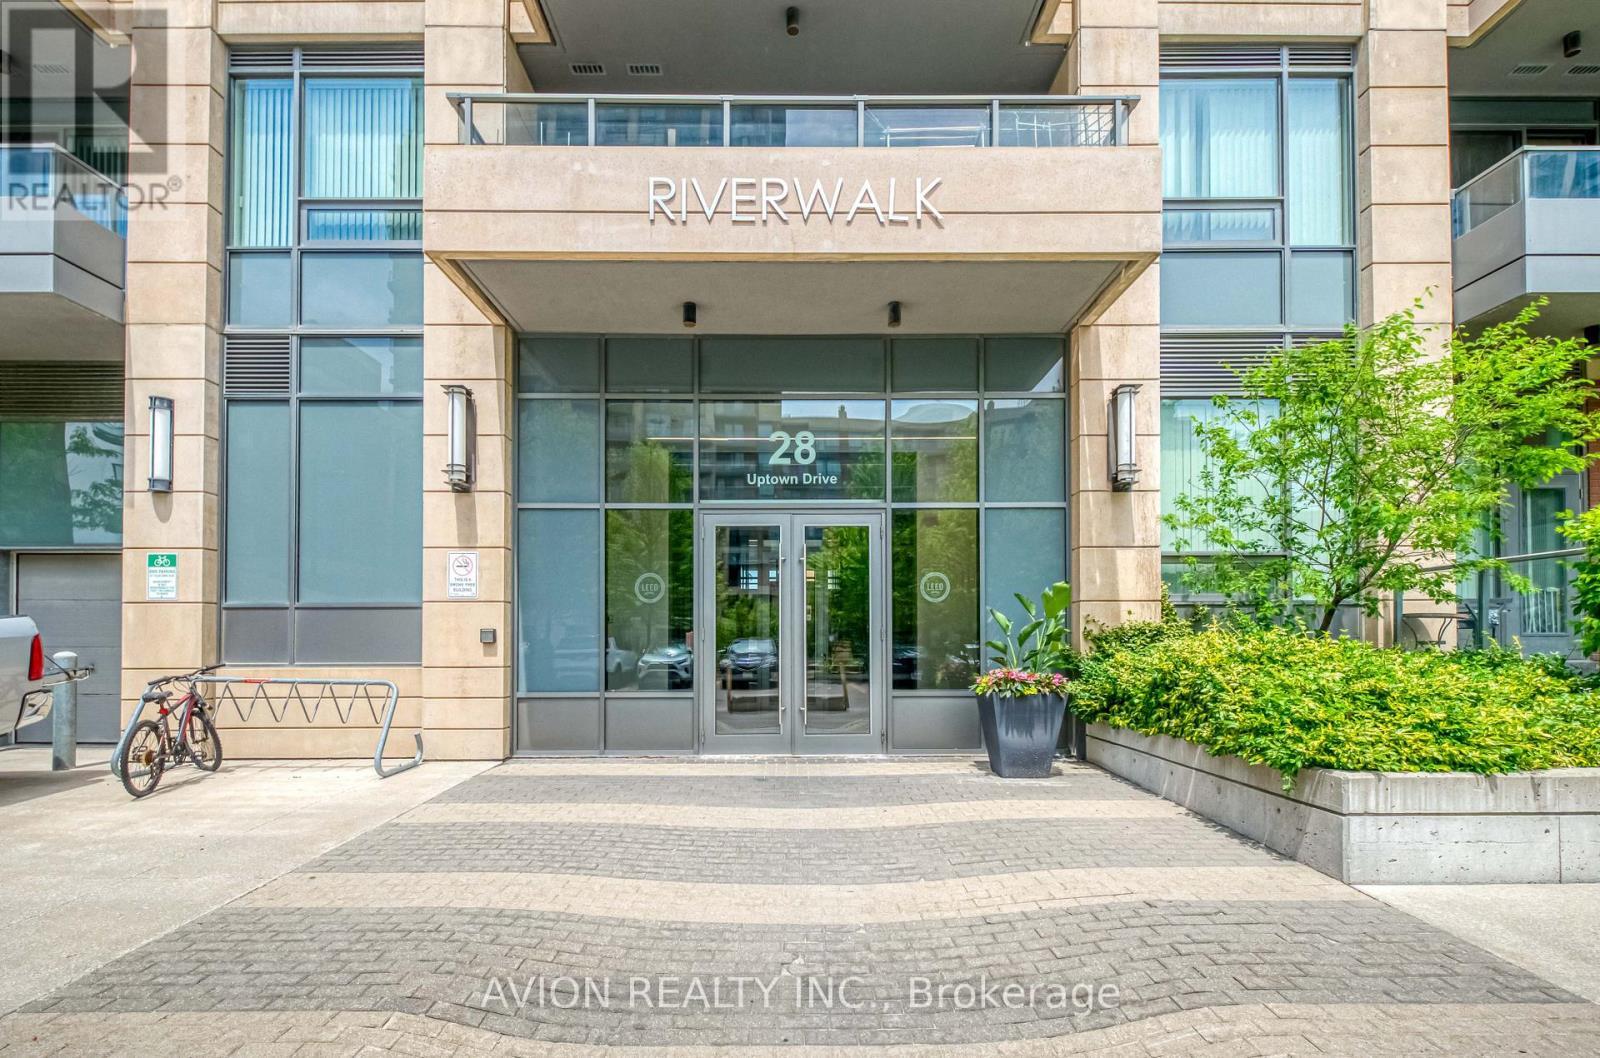
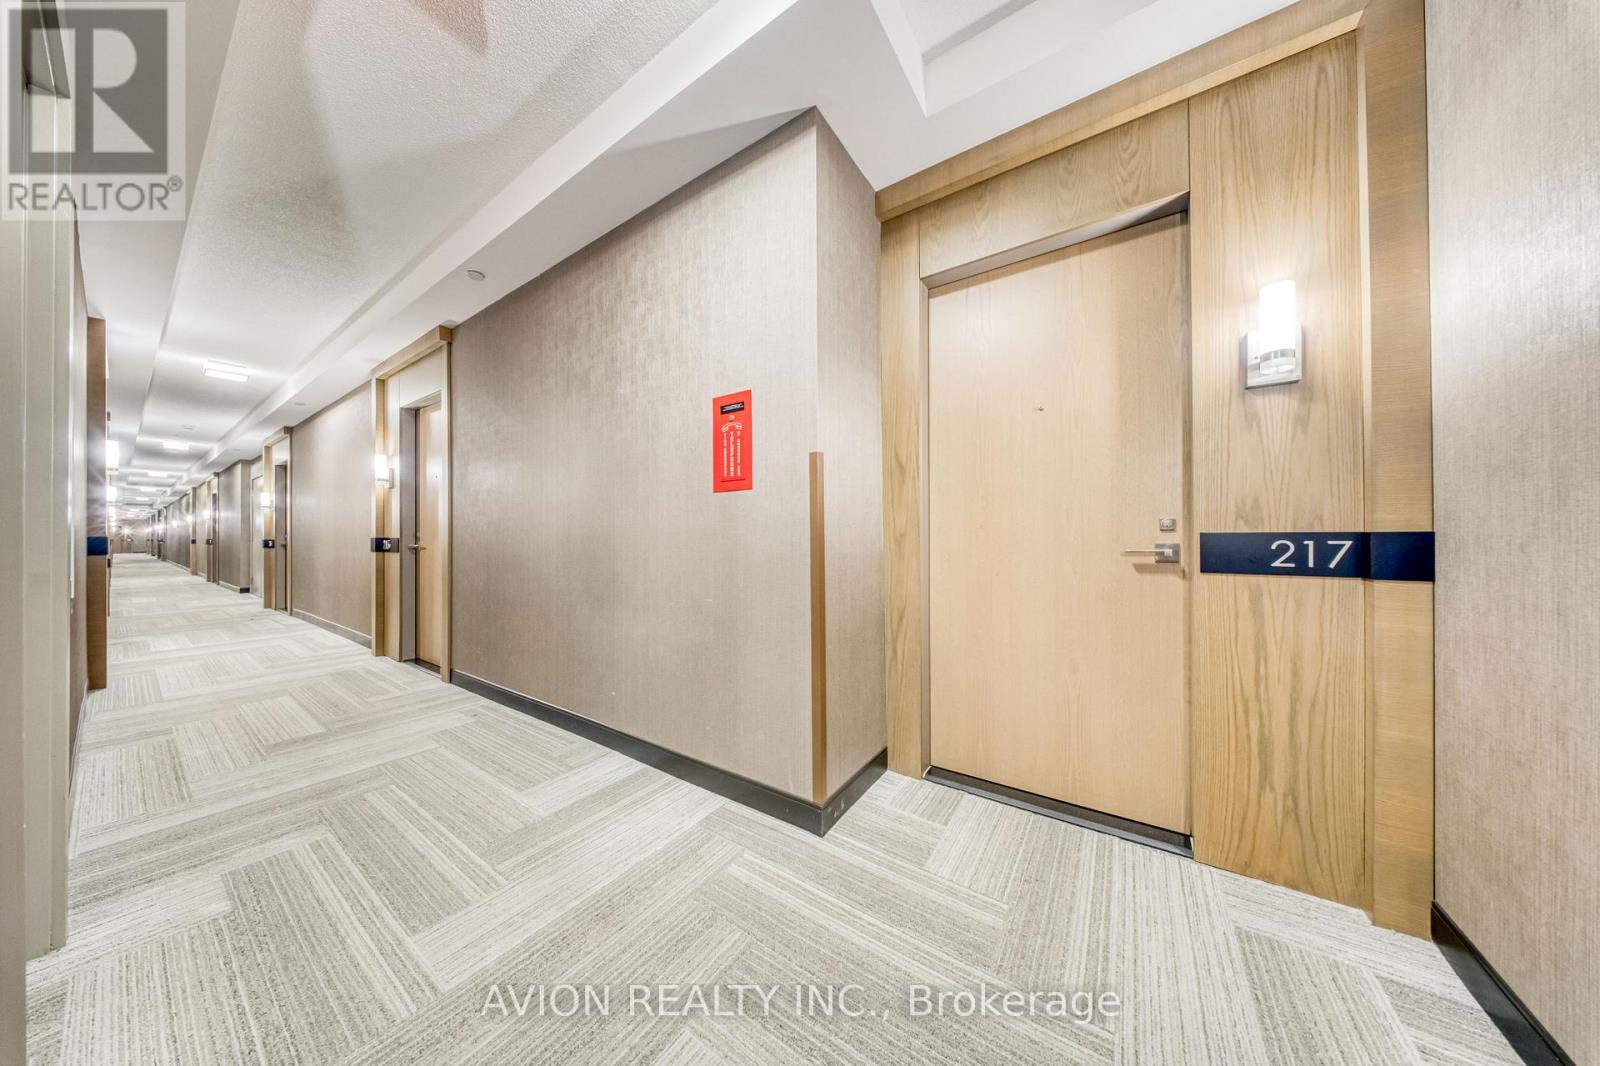
217 - 28 UPTOWN DRIVE, Markham, Ontario, L3R 5M8

MLS® # N13472744

2 Beds

Baths

900 - 999  FEETSQ

QuickQuoteTM: $495K - $663K

Markham ON, L3R 5M8

MLS® # N13472744

Property Information:

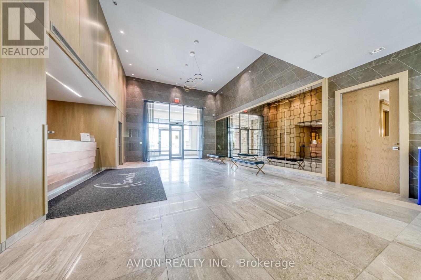
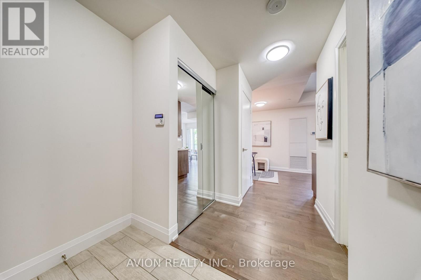
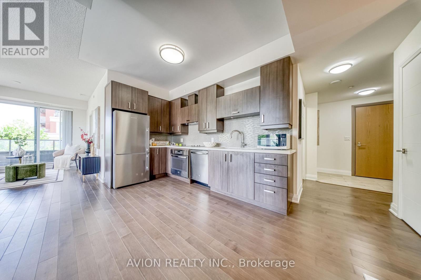
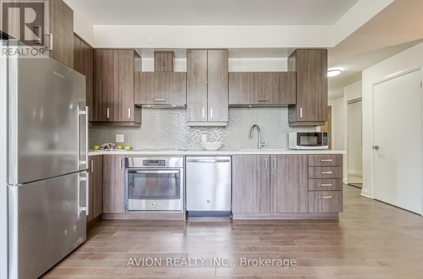
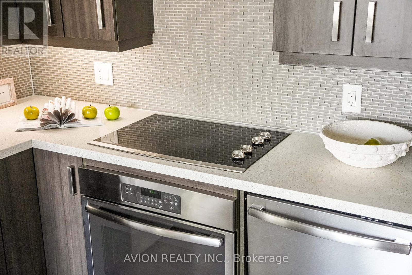
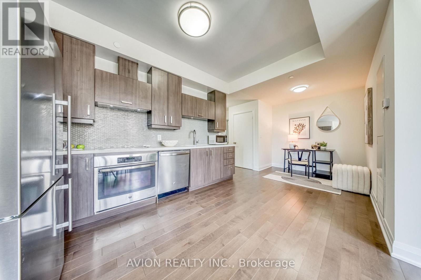
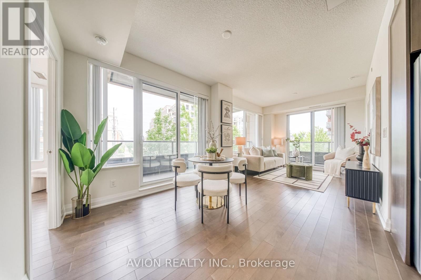
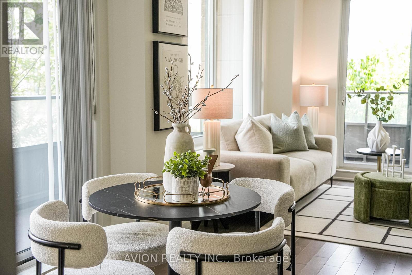
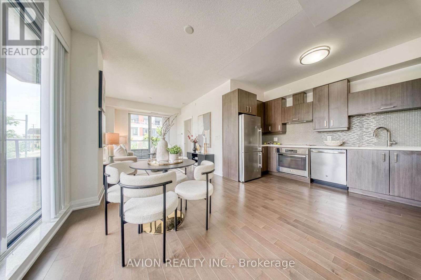
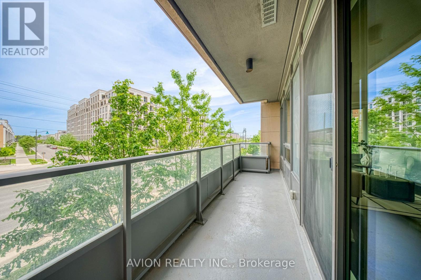
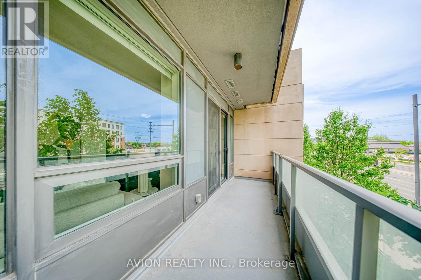
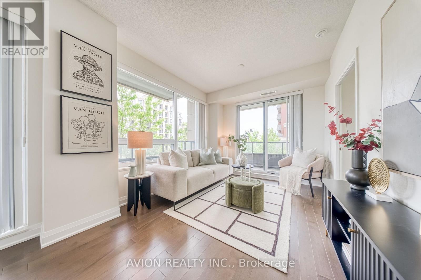
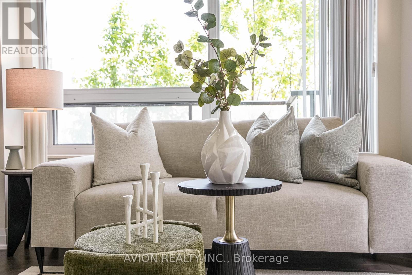
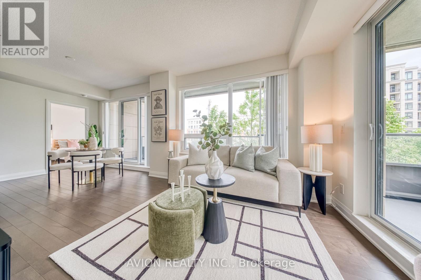
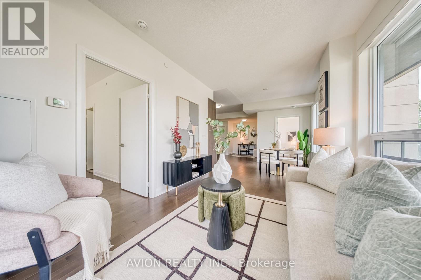
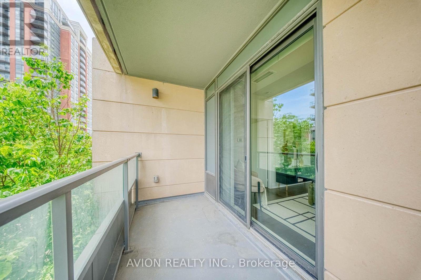
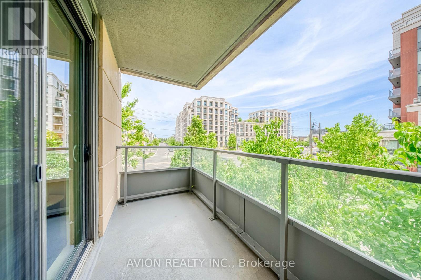
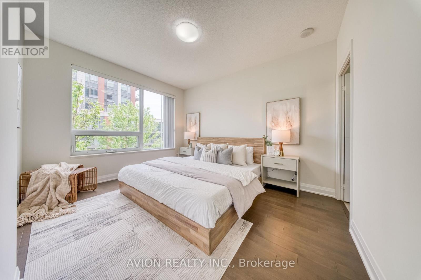
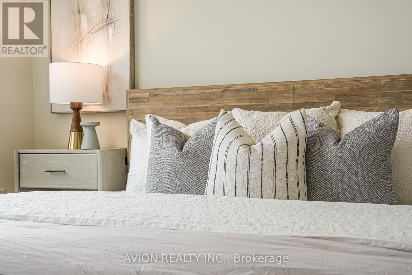
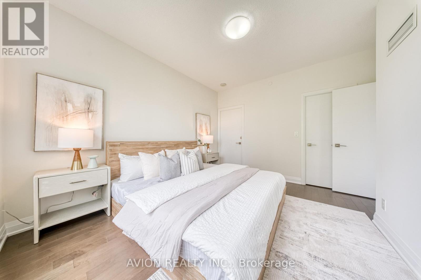
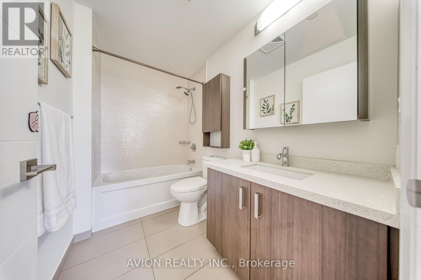
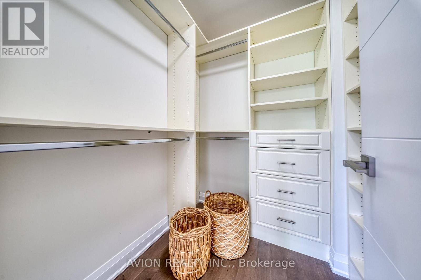
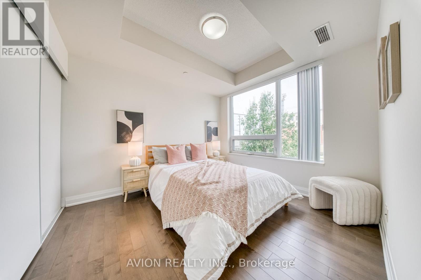
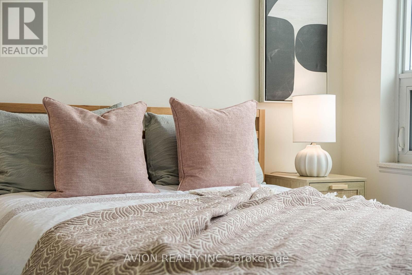
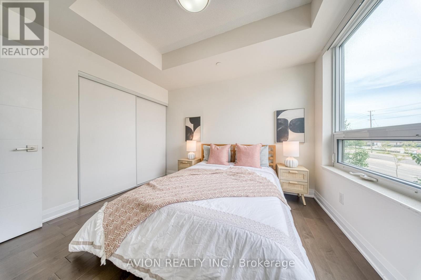
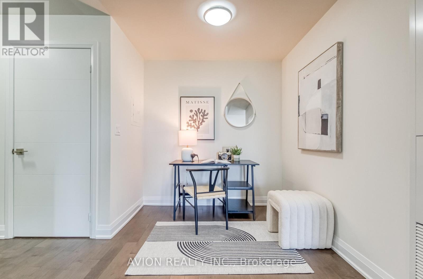
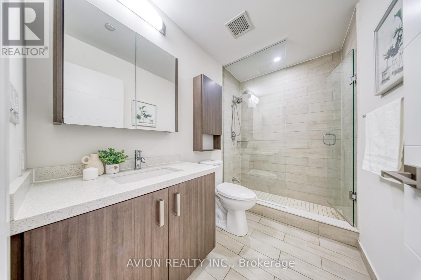
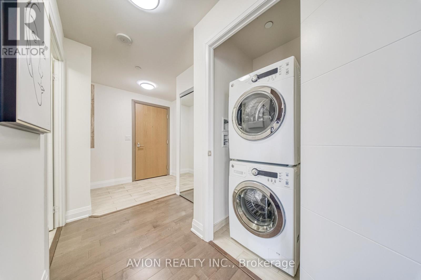
Bright & spacious corner suite in the heart of Downtown Markham, located in the highly sought-after Unionville community and top school district! Rarely offered 2 bedroom + den, 2 bathroom unit with nearly 1,000 sq.ft. of living space plus two private balconies. Featuring a functional split-bedroom layout with bedrooms on opposite sides for added privacy, a versatile den perfect for a home office, and abundant natural light throughout. Generously sized primary bedroom easily accommodates a king-size bed and features a walk-in closet. Both bedrooms include upgraded built-in closet organizers for extra storage. Freshly painted and professionally cleaned throughout, truly move-in ready. Includes 1 parking & 1 locker. Enjoy 24hr concierge and premium amenities including indoor pool, fitness centre, party room, library & more. Steps to Whole Foods, restaurants, parks, public transit & shopping. Minutes to Hwy 404/407 and GO Station. Perfect for families, professionals or investors! (id:27)

Building Features:

  • Style: Apartment
  • Building Type: Apartment
  • Amenities: Exercise Centre, Storage - Locker
  • Basement Type: None
  • Exterior Finish: Brick
  • Floor Space: 900 - 999 sqft
  • Flooring Type: Laminate
  • Heating Type: Forced air
  • Heating Fuel: Natural gas
  • Cooling Type: Central air conditioning

Property Features:

  • OwnershipType: Condominium/Strata
  • Property Type: Single Family
  • Bedrooms: 2
  • Bathrooms: 2
  • Amenities Nearby: Hospital, Park, Public Transit, Schools
  • Community Features: Pets Allowed With Restrictions
  • Condo Fees: $800 Monthly
  • Features: Balcony
  • Floor Space (approx): 900 - 999 Square Feet
  • MaintenanceFee Type: Common Area Maintenance, Heat, Insurance
  • Pool Type: Indoor pool
  • View Type: View
  • Parking Type: Underground, Garage
  • No. of Parking Spaces: 1

Rooms:

  • Dining Ground Level 3.02 m x 3.02 m
  • Kitchen Ground Level 6.09 m x 6.64 m
  • Living Ground Level 6.09 m x 6.64 m
  • Bedroom Ground Level 3.03 m x 3.35 m
  • 2nd Bedroom Ground Level 3.95 m x 3.14 m

Convert Measurement to:


Courtesy of: AVION REALTY INC., CENTURY 21 MYPRO REALTY

REALTOR.ca  

QuickQuoteTM Powered by RPS

Location of 217 - 28 UPTOWN DRIVE, Markham, Ontario, L3R 5M8

Demographic Information of 217 - 28 UPTOWN DRIVE, Markham, Ontario, L3R 5M8

Life Stage

Midlife Families

Employment Type

Service Sector/White Collar

Average Household Income

$96,069.12

Average Number of Children

1.41

Household Population

Household Structure

Age of Population

Education

Education Level

No certificate/diploma/degree

11.67 %

High school certificate or equivalent

23.37 %

Apprenticeship trade certificate/diploma

1.69 %

College/non-university certificate

16.62 %

University certificate (below bachelor)

1.82 %

University Degree

44.84 %

Commuter

Travel To Work

By Car

88.88 %

By Public Transit

6.29 %

By Walking

3.1 %

By Bicycle

0.0 %

By Other Methods

1.73 %

Cultural Diversity

Knowledge of Official Language

Mother Tongue

Building Information

Building Type

Apartments (Low and High Rise)

78.94 %

Houses

21.06 %

Own Vs. Rent
