Button CopyPathCircle CloseCircle Left ArrowArrow Down Icon GreyClosecirclecircleBurger
Image 1
Image 2
Image 3
$469,000

216 - 2100 JOHN STREET, Markham, Ontario, L3T 7S6

MLS® # N12971680

1 Beds

Bath

700 - 799  FEETSQ

QuickQuoteTM: Not Available

Markham ON, L3T 7S6

MLS® # N12971680

Property Information:

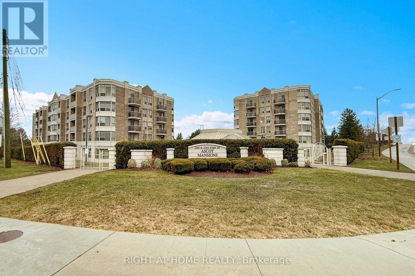
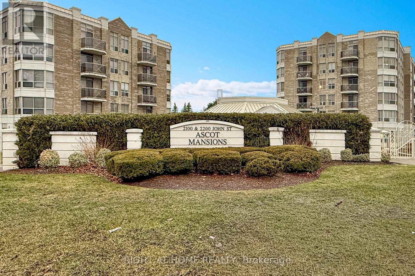
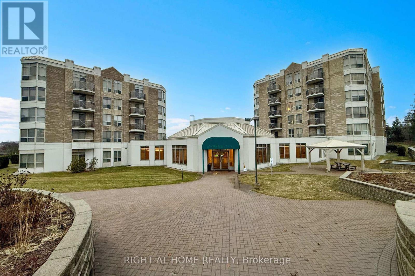
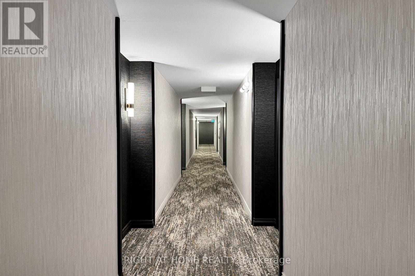
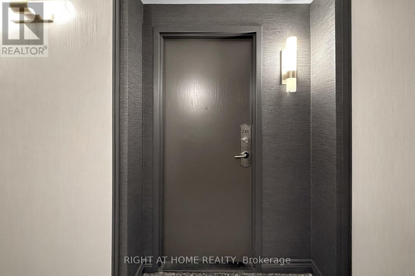
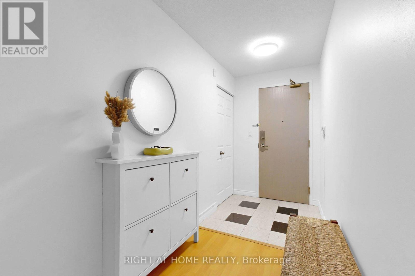
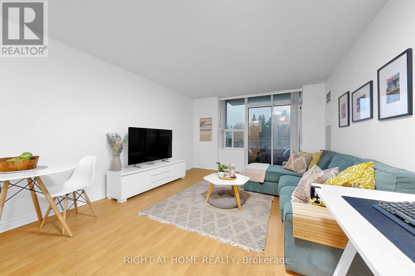
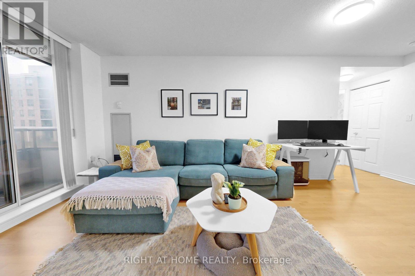
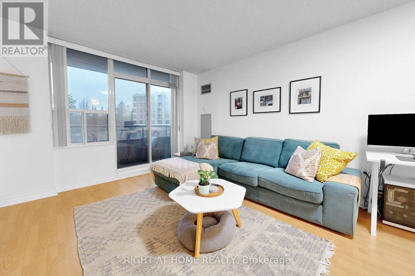
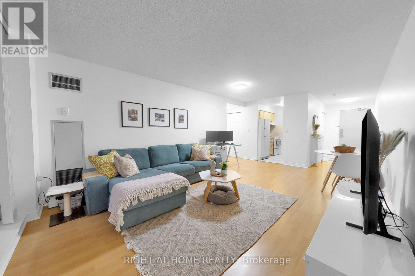
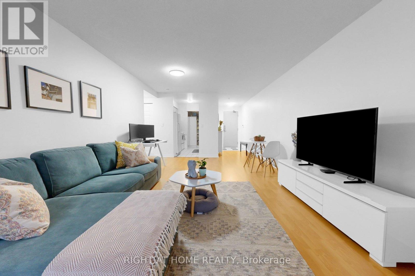
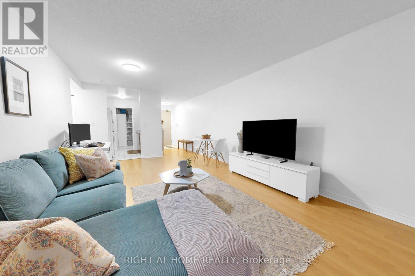
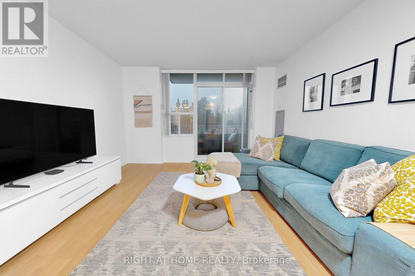
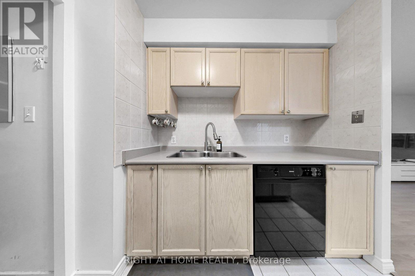
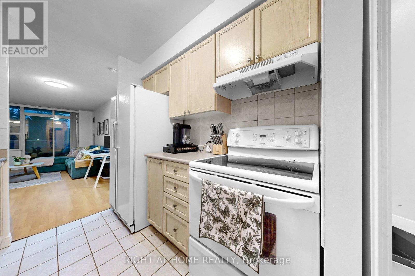
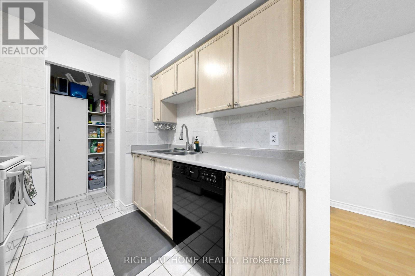
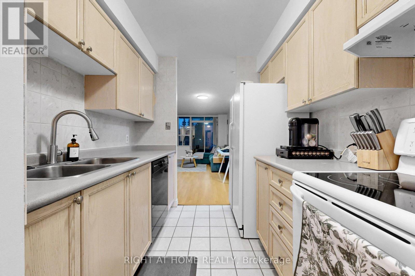
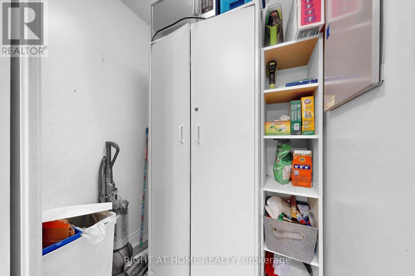
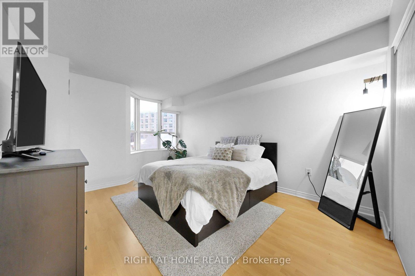
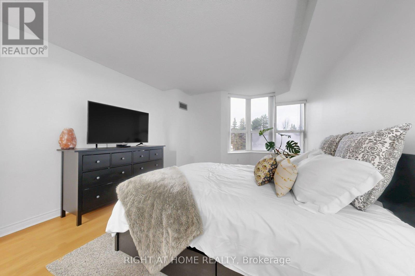
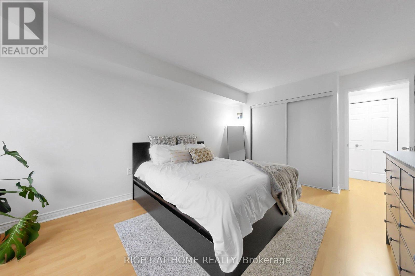
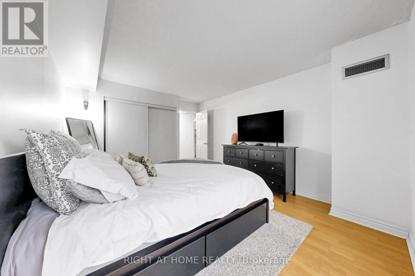
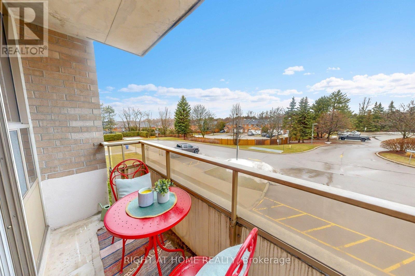
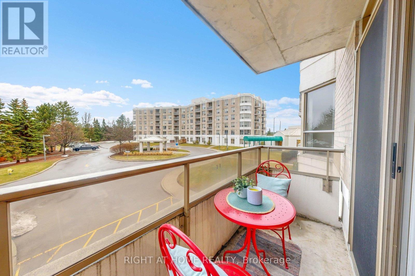
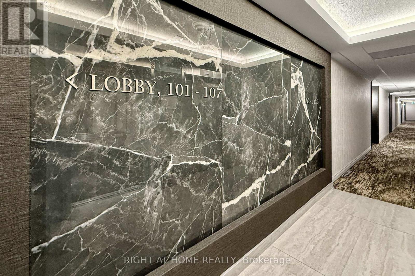
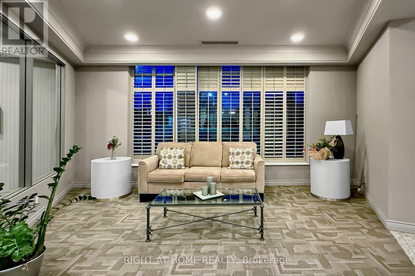
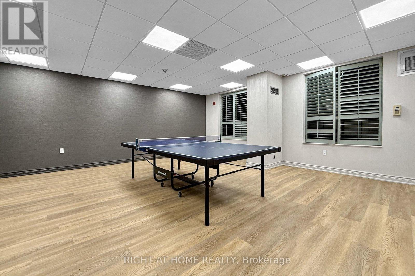
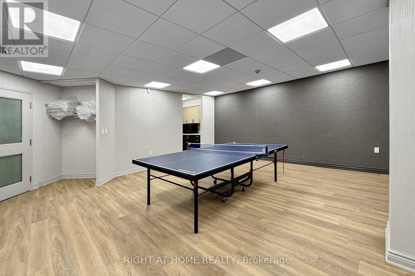
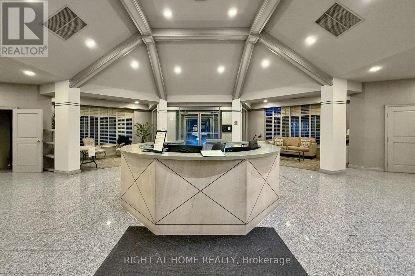
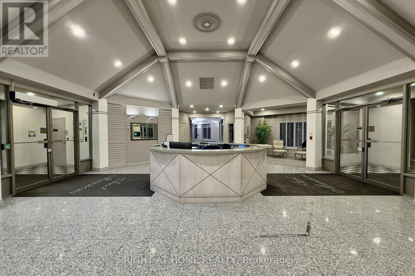
Welcome To Ascot Masions In The Highly Sought-After German Mills Community of Thornhill! This Bright And Spacious 1-Bedroom Suite Offers An Ideal Blend Of Comfort, Convenience, And Value - Perfect For First Time Home Buyer, Downsizers Or Savy Investiors. Step Into A Thoughfully Designed Open Concept Layout Featuring A Generous Living And Dining Space That Walks Out To Your Private Balcony, Perfect For Morning Coffee or Evening Relaxation. The Oversized Bedroom Offers Plenty Of Room To Unwind, While The Functional Kitchen Provides Everything You Need. Enjoy The Ease Of All-Inclusive Maintenance Fees Covering Heat, Hydro, Water, Central Air, Cable TV, and Internet - No Surprises, Just Simple Living. This Well Managed Building Features 24 Hr. Concierge, Visitor Parking, And Recently Updated Common Areas, Giving You Both Peace Of Mind and Pride Of Ownership. Located Just Minutes To Transit, Shopping, Parks, and Major Highways - This Is Urban Convenience In A Quiet, Established Neighbourhood. Includes Underground Parking and Locker, Carpet Free, Freshly Painted, Incredible Value In A Prime Location. Don't Miss Your Chance to Own In One Of Thornhill's Most Desirable Low-Rise Communities! (id:27)

Building Features:

  • Style: Apartment
  • Building Type: Apartment
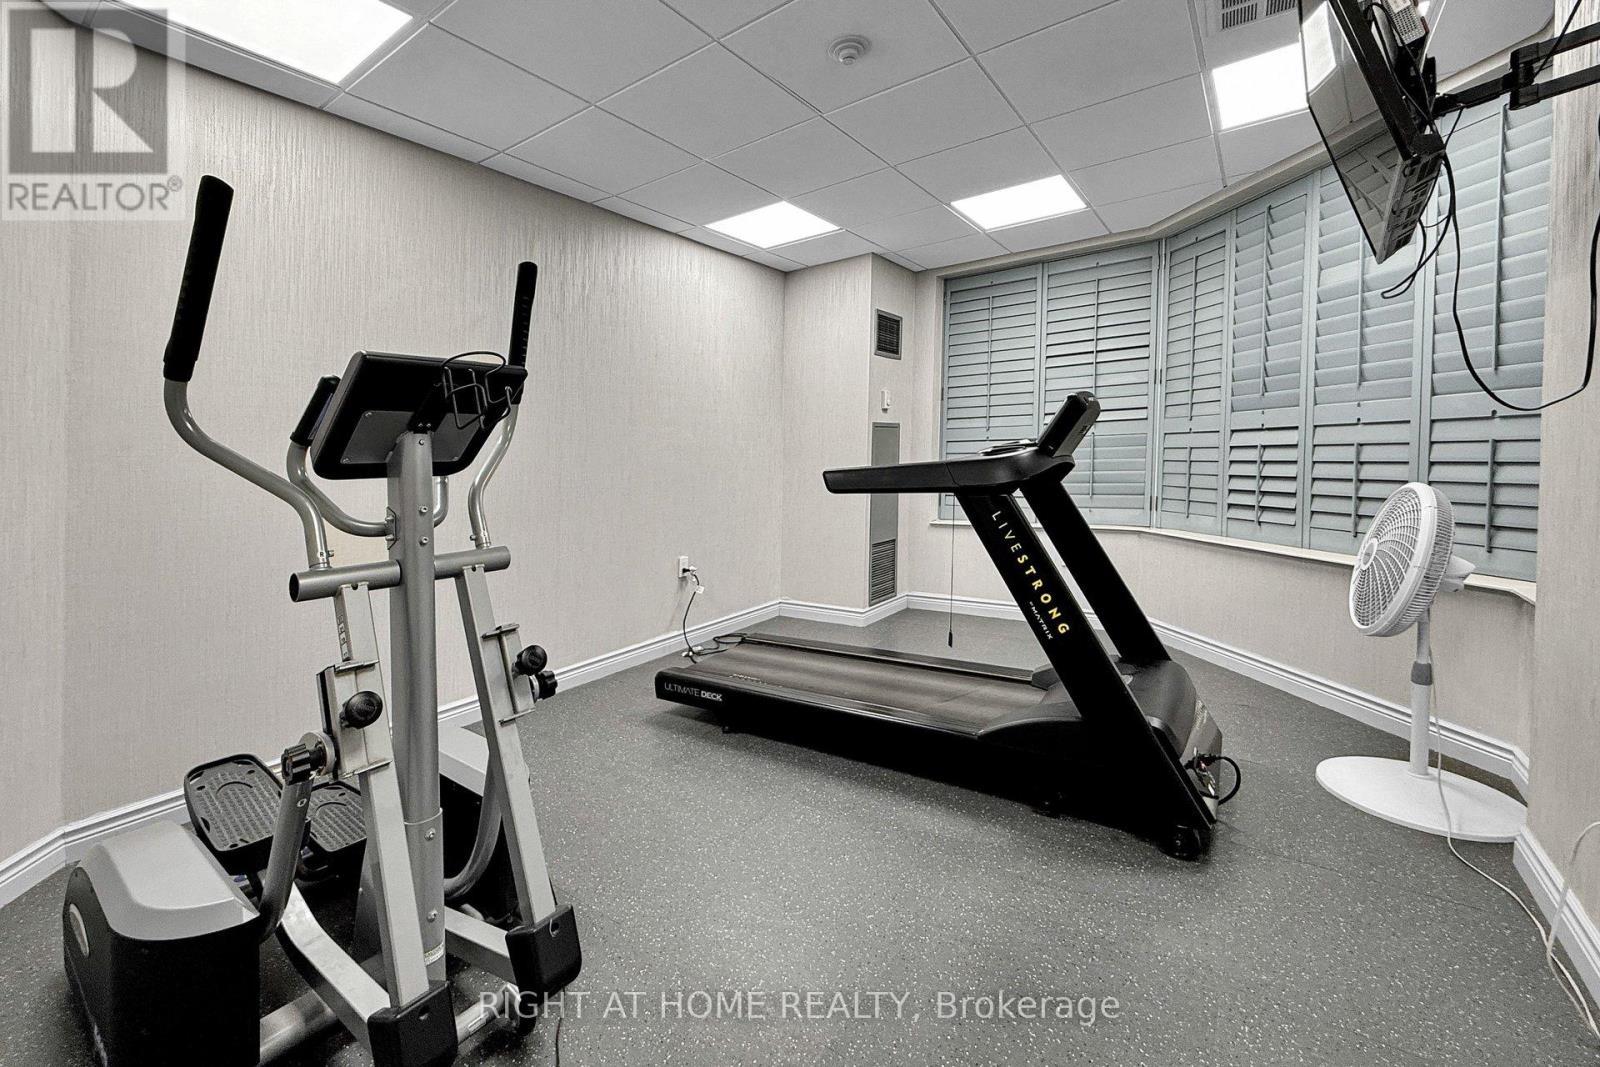
  • Amenities: Exercise Centre, Storage - Locker
  • Basement Type: None
  • Exterior Finish: Concrete
  • Fire Protection: Alarm system
  • Floor Space: 700 - 799 sqft
  • Flooring Type: Laminate
  • Heating Type: Forced air
  • Heating Fuel: Natural gas
  • Cooling Type: Central air conditioning
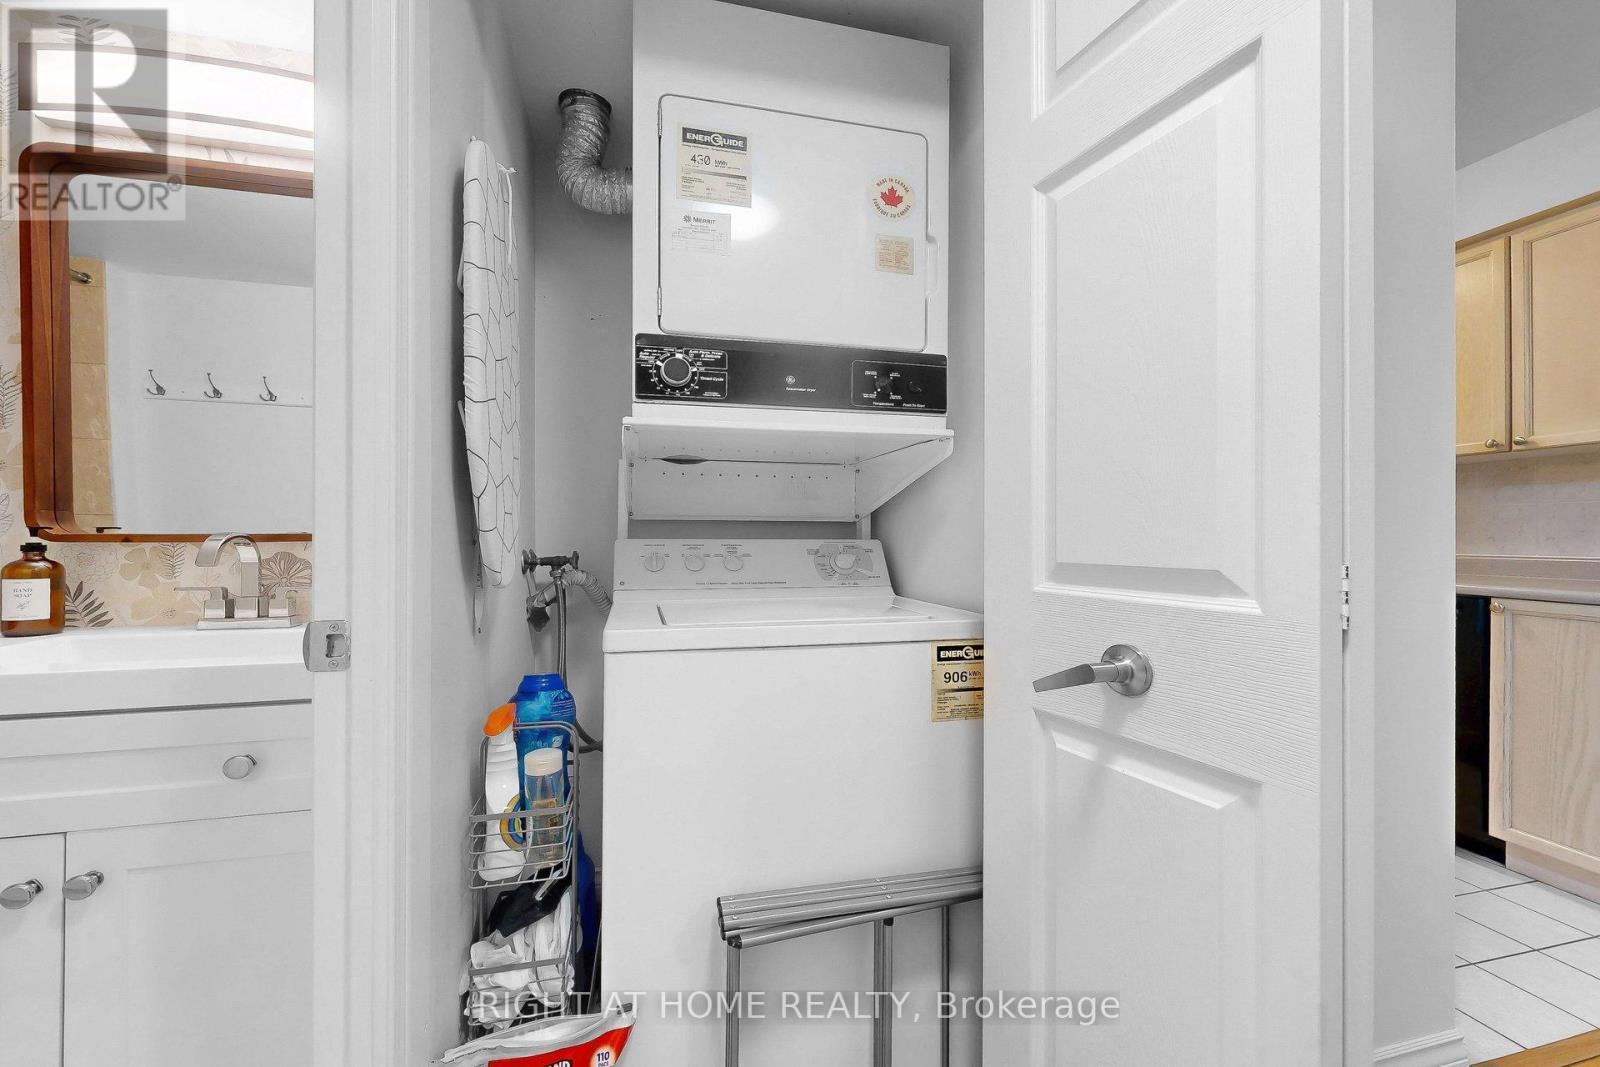
  • Appliances: Alarm System, Blinds, Dishwasher, Dryer, Stove, Washer, Refrigerator

Property Features:

  • OwnershipType: Condominium/Strata
  • Property Type: Single Family
  • Bedrooms: 1
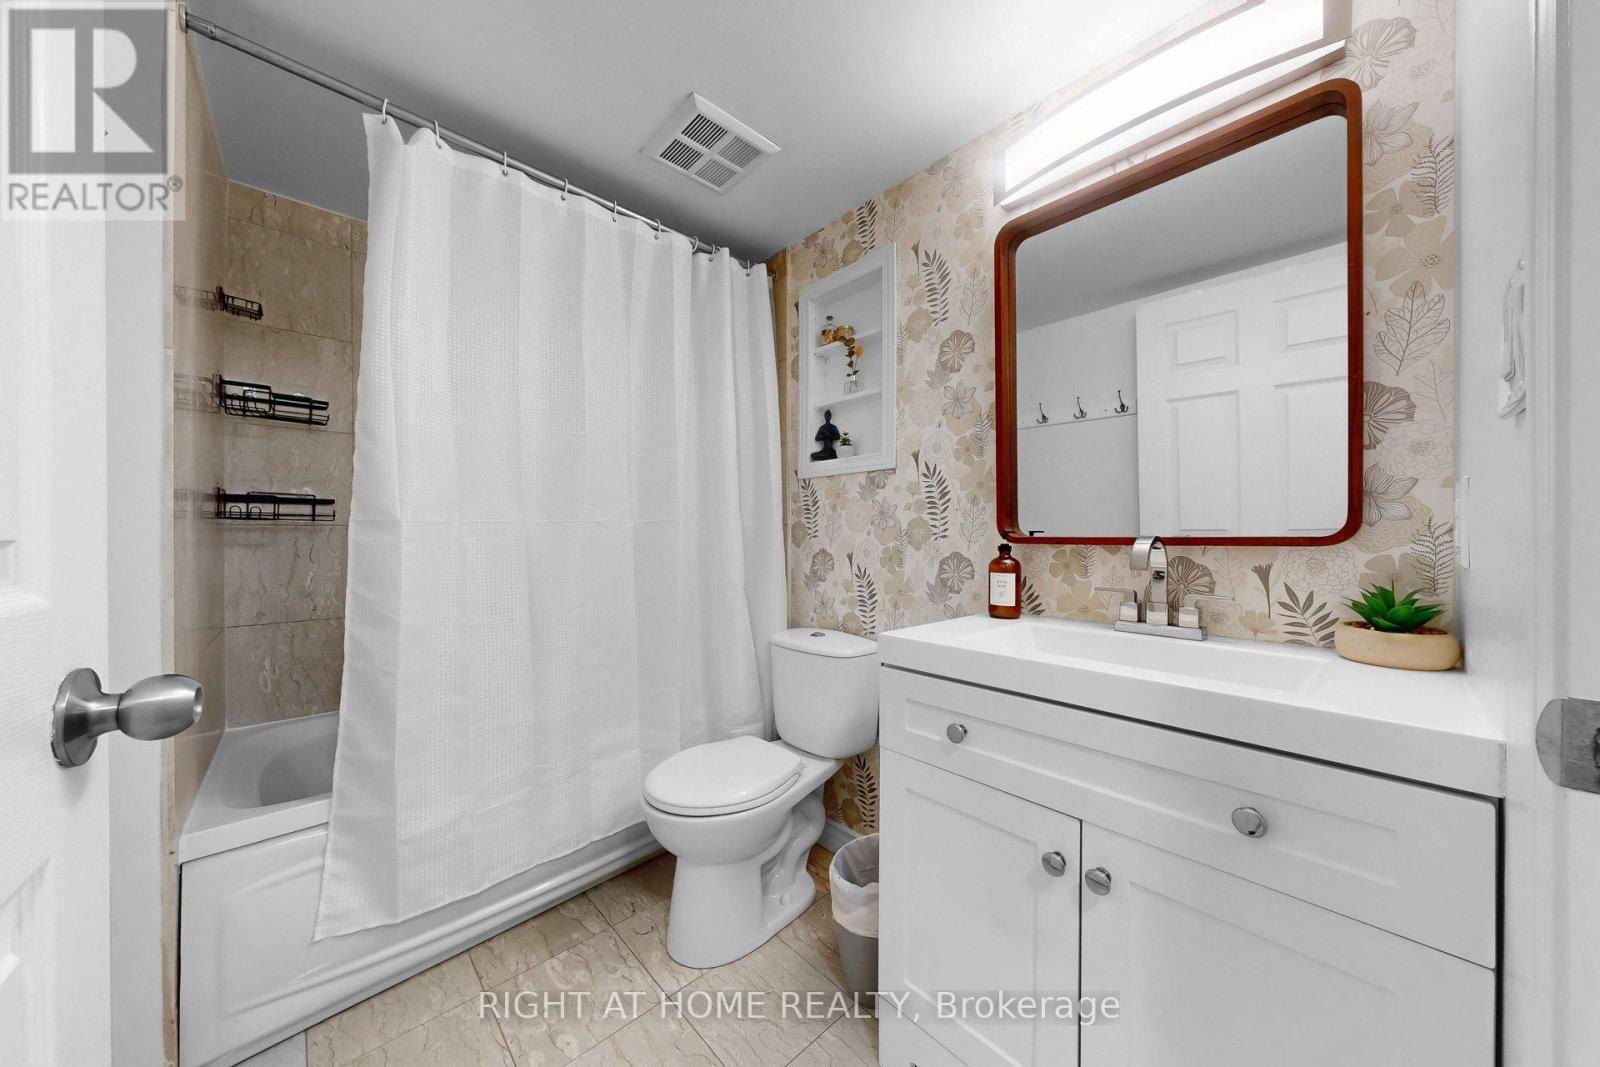
  • Bathrooms: 1
  • Community Features: Pets Allowed With Restrictions
  • Condo Fees: $945 Monthly
  • Features: Elevator, Balcony, Carpet Free
  • Floor Space (approx): 700 - 799 Square Feet
  • MaintenanceFee Type: Heat, Hydro, Water, Common Area Maintenance, Insurance, Cable TV
  • Parking Type: Underground, Garage
  • No. of Parking Spaces: 1

Rooms:

  • Living Main Level 5.61 m x 3.64 m
  • Primary Bedroom Main Level 4.04 m x 3.43 m

Convert Measurement to:


Courtesy of: RIGHT AT HOME REALTY

REALTOR.ca  

QuickQuoteTM Powered by RPS

Location of 216 - 2100 JOHN STREET, Markham, Ontario, L3T 7S6

Demographic Information of 216 - 2100 JOHN STREET, Markham, Ontario, L3T 7S6

Life Stage

Older Parents, Younger Kids

Employment Type

Mixed

Average Household Income

$150,050.59

Average Number of Children

1.58

Household Population

Household Structure

Age of Population

Education

Education Level

No certificate/diploma/degree

7.19 %

High school certificate or equivalent

23.07 %

Apprenticeship trade certificate/diploma

2.62 %

College/non-university certificate

14.72 %

University certificate (below bachelor)

4.49 %

University Degree

47.92 %

Commuter

Travel To Work

By Car

83.07 %

By Public Transit

8.92 %

By Walking

2.82 %

By Bicycle

0.0 %

By Other Methods

5.19 %

Cultural Diversity

Knowledge of Official Language

Mother Tongue

Building Information

Building Type

Apartments (Low and High Rise)

Houses

85.98 %

Own Vs. Rent

