Button CopyPathCircle CloseCircle Left ArrowArrow Down Icon GreyClosecirclecircleBurger
Image 1
Image 2
Image 3
$3,899,000

2 GLENRIDGE DRIVE, Markham, Ontario, L6C 1A1

MLS® # N12874106

4+2 Beds

Baths

3500 - 5000  FEETSQ

QuickQuoteTM: Not Available

Markham ON, L6C 1A1

MLS® # N12874106

Property Information:

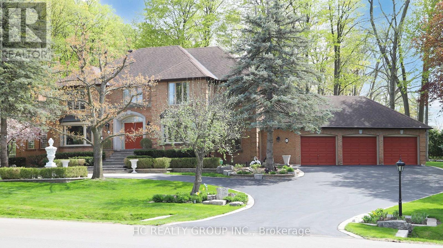
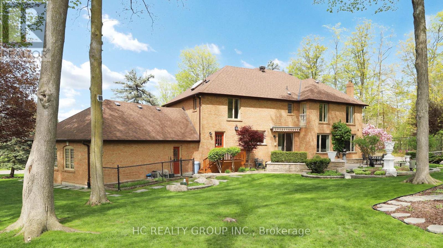
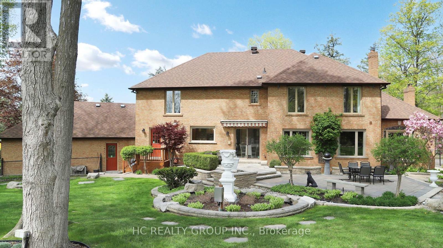
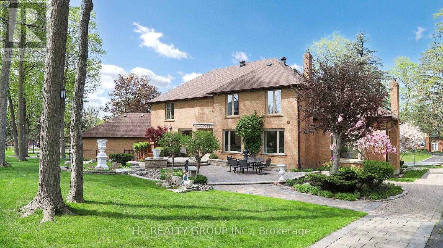
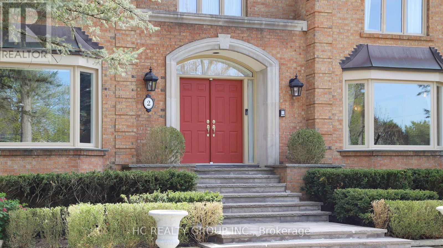
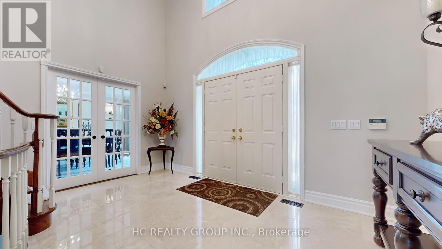
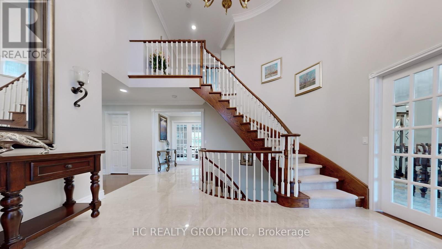
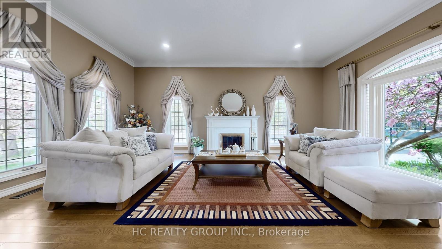
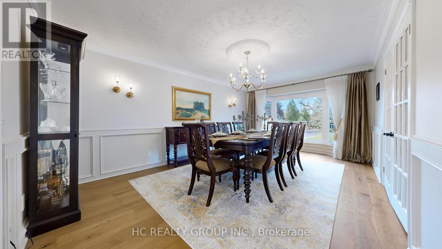
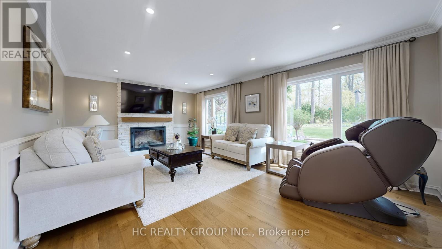
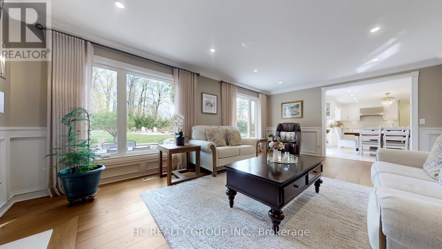
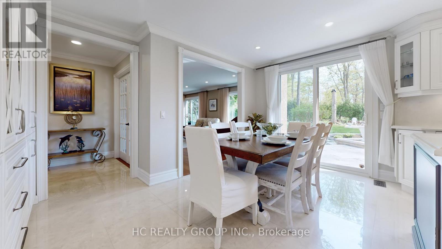
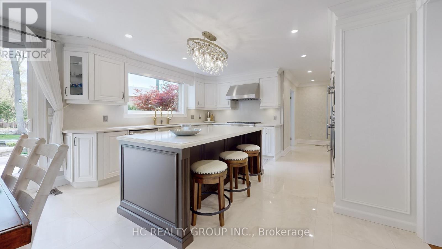
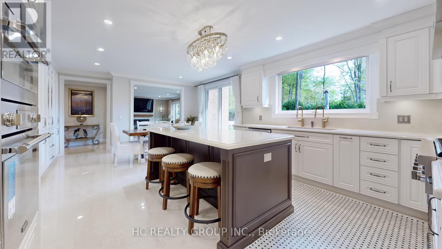
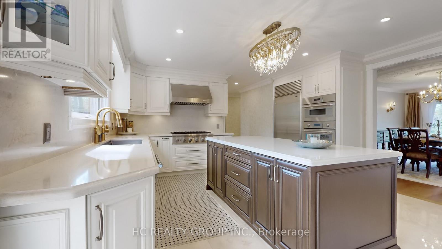
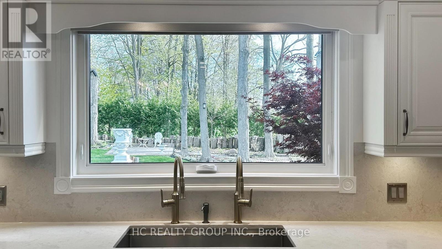
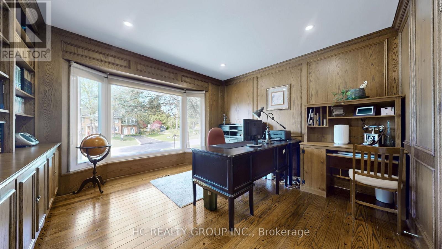
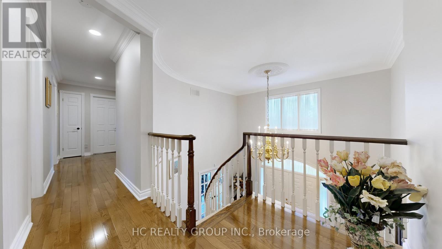
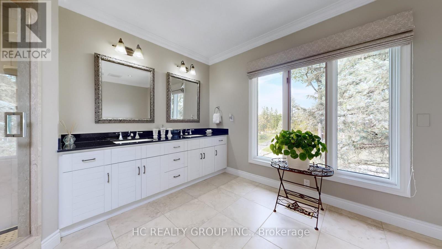
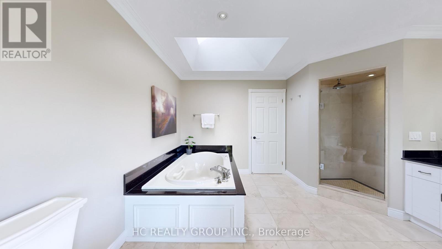
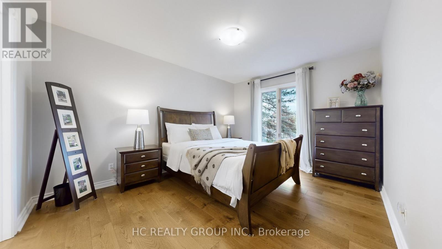
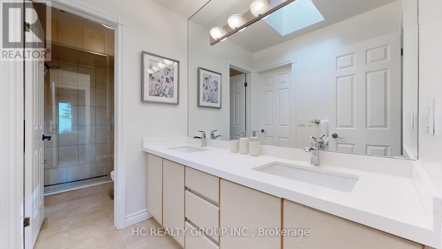
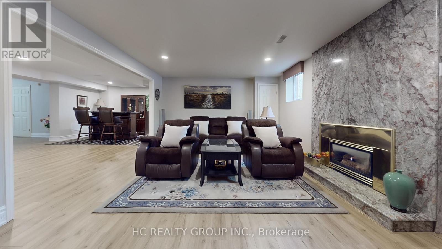
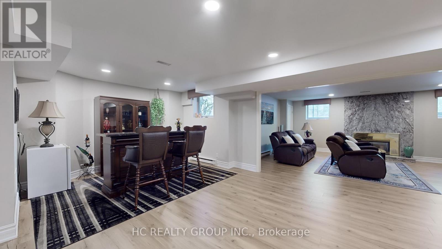
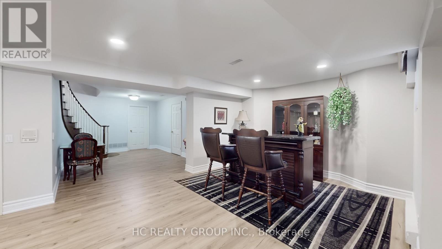
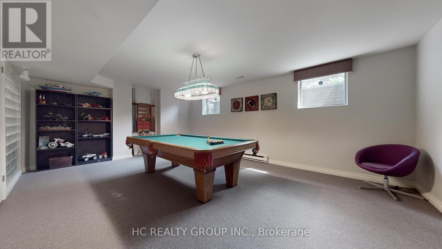
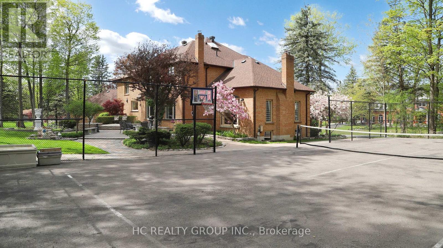
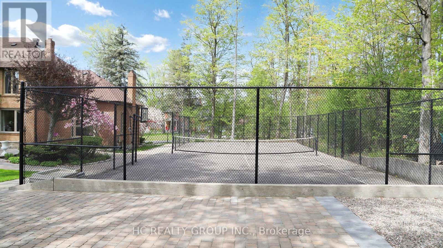
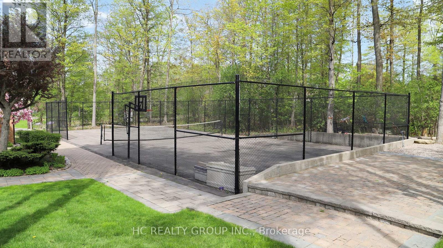
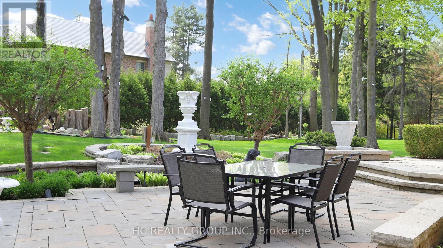
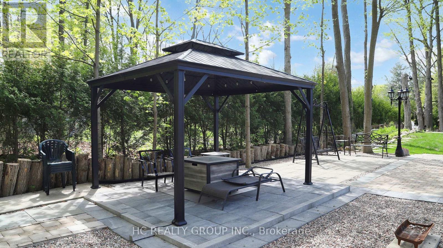
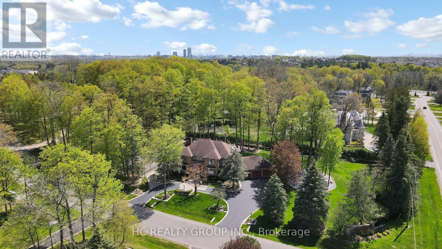
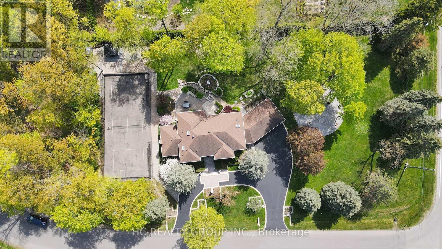
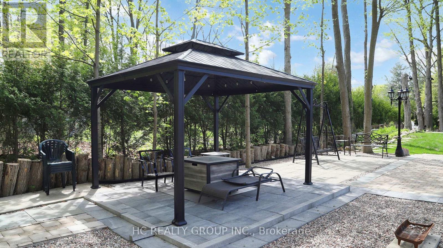
Exceptional estate residence in one of Markham's most prestigious luxury enclaves. Situated on a premium 1-acre lot with over 270 ft of frontage, this impressive home offers more than 6,000 sq.ft. of elegant living space surrounded by mature trees and exceptional privacy. Thoughtfully designed for refined living and upscale entertaining, featuring a renovated family room overlooking the park-like backyard, a gourmet kitchen with Sub-Zero and built-in appliances, and a bright living room with soaring 10-ft ceilings and skylights. Resort-style outdoor setting with professionally landscaped grounds, mature trees, gazebo, new fencing, and a rare private tennis court - a truly unique feature seldom found in the area. Additional highlights include games room, media room, wine cellar, sprinkler system, crown mouldings, pot lights, and three fireplaces. Located in a top-ranked school district, minutes to Hwy 404, golf courses, community centre, skating arena, and library. A rare offering for end-users seeking estate living or developers envisioning a future landmark property in a premier location. (id:27)

Building Features:

  • Style: Detached
  • Building Type: House
  • Basement Development: Finished
  • Basement Type: N/A
  • Construction Style - Attachment: Detached
  • Exterior Finish: Brick
  • Fireplace: Yes
  • Floor Space: 3500 - 5000 sqft
  • Flooring Type: Hardwood, Marble
  • Foundation Type: Concrete
  • Heating Type: Forced air
  • Heating Fuel: Natural gas
  • Cooling Type: Central air conditioning
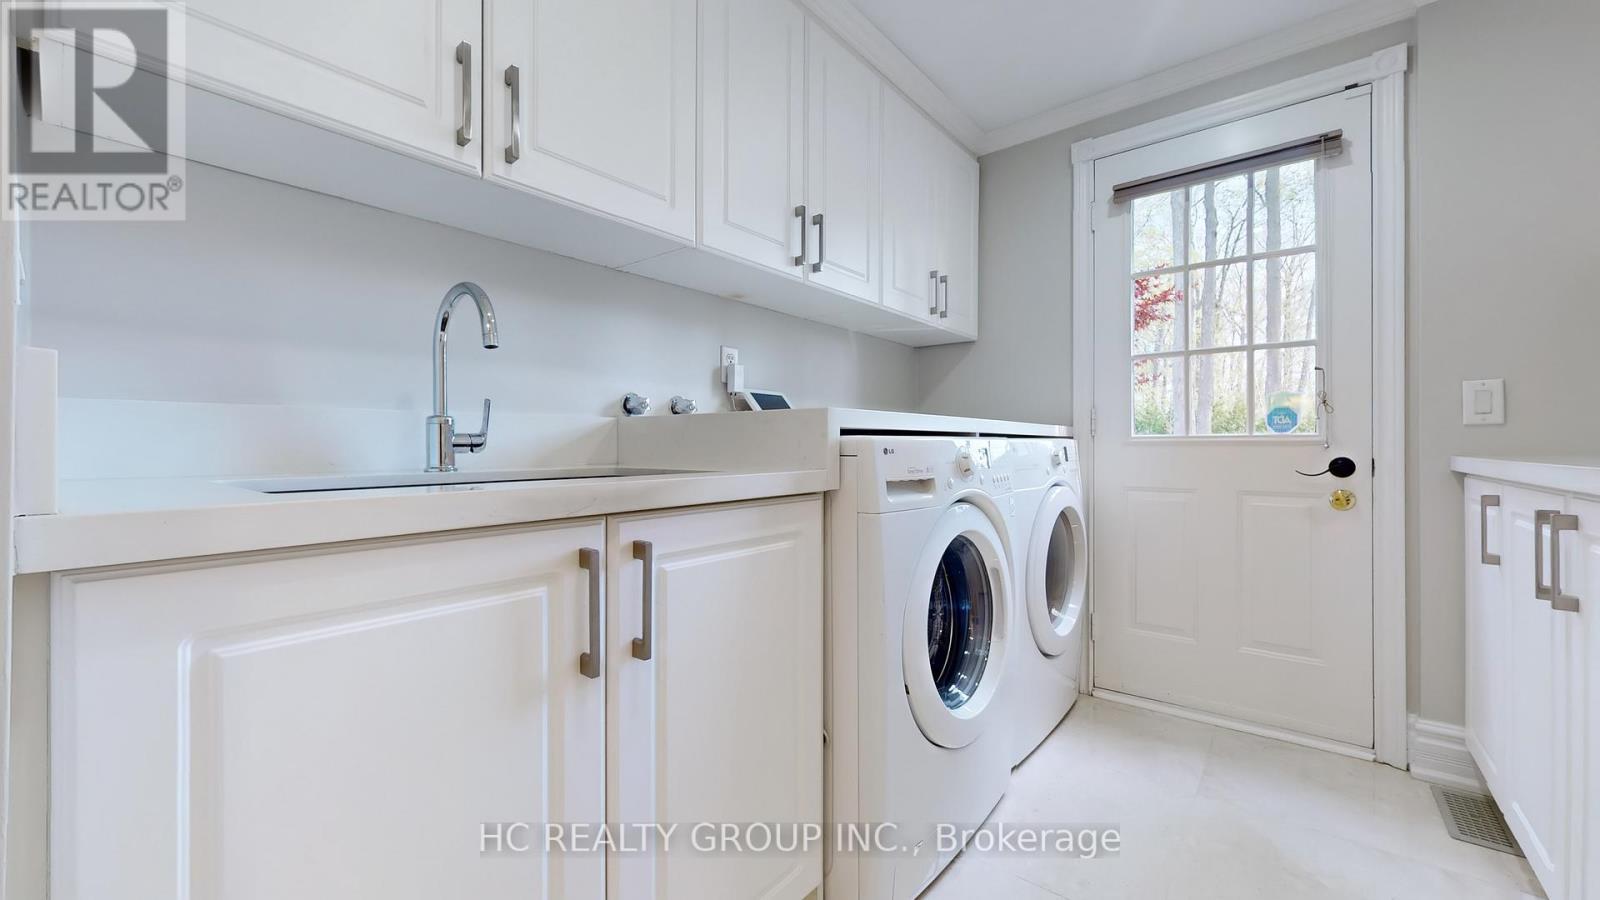
  • Appliances: Garage door opener remote, Oven - Built-In, Intercom, Cooktop, Dishwasher, Dryer, Oven, Stove, Washer, Window Coverings, Refrigerator

Property Features:

  • OwnershipType: Freehold
  • Property Type: Single Family
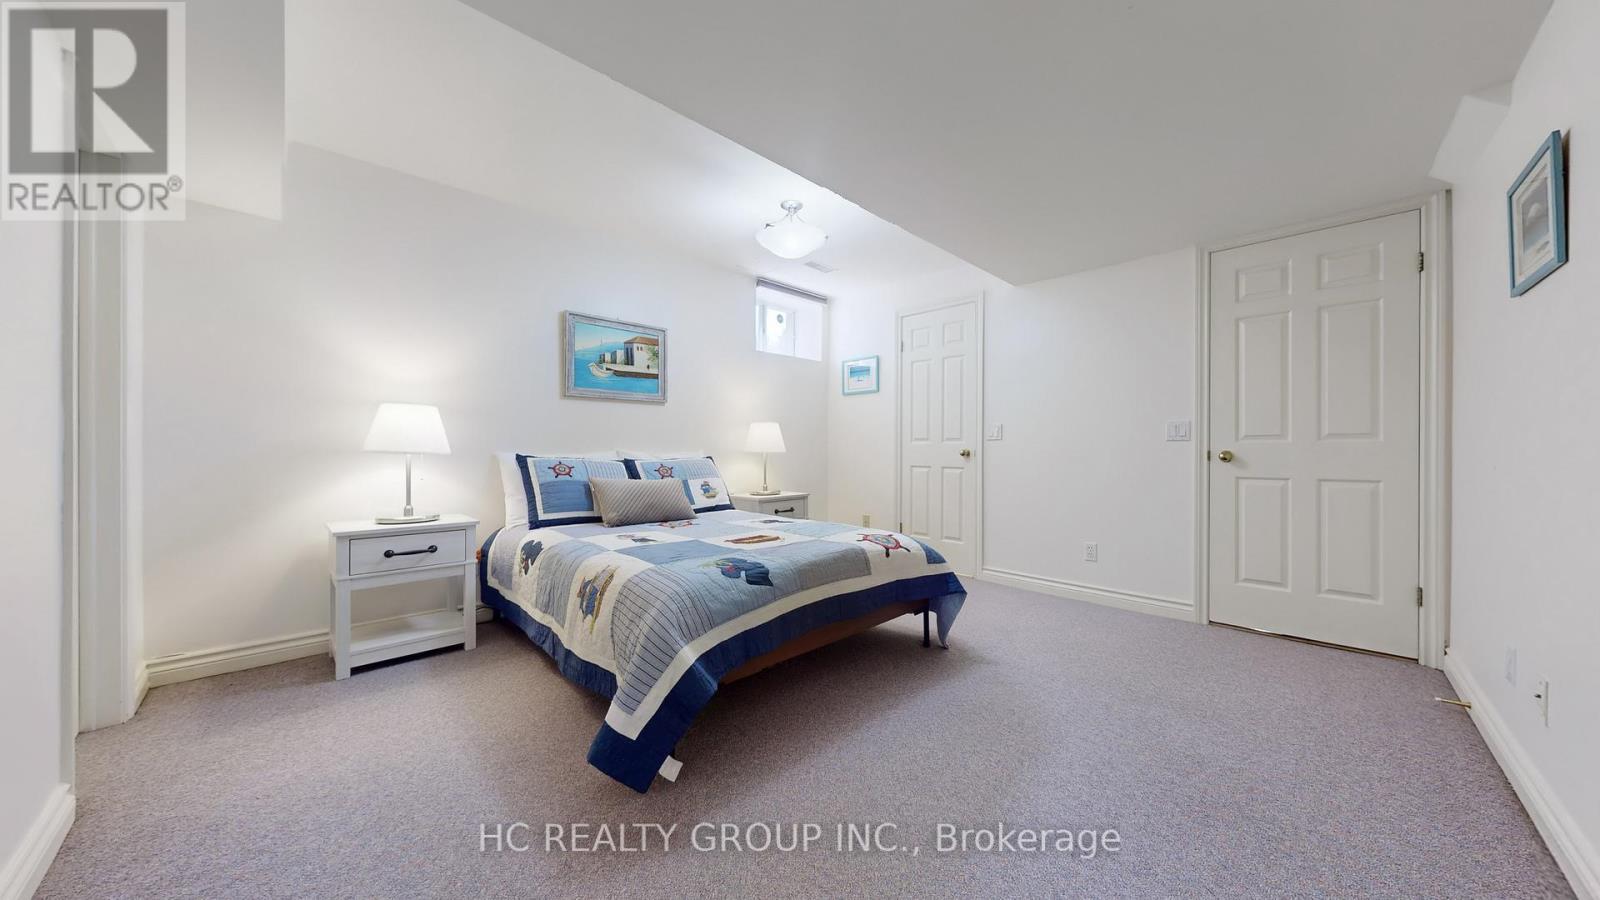
  • Bedrooms: 4+2
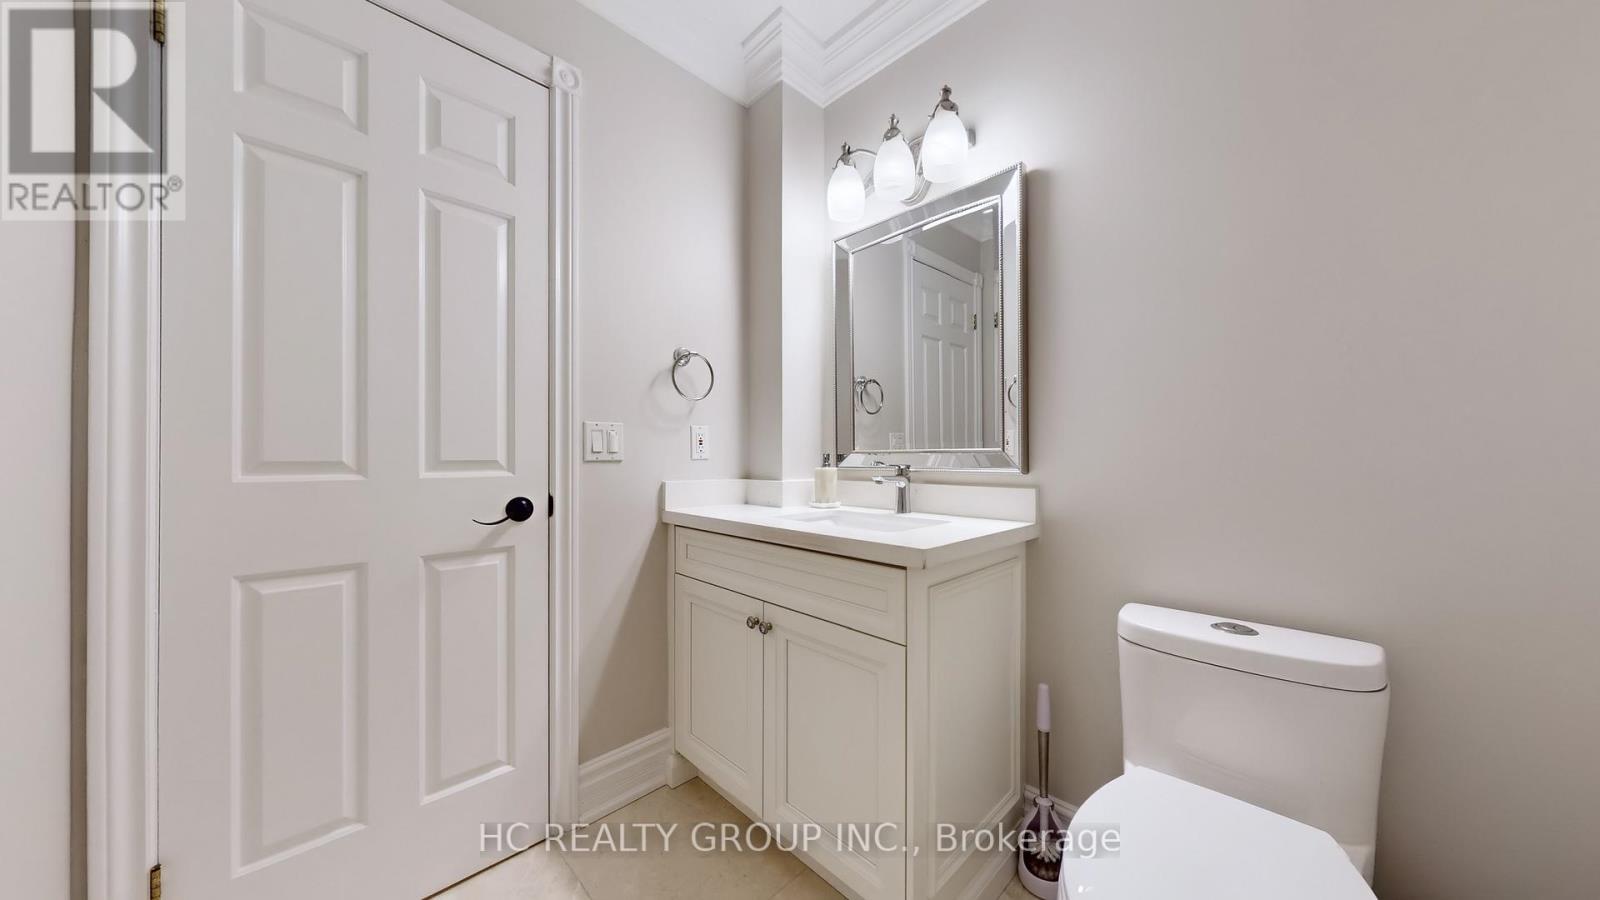
  • Bathrooms: 7
  • Half Bathrooms: 2
  • Amenities Nearby: Golf Nearby, Public Transit
  • Community Features: Community Centre
  • Features: Wooded area, Irregular lot size
  • Fence Type: Fenced yard
  • Floor Space (approx): 3500 - 5000 Square Feet
  • Irregular: Yes
  • Lot Depth: 135.1 Feet
  • Lot Frontage: 270.3 Feet
  • Lot Size: 270.4 x 135.1 FT ; corner lot
  • Sewer: Septic System
  • Parking Type: Attached garage, Garage
  • No. of Parking Spaces: 16

Rooms:

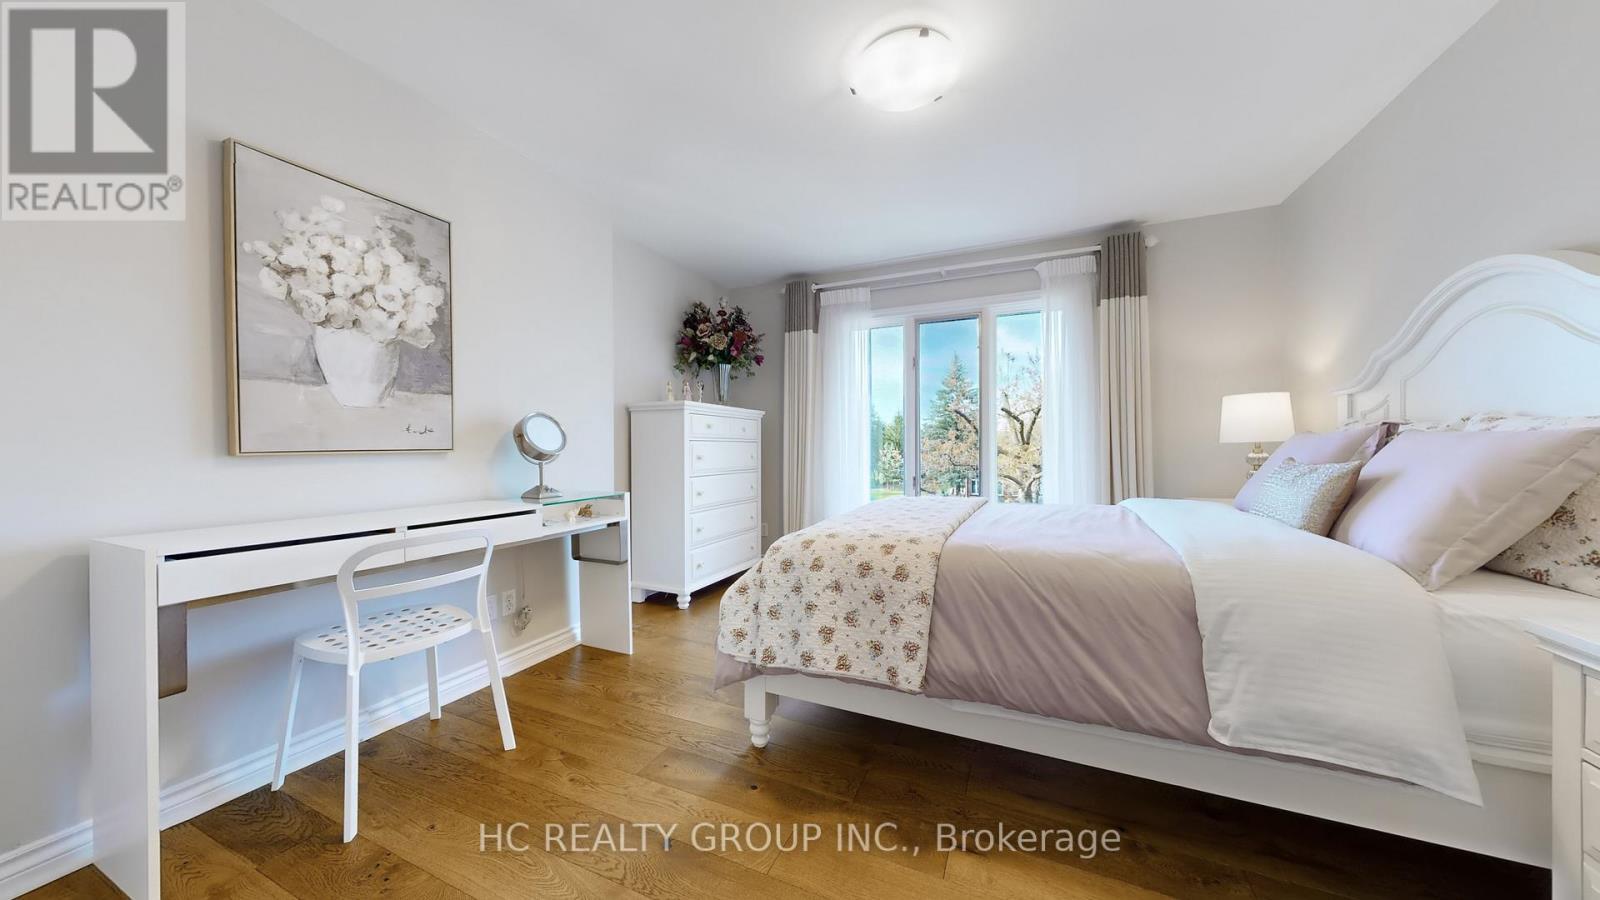
  • Primary Bedroom 2nd Level 6.36 m x 4.17 m
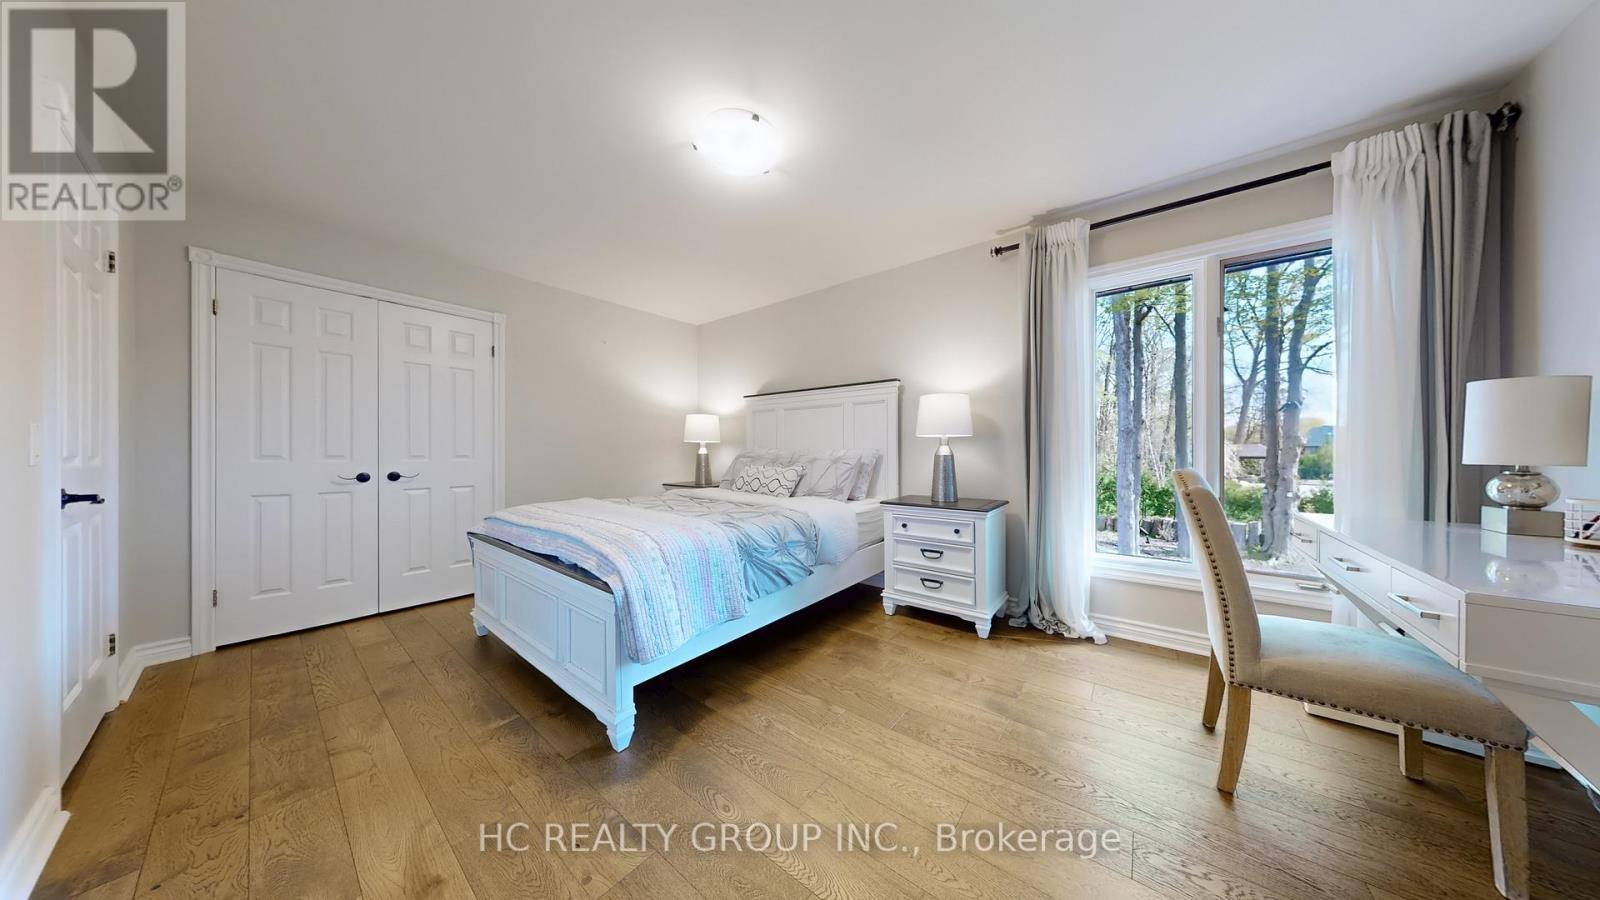
  • 2nd Bedroom 2nd Level 4.80 m x 3.79 m
  • 3rd Bedroom 2nd Level 4.16 m x 3.31 m
  • 4th Bedroom 2nd Level 5.04 m x 3.33 m
  • Recreation Room Basement Level 7.02 m x 4.13 m
  • Media Room Basement Level 6.40 m x 4.40 m
  • Games Basement Level 6.35 m x 4.33 m
  • Family Main Level 6.37 m x 4.08 m
  • Kitchen Main Level 6.55 m x 4.42 m
  • Dining Main Level 5.51 m x 3.79 m
  • Living Main Level 6.66 m x 4.51 m
  • Library Main Level 3.87 m x 3.50 m

Convert Measurement to:


Courtesy of: HC REALTY GROUP INC.

REALTOR.ca  

QuickQuoteTM Powered by RPS

Location of 2 GLENRIDGE DRIVE, Markham, Ontario, L6C 1A1

Demographic Information of 2 GLENRIDGE DRIVE, Markham, Ontario, L6C 1A1

Life Stage

Middle-Aged with Teens

Employment Type

White Collar

Average Household Income

$217,121.97

Average Number of Children

1.79

Household Population

Household Structure

Age of Population

Education

Education Level

No certificate/diploma/degree

13.83 %

High school certificate or equivalent

25.4 %

Apprenticeship trade certificate/diploma

1.77 %

College/non-university certificate

15.74 %

University certificate (below bachelor)

2.29 %

University Degree

40.98 %

Commuter

Travel To Work

By Car

91.55 %

By Public Transit

5.1 %

By Walking

1.86 %

By Bicycle

0.0 %

By Other Methods

1.49 %

Cultural Diversity

Knowledge of Official Language

Mother Tongue

Building Information

Building Type

Apartments (Low and High Rise)

1.79 %

Houses

98.21 %

Own Vs. Rent

