
Button CopyPathCircle CloseCircle Left ArrowArrow Down Icon GreyClosecirclecircleBurger
Image 1
Image 2
Image 3
$675,000

1862 JOHN STREET, Markham, Ontario, L3T 1Z1

MLS® # N13549986

3 Beds

Baths

1000 - 1199  FEETSQ

QuickQuoteTM: $659K - $834K

Markham ON, L3T 1Z1

MLS® # N13549986

Property Information:

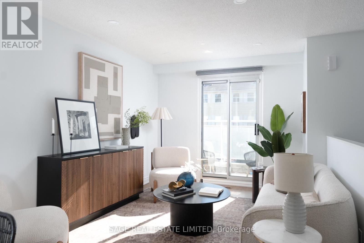
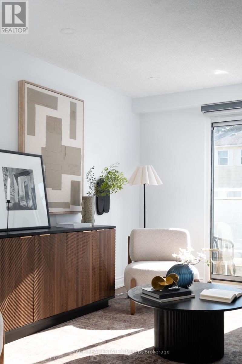
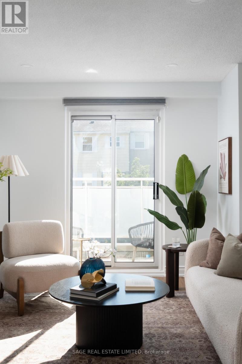
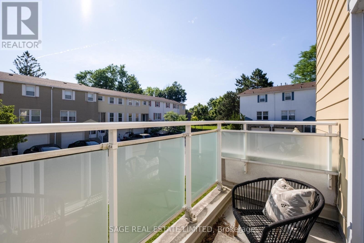
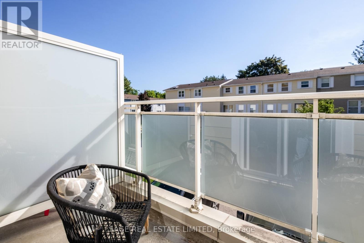
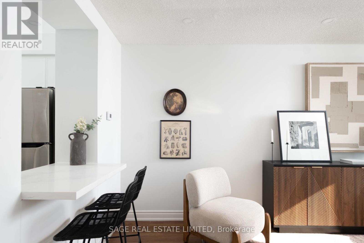
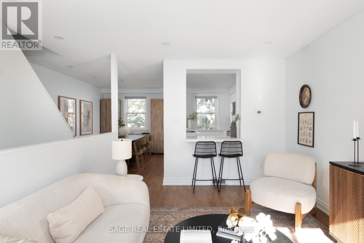
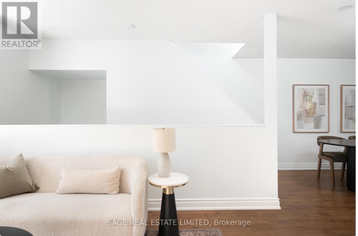
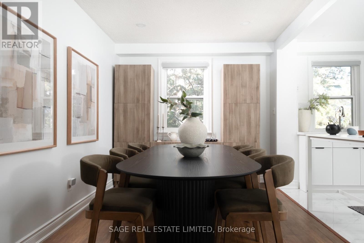
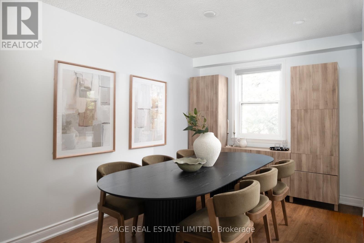
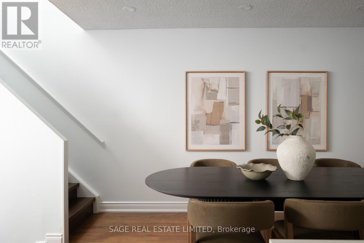
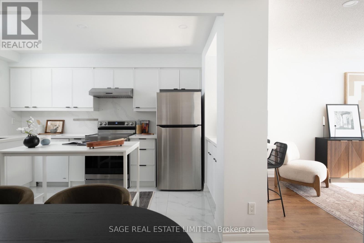
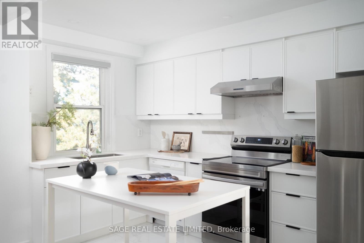
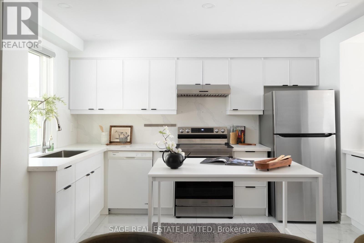
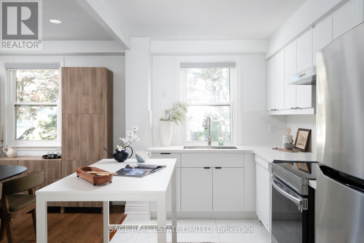
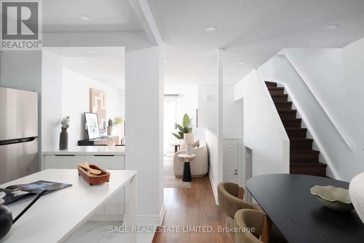
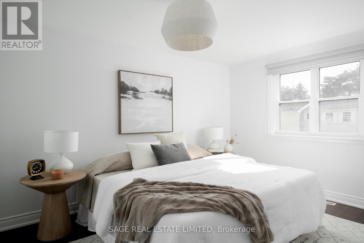
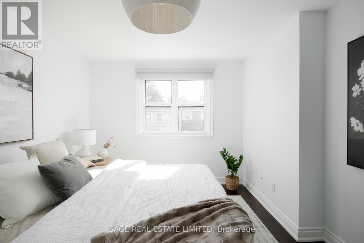
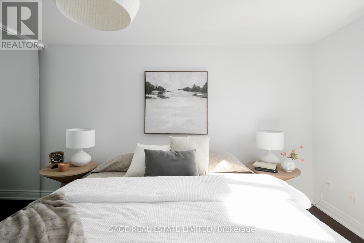
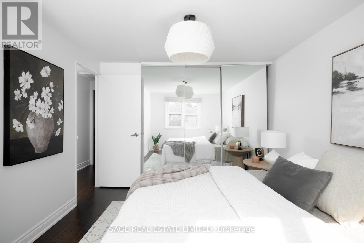
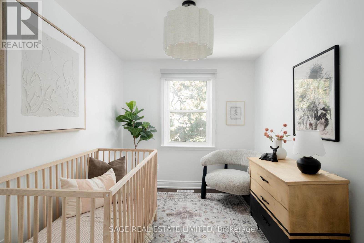
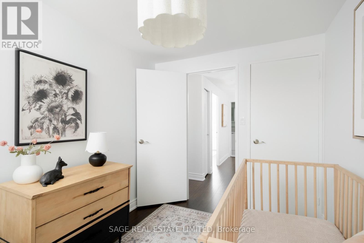
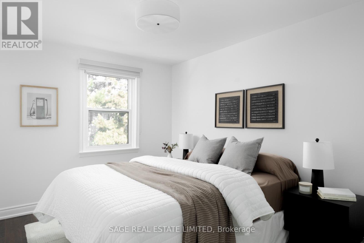
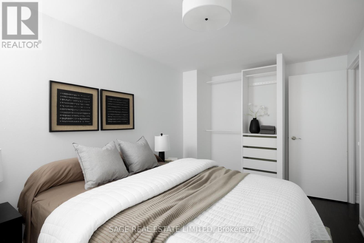
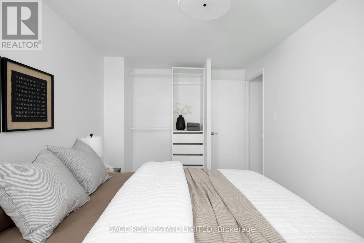
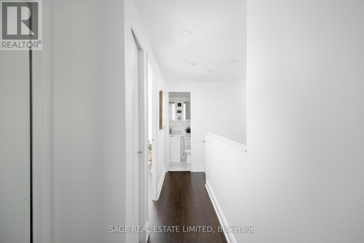
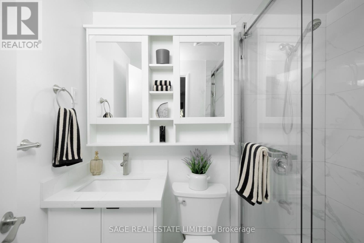
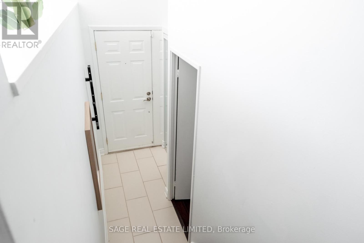
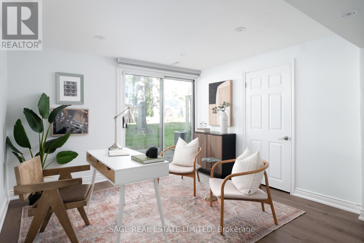
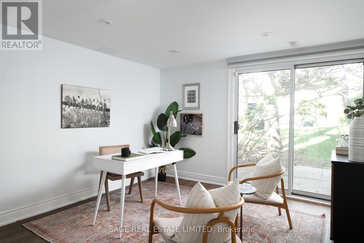
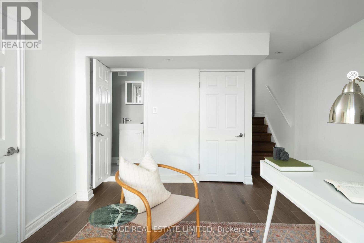
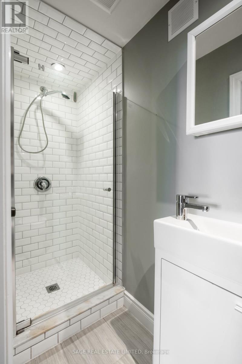
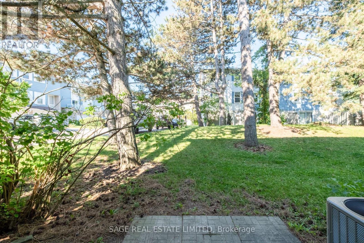
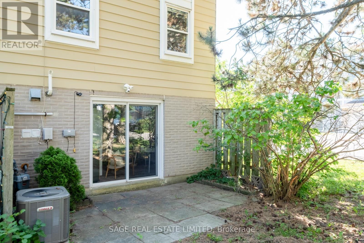
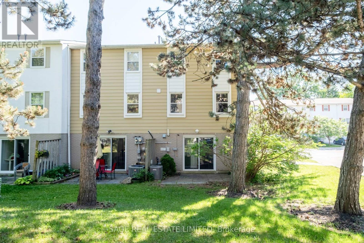
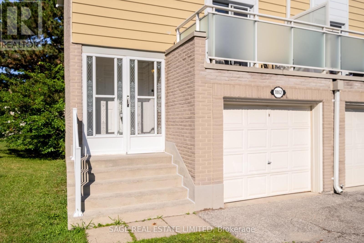
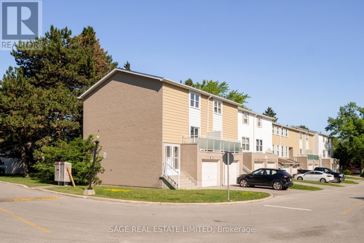
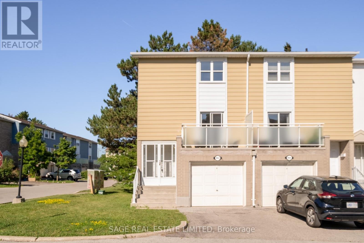
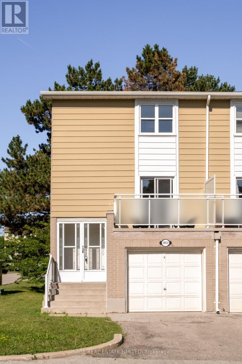
The Jewel of John Street! A bright gem that won't stay hidden for long, 1862 John Street the end-unit townhome calling your name. Welcoming families and first timers alike, with a delightfully practical 3 bedroom + rec room layout, designated large living and dining areas for hosting, and lots of natural light. A renovated kitchen open to the dining room, a pass-through window/bar, and a balcony to enjoy your morning coffee. ***** A primary bedroom fit for royalty (with room for a King sized bed & custom organizers), 2 fully updated bathrooms, 2 dedicated parking spots (garage and driveway), and plenty of storage. An ultra flexible walk-out basement for an office or a play area. Plenty of pot lights, no carpet, and no boxes left un-checked, all within nearly 1500 square feet of living space. ***** Conveniently placed minutes to everything you need. A short drive to the 404 (with little traffic!), top-rated schools, Thornhill Community Centre, EarlyOn, parks, shops and dining. Make it yours! (id:27)

Building Features:

  • Style: Townhouse
  • Building Type: Row / Townhouse
  • Basement Development: Finished
  • Basement Type: N/A
  • Exterior Finish: Aluminum siding, Brick
  • Floor Space: 1000 - 1199 sqft
  • Heating Type: Forced air
  • Heating Fuel: Natural gas
  • Cooling Type: Central air conditioning
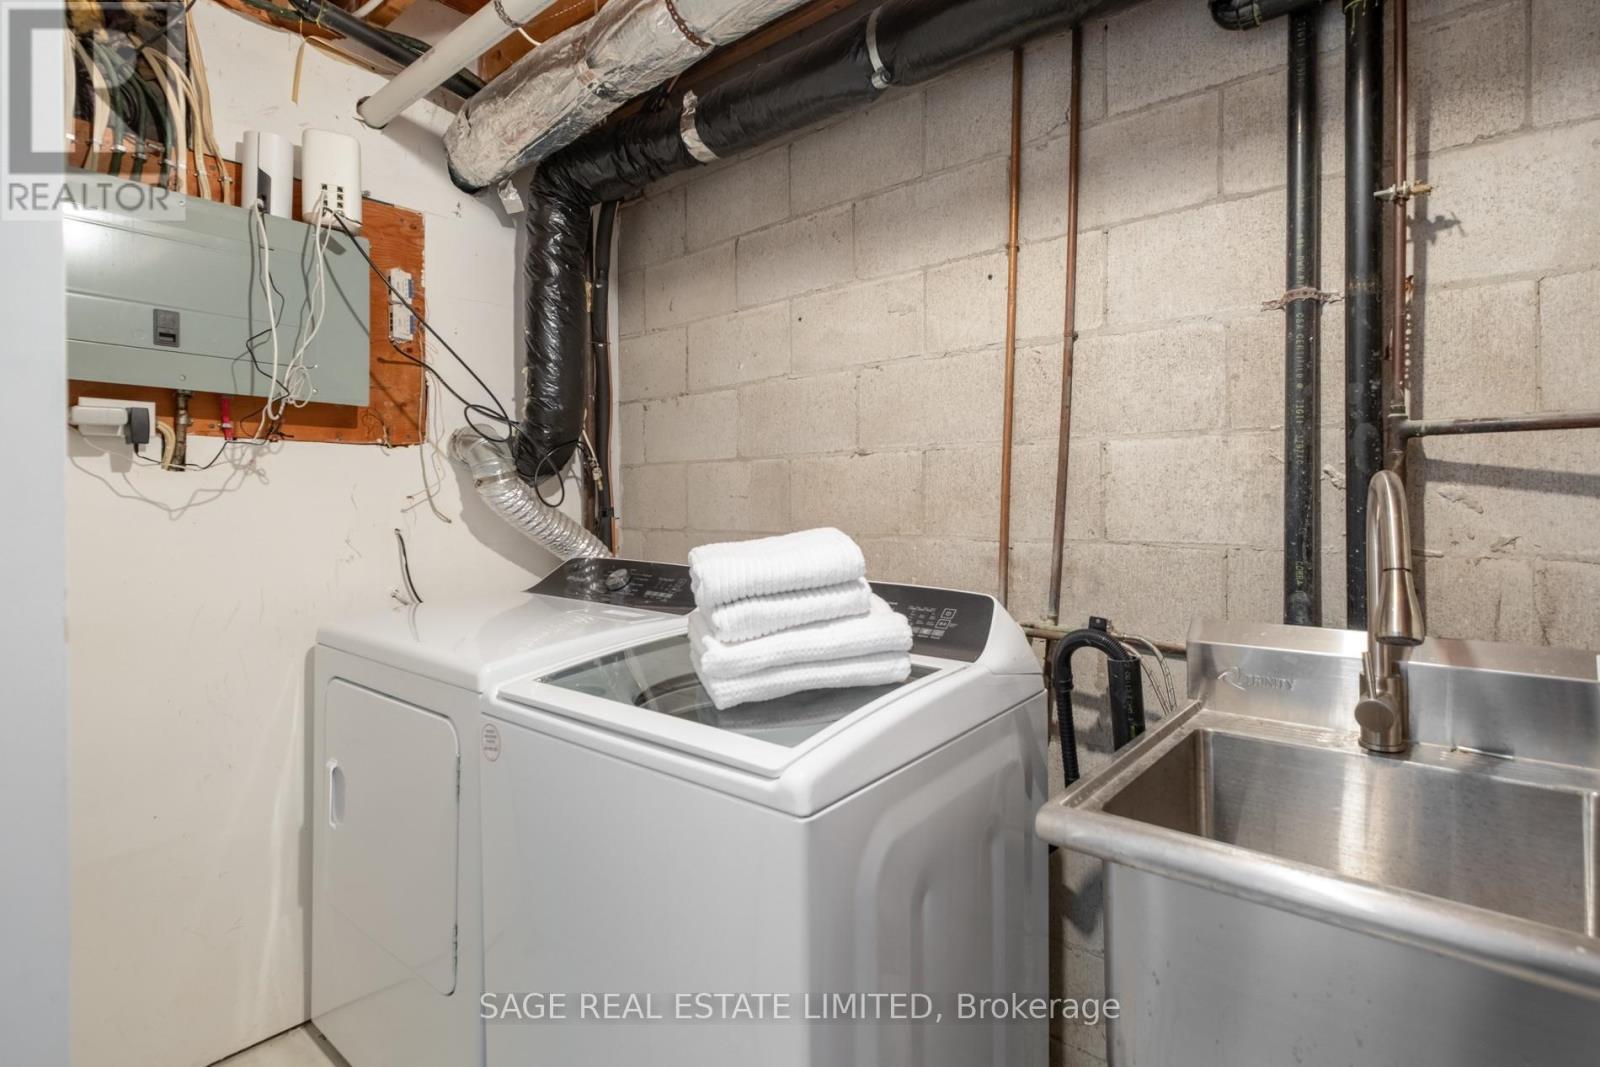
  • Appliances: Dishwasher, Dryer, Garage door opener, Stove, Washer, Window Coverings, Refrigerator

Property Features:

  • OwnershipType: Condominium/Strata
  • Property Type: Single Family
  • Bedrooms: 3
  • Bathrooms: 2
  • Community Features: Pets Allowed With Restrictions
  • Condo Fees: $594 Monthly
  • Features: Balcony, Carpet Free, In suite Laundry
  • Floor Space (approx): 1000 - 1199 Square Feet
  • MaintenanceFee Type: Water, Common Area Maintenance
  • Parking Type: Attached garage, Garage
  • No. of Parking Spaces: 2

Rooms:

  • Primary Bedroom 2nd Level 3.85 m x 3.08 m
  • 2nd Bedroom 2nd Level 4.17 m x 2.63 m
  • 3rd Bedroom 2nd Level 3.15 m x 2.38 m
  • Recreation Room Basement Level 6.33 m x 3.51 m
  • Utility Basement Level 3.88 m x 1.51 m
  • Living Main Level 4.67 m x 3.23 m
  • Dining Main Level 4.19 m x 2.77 m
  • Kitchen Main Level 4.19 m x 2.34 m

Convert Measurement to:


Courtesy of: SAGE REAL ESTATE LIMITED

REALTOR.ca  

QuickQuoteTM Powered by RPS

Location of 1862 JOHN STREET, Markham, Ontario, L3T 1Z1

Demographic Information of 1862 JOHN STREET, Markham, Ontario, L3T 1Z1

Life Stage

Older Parents, Younger Kids

Employment Type

Mixed

Average Household Income

$148,206.19

Average Number of Children

1.59

Household Population

Household Structure

Age of Population

Education

Education Level

No certificate/diploma/degree

7.09 %

High school certificate or equivalent

21.79 %

Apprenticeship trade certificate/diploma

3.35 %

College/non-university certificate

13.82 %

University certificate (below bachelor)

3.76 %

University Degree

50.2 %

Commuter

Travel To Work

By Car

87.64 %

By Public Transit

2.51 %

By Walking

1.83 %

By Bicycle

0.0 %

By Other Methods

8.02 %

Cultural Diversity

Knowledge of Official Language

Mother Tongue

Building Information

Building Type

Apartments (Low and High Rise)

Houses

89.04 %

Own Vs. Rent

