Button CopyPathCircle CloseCircle Left ArrowArrow Down Icon GreyClosecirclecircleBurger
Image 1
Image 2
Image 3
$599,000

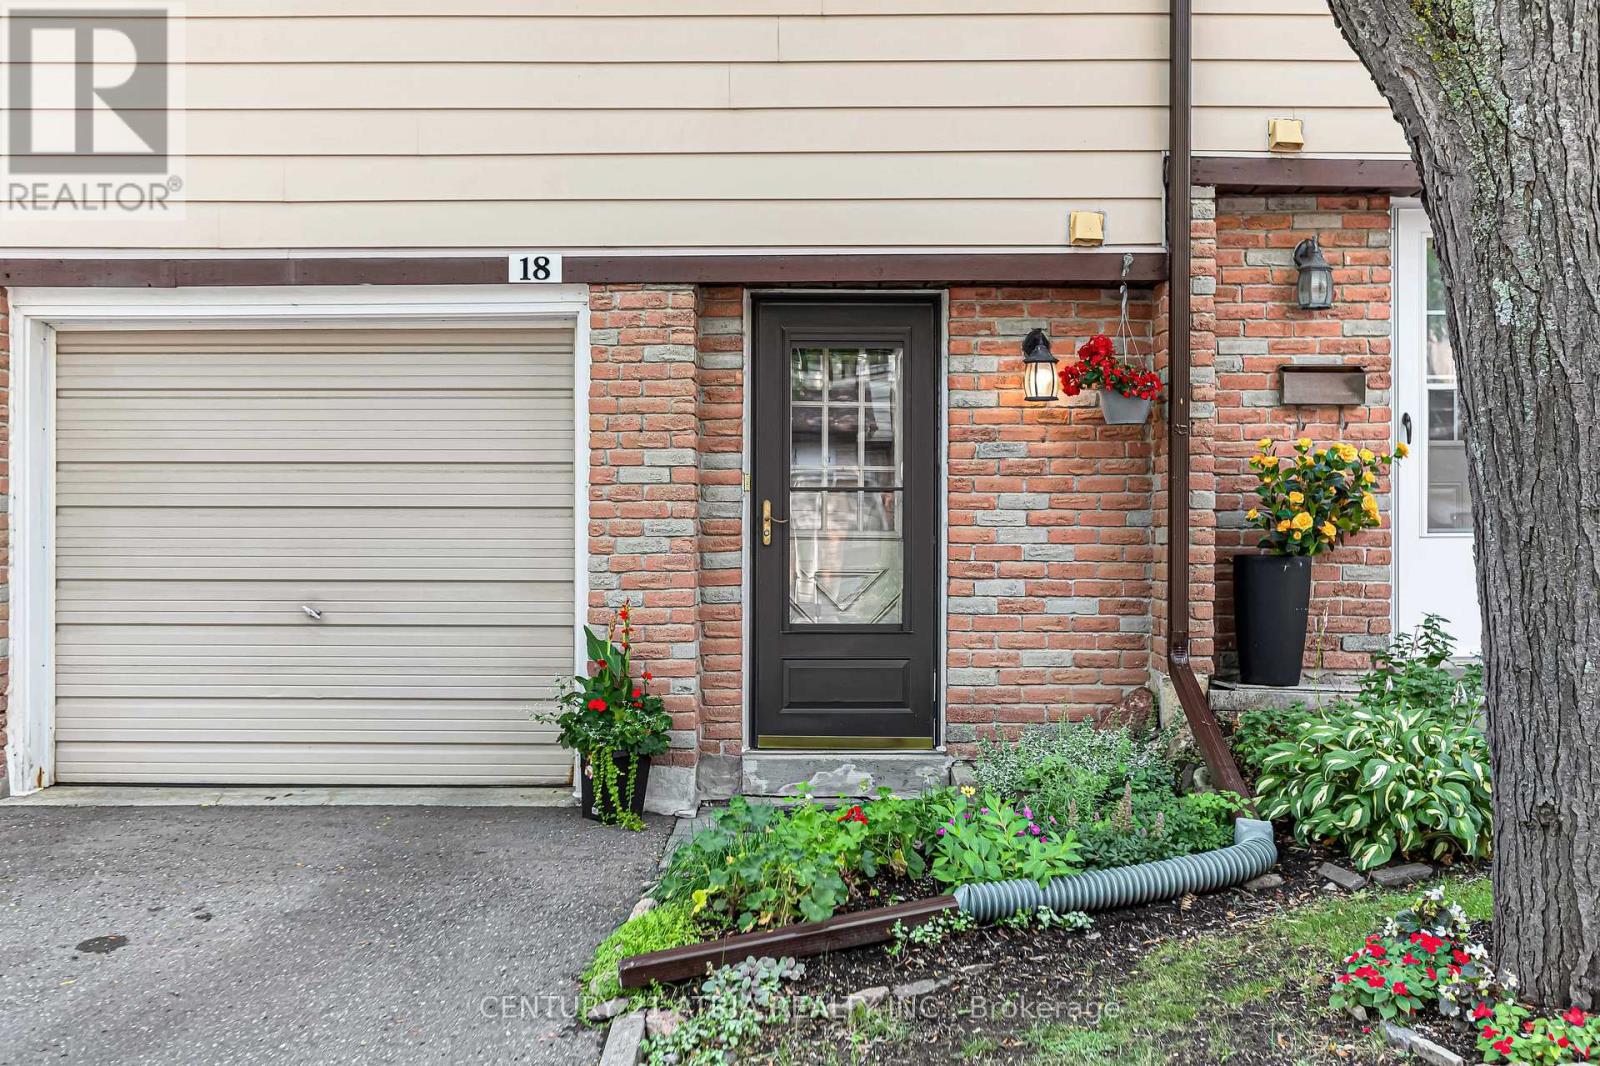
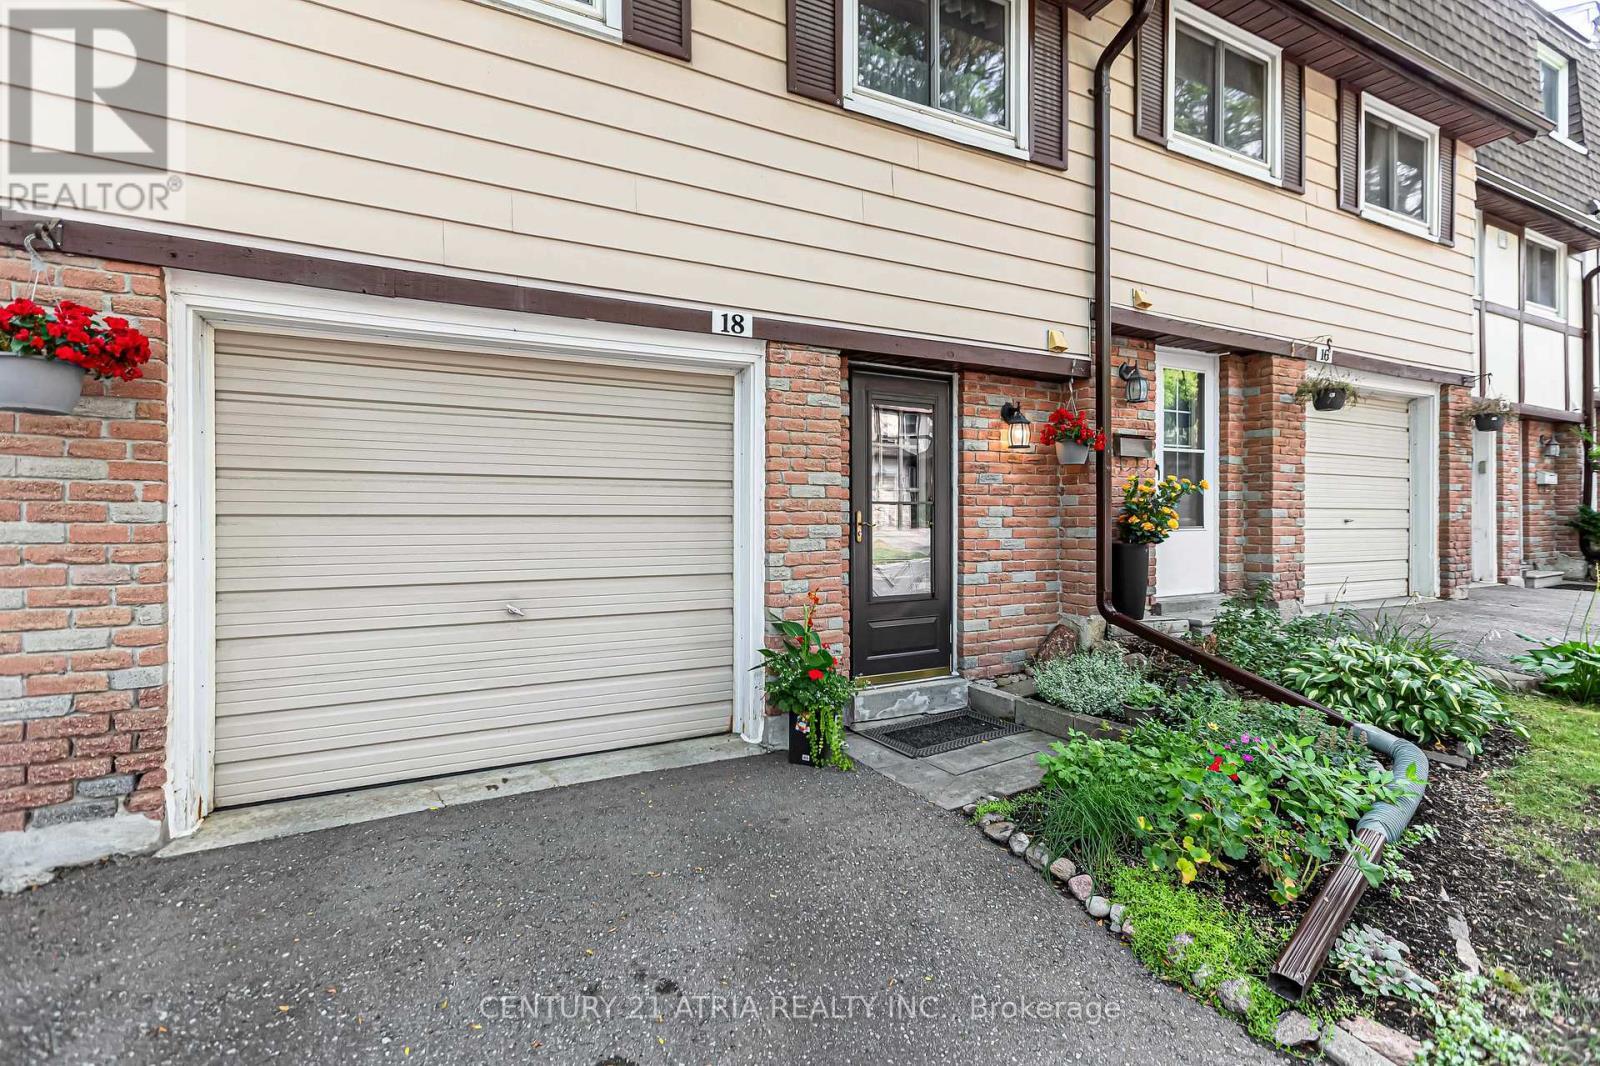
18 THATCHERS MILL WAY, Markham, Ontario, L3P 3T3

MLS® # N13628604

3+1 Beds

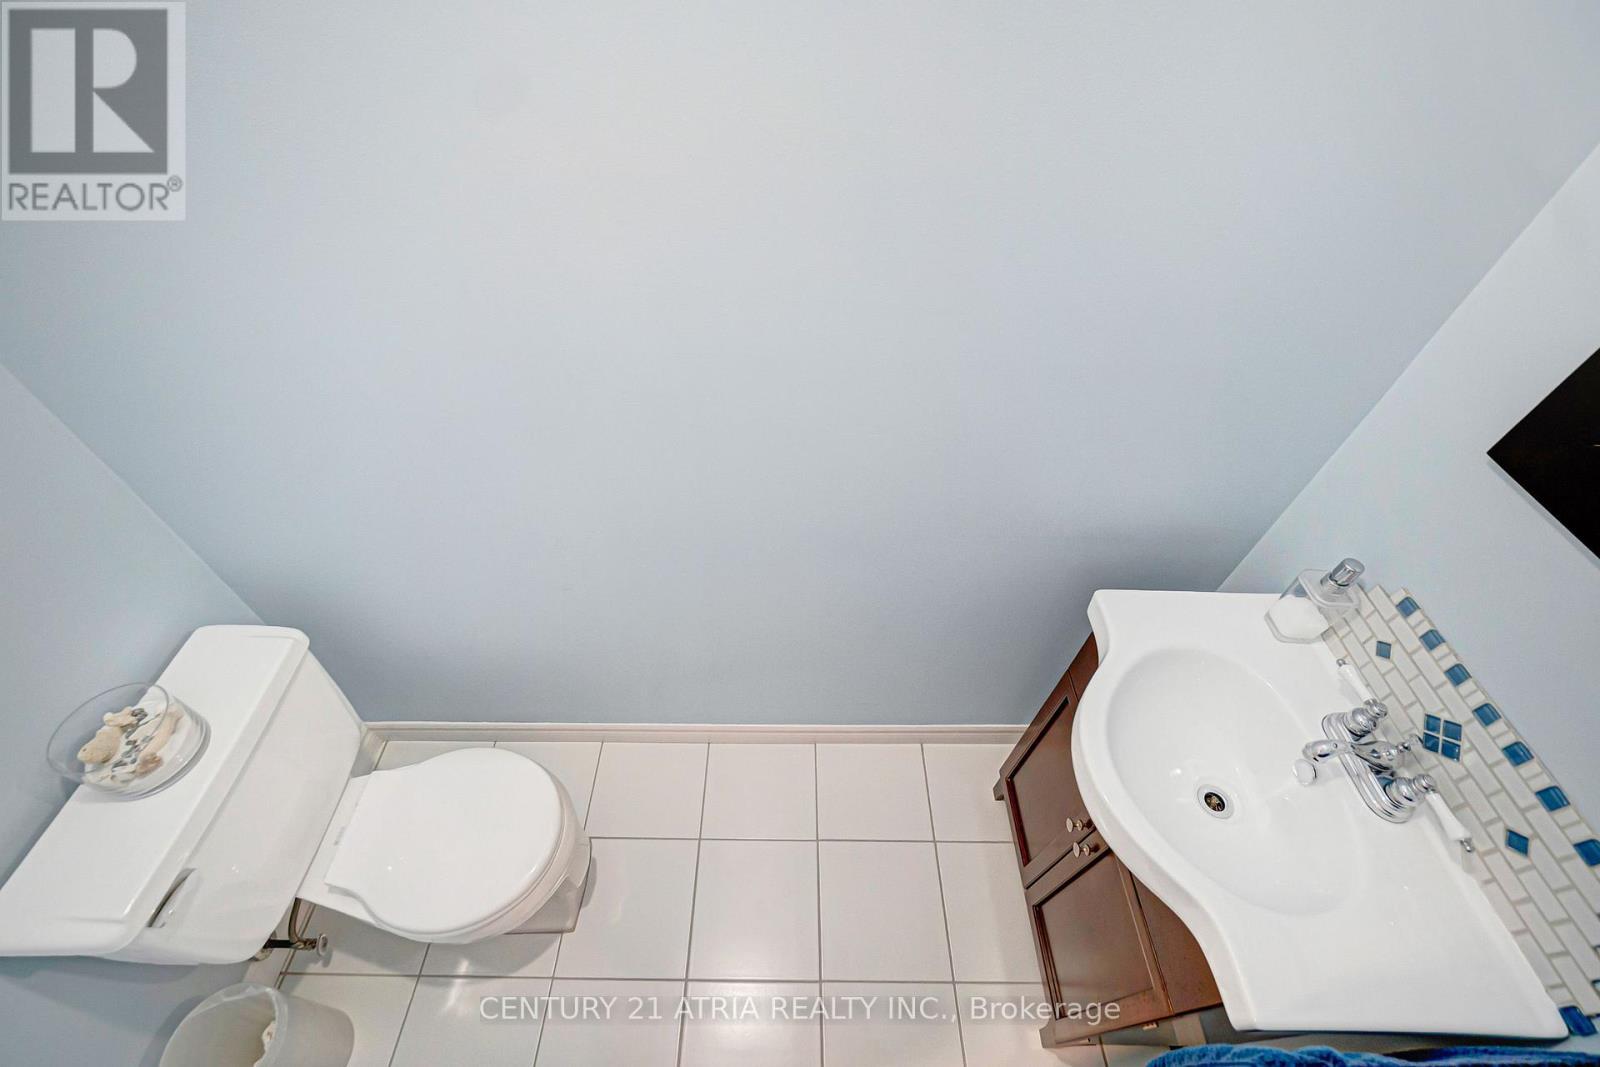
Baths

1000 - 1199  FEETSQ

QuickQuoteTM: Not Available

Markham ON, L3P 3T3

MLS® # N13628604

Property Information:

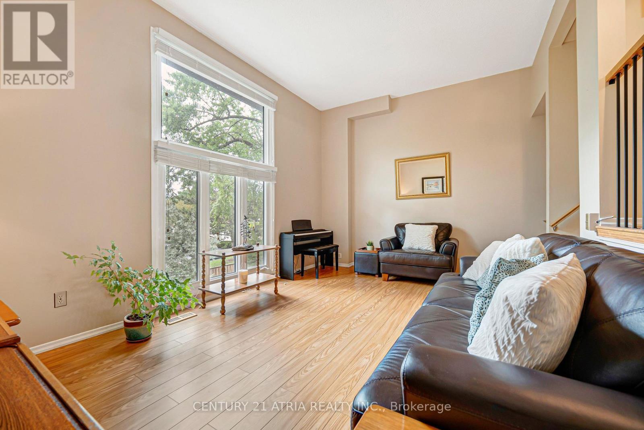
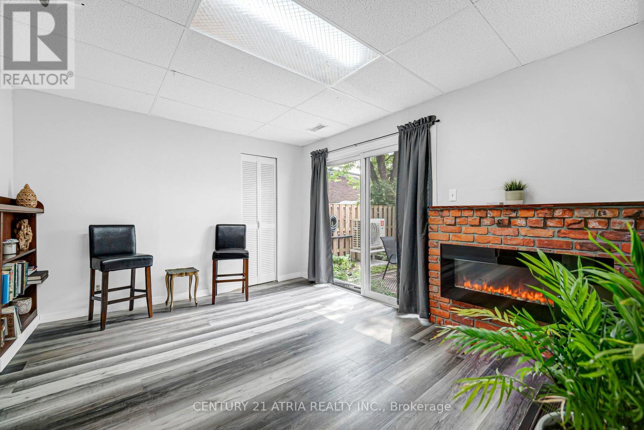
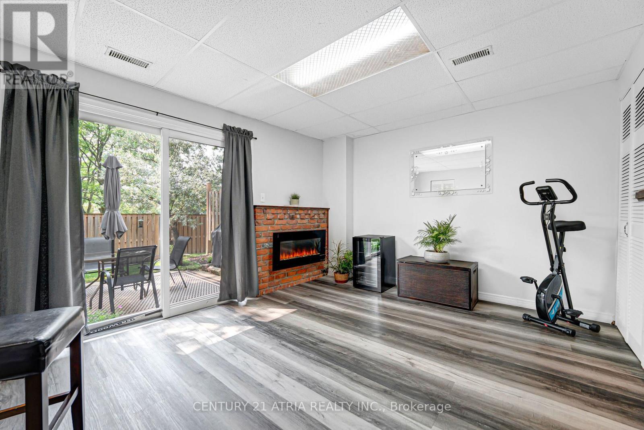
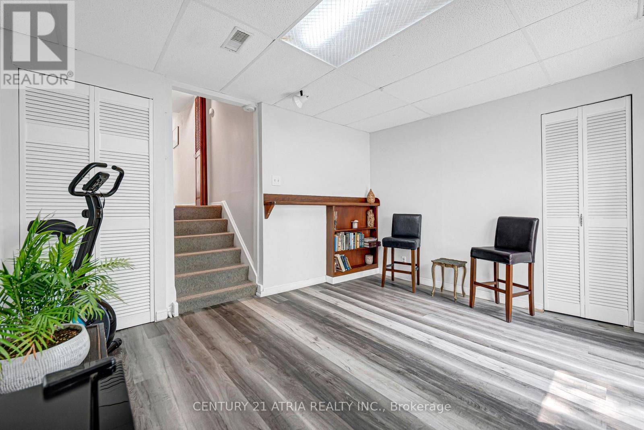
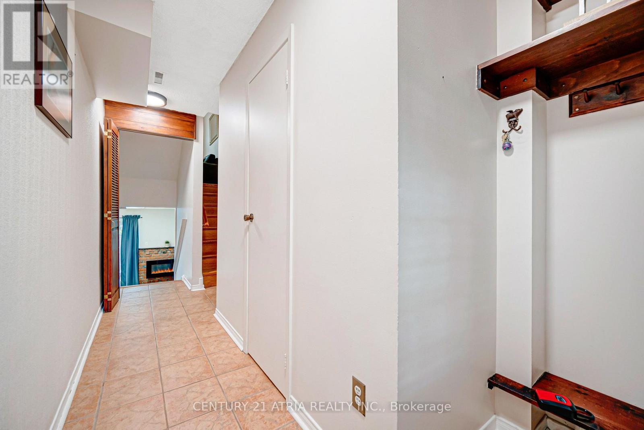
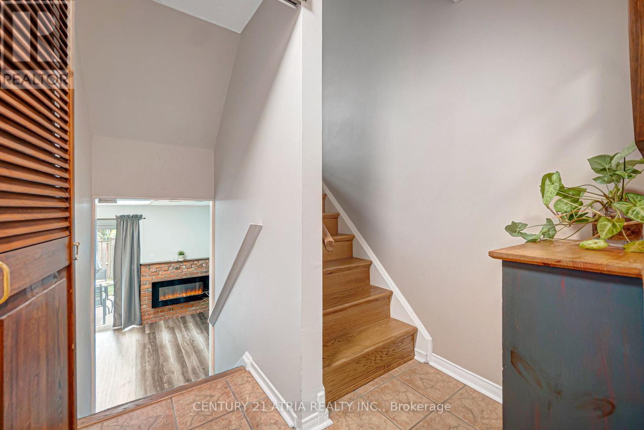
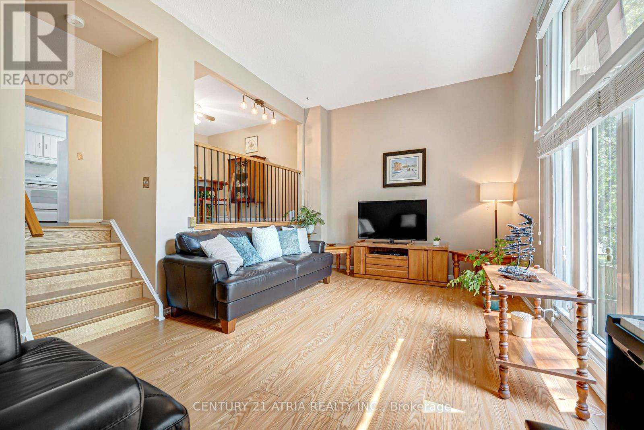
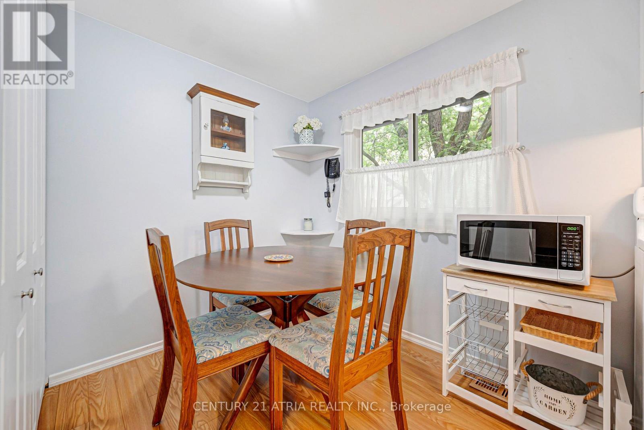
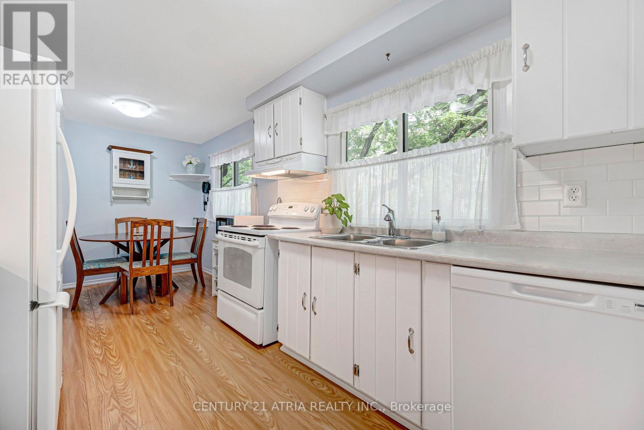
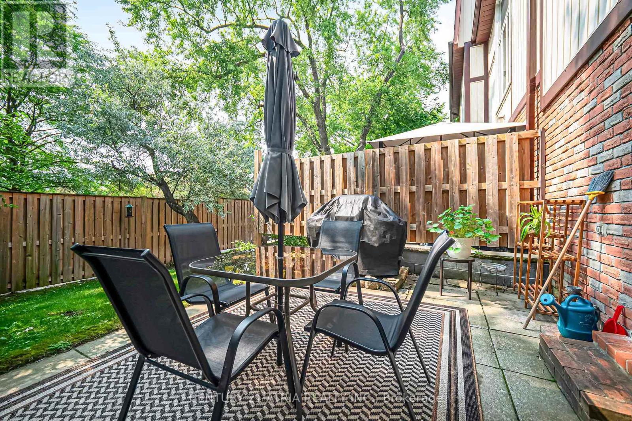
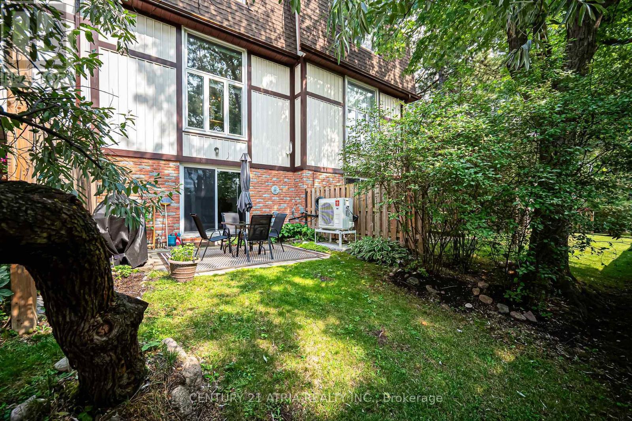
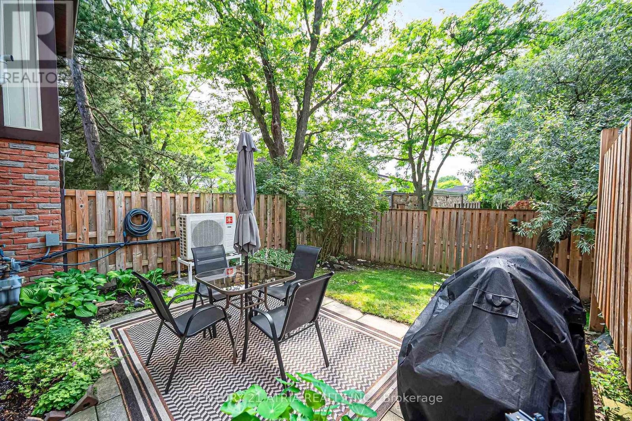
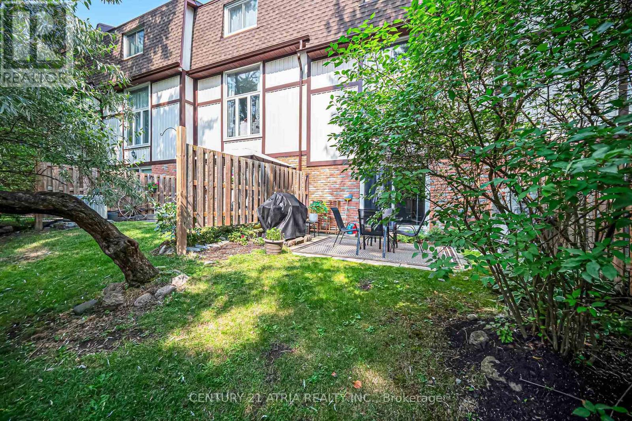
Welcome to this beautifully maintained home nestled in the heart of Markham's highly sought-after Bullock neighbourhood. Featuring an exceptional layout with soaring 12-foot cathedral ceilings in the living room and oversized windows that flood the space with natural light.The finished walkout basement opens to a charming backyard. The basement provides a versatile space ideal for a family room, home gym, yoga studio, office, or recreation area.Situated in one of Markham's most desirable and well-maintained complexes, you'll enjoy unparalleled convenience just steps to Markville Mall, grocery stores, restaurants, and public transit. With quick access to Highway 7, Highway 407, GO Transit, and Viva, commuting is effortless. Nature lovers will appreciate being close to Milne Dam Conservation Park, scenic trails, parks, and community centres.Located within the boundaries of Roy H. Crosby Public School and Markville Secondary School. This is an outstanding opportunity to own in one of Markham's most established and family-friendly communities. (id:27)

Building Features:

  • Style: Townhouse
  • Building Type: Row / Townhouse
  • Amenities:
  • Basement Development: Finished
  • Basement Type: N/A
  • Exterior Finish: Brick
  • Floor Space: 1000 - 1199 sqft
  • Flooring Type: Laminate, Carpeted
  • Heating Type: Forced air
  • Heating Fuel: Natural gas
  • Cooling Type: Central air conditioning
  • Appliances:

Property Features:

  • OwnershipType: Condominium/Strata
  • Property Type: Single Family
  • Bedrooms: 3+1
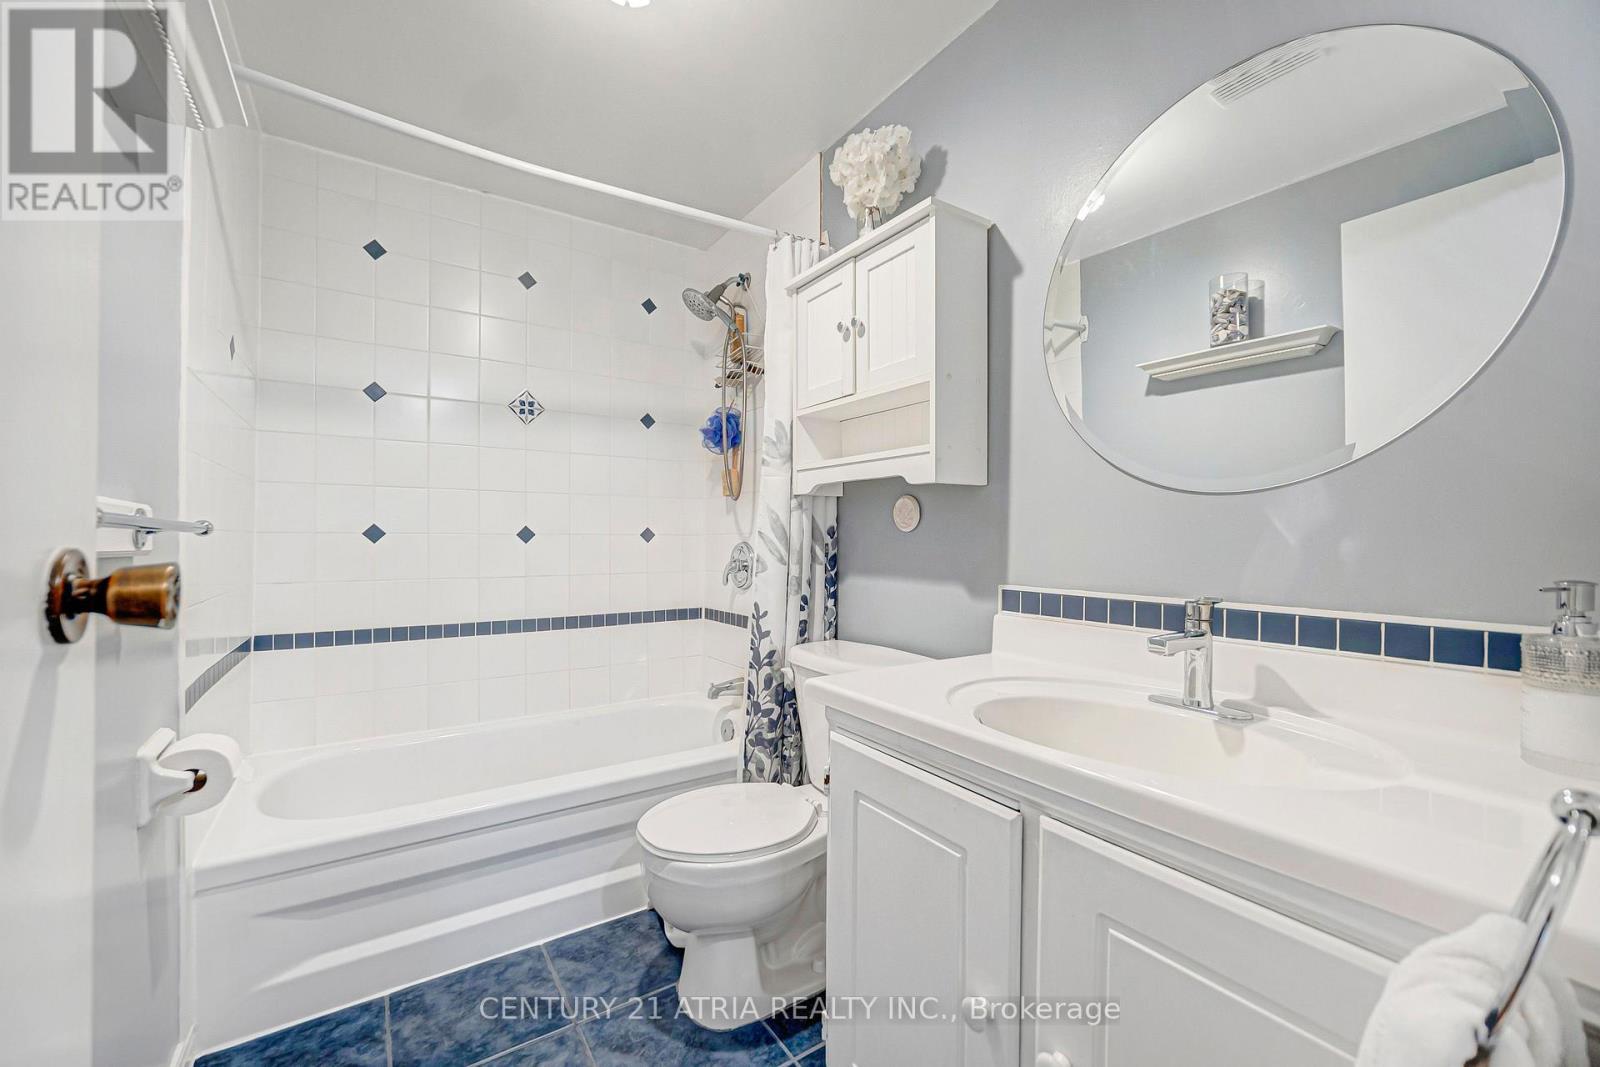
  • Bathrooms: 2
  • Half Bathrooms: 1
  • Amenities Nearby: Public Transit, Schools
  • Community Features: Pets Allowed With Restrictions, Community Centre
  • Condo Fees: $601 Monthly
  • Features: Conservation/green belt
  • Floor Space (approx): 1000 - 1199 Square Feet
  • MaintenanceFee Type: Cable TV, Common Area Maintenance, Insurance
  • Surface Water:
  • Parking Type: Garage
  • No. of Parking Spaces: 2

Rooms:

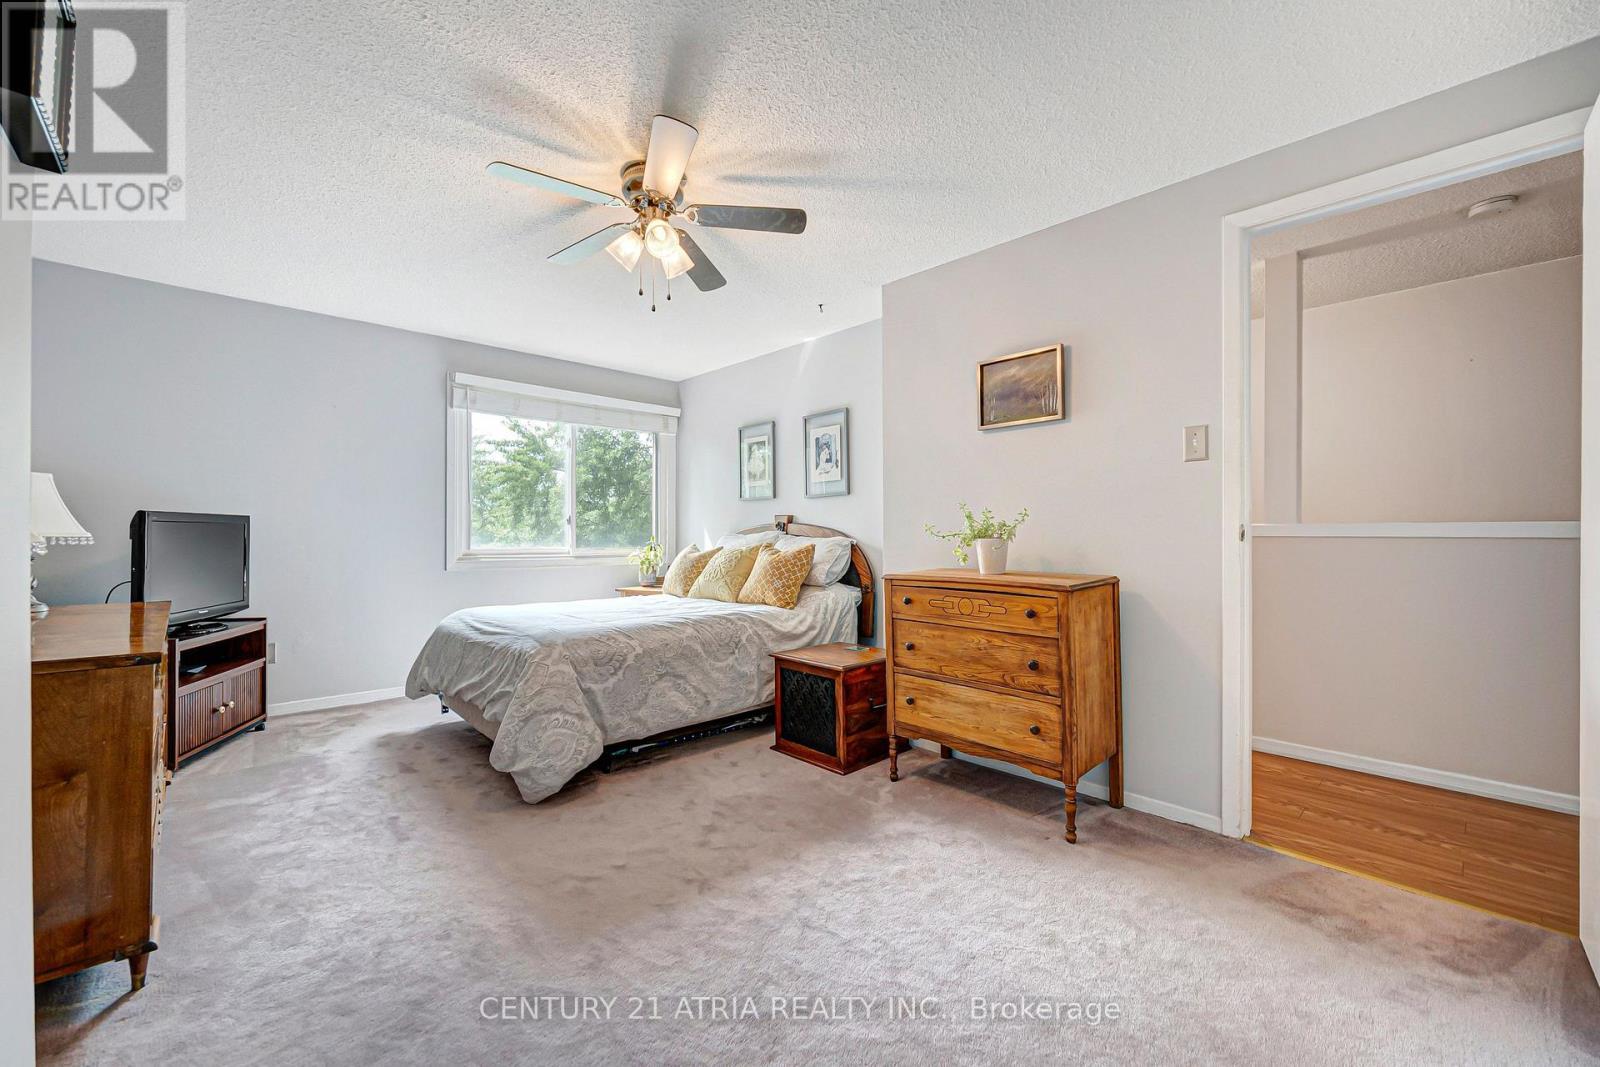
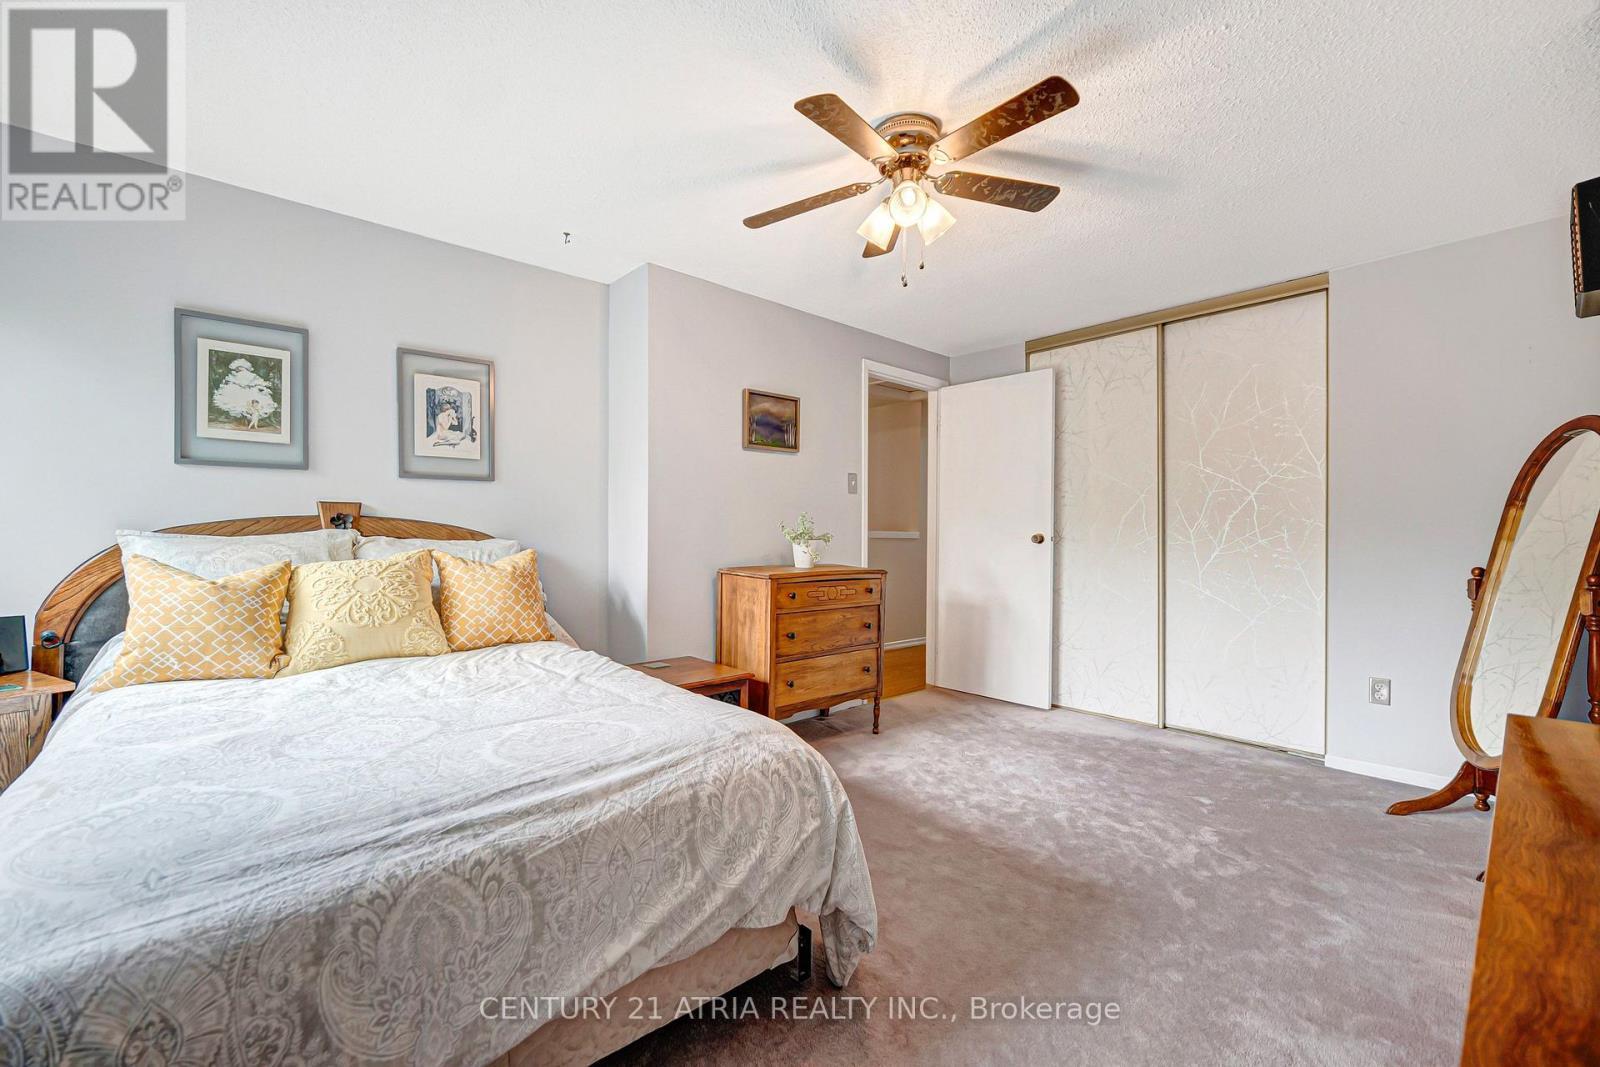
  • Bedroom 2nd Level 4.90 m x 3.52 m
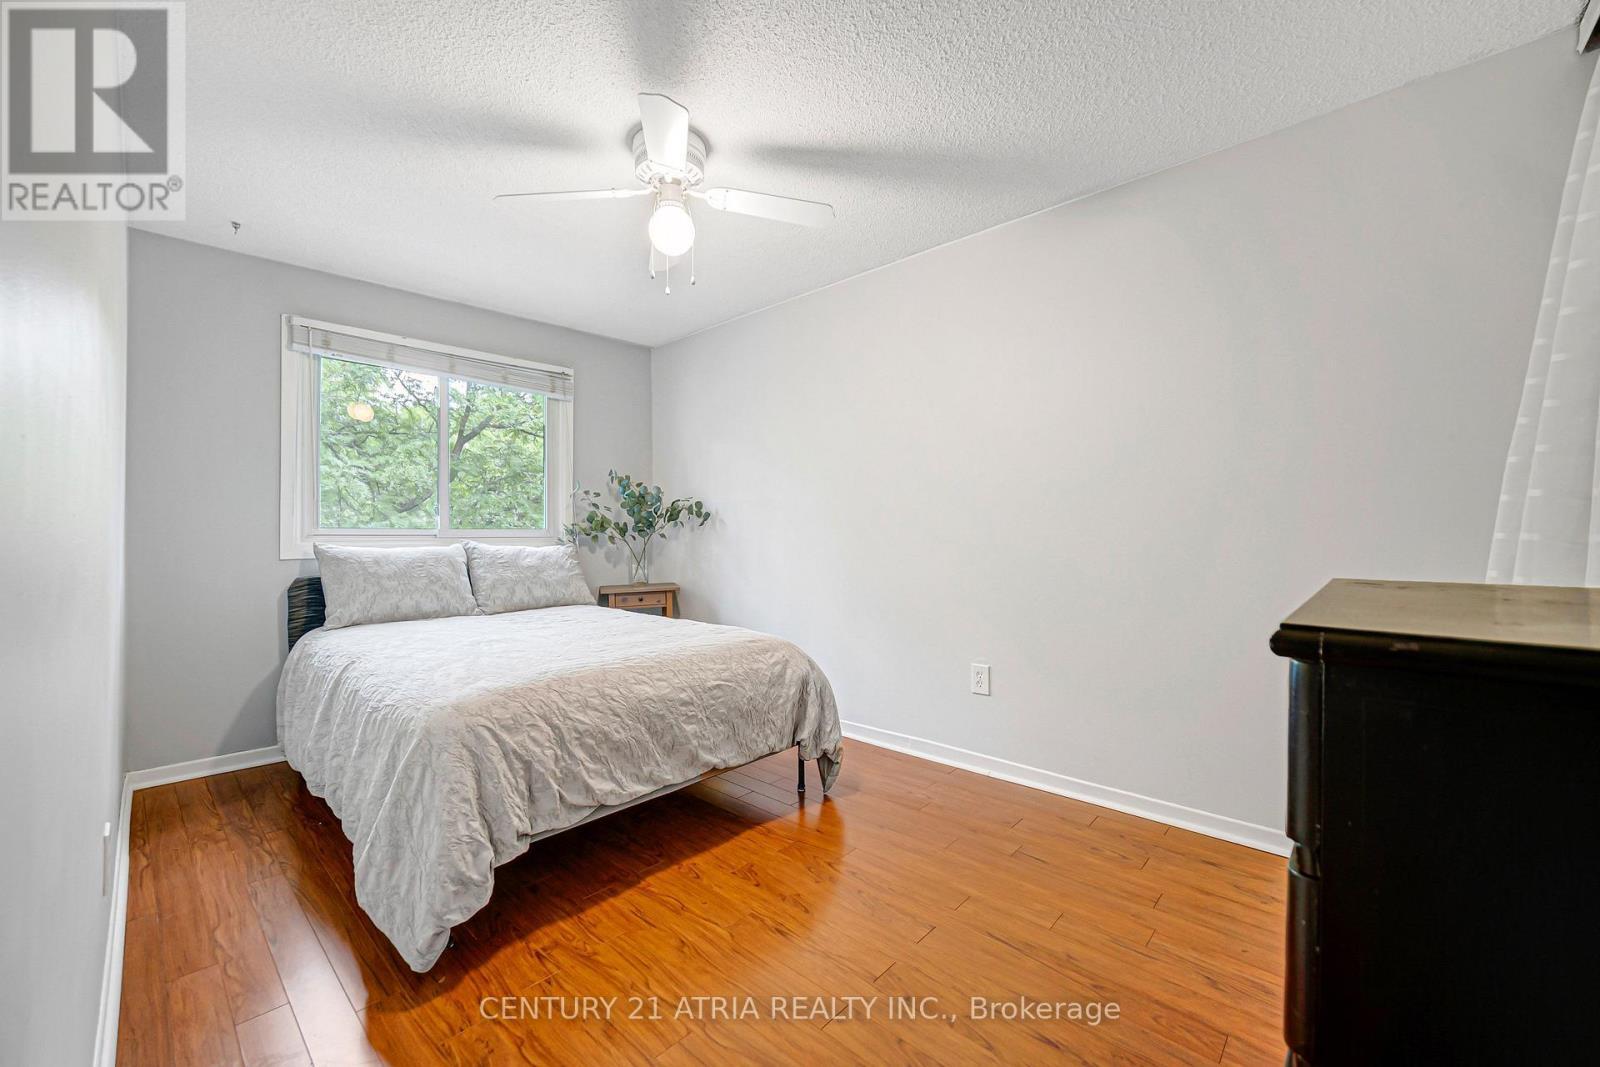
  • 2nd Bedroom 2nd Level 4.26 m x 2.61 m
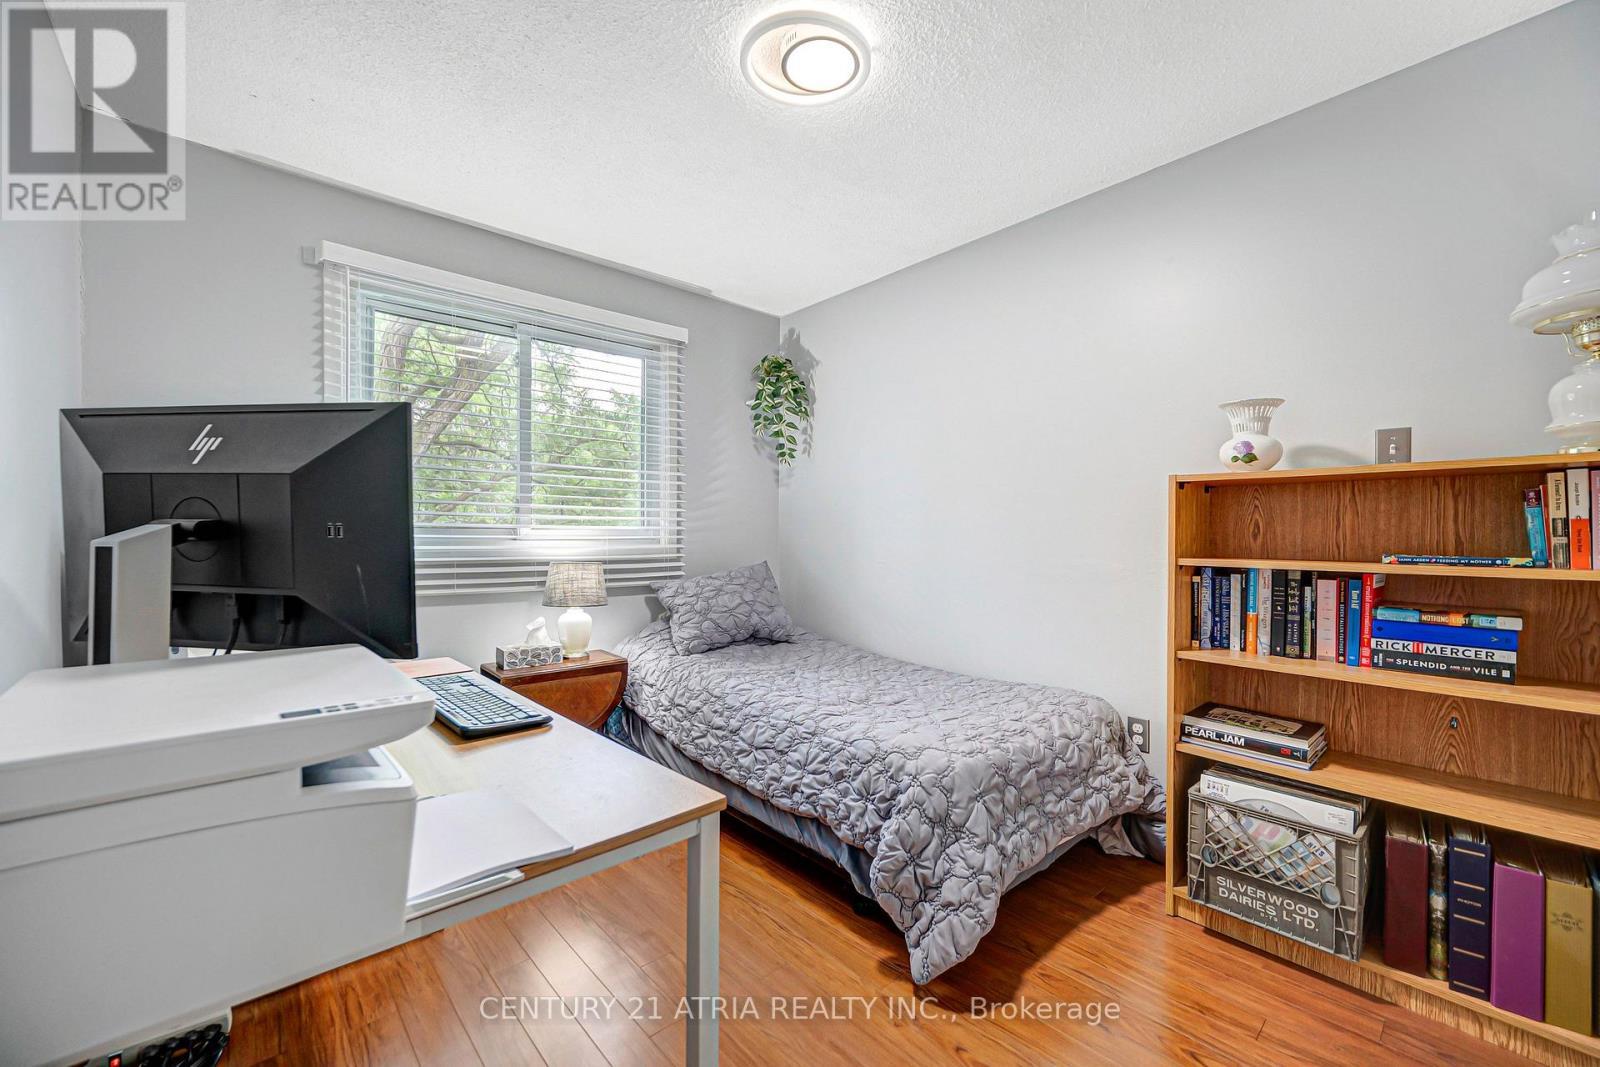
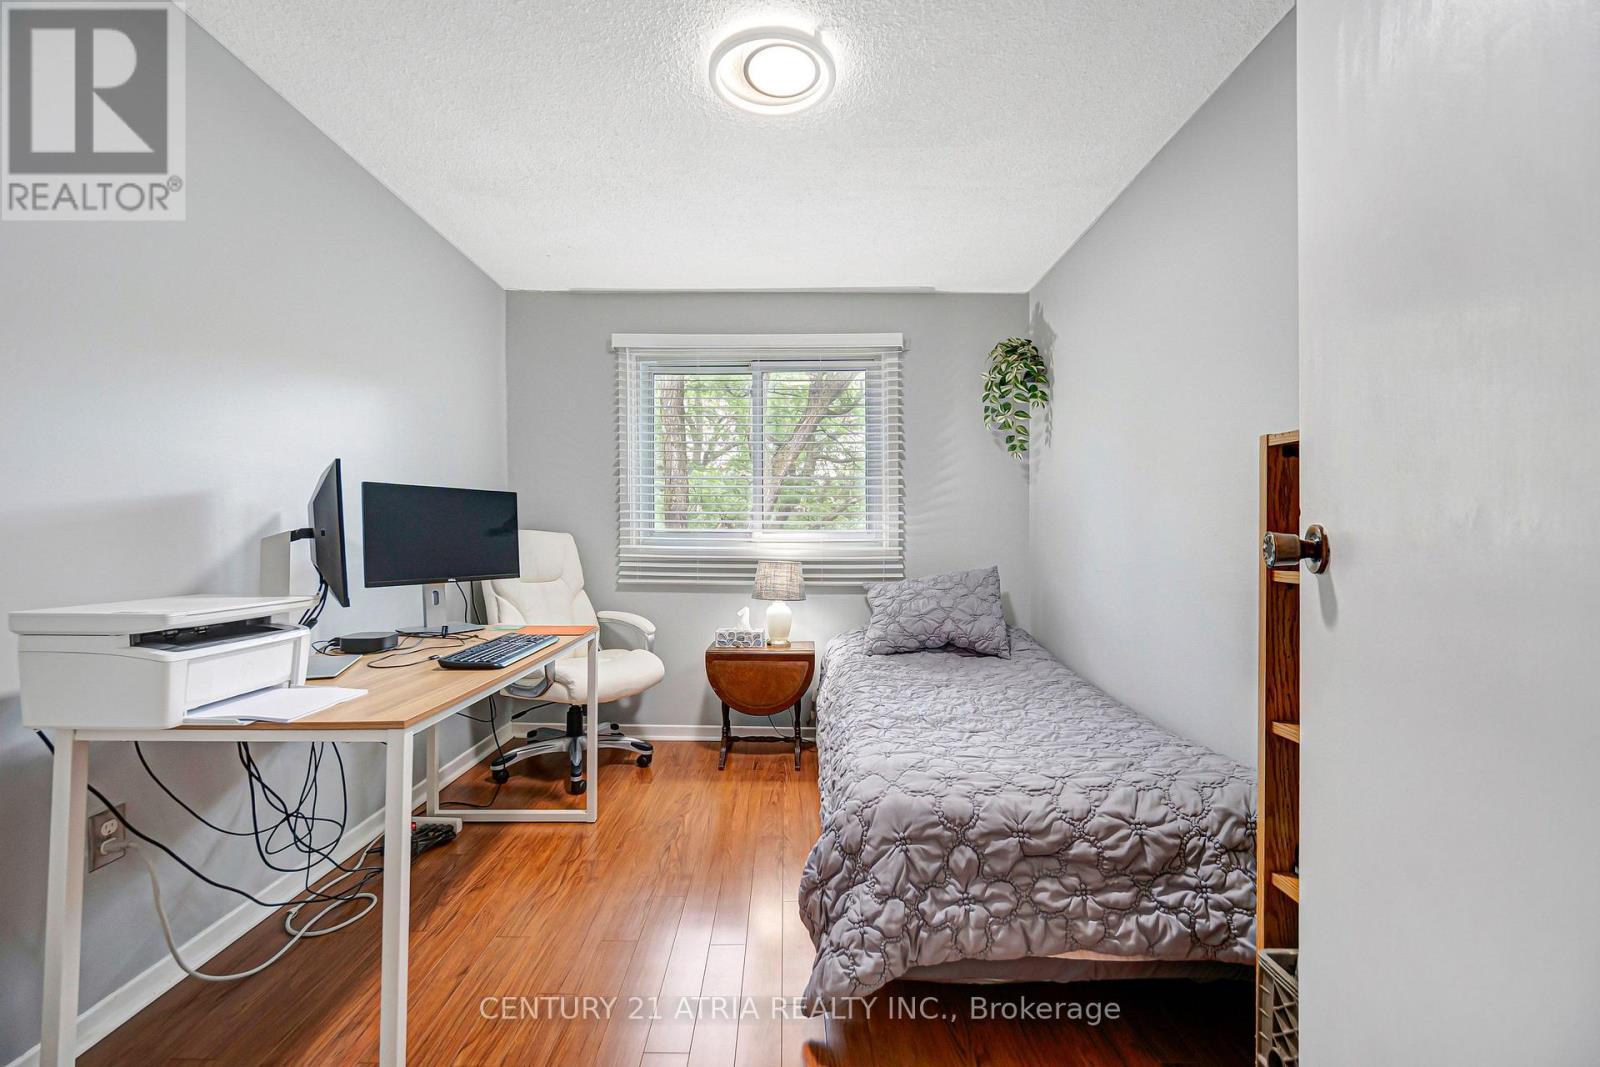
  • 3rd Bedroom 2nd Level 3.09 m x 2.61 m
  • Family Lower Level 3.35 m x 3.95 m
  • Living Main Level 5.25 m x 3.46 m
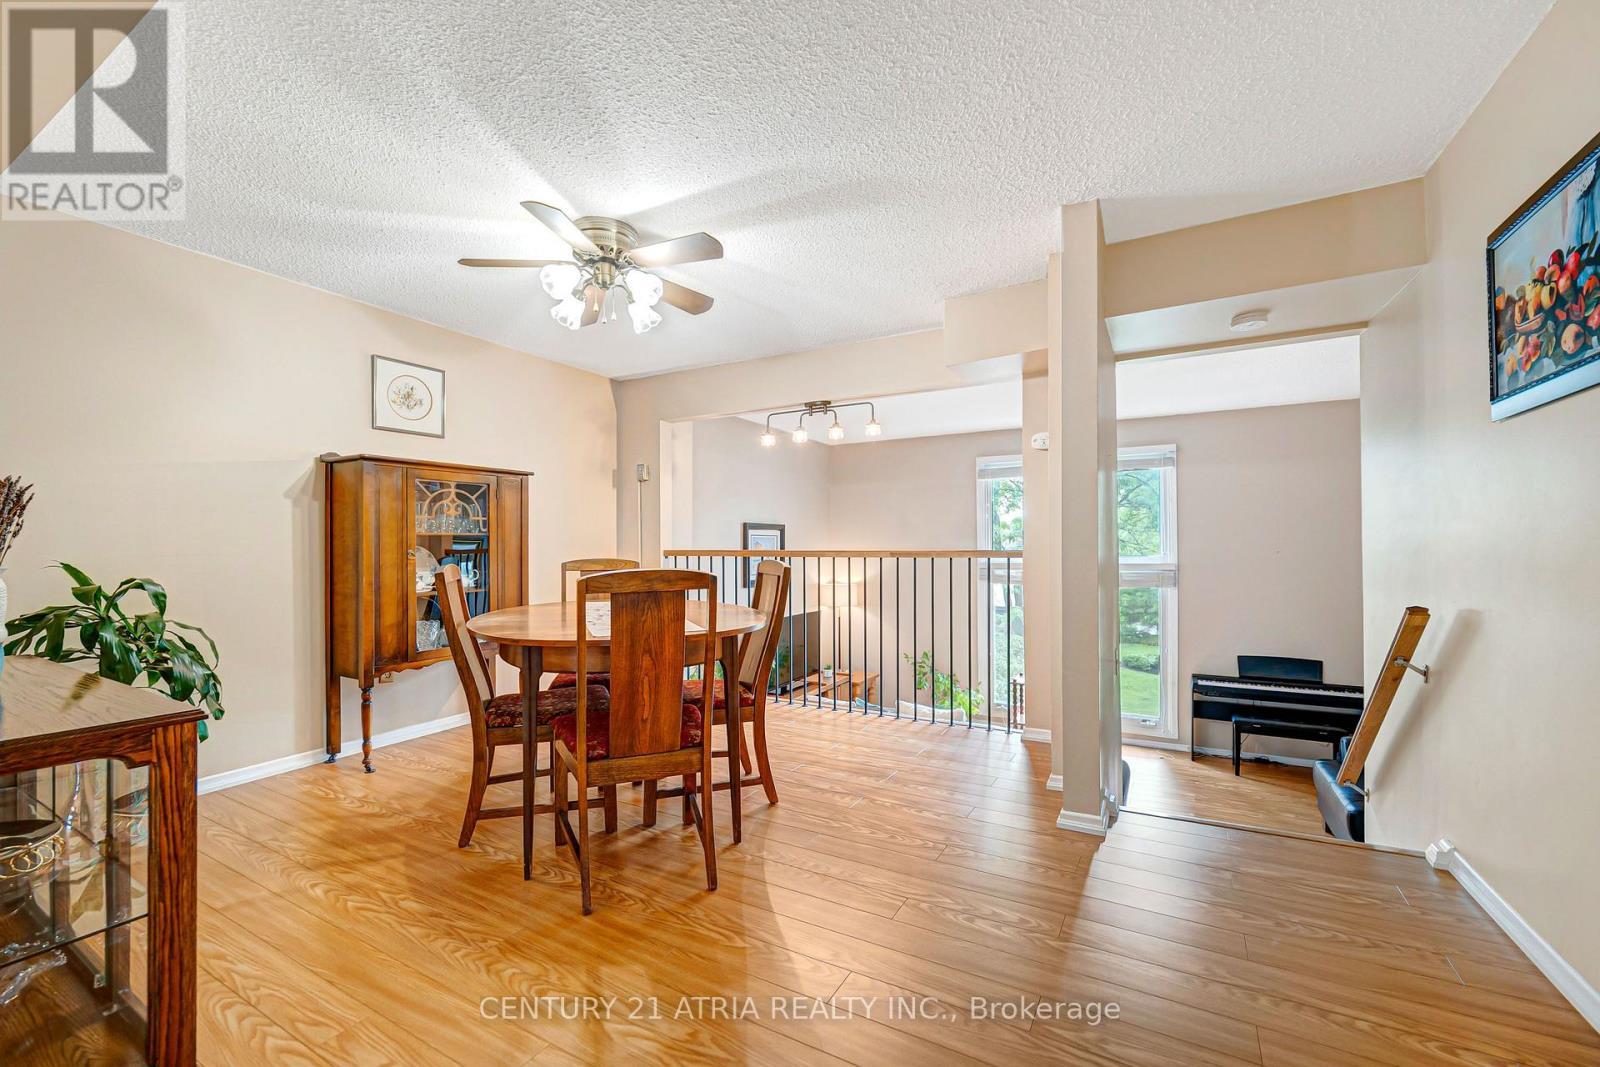
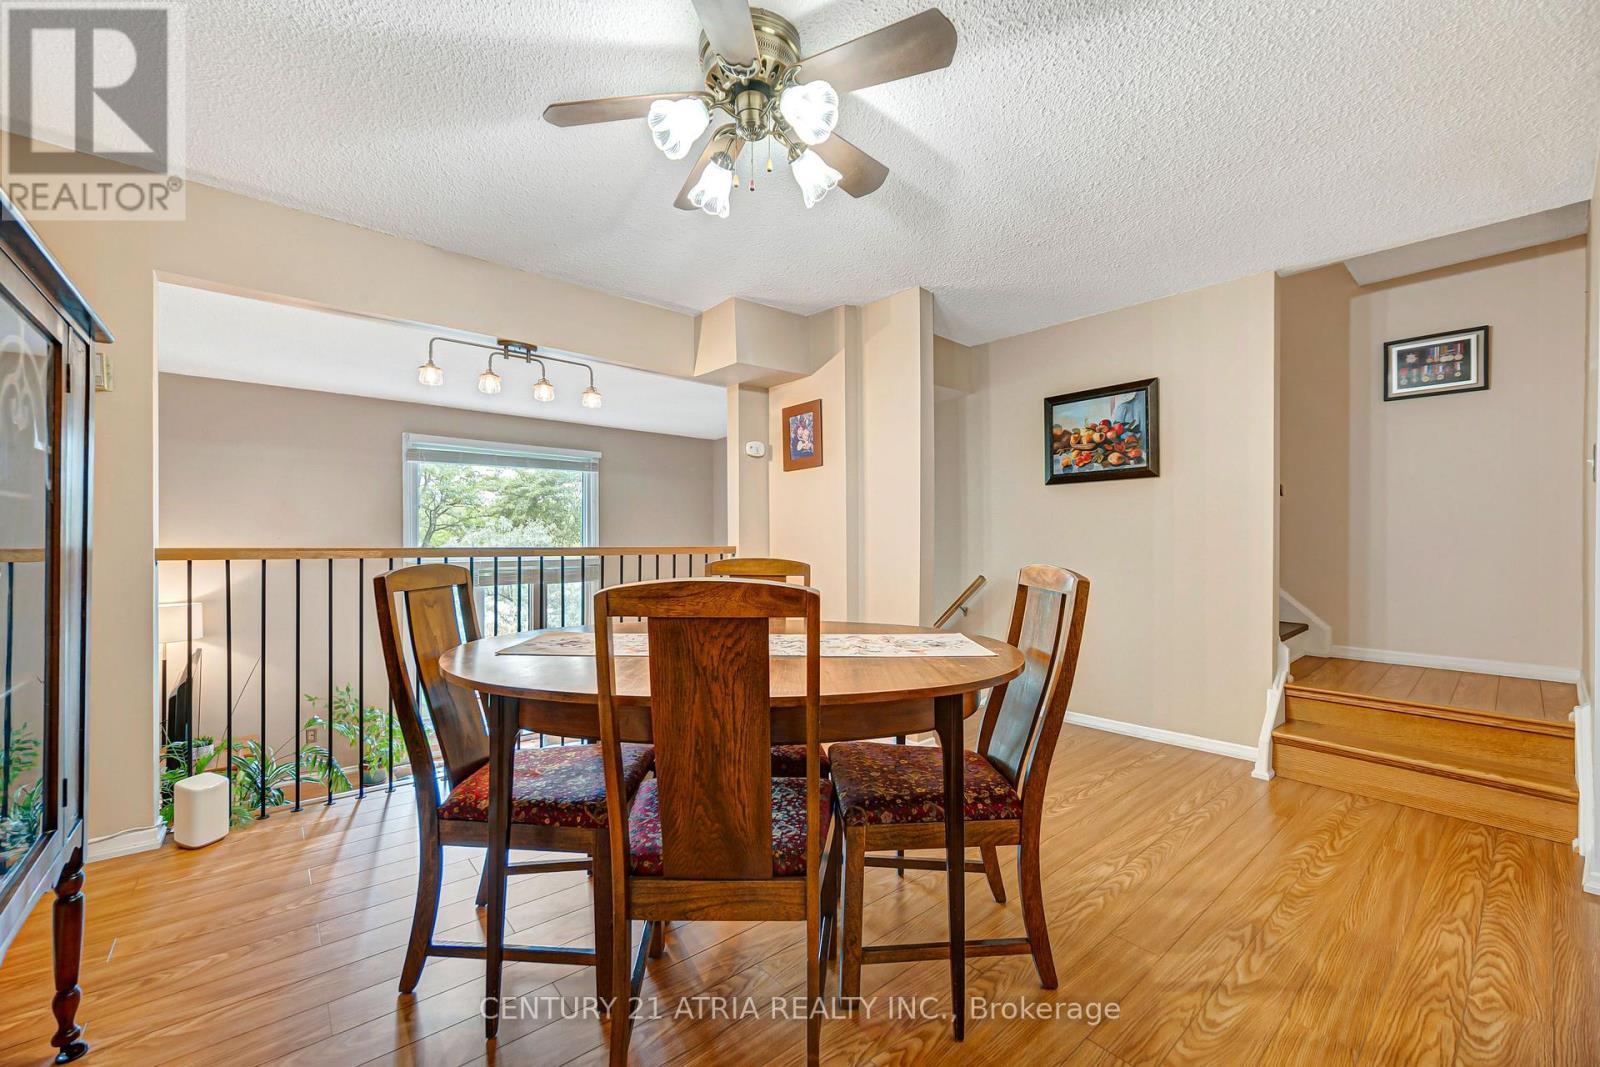
  • Dining Main Level 4.21 m x 3.57 m
  • Kitchen Main Level 5.24 m x 2.93 m

Convert Measurement to:


Courtesy of: CENTURY 21 ATRIA REALTY INC.

REALTOR.ca  

QuickQuoteTM Powered by RPS

Location of 18 THATCHERS MILL WAY, Markham, Ontario, L3P 3T3

Demographic Information of 18 THATCHERS MILL WAY, Markham, Ontario, L3P 3T3

Life Stage

Older Families

Employment Type

Mixed

Average Household Income

$122,381.26

Average Number of Children

1.68

Household Population

Household Structure

Age of Population

Education

Education Level

No certificate/diploma/degree

17.32 %

High school certificate or equivalent

31.49 %

Apprenticeship trade certificate/diploma

4.29 %

College/non-university certificate

13.85 %

University certificate (below bachelor)

2.73 %

University Degree

30.32 %

Commuter

Travel To Work

By Car

82.56 %

By Public Transit

8.01 %

By Walking

6.78 %

By Bicycle

0.0 %

By Other Methods

2.65 %

Cultural Diversity

Knowledge of Official Language

Mother Tongue

Building Information

Building Type

Apartments (Low and High Rise)

16.02 %

Houses

83.98 %

Own Vs. Rent
