Button CopyPathCircle CloseCircle Left ArrowArrow Down Icon GreyClosecirclecircleBurger
Image 1
Image 2
Image 3
$2,298,000

18 BRIDLEFORD COURT, Markham, Ontario, L3P 7Z2

MLS® # N13044774

5+2 Beds

Baths

3500 - 5000  FEETSQ

QuickQuoteTM: $2.0M - $2.5M

Markham ON, L3P 7Z2

MLS® # N13044774

Property Information:

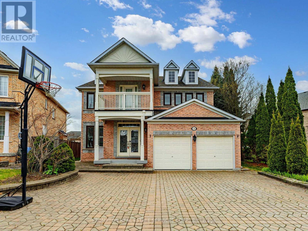
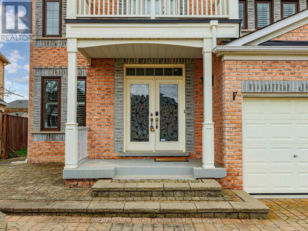
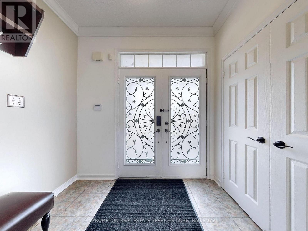
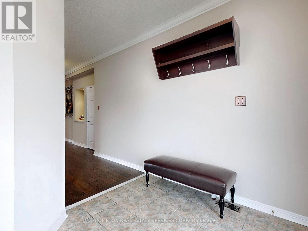
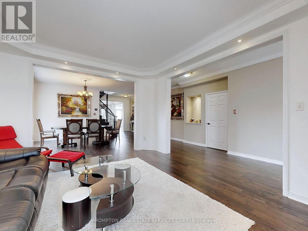
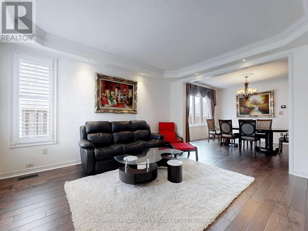
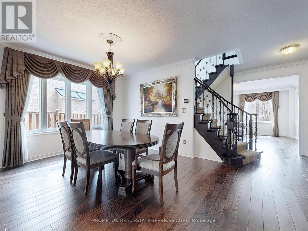
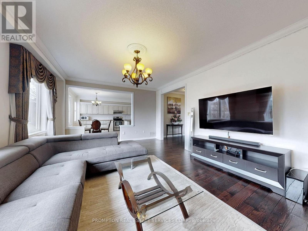
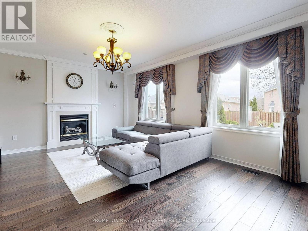
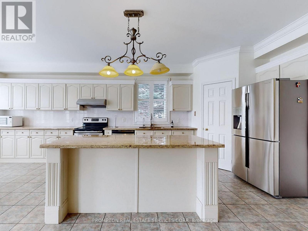
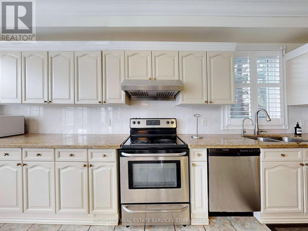
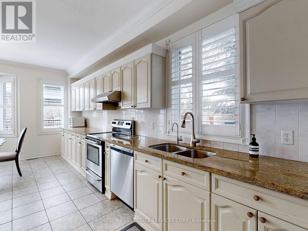
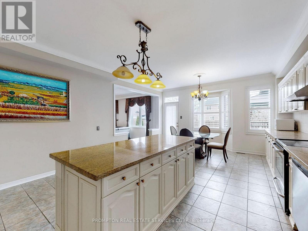
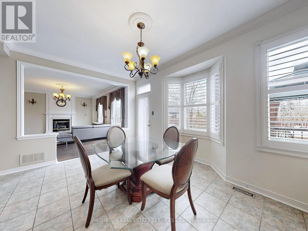
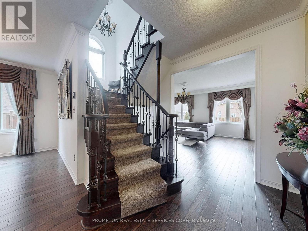
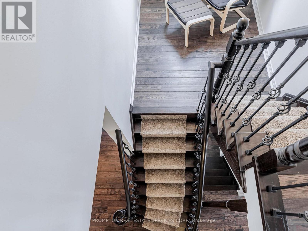
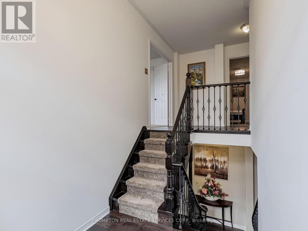
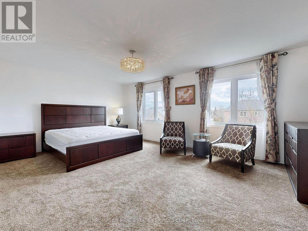
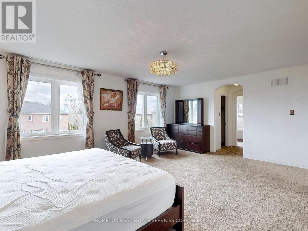
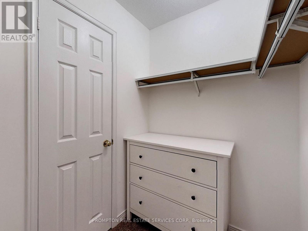
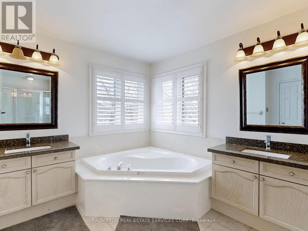
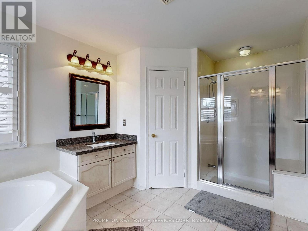
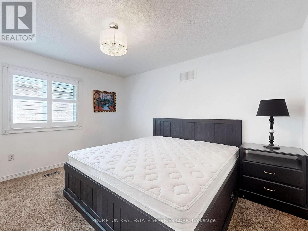
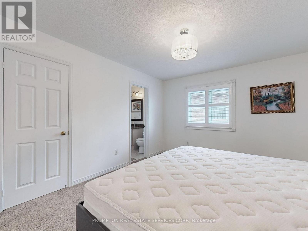
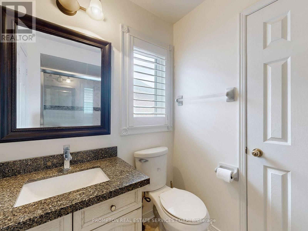
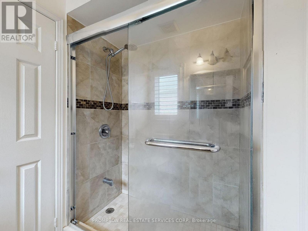
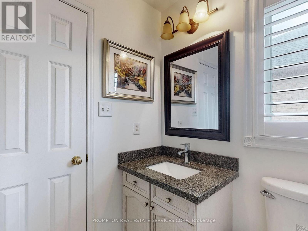
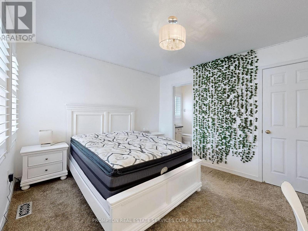
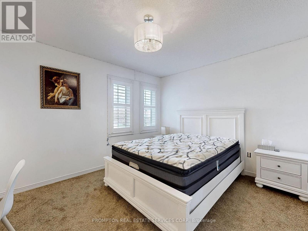
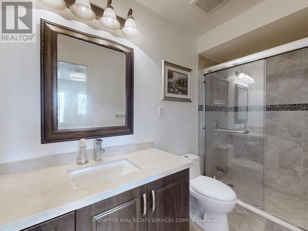
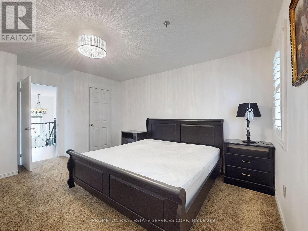
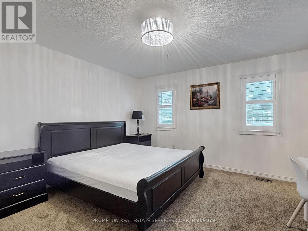
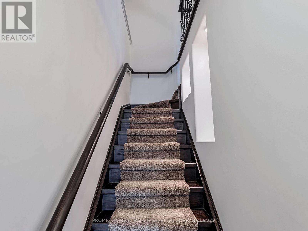
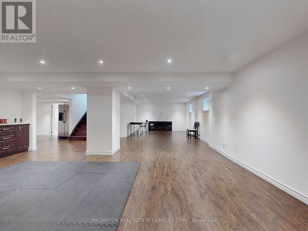
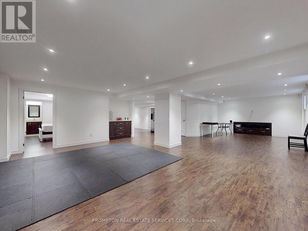
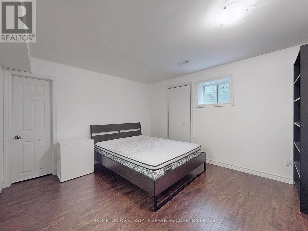
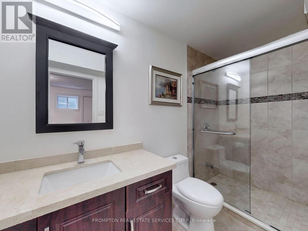
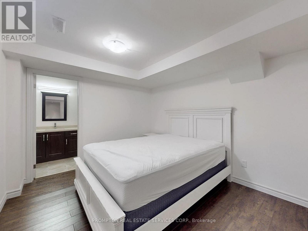
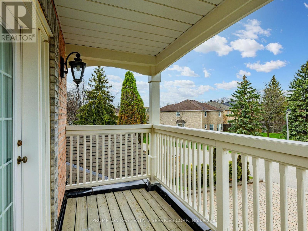
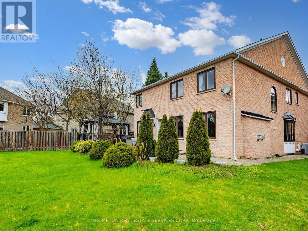
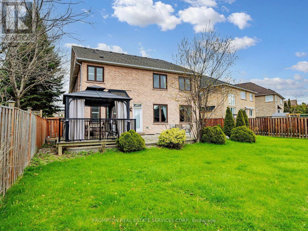
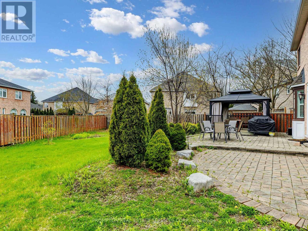
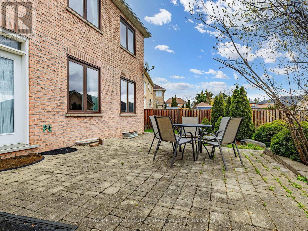
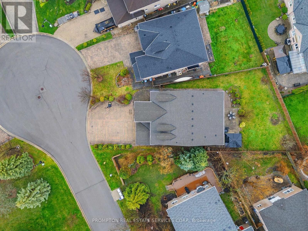
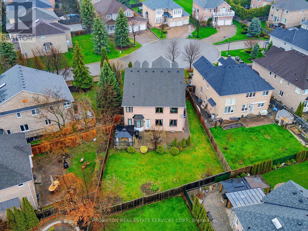
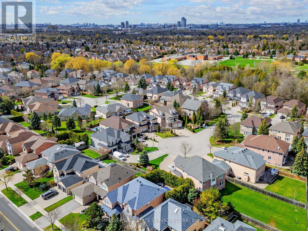
Welcome to 18 Bridleford Crt, This Beautiful Cul-De-Sac Detached Home Built By Renowed Builder - Monarch! Located At Prestige Unionville With Top Ranking School Zone (Markville SS), Large & Private Pie-Shape Lot (8159sf), Over 5200sf Living Space (3850sf + 1350sf Finished Basement), 9 Ft Ceilings On Main, Open Concept Living & Dining, Family Rm With Fireplace & Overlook Backyard, Huge Kitchen W/Central Island & Breakfast Area & W/O To Yard. Prim Rm W/5pc Ensuite & His/her Closets, Each BR Has A Semi Ensuite. 2 Staircases To Upstairs.Basement Has Separate Entrance From Garage. UPDATES: (2017 & 2018) 1st & 2nd Floor Hardward / Staircase / Carpets; Furnace & AC; Windows & Doors; (2019) Basement - Recreation Room & 2 Bedrooms (both with 3pc Ensuite) & Wet Bar. Professional Landscaped Backyard. Walk to Trails & Parks, Mins To Main St Unionville, Markville Mall, Restaurants & Supermarkets. Best Location In The City of Markham! (id:27)

Building Features:

  • Style: Detached
  • Building Type: House
  • Basement Development: Finished
  • Basement Type: N/A, N/A
  • Construction Style - Attachment: Detached
  • Exterior Finish: Brick, Stone
  • Fireplace: Yes
  • Floor Space: 3500 - 5000 sqft
  • Flooring Type: Hardwood, Laminate, Tile, Carpeted
  • Foundation Type: Concrete
  • Heating Type: Forced air
  • Heating Fuel: Natural gas
  • Cooling Type: Central air conditioning
  • Appliances: Garage door opener remote, Dishwasher, Dryer, Hood Fan, Stove, Washer, Window Coverings, Refrigerator

Property Features:

  • OwnershipType: Freehold
  • Property Type: Single Family
  • Bedrooms: 5+2
  • Bathrooms: 8
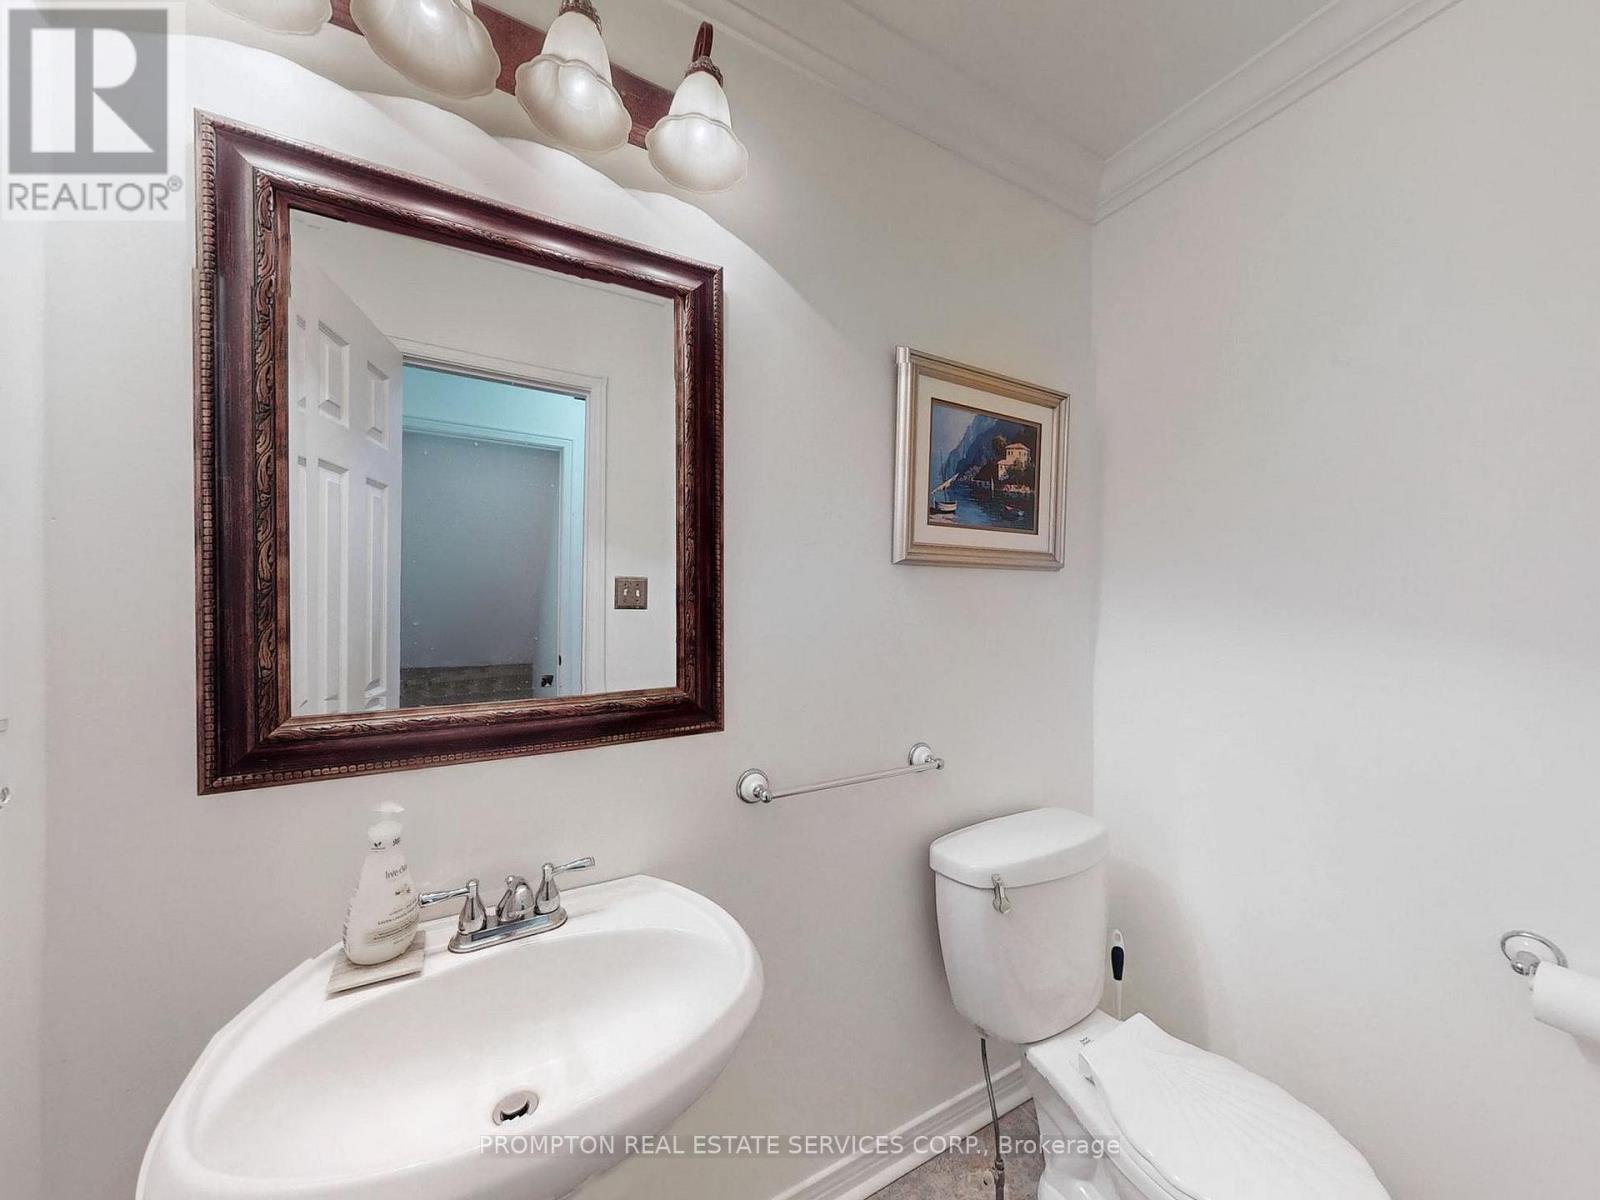
  • Half Bathrooms: 1
  • Amenities Nearby: Park, Public Transit, Schools
  • Features: Cul-de-sac, Conservation/green belt
  • Fence Type: Fenced yard
  • Floor Space (approx): 3500 - 5000 Square Feet
  • Irregular: Yes
  • Lot Depth: 127.3 Feet
  • Lot Frontage: 47.2 Feet
  • Lot Size: 47.2 x 127.4 FT ; Irregular, Rear 73.1ft, NE 152.9ft
  • Sewer: Sanitary sewer
  • Parking Type: Attached garage, Garage
  • No. of Parking Spaces: 7

Rooms:

  • Primary Bedroom 2nd Level 7.55 m x 4.38 m
  • 2nd Bedroom 2nd Level 4.84 m x 4.09 m
  • 3rd Bedroom 2nd Level 5.11 m x 3.50 m
  • 4th Bedroom 2nd Level 4.01 m x 3.34 m
  • 5th Bedroom 2nd Level 4.00 m x 3.45 m
  • Recreation Room Basement Level 8.00 m x 4.50 m
  • Bedroom Basement Level 3.50 m x 3.00 m
  • Living Main Level 4.70 m x 4.08 m
  • Dining Main Level 4.41 m x 3.89 m
  • Family Main Level 6.50 m x 4.33 m
  • Kitchen Main Level 7.35 m x 4.60 m
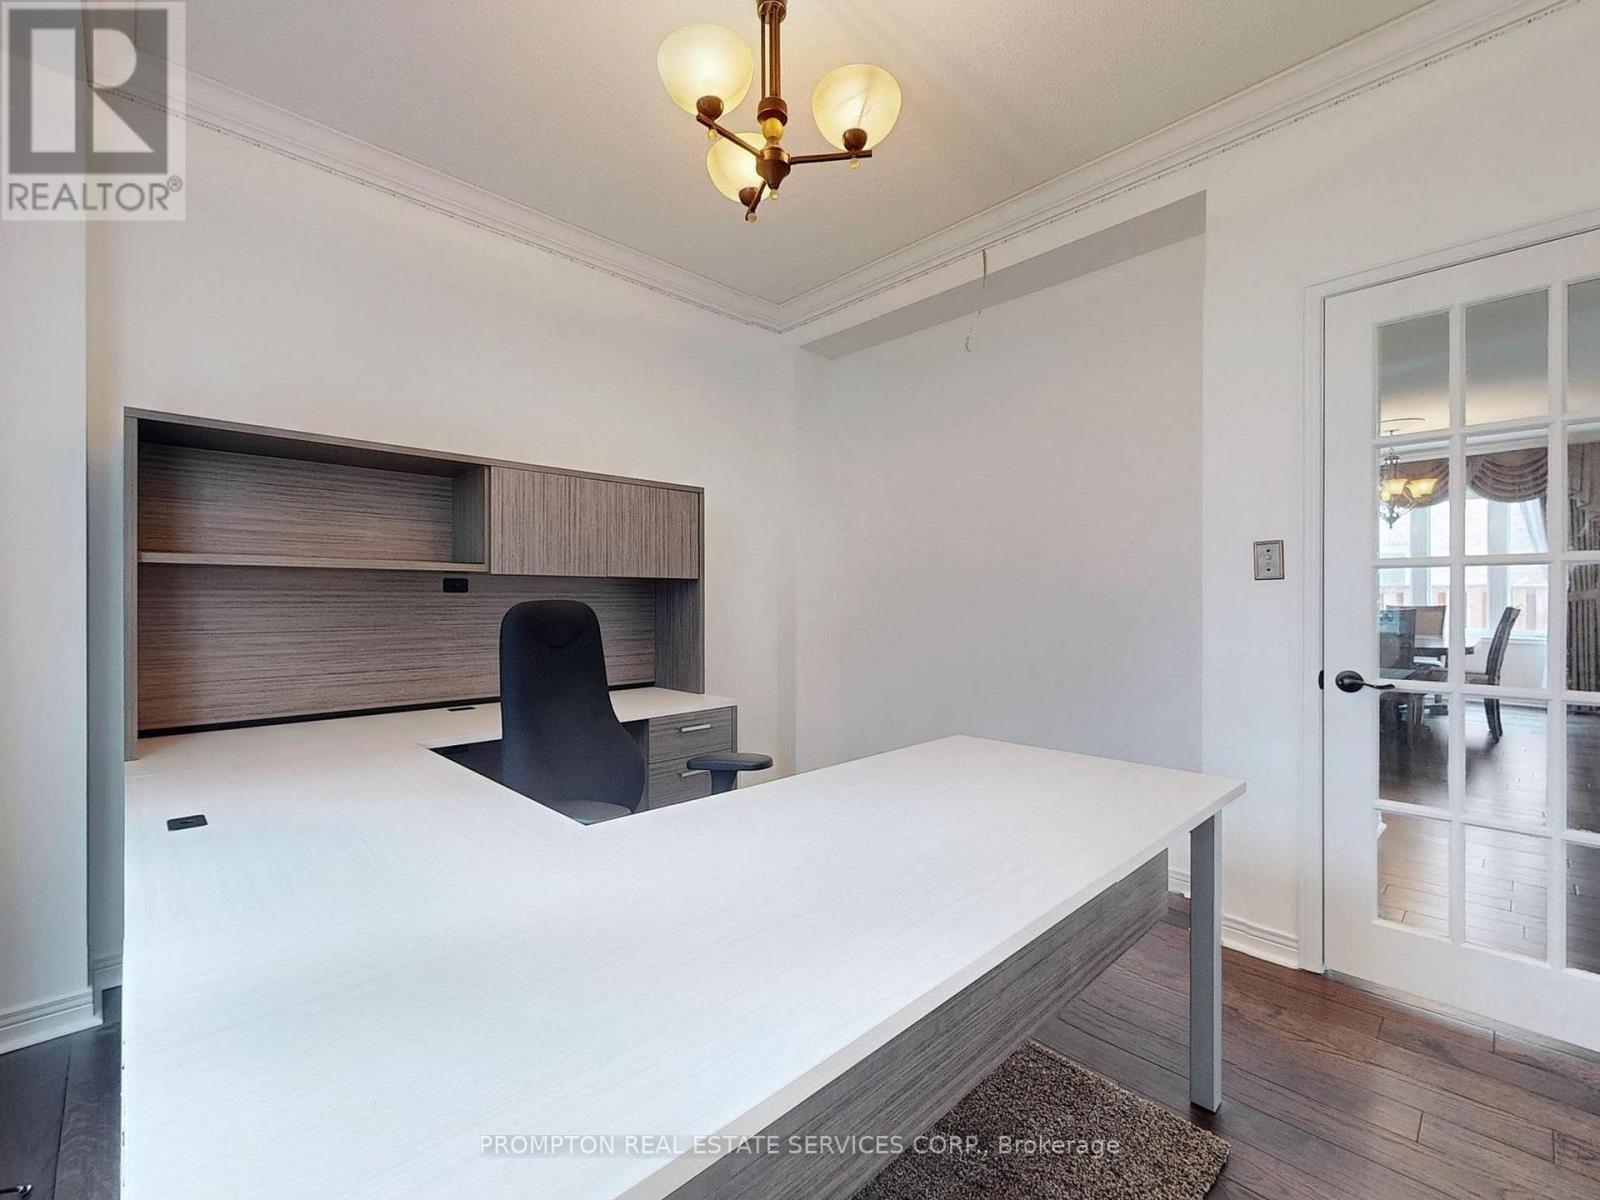
  • Library Main Level 3.34 m x 3.30 m

Convert Measurement to:


Courtesy of: PROMPTON REAL ESTATE SERVICES CORP.

REALTOR.ca  

QuickQuoteTM Powered by RPS

Location of 18 BRIDLEFORD COURT, Markham, Ontario, L3P 7Z2

Demographic Information of 18 BRIDLEFORD COURT, Markham, Ontario, L3P 7Z2

Life Stage

Older Families

Employment Type

Service Sector/White Collar

Average Household Income

$200,873.86

Average Number of Children

1.71

Household Population

Household Structure

Age of Population

Education

Education Level

No certificate/diploma/degree

11.01 %

High school certificate or equivalent

23.91 %

Apprenticeship trade certificate/diploma

1.7 %

College/non-university certificate

11.54 %

University certificate (below bachelor)

3.5 %

University Degree

48.35 %

Commuter

Travel To Work

By Car

91.42 %

By Public Transit

4.23 %

By Walking

1.84 %

By Bicycle

0.0 %

By Other Methods

2.51 %

Cultural Diversity

Knowledge of Official Language

Mother Tongue

Building Information

Building Type

Apartments (Low and High Rise)

Houses

100.0 %

Own Vs. Rent
