Button CopyPathCircle CloseCircle Left ArrowArrow Down Icon GreyClosecirclecircleBurger
Image 1
Image 2
Image 3
$1,079,000

17 MUMBAI DRIVE, Markham, Ontario, L3S 0G1

MLS® # N13679658

3 Beds

4  Baths

1500 - 2000  FEETSQ

QuickQuoteTM: $971K - $1.1M

Markham ON, L3S 0G1

MLS® # N13679658

Property Information:

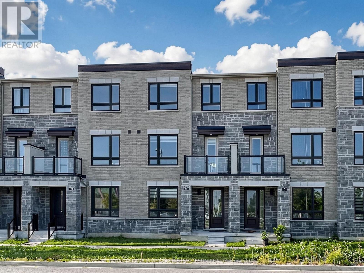
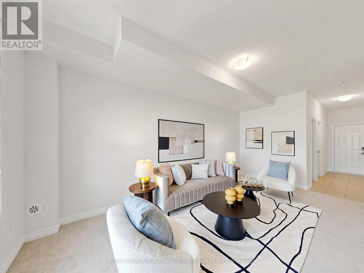
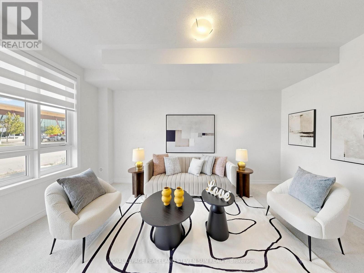
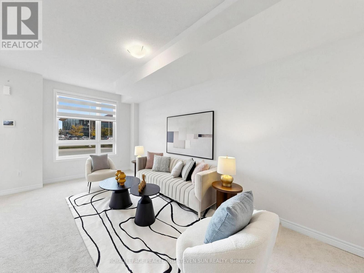
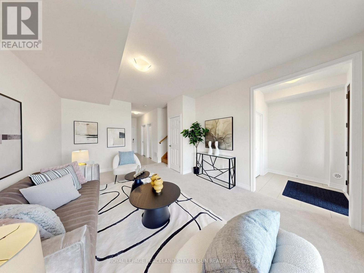
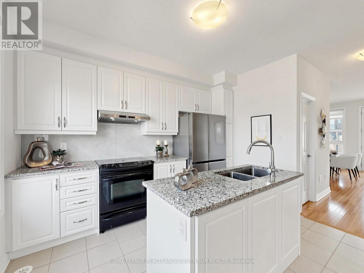
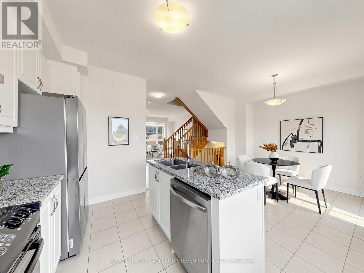
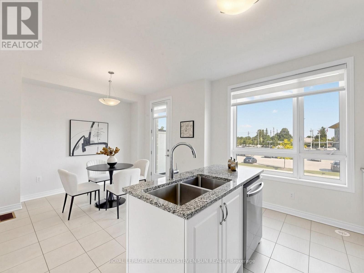
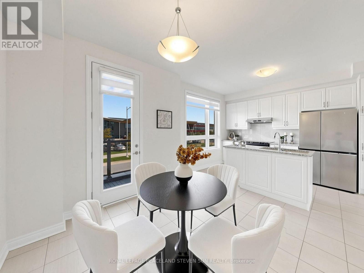
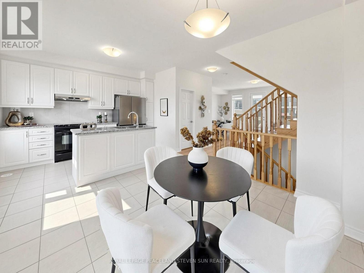
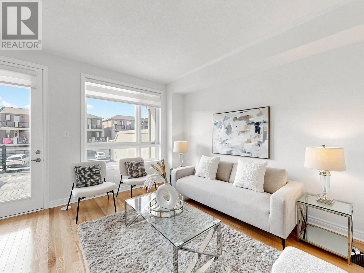
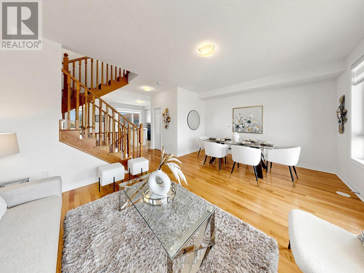
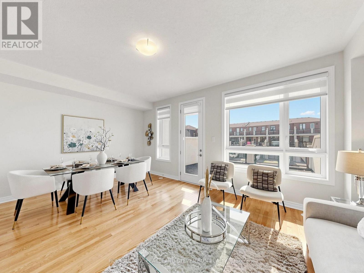
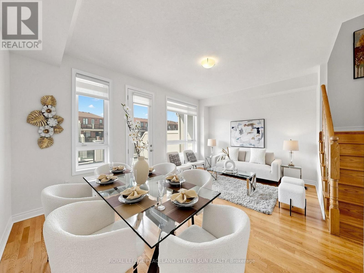
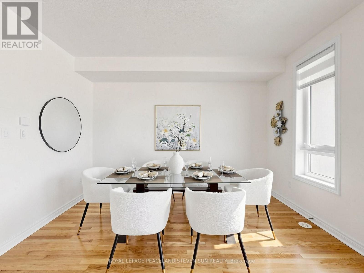
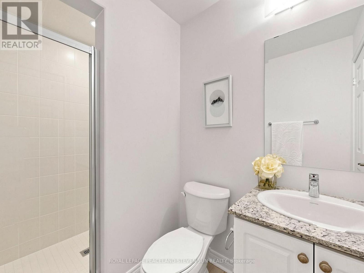
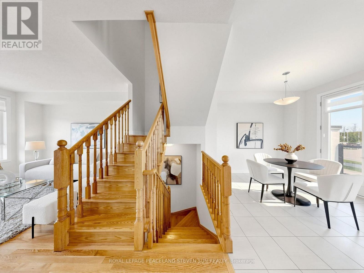
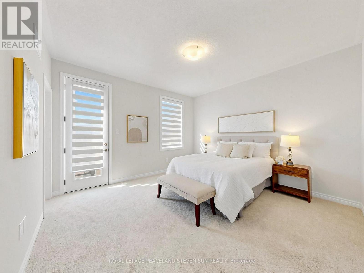
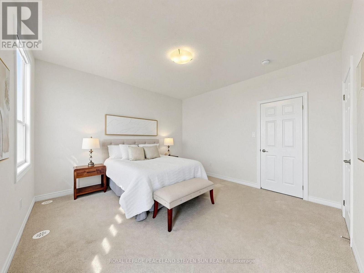
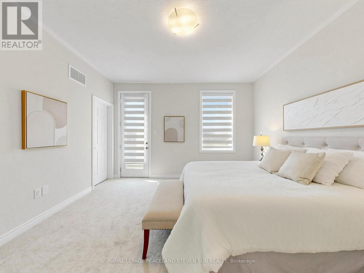
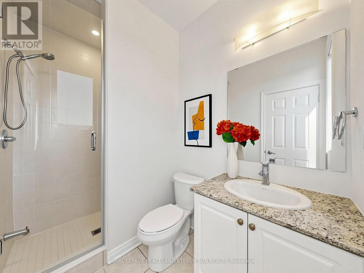
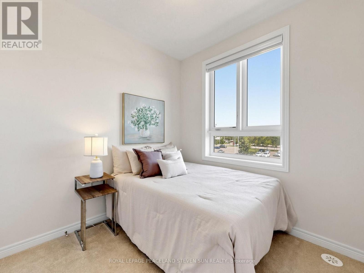
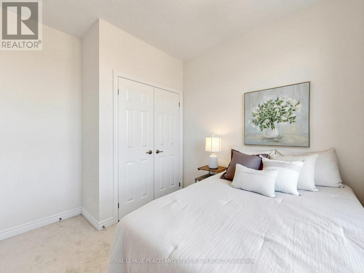
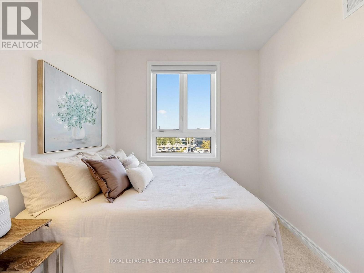
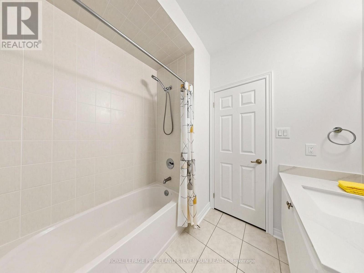
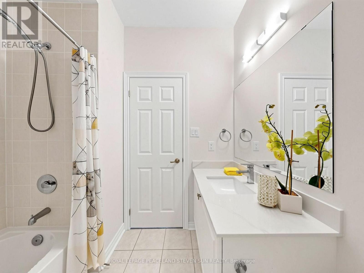
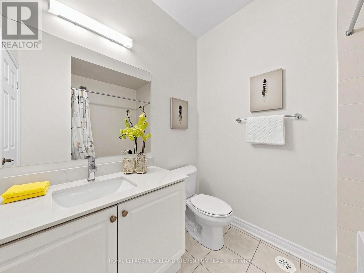
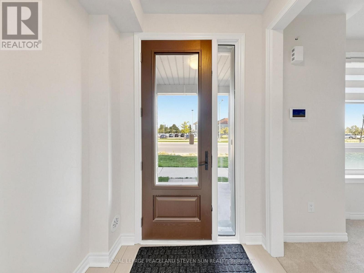
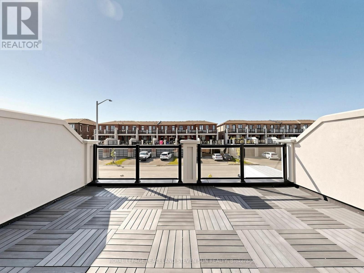
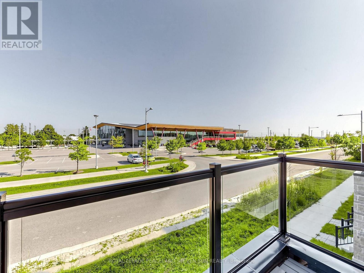
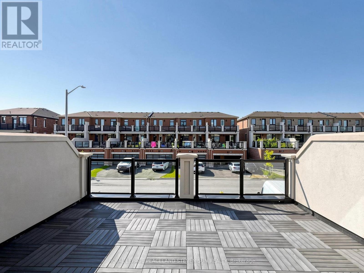
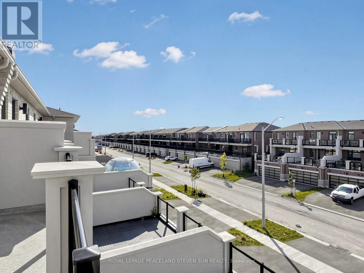
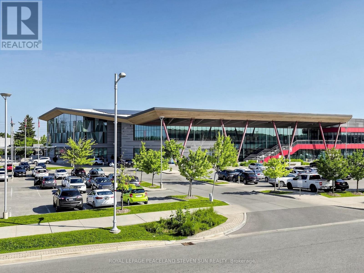
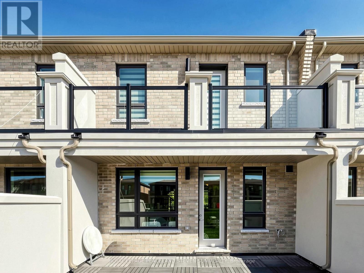
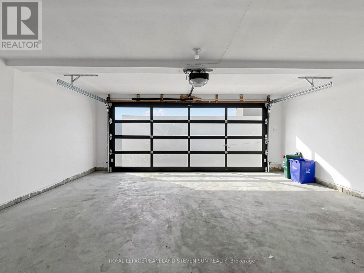
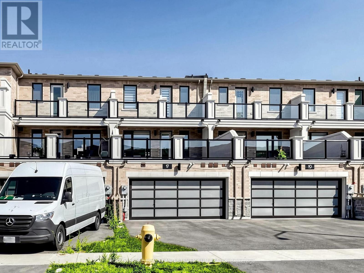
Luxury Freehold Townhouse In Markham Prime location W/Unobstructed View Of The Park. 1,974 SqFtOf Modernly Designed 3 Bedrooms 4 Bathrooms W/Double Car Garage, Open-Concept Layout and 9'Ceilings. Great Room Walks Out To A Spacious Private Huge Terrace , Bright & Spacious OpenConcept Floor Plan With Modern Design. Large Windows for each room, Modern Kitchen With QuartzCountertops, Stainless Steel Appliances, Modern Cabinet. Large Primary Bedroom W/4Pc Ensuite,Large Walk-in Closet and large balcony. Steps to Aaniin Community Centre, Library & FitnessCentre, Park, Trails, Restaurants, Public Transit, Markville Mall & Hwy7/407. Located inTop-Ranked Markham Schools. (id:7525)

Building Features:

  • Style: Townhouse
  • Building Type: Row / Townhouse
  • Basement Type: None
  • Construction Style - Attachment: Attached
  • Exterior Finish: Brick
  • Floor Space: 1500 - 2000 sqft
  • Flooring Type: Carpeted, Hardwood, Ceramic
  • Foundation Type: Concrete
  • Heating Type: Forced air
  • Heating Fuel: Natural gas
  • Cooling Type: Central air conditioning, Ventilation system
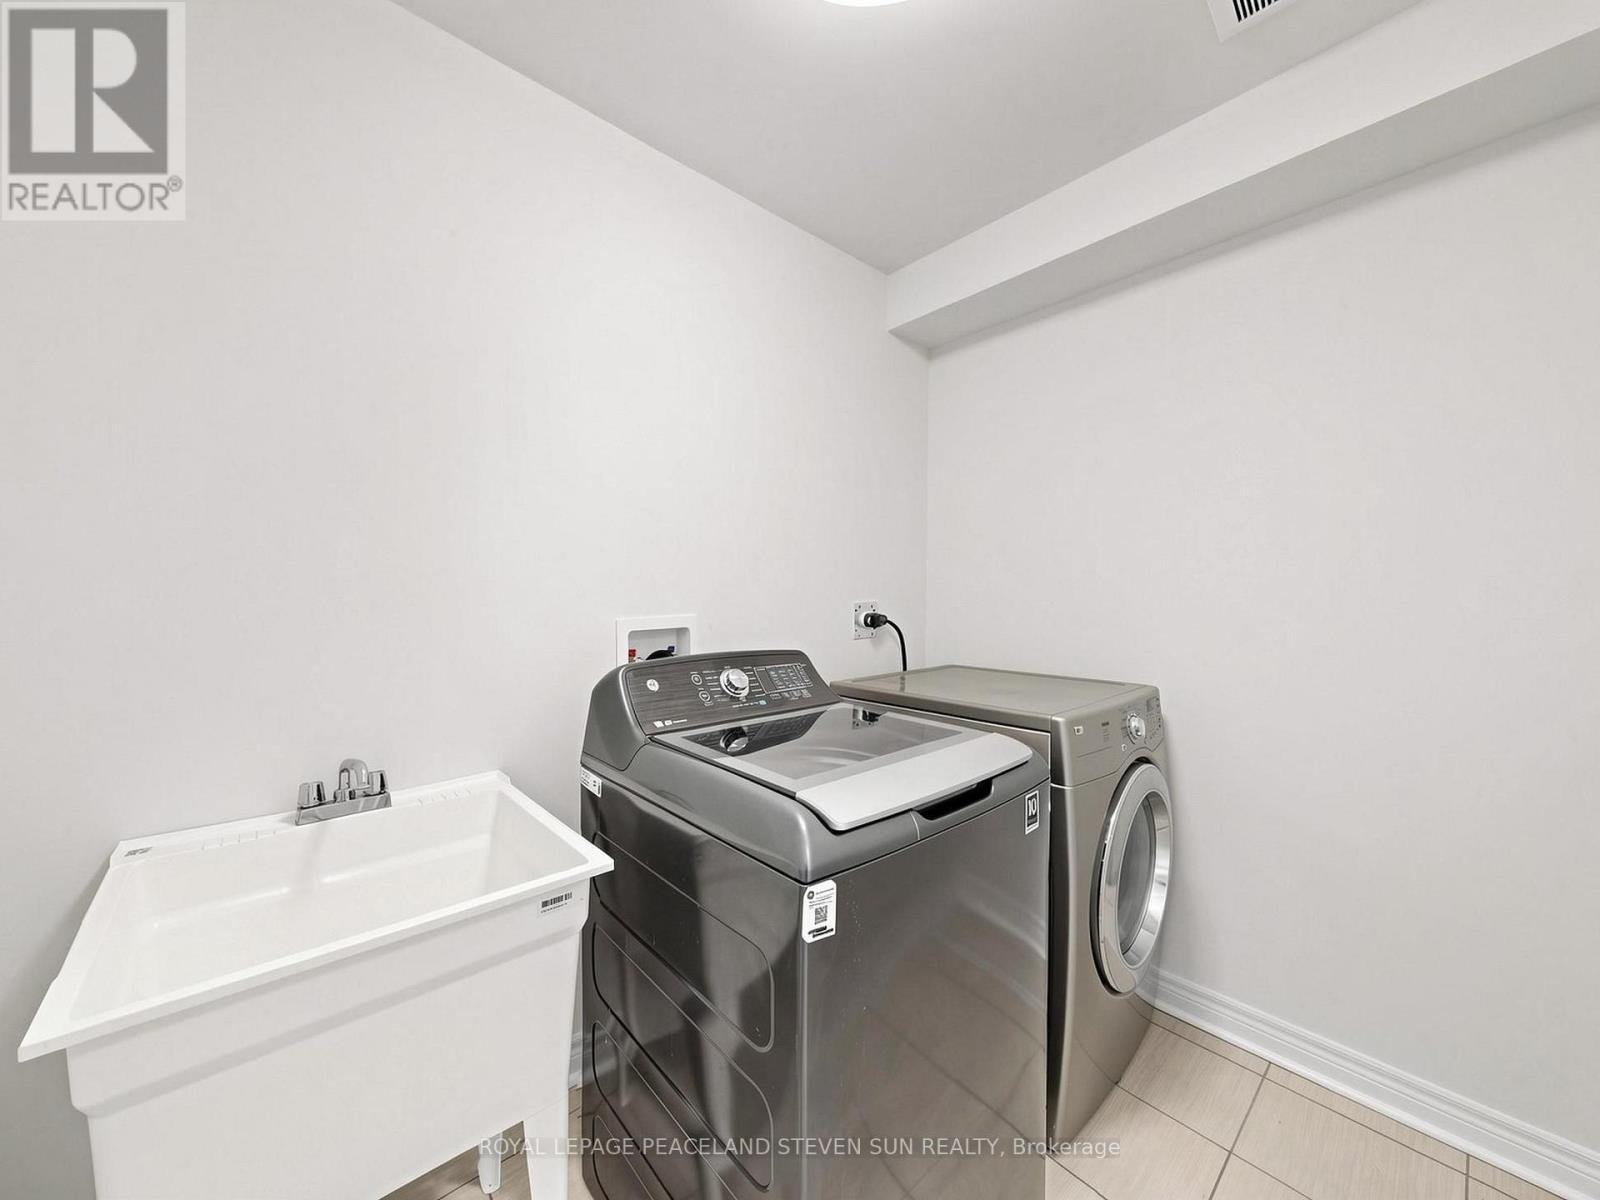
  • Appliances: Dishwasher, Dryer, Stove, Washer, Window Coverings, Refrigerator

Property Features:

  • OwnershipType: Freehold
  • Property Type: Single Family
  • Bedrooms: 3
  • Bathrooms: 4
  • Half Bathrooms: 1
  • Floor Space (approx): 1500 - 2000 Square Feet
  • Irregular: Yes
  • Lot Depth: 88.6 Feet
  • Lot Frontage: 20 Feet
  • Lot Size: 20 x 88.6 FT
  • Sewer: Sanitary sewer
  • Parking Type: Attached garage, Garage
  • No. of Parking Spaces: 4

Rooms:

  • Games 2nd Level 5.79 m x 3.96 m
  • Dining 2nd Level 3.66 m x 3.35 m
  • Kitchen 2nd Level 3.66 m x 2.13 m
  • Primary Bedroom 3rd Level 4.01 m x 3.96 m
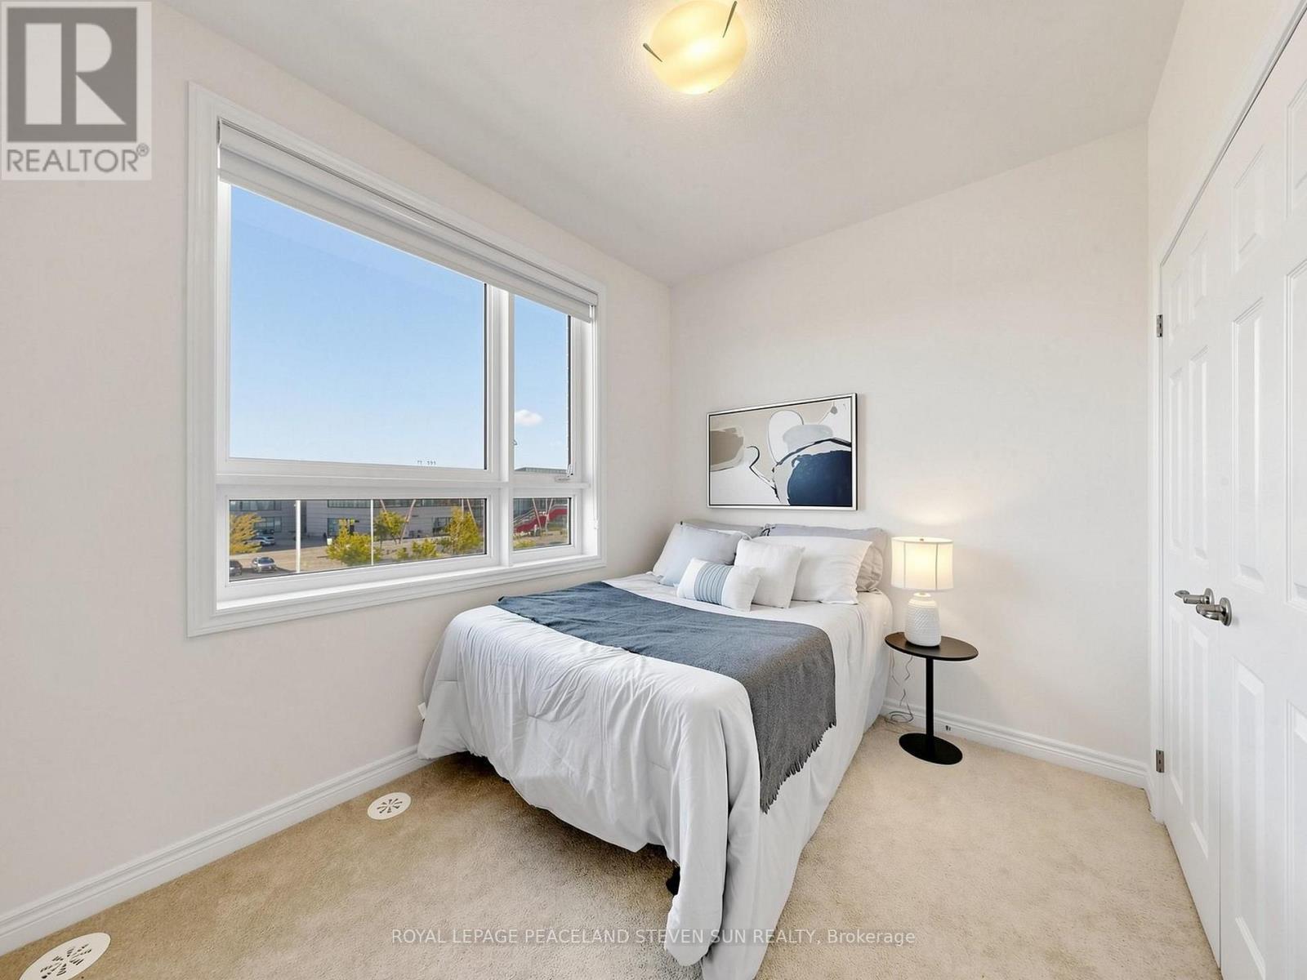
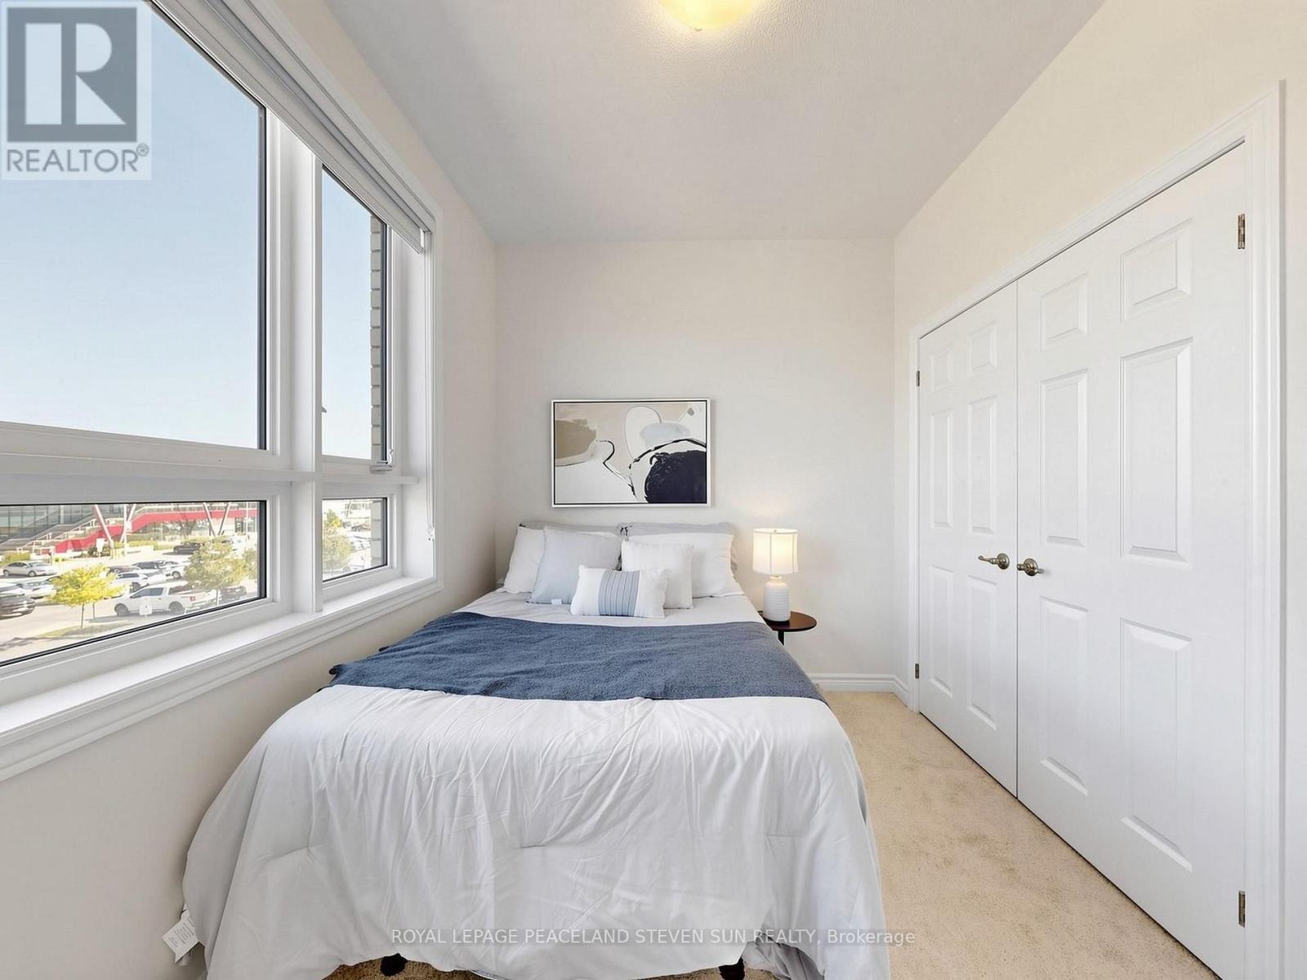
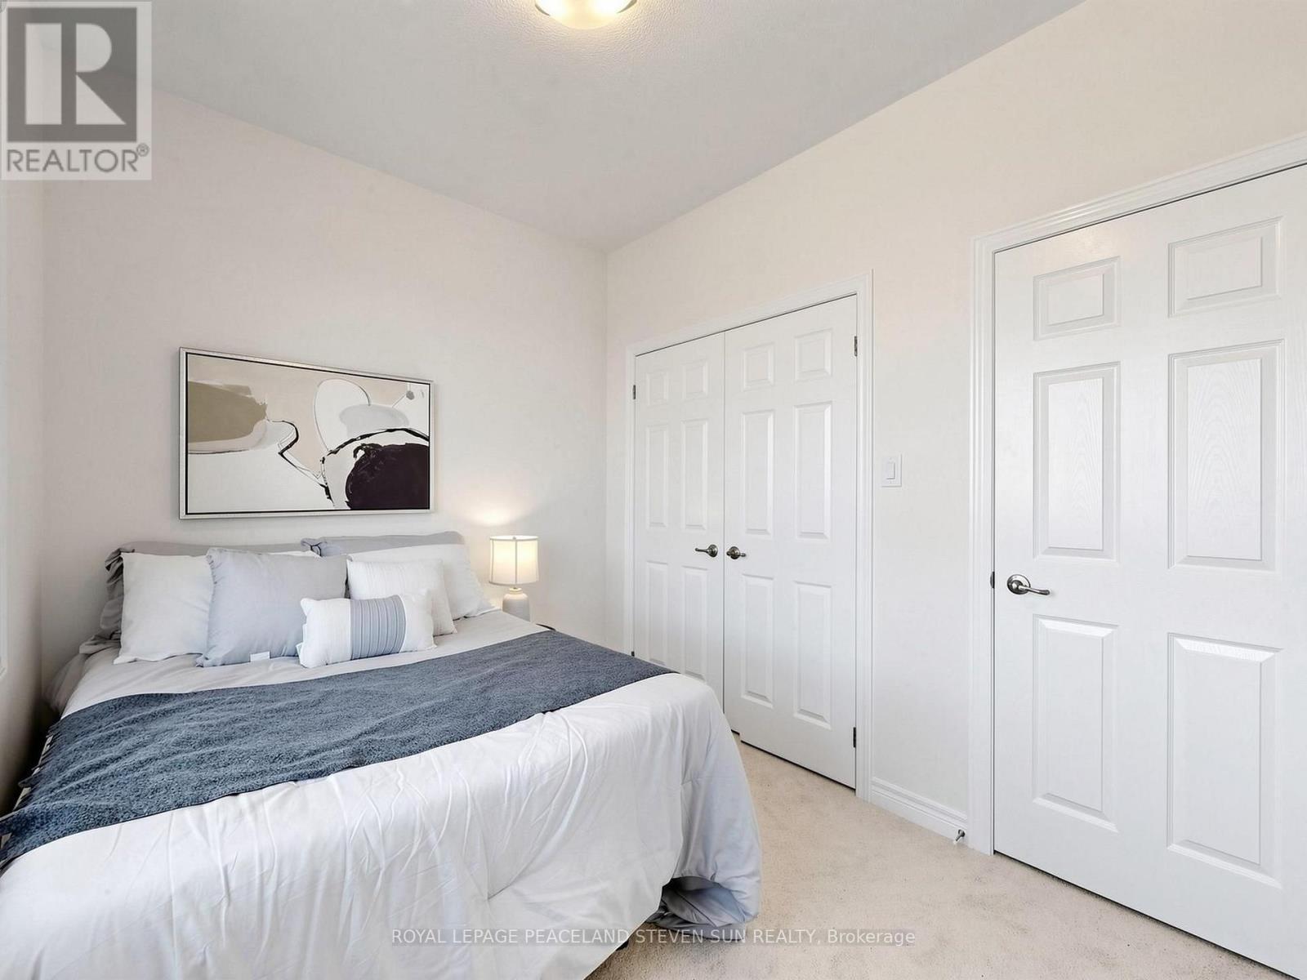
  • 2nd Bedroom 3rd Level 3.05 m x 2.44 m
  • Family Ground Level 5.54 m x 3.76 m

Convert Measurement to:


QuickQuoteTM Powered by RPS

Location of 17 MUMBAI DRIVE, Markham, Ontario, L3S 0G1

Demographic Information of 17 MUMBAI DRIVE, Markham, Ontario, L3S 0G1

Life Stage

Midlife Families

Employment Type

Blue Collar/Primary, Blue Collar/Service Sector

Average Household Income

$139,433.82

Average Number of Children

1.90

Household Population

Household Structure

Age of Population

Education

Education Level

No certificate/diploma/degree

23.92 %

High school certificate or equivalent

31.17 %

Apprenticeship trade certificate/diploma

2.24 %

College/non-university certificate

15.78 %

University certificate (below bachelor)

1.86 %

University Degree

25.03 %

Commuter

Travel To Work

By Car

87.55 %

By Public Transit

10.56 %

By Walking

0.78 %

By Bicycle

0.08 %

By Other Methods

1.03 %

Cultural Diversity

Knowledge of Official Language

Mother Tongue

Building Information

Building Type

Apartments (Low and High Rise)

2.15 %

Houses

97.85 %

Own Vs. Rent
