Button CopyPathCircle CloseCircle Left ArrowArrow Down Icon GreyClosecirclecircleBurger
Image 1
Image 2
Image 3
$989,999

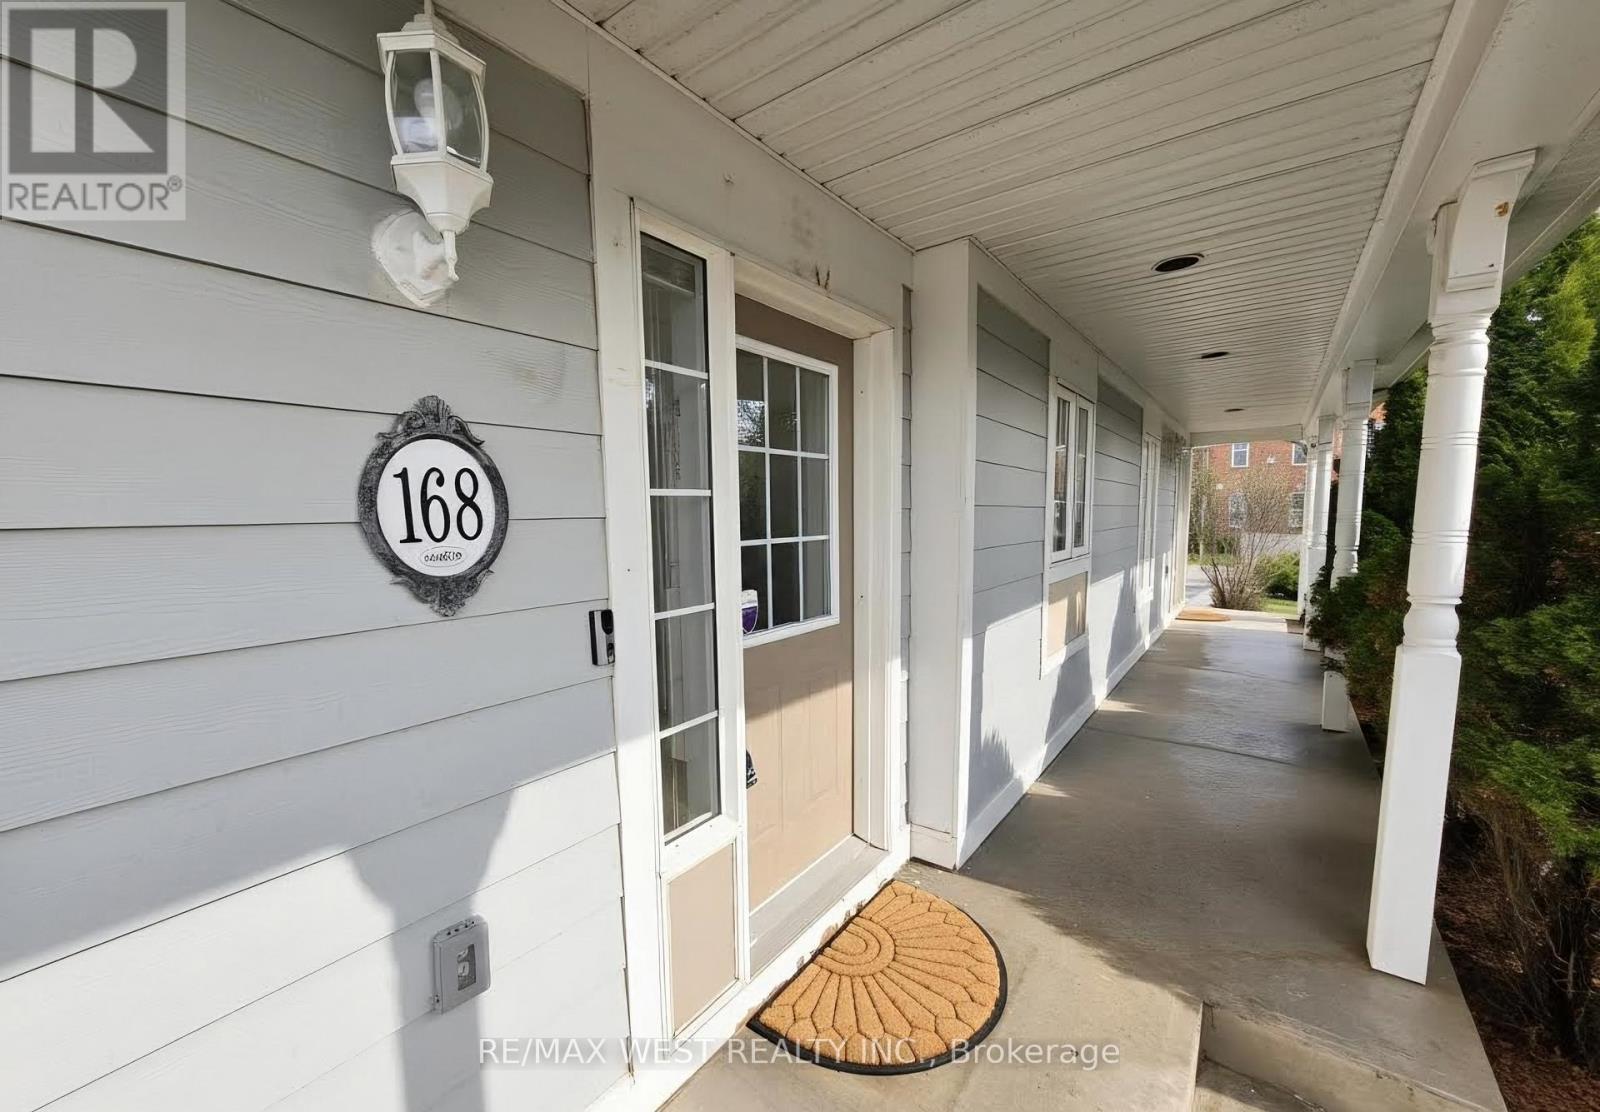
168 GAS LAMP LANE, Markham, Ontario, L6B 1K5

MLS® # N13627068

4 Beds

Baths

1500 - 2000  FEETSQ

QuickQuoteTM: $960K - $1.2M

Markham ON, L6B 1K5

MLS® # N13627068

Property Information:

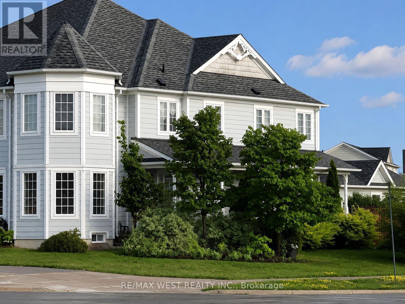
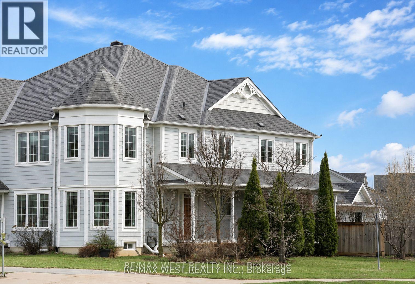
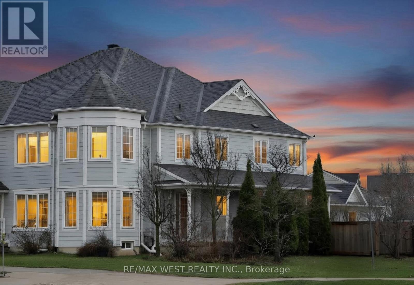
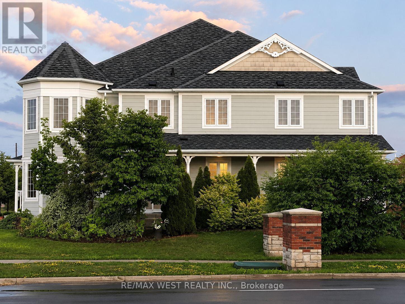
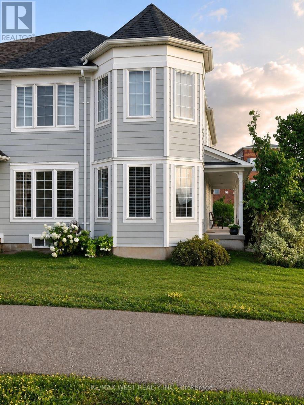
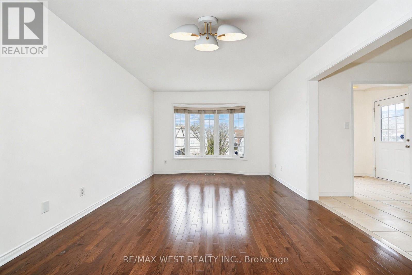
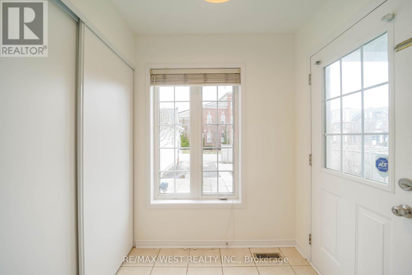
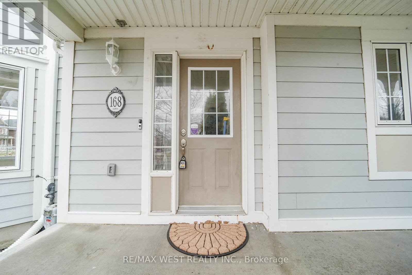
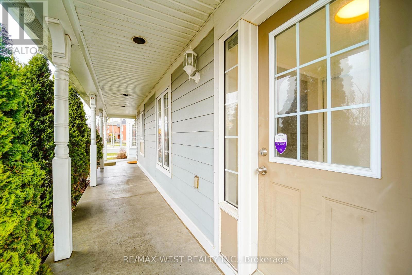
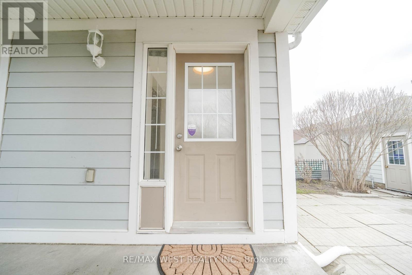
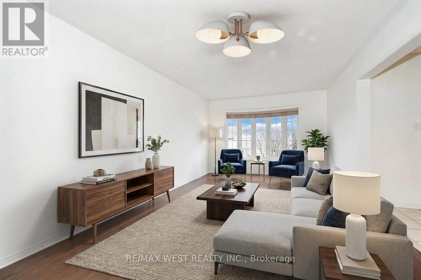
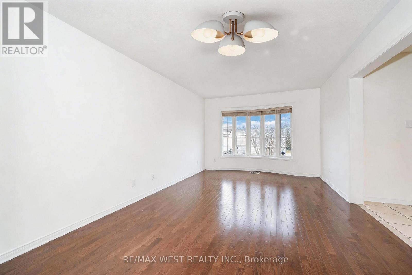
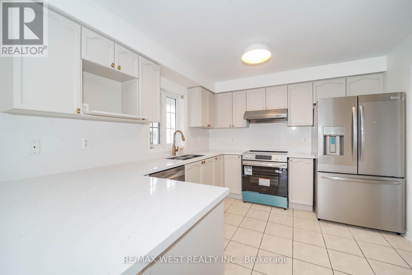
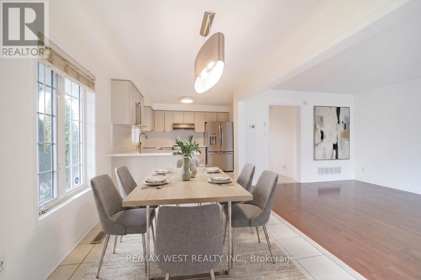
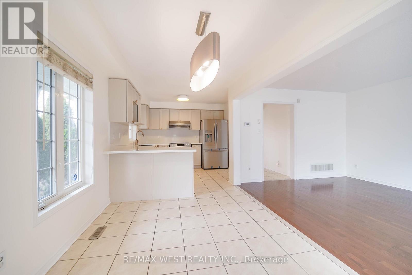
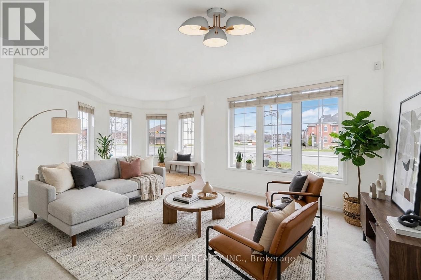
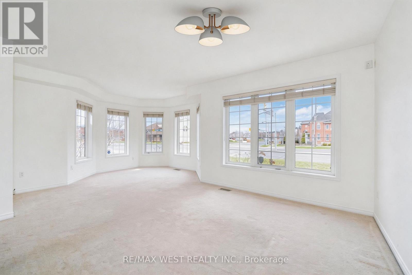
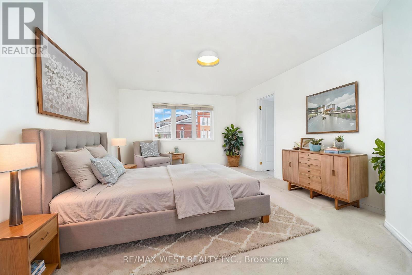
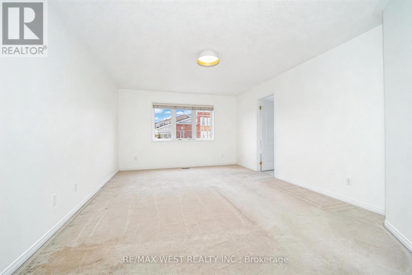
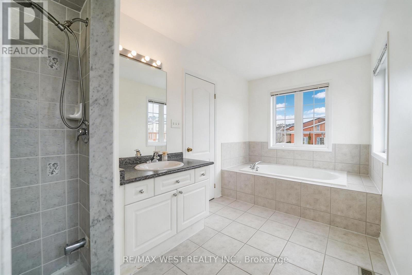
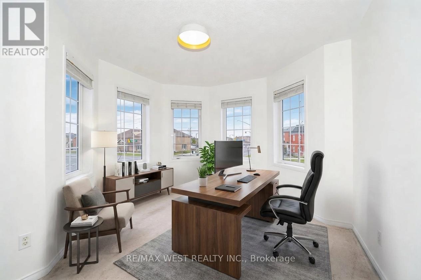
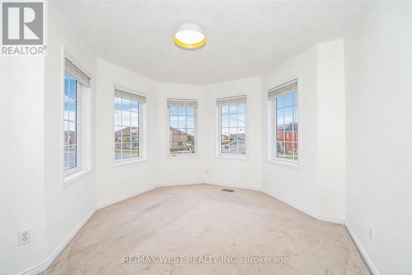
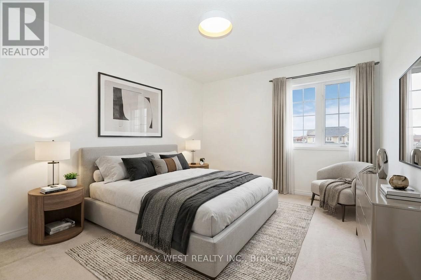
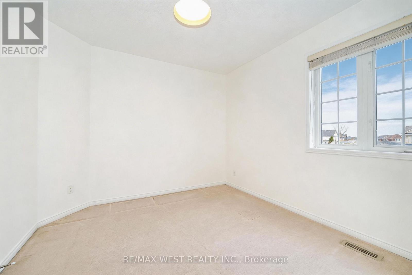
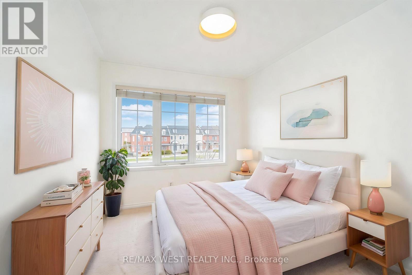
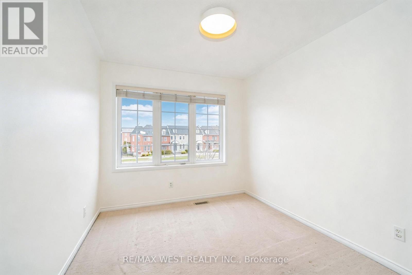
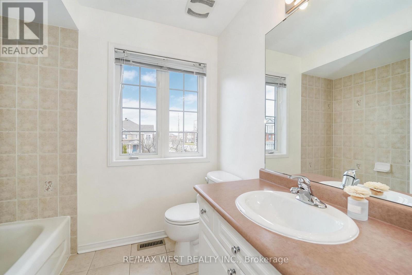
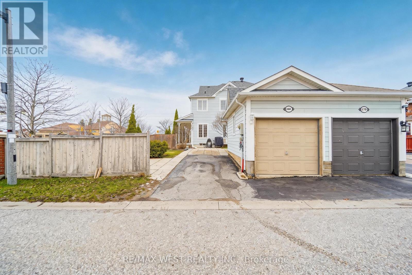
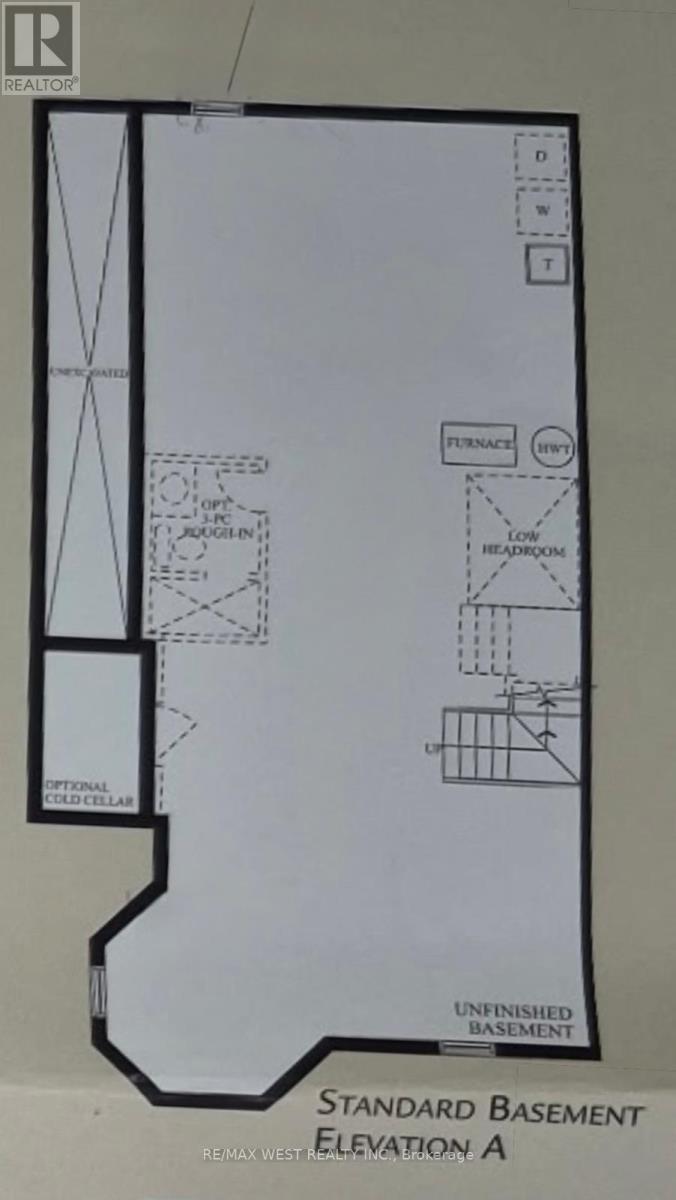
First time ever offered! This bright and spacious 1,980 sq. ft. semi-detached home sits on a rare premium wide corner lot and offers the feel and functionality of a detached home. Designed for comfortable family living, the open-concept layout features generous principal rooms, large windows that fill the home with natural light, and an inviting flow that's perfect for both everyday living and entertaining. The bright kitchen features never-used, brand-new stainless steel appliances (fridge, stove, and dishwasher), a convenient second entrance from the porch into the home, and seamlessly connects to the living and dining areas. Upstairs, you'll find generously sized bedrooms with plenty of space for growing families, guests, or a home office. Enjoy peace of mind with major updates, including the roof (2019), furnace (2025), and washer and dryer (2024). The home also offers a spacious unfinished basement, providing endless possibilities to customize the space to suit your needs. Subject to municipal approvals and permits, buyers may wish to explore future potential for additional living space or an income-generating suite.Ideally located in the sought-after Cornell community, you're just minutes from Highway 407, Markham Stouffville Hospital, Cornell Community Centre, parks, trails, shopping, and the Cornell Bus Terminal, offering convenient local and GO Transit connections. Families will appreciate access to highly regarded schools, including Black Walnut Public School, St. Joseph Catholic Elementary School, and Bill Hogarth Secondary School. Whether you're a first-time buyer, a growing family, or simply looking for more space in one of Markham's most desirable neighbourhoods, this home offers an exceptional combination of size, location, comfort, and long-term value. Rarely does a property like this become available-don't miss your opportunity to make it yours. *Some photos virtually staged. (id:27)

Building Features:

  • Style: Semi-Detached
  • Building Type: House
  • Basement Development: Unfinished
  • Basement Type: Full
  • Construction Style - Attachment: Semi-detached
  • Exterior Finish: Vinyl siding
  • Floor Space: 1500 - 2000 sqft
  • Flooring Type: Hardwood, Carpeted
  • Foundation Type: Poured Concrete
  • Heating Type: Forced air
  • Heating Fuel: Natural gas
  • Cooling Type: Central air conditioning
  • Appliances: Dishwasher, Dryer, Stove, Washer, Refrigerator

Property Features:

  • OwnershipType: Freehold
  • Property Type: Single Family
  • Bedrooms: 4
  • Bathrooms: 3
  • Half Bathrooms: 1
  • Amenities Nearby: Hospital, Public Transit
  • Community Features: Community Centre
  • Fence Type: Fenced yard
  • Floor Space (approx): 1500 - 2000 Square Feet
  • Irregular: Yes
  • Lot Depth: 105 Feet
  • Lot Frontage: 42.8 Feet
  • Lot Size: 42.9 x 10⁵ FT
  • Structure Type: Porch
  • Sewer: Sanitary sewer
  • Parking Type: Detached garage, Garage
  • No. of Parking Spaces: 3

Rooms:

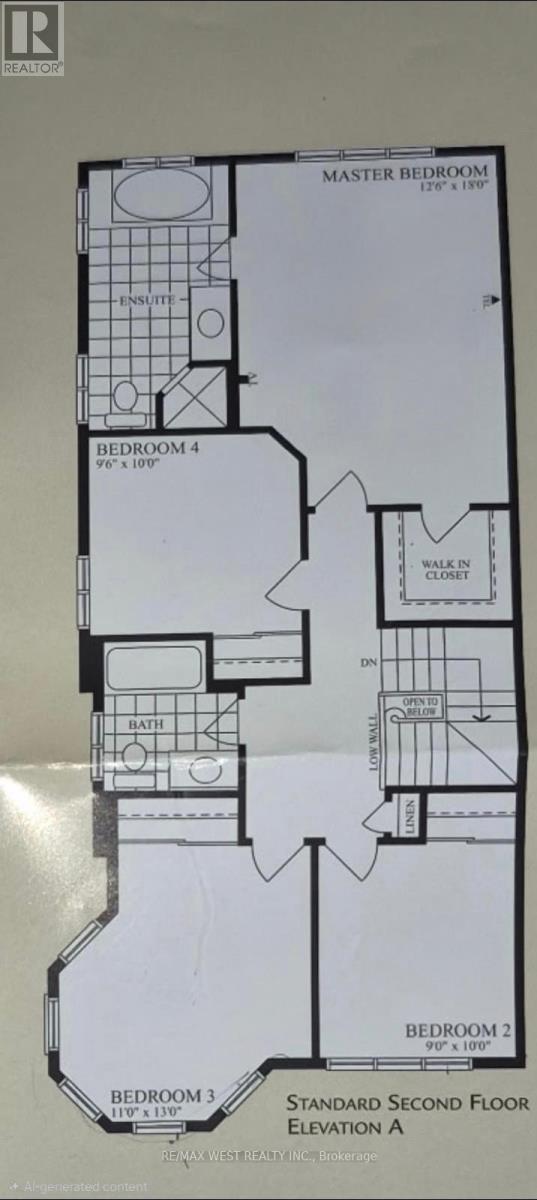
  • Primary Bedroom 2nd Level 5.55 m x 3.93 m
  • 2nd Bedroom 2nd Level 4.08 m x 3.41 m
  • 3rd Bedroom 2nd Level 3.05 m x 3.02 m
  • 4th Bedroom 2nd Level 3.08 m x 2.47 m
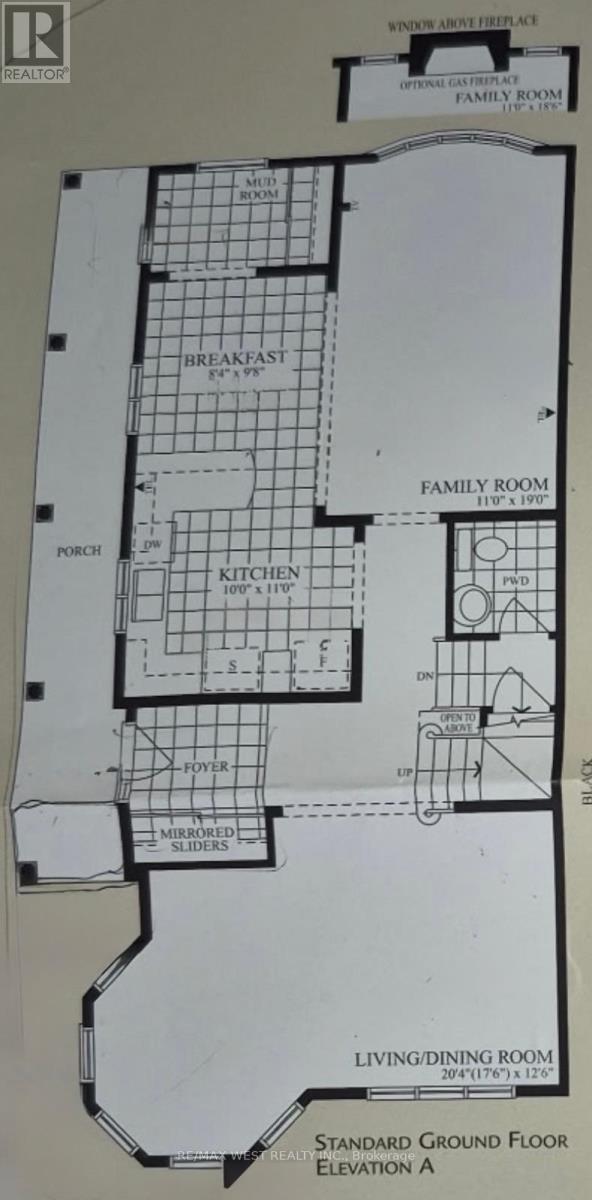
  • Living Main Level 5.52 m x 3.51 m
  • Kitchen Main Level 3.66 m x 3.07 m
  • Dining Main Level 2.99 m x 2.65 m
  • Family Main Level 6.10 m x 3.84 m

Convert Measurement to:


Courtesy of: RE/MAX WEST REALTY INC.

REALTOR.ca  

QuickQuoteTM Powered by RPS

Location of 168 GAS LAMP LANE, Markham, Ontario, L6B 1K5

Demographic Information of 168 GAS LAMP LANE, Markham, Ontario, L6B 1K5

Life Stage

Young Families

Employment Type

Mixed

Average Household Income

$142,683.60

Average Number of Children

1.72

Household Population

Household Structure

Age of Population

Education

Education Level

No certificate/diploma/degree

13.69 %

High school certificate or equivalent

25.13 %

Apprenticeship trade certificate/diploma

2.95 %

College/non-university certificate

16.16 %

University certificate (below bachelor)

2.84 %

University Degree

39.23 %

Commuter

Travel To Work

By Car

86.58 %

By Public Transit

7.69 %

By Walking

3.08 %

By Bicycle

0.0 %

By Other Methods

2.65 %

Cultural Diversity

Knowledge of Official Language

Mother Tongue

Building Information

Building Type

Apartments (Low and High Rise)

5.74 %

Houses

94.26 %

Own Vs. Rent

