Button CopyPathCircle CloseCircle Left ArrowArrow Down Icon GreyClosecirclecircleBurger
Image 1
Image 2
Image 3
$1,399,000

16 RAYMOND BARTLETT AVENUE, Markham, Ontario, L3R 5H7

MLS® # N13629532

4 Beds

Baths

2000 - 2500  FEETSQ

QuickQuoteTM: $1.4M - $1.7M

Markham ON, L3R 5H7

MLS® # N13629532

Property Information:

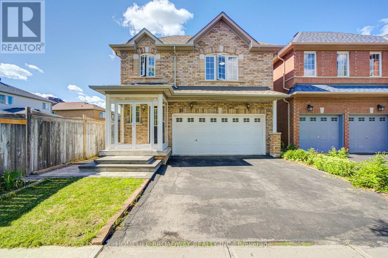
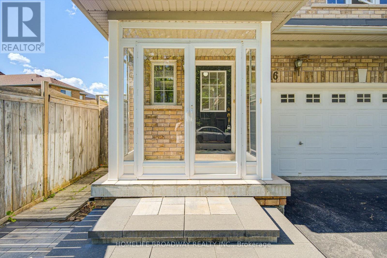
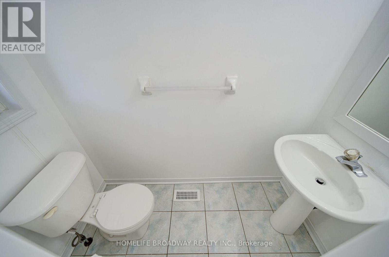
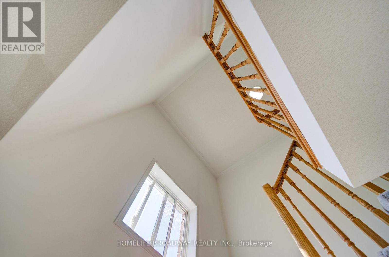
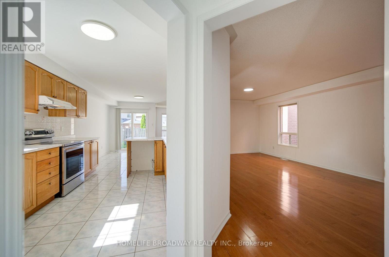
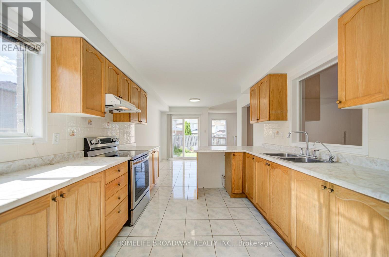
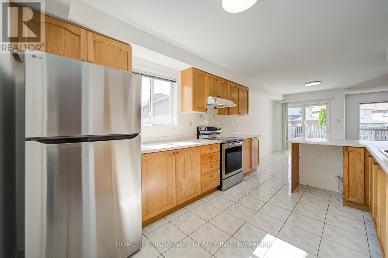
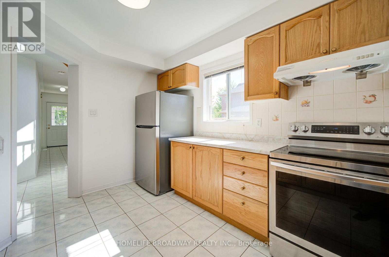
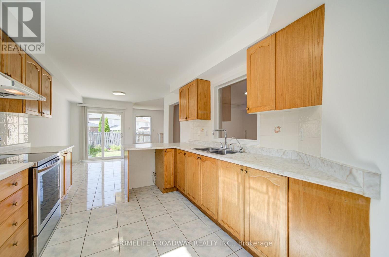
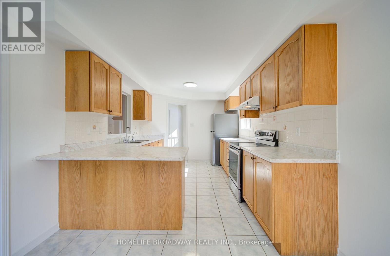
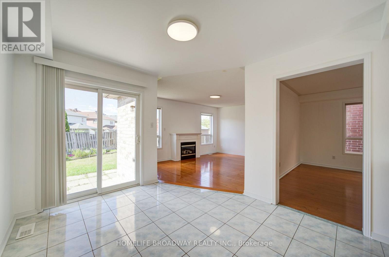
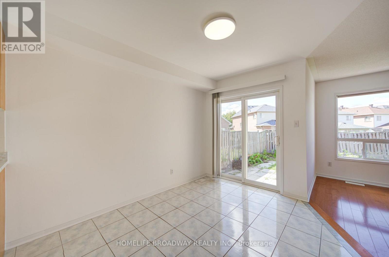
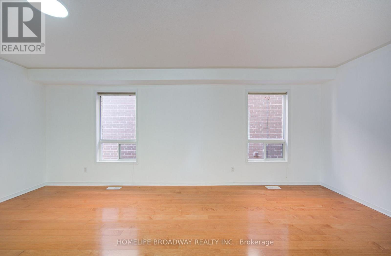
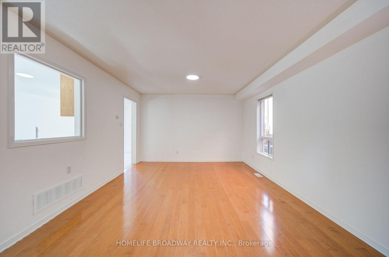
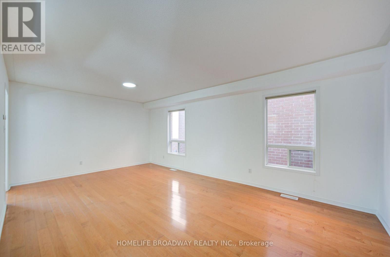
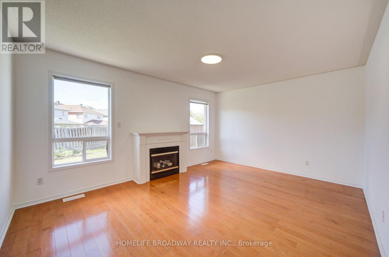
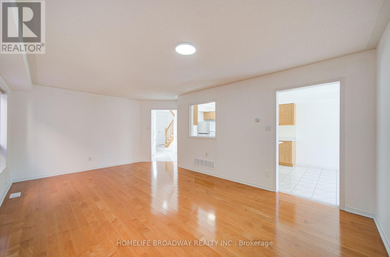
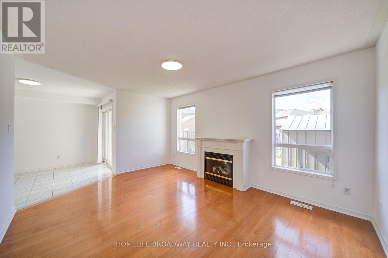
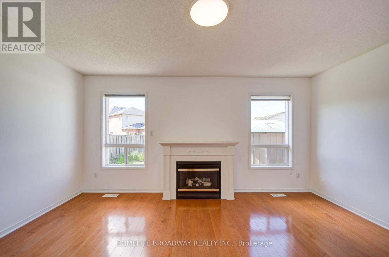
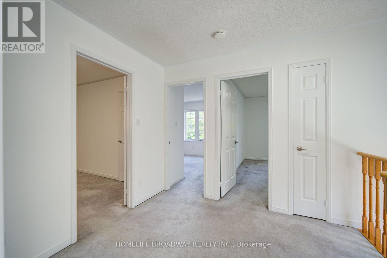
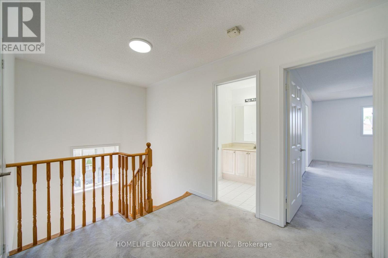
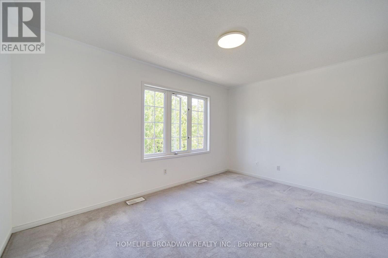
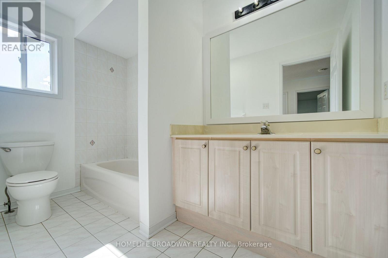
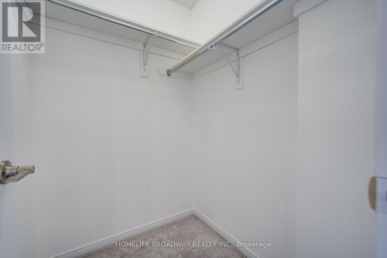
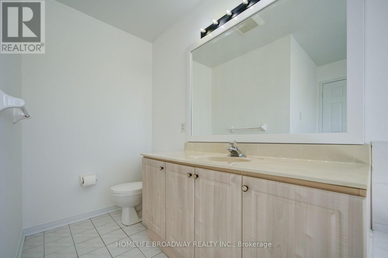
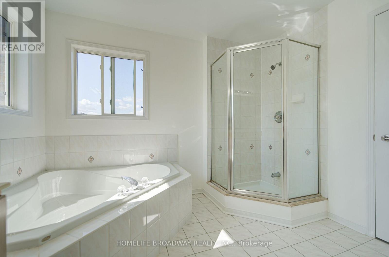
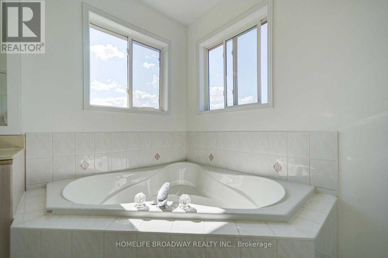
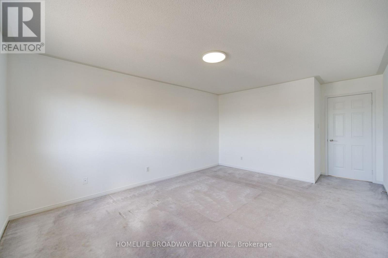
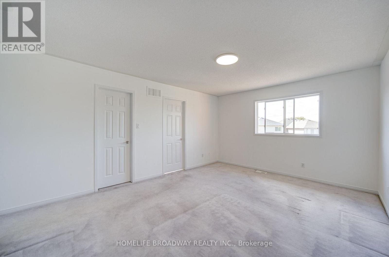
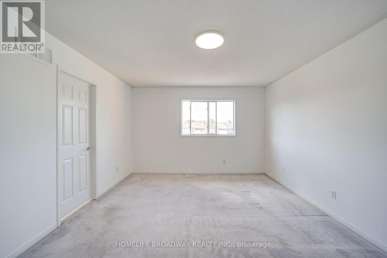
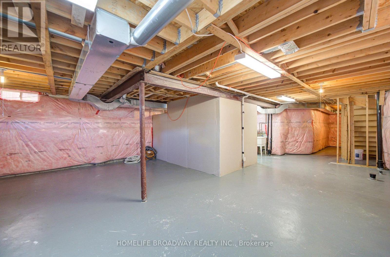
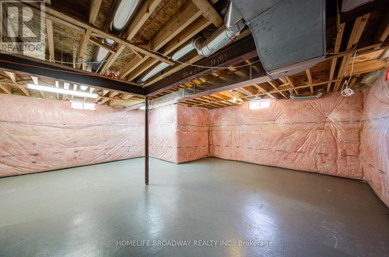
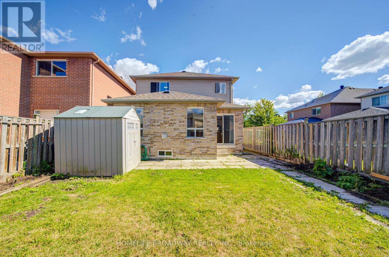
**40.66 ft x 99.20 ft x 32.84 ft x 123.18 ft. Welcome to this beautifully maintained detached home in the highly sought-after South Unionville community. Nestled on a quiet, family-friendly street, this spacious residence offers a functional layout designed for comfortable everyday living. Featuring 4 generously sized bedrooms, bright principal rooms, and an unfinished basement ready for your personal touch, this home presents an excellent opportunity for growing families. Freshly painted throughout, it is move-in ready while offering the flexibility to update at your own pace. Enjoy a private backyard, double garage, and a welcoming neighborhood known for its parks, mature trees, and strong sense of community. Ideally located within top-ranking school zones including Unionville Meadows Public School and Markville Secondary School, and just minutes to Markville Mall, Langham Square, T&T Supermarket, Unionville GO Station, parks, public transit and Highway 7, 407 and 404. A rare opportunity to own a well-cared-for detached home in one of Markham's most desirable neighborhoods. (id:27)

Building Features:

  • Style: Detached
  • Building Type: House
  • Basement Development: Unfinished
  • Basement Type: N/A
  • Construction Style - Attachment: Detached
  • Exterior Finish: Brick, Aluminum siding
  • Fireplace: Yes
  • Floor Space: 2000 - 2500 sqft
  • Foundation Type: Concrete
  • Heating Type: Forced air
  • Heating Fuel: Natural gas
  • Cooling Type: Central air conditioning
  • Appliances: Garage door opener remote, Central Vacuum, Water softener, Dryer, Garage door opener, Stove, Washer, Refrigerator

Property Features:

  • OwnershipType: Freehold
  • Property Type: Single Family
  • Bedrooms: 4
  • Bathrooms: 3
  • Half Bathrooms: 1
  • Amenities Nearby: Hospital, Park, Public Transit
  • Community Features: Community Centre
  • Features: Irregular lot size
  • Fence Type: Fenced yard
  • Floor Space (approx): 2000 - 2500 Square Feet
  • Irregular: Yes
  • Lot Depth: 123.2 Feet
  • Lot Frontage: 32.8 Feet
  • Lot Size: 32.8 x 123.2 FT ; Irregular shape lot**
  • Sewer: Sanitary sewer
  • Parking Type: Attached garage, Garage
  • No. of Parking Spaces: 4

Rooms:

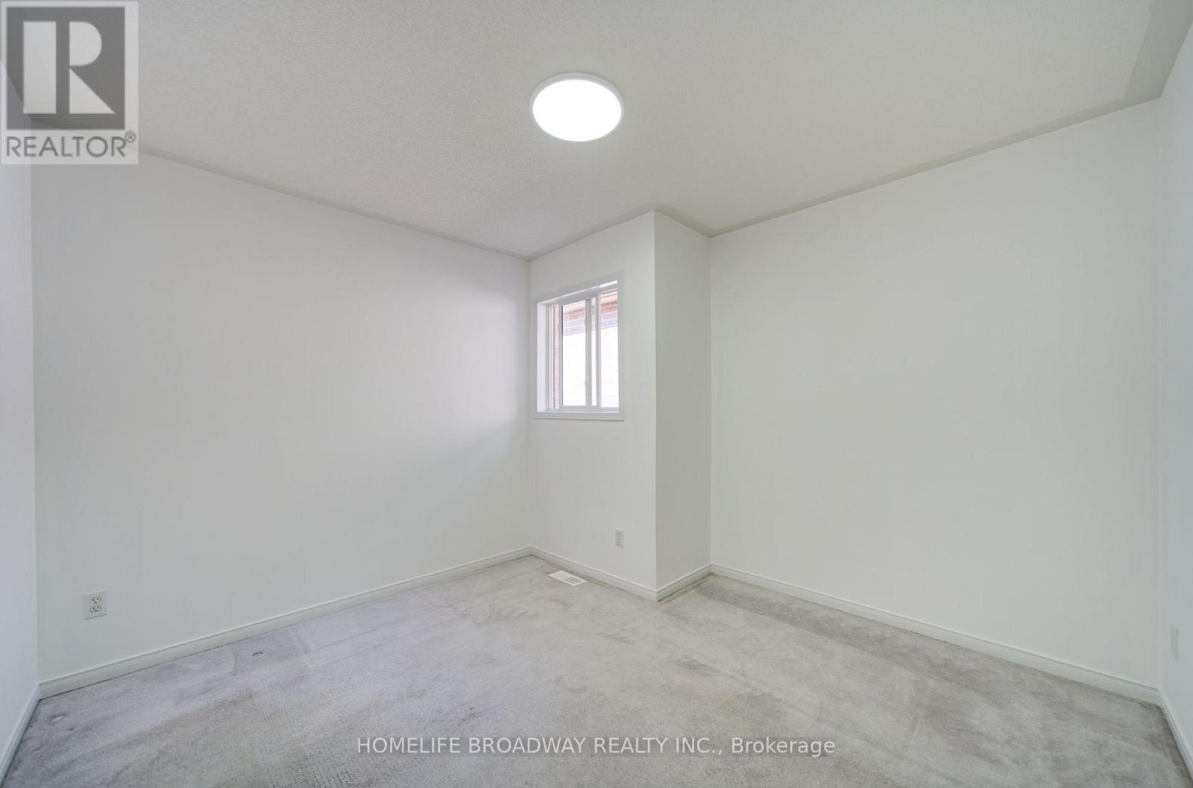
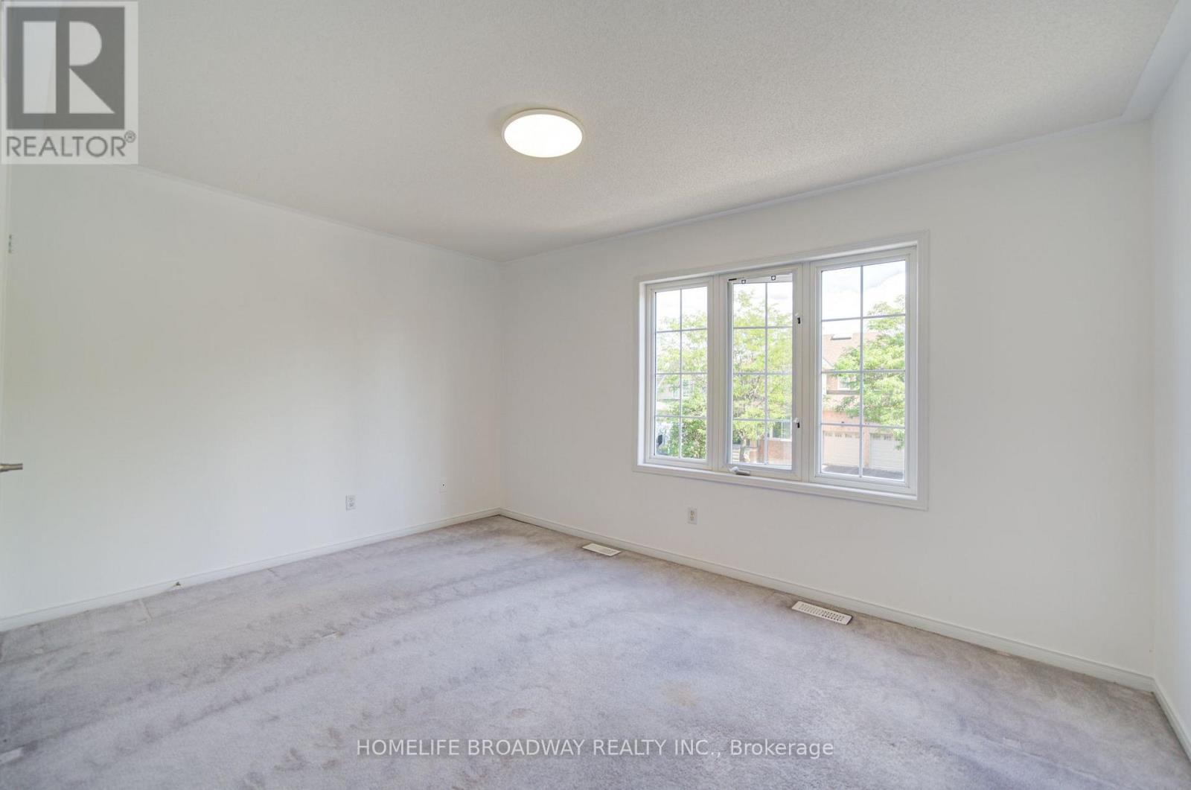
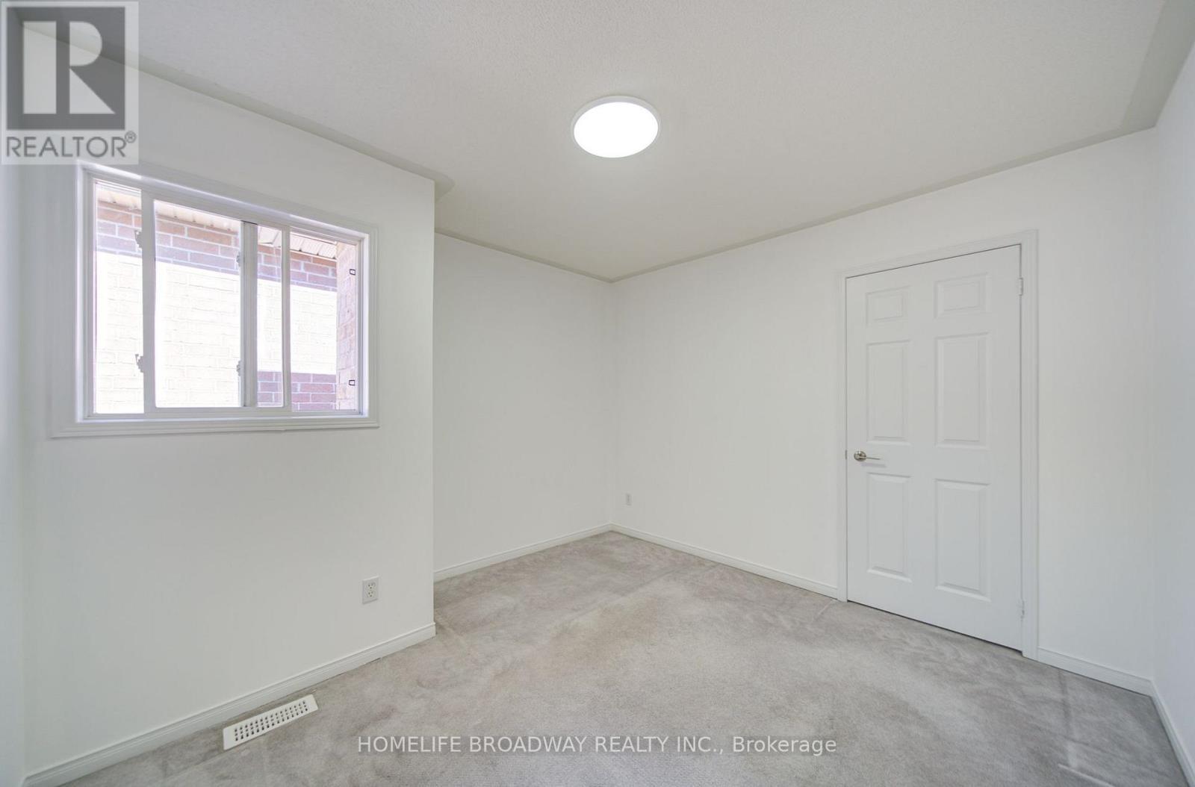
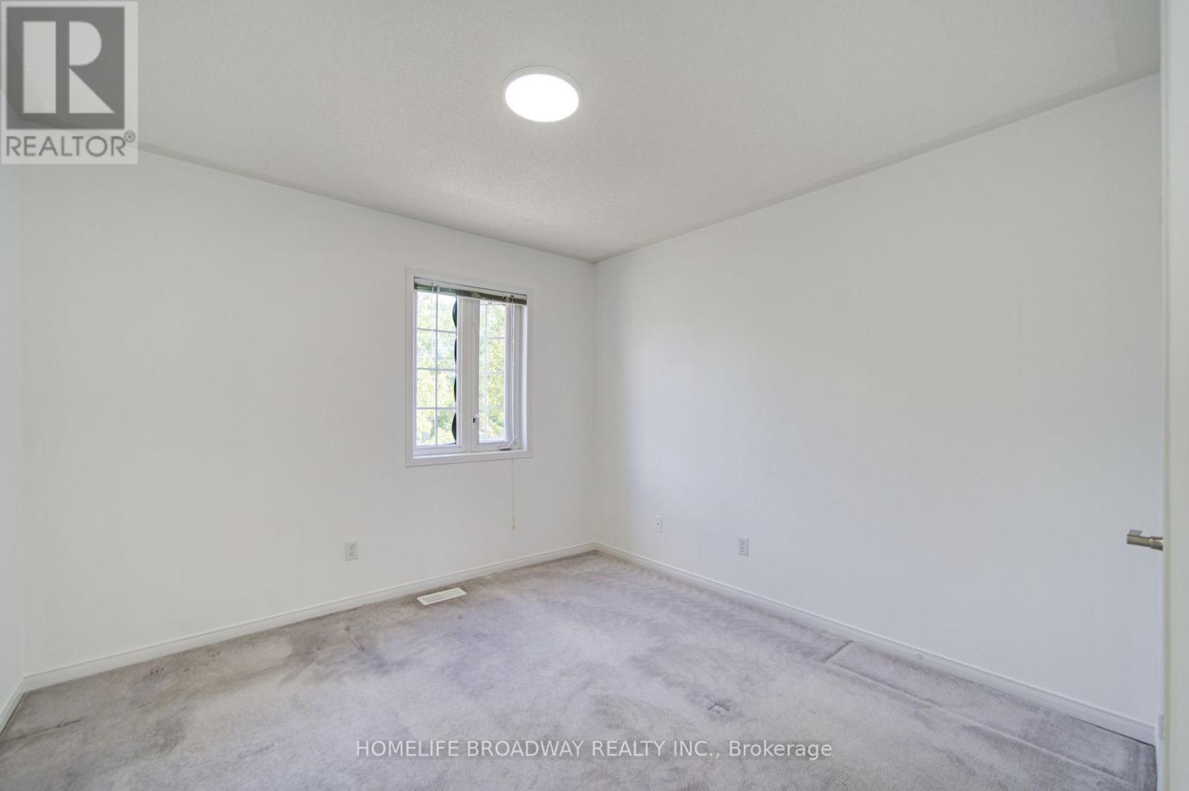
  • Primary Bedroom 2nd Level 4.88 m x 3.81 m
  • Bedroom 2nd Level 3.35 m x 3.25 m
  • Bedroom 2nd Level 4.27 m x 4.88 m
  • Bedroom 2nd Level 4.88 m x 4.88 m
  • Living Main Level 6.12 m x 3.81 m
  • Dining Main Level 6.12 m x 3.81 m
  • Family Main Level 4.88 m x 3.66 m
  • Great Room Main Level 4.27 m x 3.10 m

Convert Measurement to:


Courtesy of: HOMELIFE BROADWAY REALTY INC.

REALTOR.ca  

QuickQuoteTM Powered by RPS

Location of 16 RAYMOND BARTLETT AVENUE, Markham, Ontario, L3R 5H7

Demographic Information of 16 RAYMOND BARTLETT AVENUE, Markham, Ontario, L3R 5H7

Life Stage

Older Families

Employment Type

Service Sector/White Collar

Average Household Income

$122,169.32

Average Number of Children

1.61

Household Population

Household Structure

Age of Population

Education

Education Level

No certificate/diploma/degree

21.41 %

High school certificate or equivalent

30.02 %

Apprenticeship trade certificate/diploma

1.54 %

College/non-university certificate

12.23 %

University certificate (below bachelor)

1.51 %

University Degree

33.28 %

Commuter

Travel To Work

By Car

89.89 %

By Public Transit

5.85 %

By Walking

1.52 %

By Bicycle

0.0 %

By Other Methods

2.74 %

Cultural Diversity

Knowledge of Official Language

Mother Tongue

Building Information

Building Type

Apartments (Low and High Rise)

9.49 %

Houses

90.51 %

Own Vs. Rent
