Button CopyPathCircle CloseCircle Left ArrowArrow Down Icon GreyClosecirclecircleBurger
Image 1
Image 2
Image 3
$495,000

1501 - 9 CLEGG ROAD, Markham, Ontario, L6G 0H3

MLS® # N13573476

1+1 Beds

Baths

600 - 699  FEETSQ

QuickQuoteTM: Not Available

Markham ON, L6G 0H3

MLS® # N13573476

Property Information:

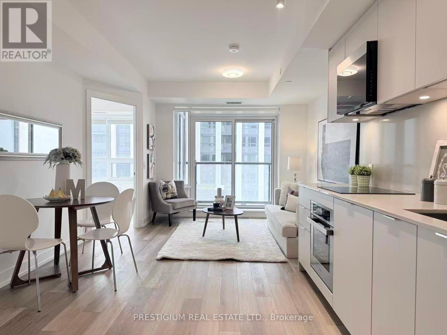
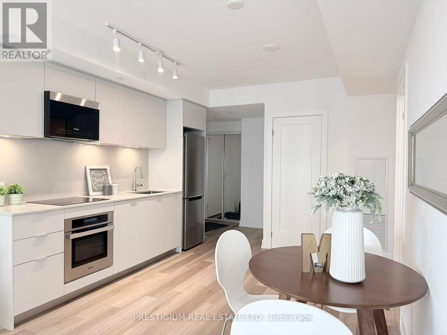
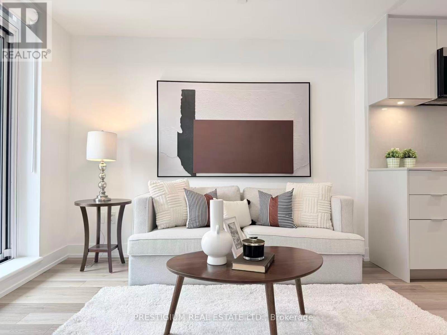
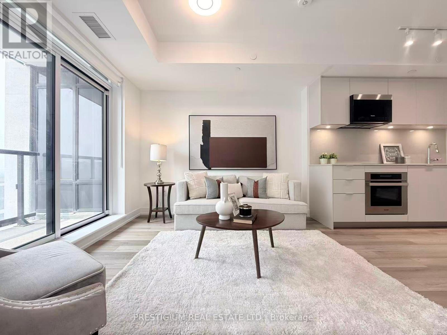
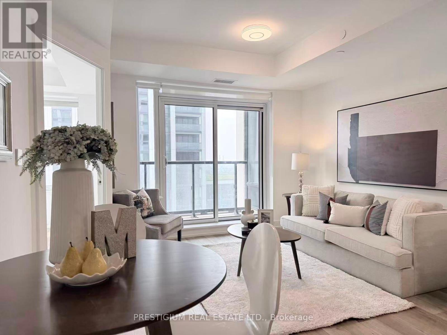
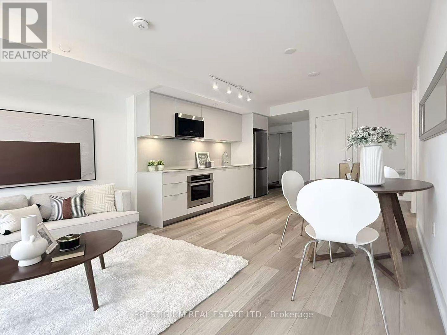
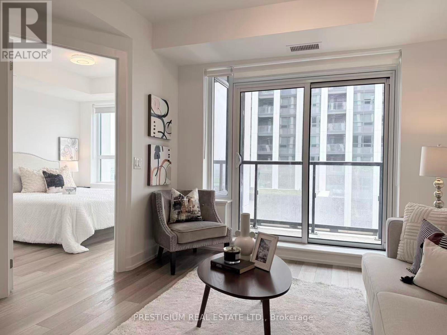
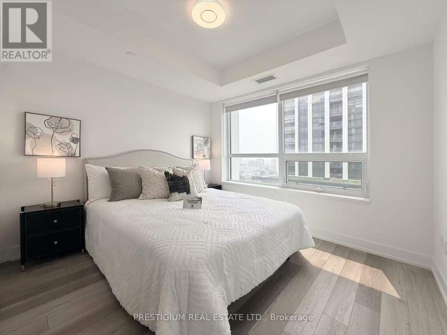
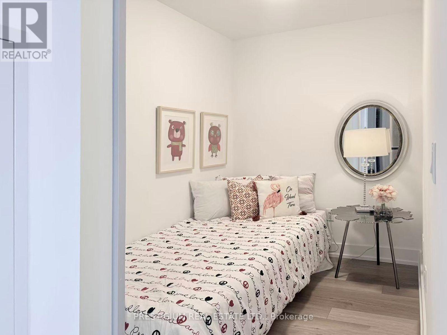
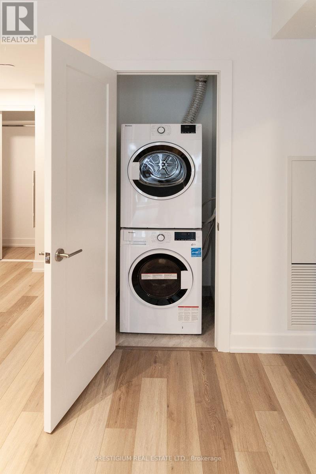
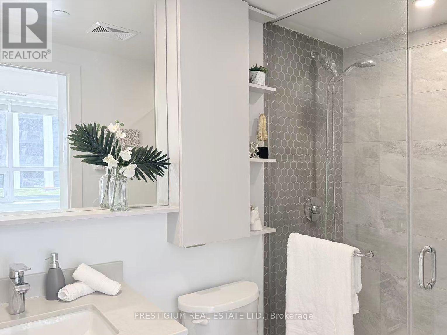
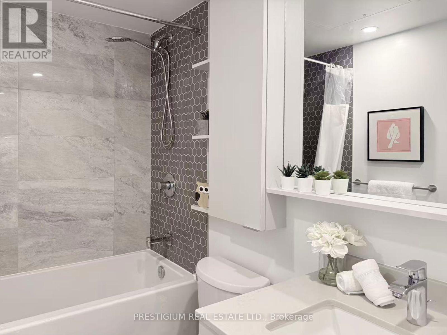
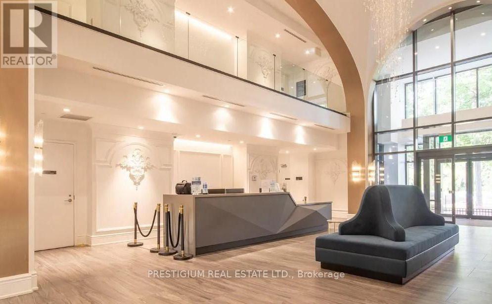
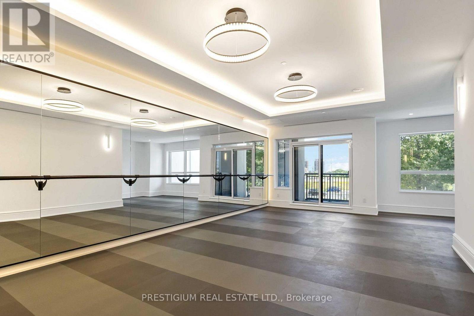
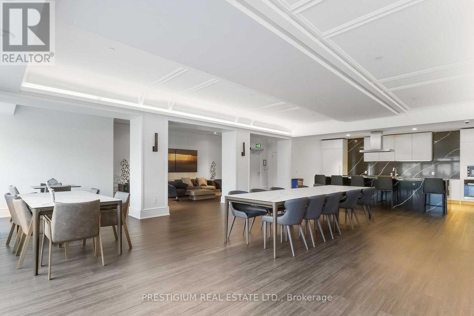
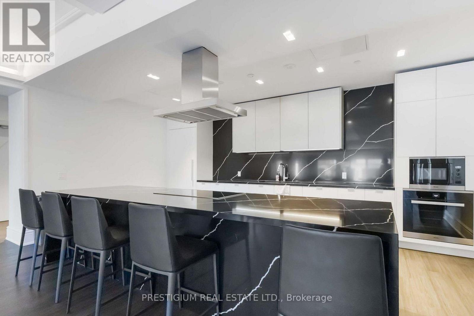
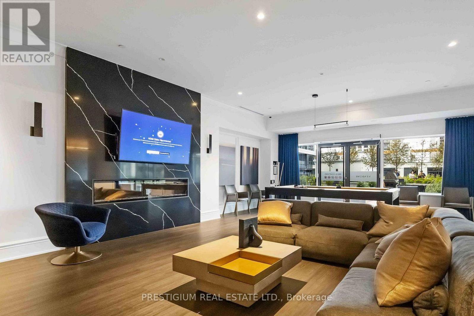
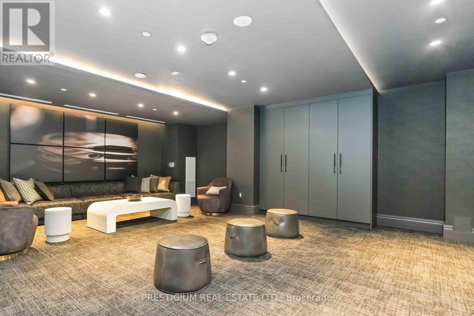
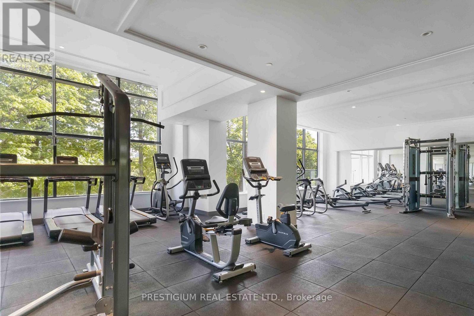
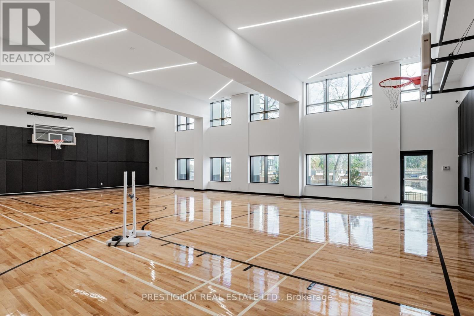
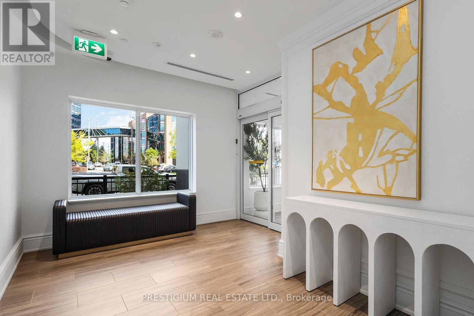
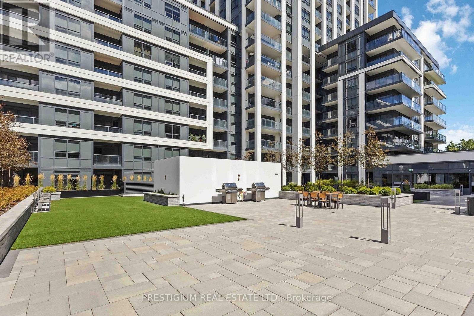
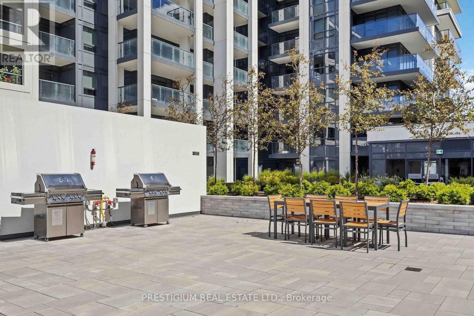
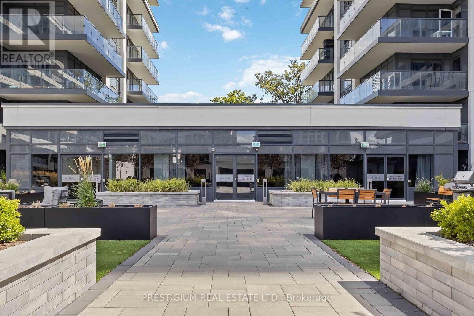
Welcome to Vendome Condo In Downtown Markham! Great Layout 1 Bedroom + Den. Den Has a Sliding Door & Can Be Used As A Second Bedroom. The functional layout features 2 bathrooms, a bright open-concept living and dining area, quartz countertop, stainless steel appliances, ensuite laundry, and a private balcony facing south. Steps To Whole Foods, Banks, LCBO & Restaurants. Easy Access To Viva, YRT, Go Train, Hwy 407 & 404. Close To YMCA, Seneca College, York University Markham Campus And Cineplex. Residents enjoy premium amenities including a grand lobby, fully equipped fitness center, party room, concierge service, EV charging stations, and a beautifully landscaped courtyard garden with a BBQ area. (id:27)

Building Features:

  • Style: Apartment
  • Building Type: Apartment
  • Amenities: Exercise Centre
  • Basement Type: None
  • Exterior Finish: Concrete
  • Fire Protection: Smoke Detectors
  • Floor Space: 600 - 699 sqft
  • Flooring Type: Laminate
  • Heating Type: Forced air
  • Heating Fuel: Natural gas
  • Cooling Type: Central air conditioning
  • Appliances: Dishwasher, Dryer, Microwave, Hood Fan, Stove, Washer, Window Coverings, Refrigerator

Property Features:

  • OwnershipType: Condominium/Strata
  • Property Type: Single Family
  • Bedrooms: 1+1
  • Bathrooms: 2
  • Amenities Nearby: Park, Public Transit, Schools
  • Community Features: Pets Allowed With Restrictions
  • Condo Fees: $448 Monthly
  • Features: Elevator, Balcony, Carpet Free
  • Floor Space (approx): 600 - 699 Square Feet
  • MaintenanceFee Type: Heat, Common Area Maintenance, Insurance
  • Zoning: Residential
  • Parking Type: Underground, Garage
  • No. of Parking Spaces: 1

Rooms:

  • Kitchen Flat/Apartment Level 3.20 m x 3.35 m
  • Living Flat/Apartment Level 3.00 m x 3.54 m
  • Dining Flat/Apartment Level 3.00 m x 3.54 m
  • Primary Bedroom Flat/Apartment Level 2.97 m x 2.74 m
  • Den Flat/Apartment Level 2.31 m x 1.70 m

Convert Measurement to:


Courtesy of: PRESTIGIUM REAL ESTATE LTD.

REALTOR.ca  

QuickQuoteTM Powered by RPS

Location of 1501 - 9 CLEGG ROAD, Markham, Ontario, L6G 0H3

Demographic Information of 1501 - 9 CLEGG ROAD, Markham, Ontario, L6G 0H3

Life Stage

Midlife Families

Employment Type

Service Sector/White Collar

Average Household Income

$91,549.37

Average Number of Children

1.48

Household Population

Household Structure

Age of Population

Education

Education Level

No certificate/diploma/degree

13.65 %

High school certificate or equivalent

29.55 %

Apprenticeship trade certificate/diploma

1.43 %

College/non-university certificate

14.72 %

University certificate (below bachelor)

1.29 %

University Degree

39.36 %

Commuter

Travel To Work

By Car

84.79 %

By Public Transit

5.57 %

By Walking

3.59 %

By Bicycle

0.0 %

By Other Methods

6.05 %

Cultural Diversity

Knowledge of Official Language

Mother Tongue

Building Information

Building Type

Apartments (Low and High Rise)

57.82 %

Houses

42.18 %

Own Vs. Rent
