Button CopyPathCircle CloseCircle Left ArrowArrow Down Icon GreyClosecirclecircleBurger
Image 1
Image 2
Image 3
$1,298,000

13 E J LENNOX WAY, Markham, Ontario, L3R 5K7

MLS® # N13234408

4+2 Beds

Baths

2000 - 2249  FEETSQ

QuickQuoteTM: $1.2M - $1.5M

Markham ON, L3R 5K7

MLS® # N13234408

Property Information:

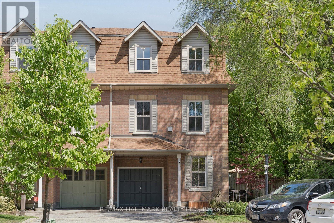
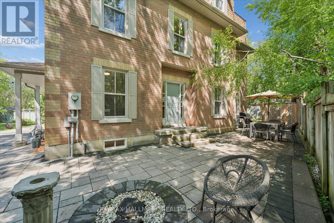
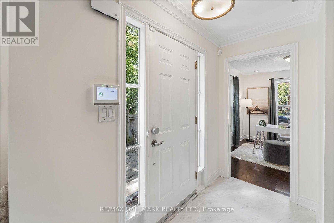
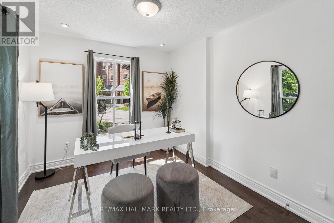
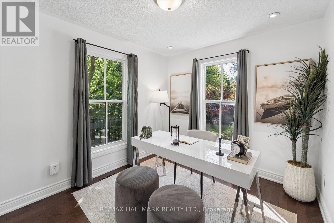
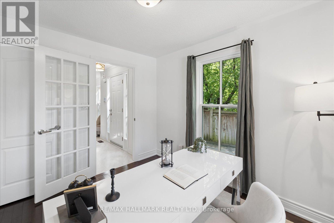
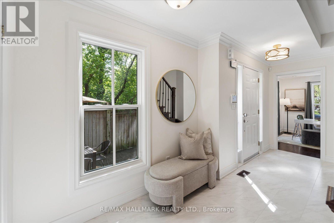
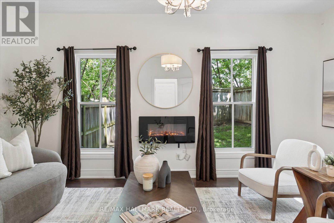
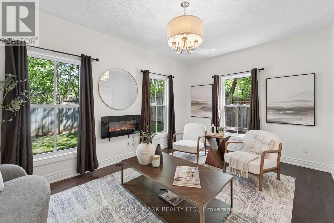
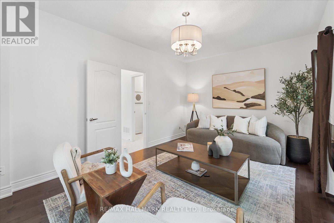
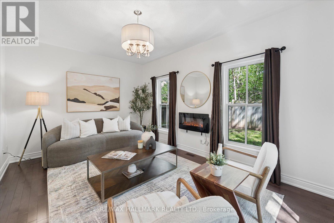
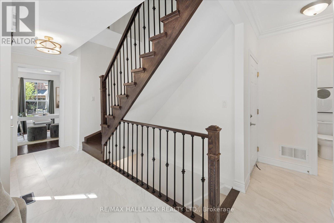
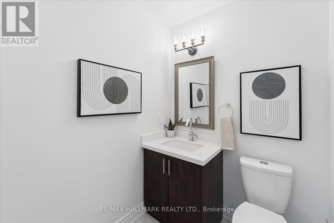
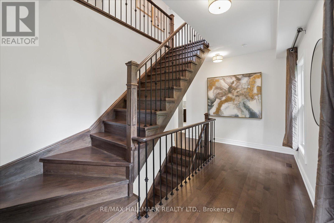
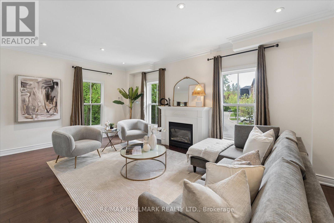
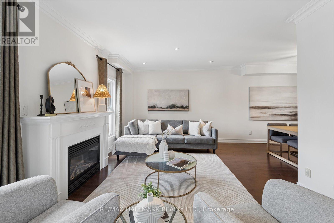
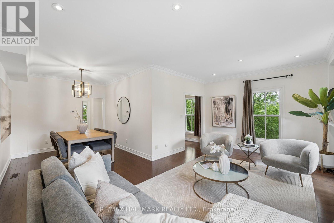
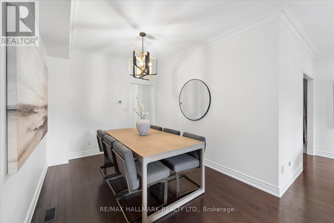
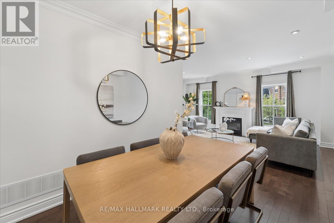
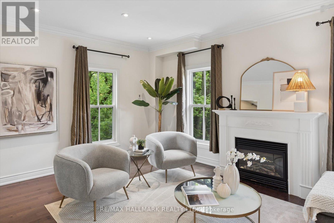
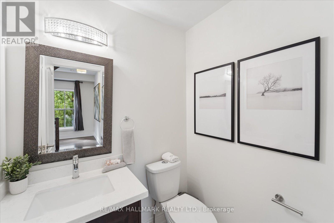
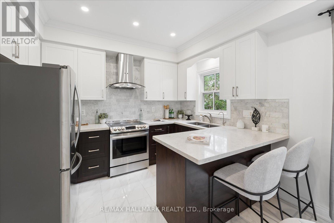
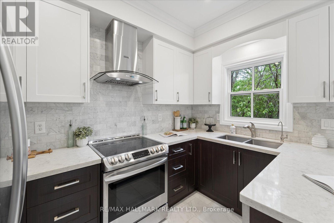
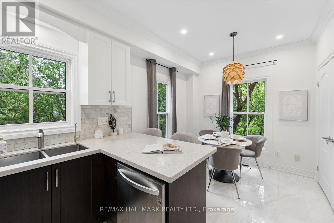
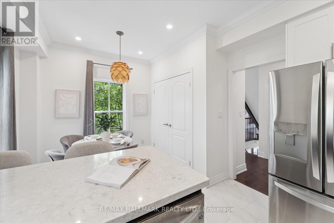
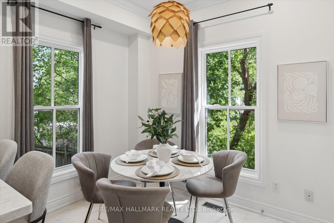
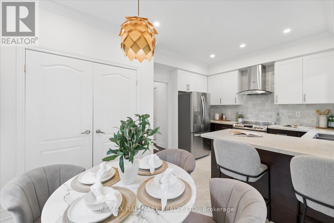
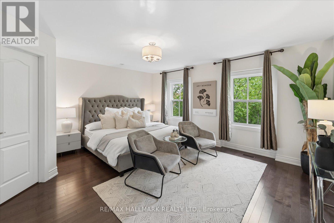
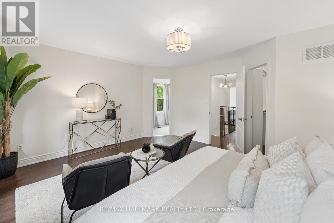
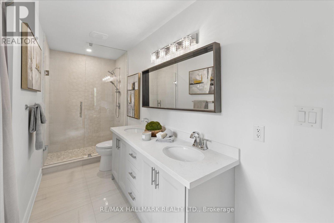
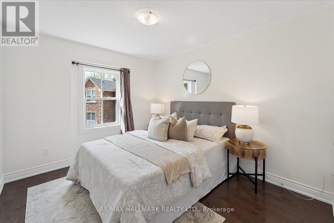
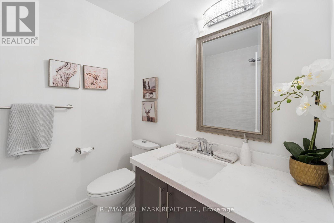
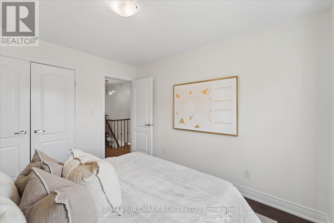
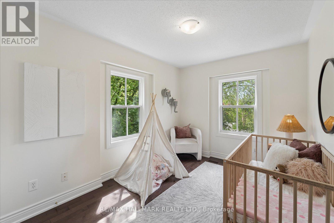
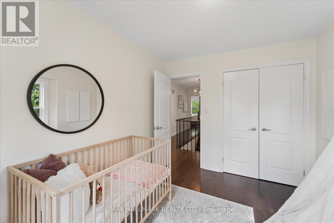
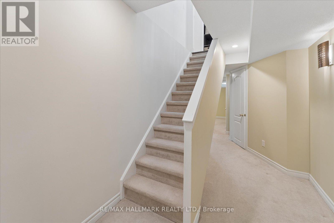
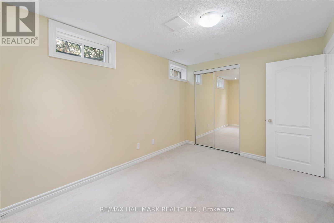
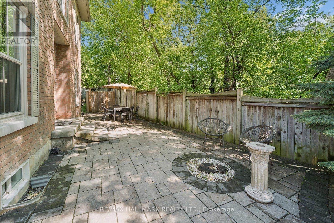
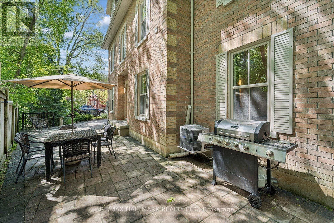
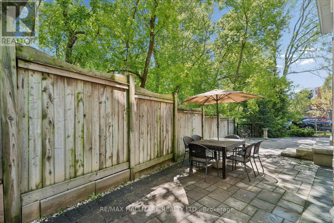
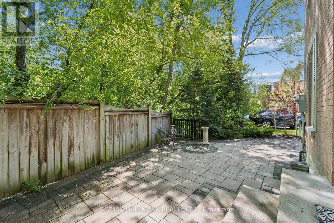
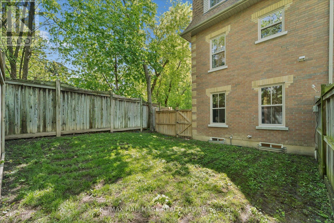
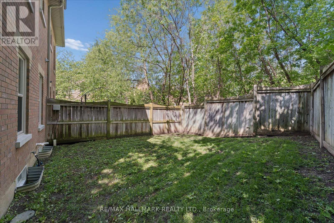
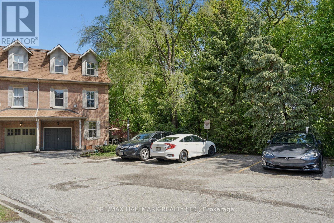
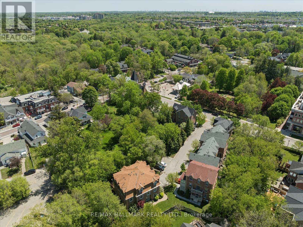
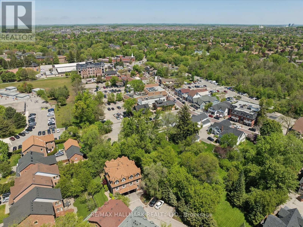
Welcome to 13 E J Lennox Way - a rare opportunity to own a beautifully renovated condo semi-detached residence in the heart of prestigious Unionville. Tucked away on a quiet private street and positioned on a coveted corner setting, this exceptional 3-storey home delivers over 2,200 sq. ft. of refined living space where style, comfort, and location come together seamlessly. Extensively upgraded throughout, the home features hardwood floors and staircases (2018), a renovated designer kitchen, fully updated bathrooms on every level, upgraded tiles, newer major appliances, fresh paint (2026), and new windows (2025). Thoughtfully designed with a functional multi-level layout, spacious principal rooms, and an inviting living area ideal for entertaining, hosting, or relaxing while enjoying beautiful streetscape views.Located in one of Markham's most sought-after communities, enjoy a lifestyle few neighbourhoods can offer - just moments to historic Main Street Unionville with its boutique shops, cafés, fine dining, festivals, and year-round charm. Walk to top-ranked schools, scenic Toogood Pond Park trails, parks, grocery stores including Whole Foods, and the vibrant CF Markville shopping destination. Commuters will appreciate the close proximity to Unionville GO Station and Hwy 7 for seamless access across the GTA.This home also offers peace of mind with smart home features including an August smart lock, Telus smart home monitoring capability, and a strong sense of community with neighbourhood watch initiatives and security presence throughout the area. A rare blend of privacy, convenience, and elevated living in one of the GTA's most admired communities. Move in and experience the best of Unionville living. (id:27)

Building Features:

  • Style: Detached
  • Building Type: House
  • Basement Development: Finished
  • Basement Type: N/A
  • Construction Style - Attachment: Detached
  • Exterior Finish: Brick
  • Fireplace: Yes
  • Floor Space: 2000 - 2249 sqft
  • Flooring Type: Hardwood, Carpeted, Tile
  • Heating Type: Forced air
  • Heating Fuel: Natural gas
  • Cooling Type: Central air conditioning
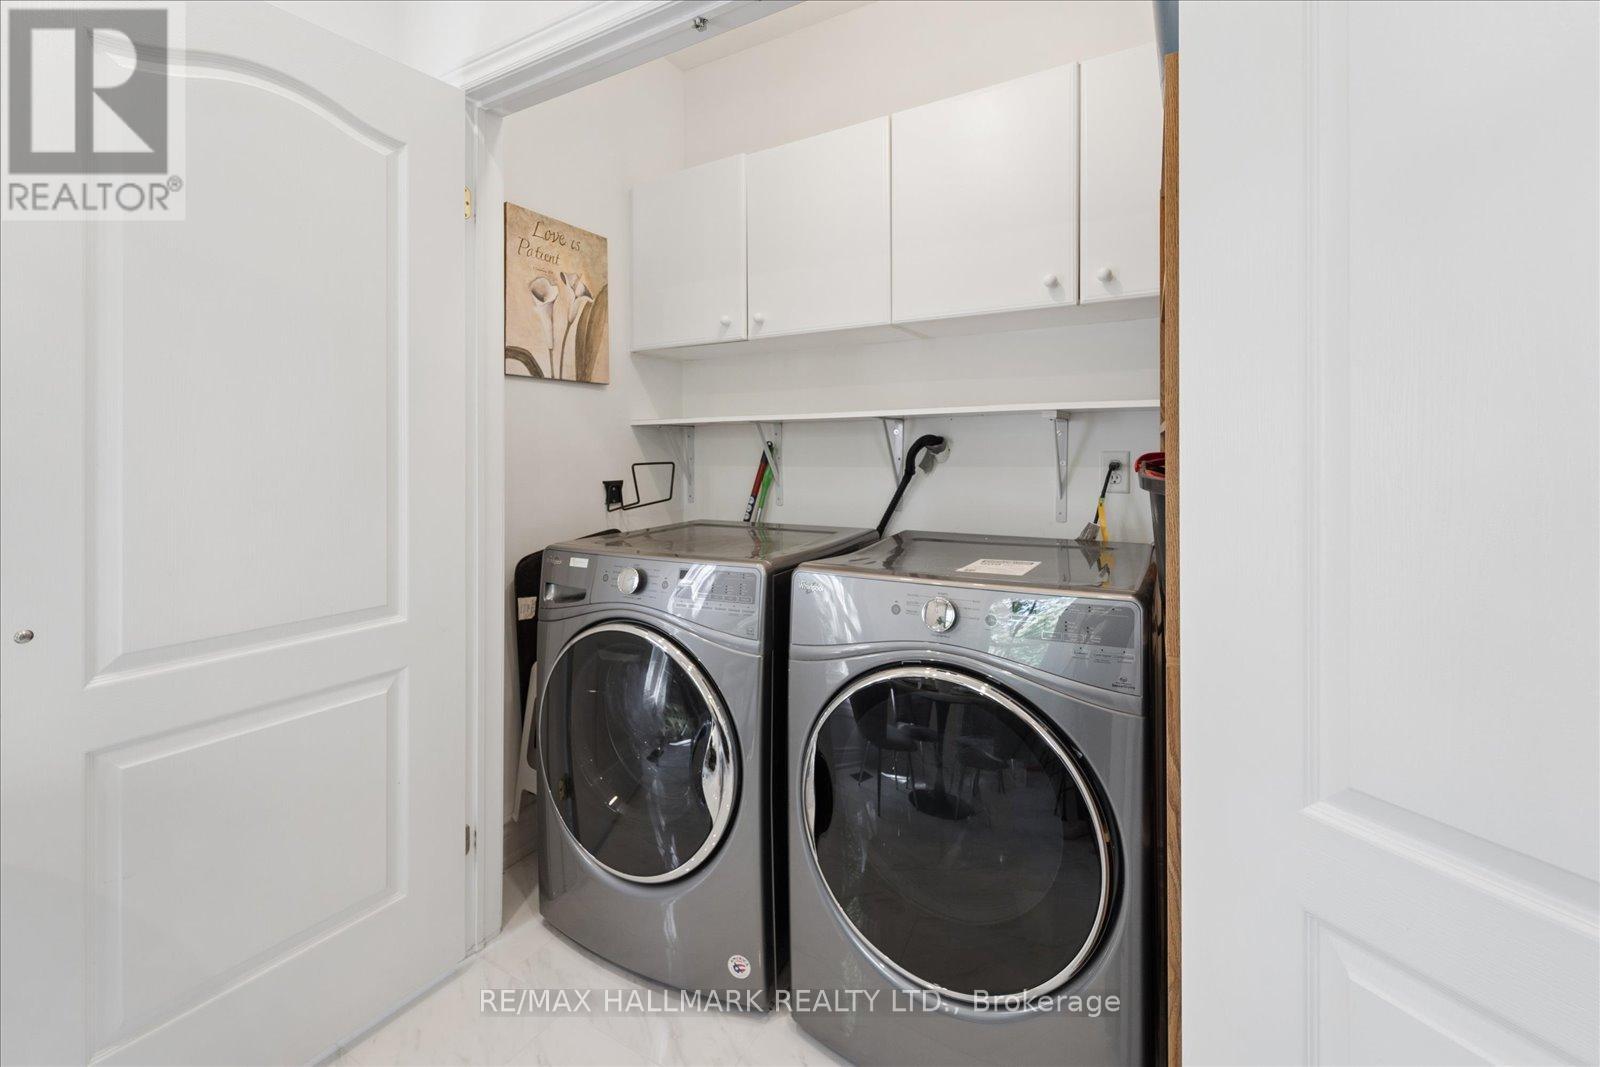
  • Appliances: Dishwasher, Dryer, Garage door opener, Humidifier, Hood Fan, Stove, Washer, Window Coverings, Refrigerator

Property Features:

  • OwnershipType: Condominium/Strata
  • Property Type: Single Family
  • Bedrooms: 4+2
  • Bathrooms: 5
  • Half Bathrooms: 2
  • Community Features: Pets Allowed With Restrictions
  • Condo Fees: $630 Monthly
  • Floor Space (approx): 2000 - 2249 Square Feet
  • MaintenanceFee Type: Water, Insurance
  • Parking Type: Garage
  • No. of Parking Spaces: 2

Rooms:

  • Bathroom 2nd Level 5.12 m x 1.74 m
  • Bedroom 2nd Level 3.26 m x 2.86 m
  • Bedroom 2nd Level 3.26 m x 2.62 m
  • Family 2nd Level 3.72 m x 5.60 m
  • Dining 2nd Level 3.44 m x 2.57 m
  • Kitchen 2nd Level 3.48 m x 2.75 m
  • Breakfast 2nd Level 2.88 m x 1.89 m
  • Bathroom 2nd Level 1.78 m x 1.55 m
  • Laundry 2nd Level 1.45 m x 1.79 m
  • Primary Bedroom 2nd Level 4.18 m x 4.64 m
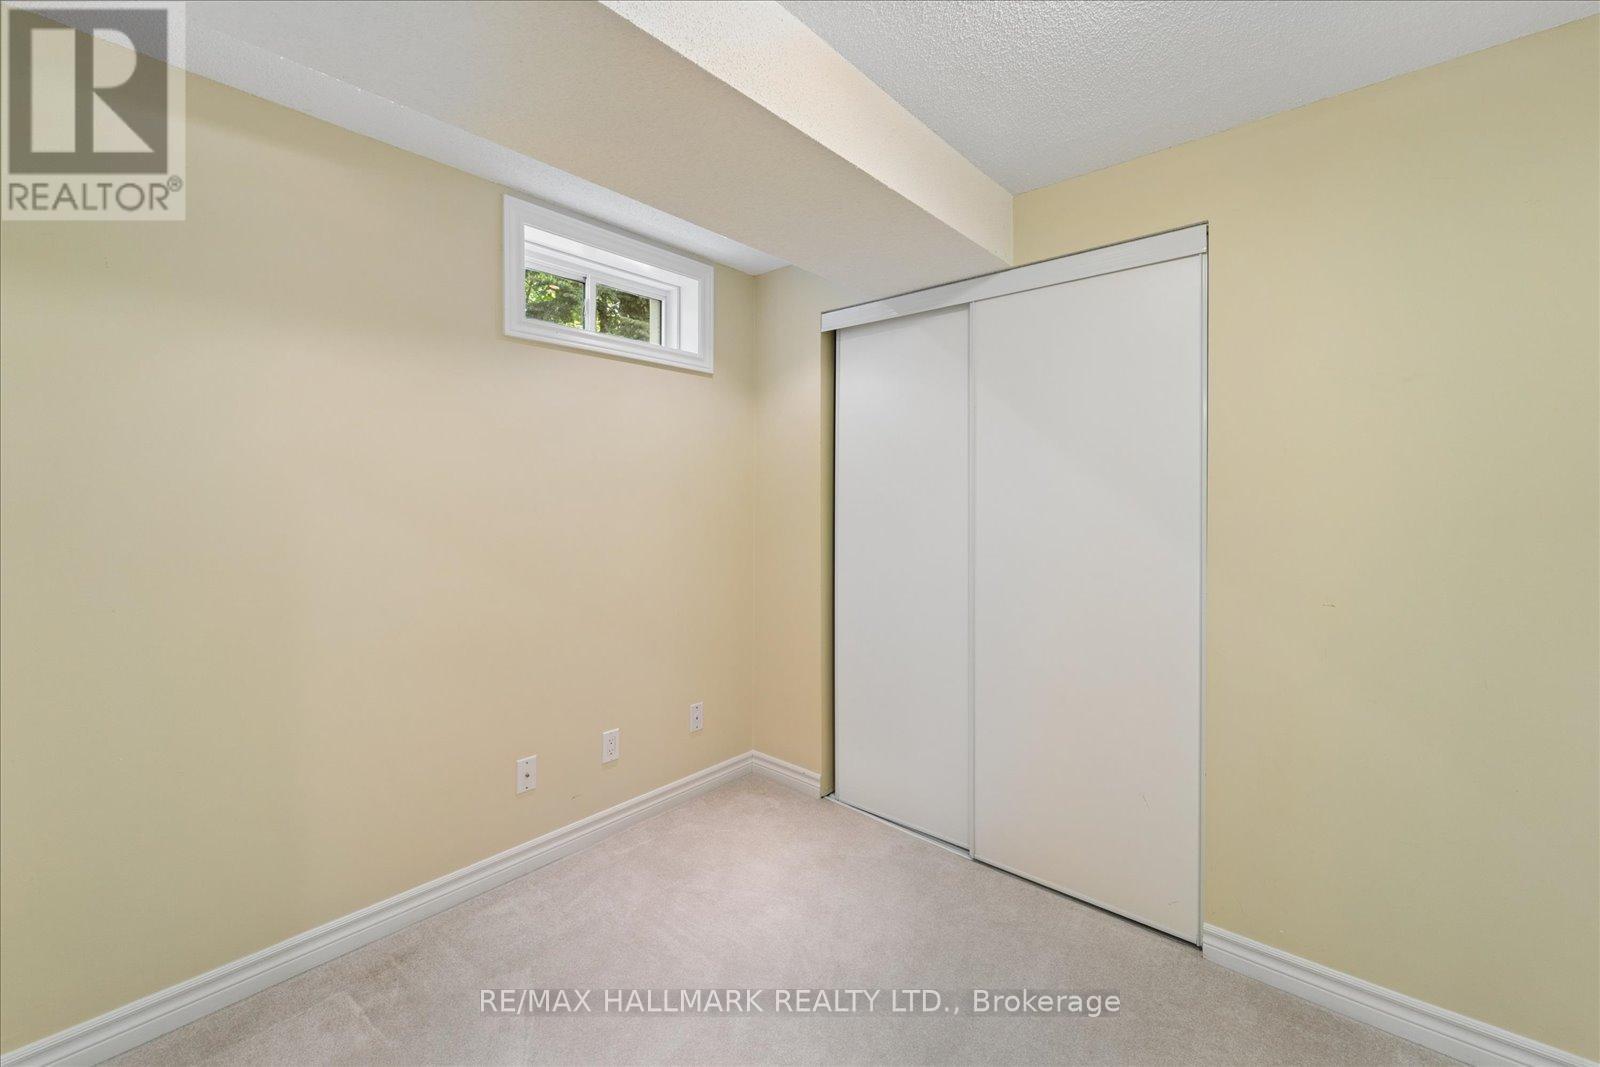
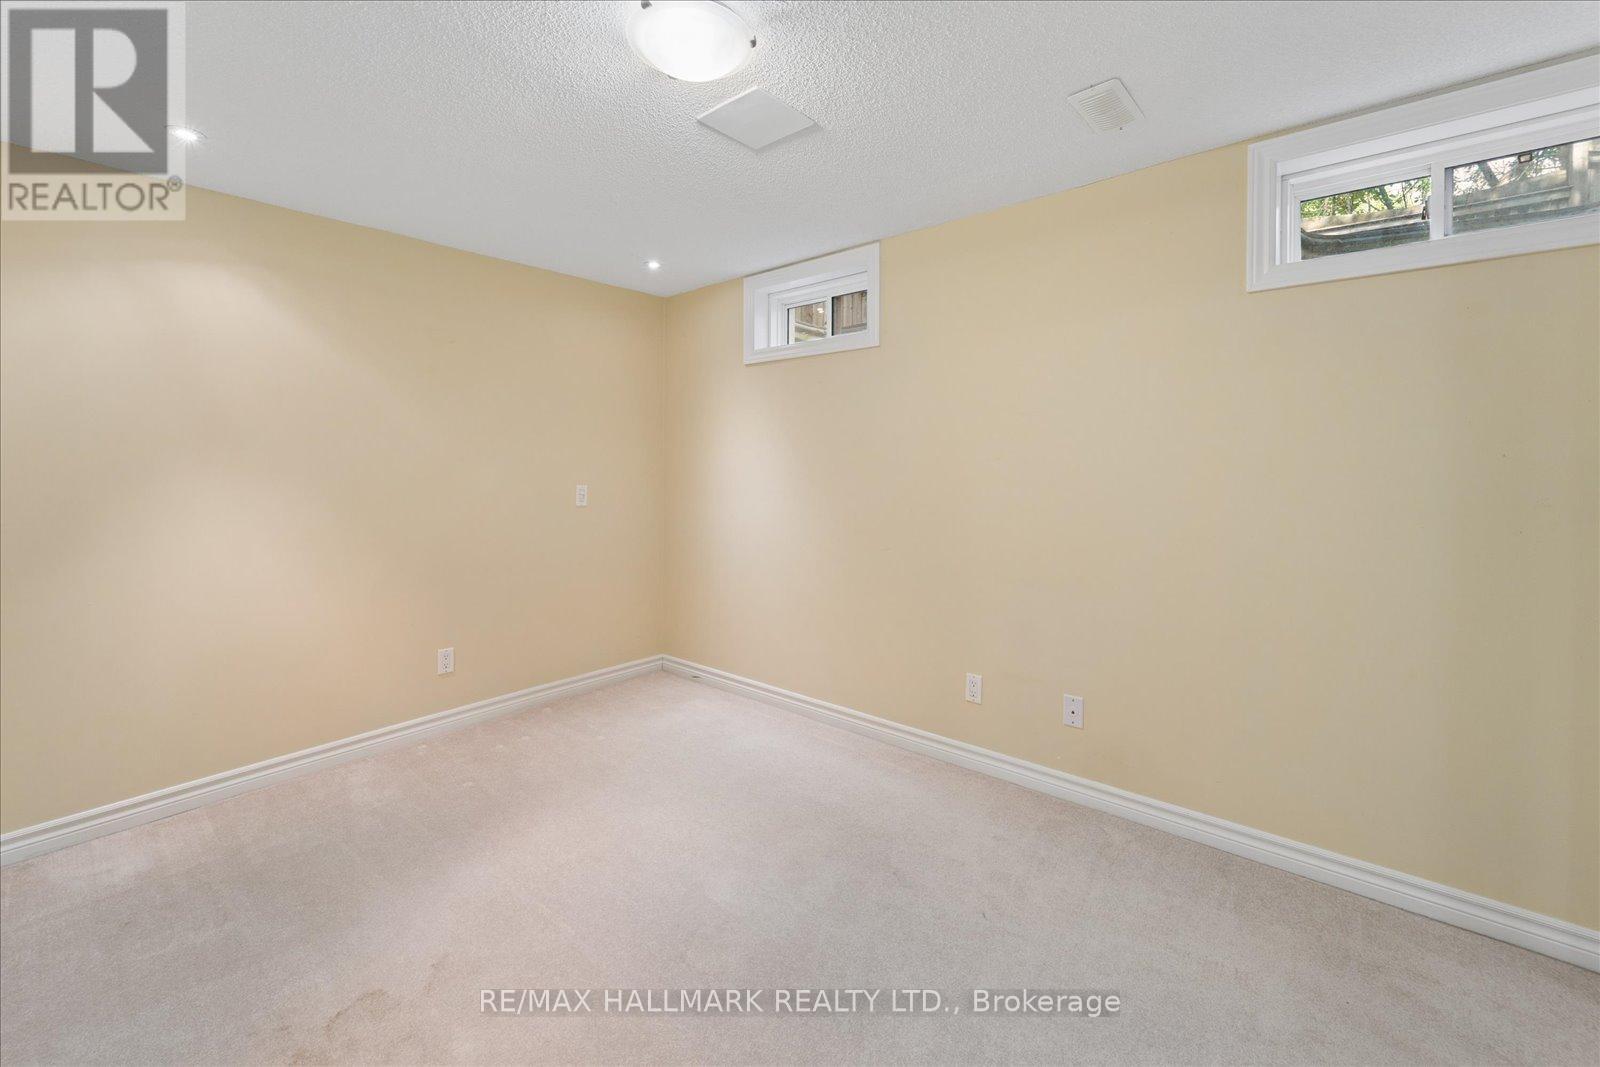
  • Bedroom Basement Level 2.59 m x 3.70 m
  • Bedroom Basement Level 2.44 m x 2.92 m
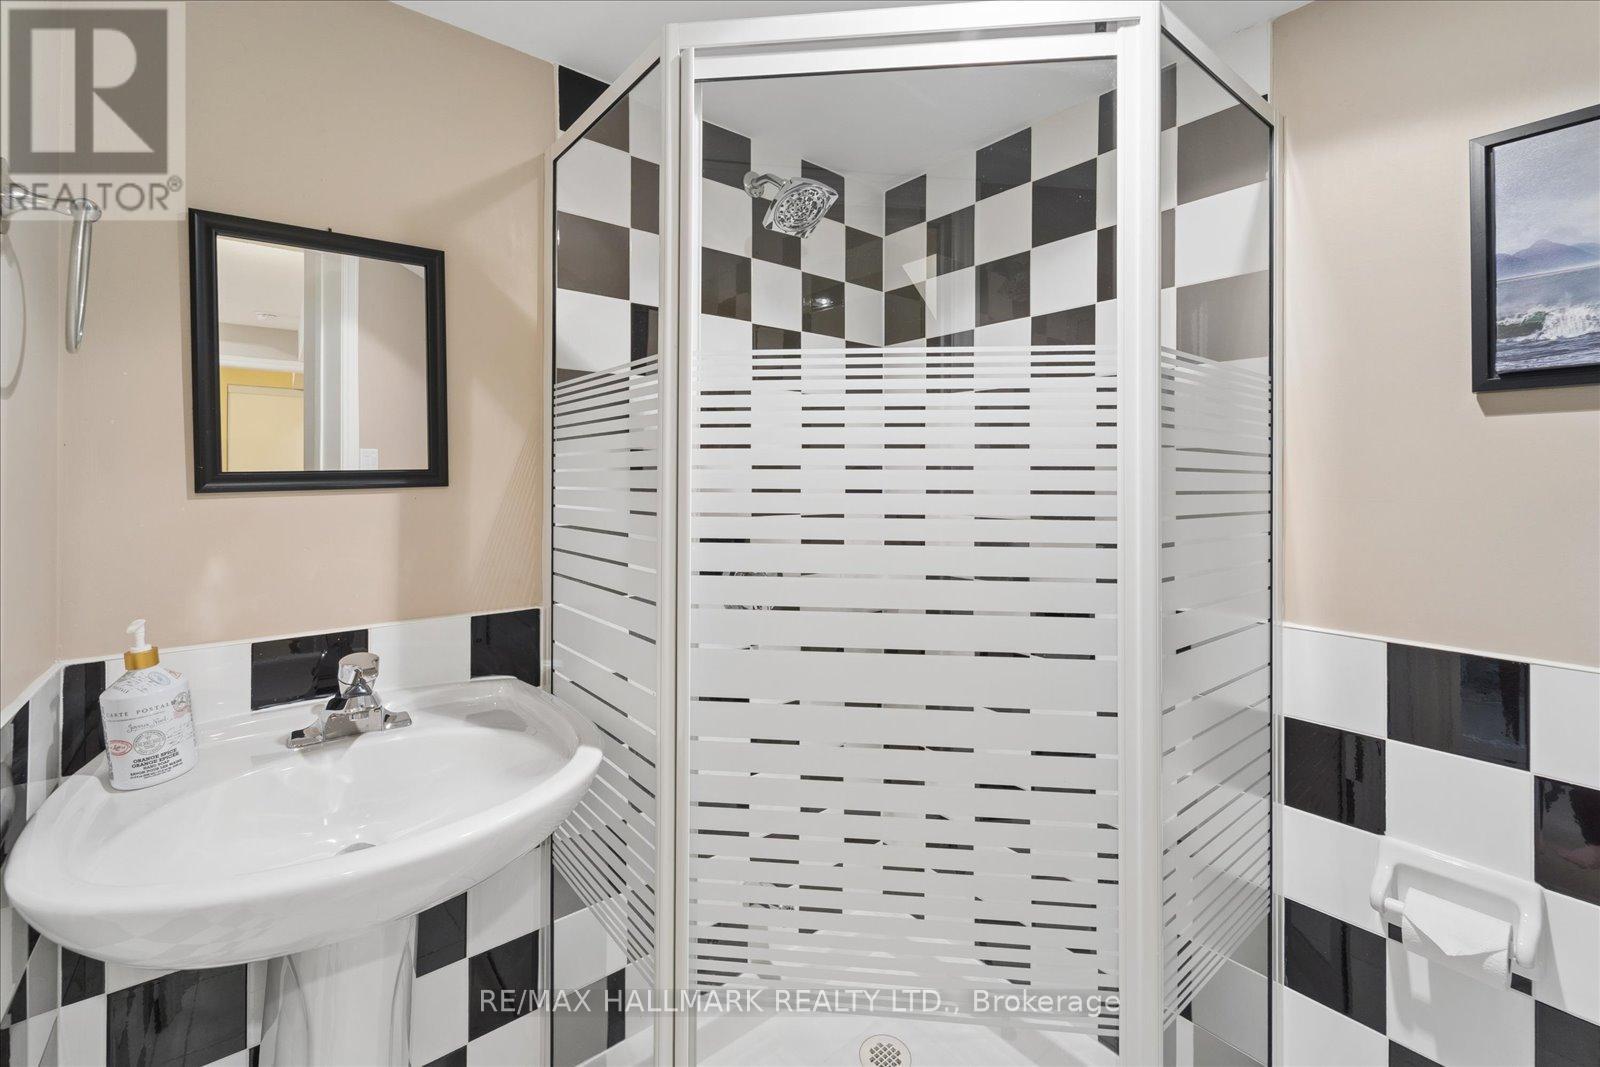
  • Bathroom Basement Level 2.20 m x 1.63 m
  • Living Main Level 2.97 m x 4.64 m
  • Bedroom Main Level 3.03 m x 2.46 m
  • Bathroom Main Level 1.82 m x 1.56 m

Convert Measurement to:


Courtesy of: RE/MAX HALLMARK REALTY LTD.

REALTOR.ca  

QuickQuoteTM Powered by RPS

Location of 13 E J LENNOX WAY, Markham, Ontario, L3R 5K7

Demographic Information of 13 E J LENNOX WAY, Markham, Ontario, L3R 5K7

Life Stage

Middle-Aged with Teens

Employment Type

White Collar

Average Household Income

$180,534.08

Average Number of Children

1.74

Household Population

Household Structure

Age of Population

Education

Education Level

No certificate/diploma/degree

15.02 %

High school certificate or equivalent

22.09 %

Apprenticeship trade certificate/diploma

1.29 %

College/non-university certificate

16.36 %

University certificate (below bachelor)

1.56 %

University Degree

43.68 %

Commuter

Travel To Work

By Car

82.39 %

By Public Transit

0.58 %

By Walking

9.26 %

By Bicycle

0.0 %

By Other Methods

7.77 %

Cultural Diversity

Knowledge of Official Language

Mother Tongue

Building Information

Building Type

Apartments (Low and High Rise)

18.2 %

Houses

81.8 %

Own Vs. Rent
