Button CopyPathCircle CloseCircle Left ArrowArrow Down Icon GreyClosecirclecircleBurger
Image 1
Image 2
Image 3
$829,888

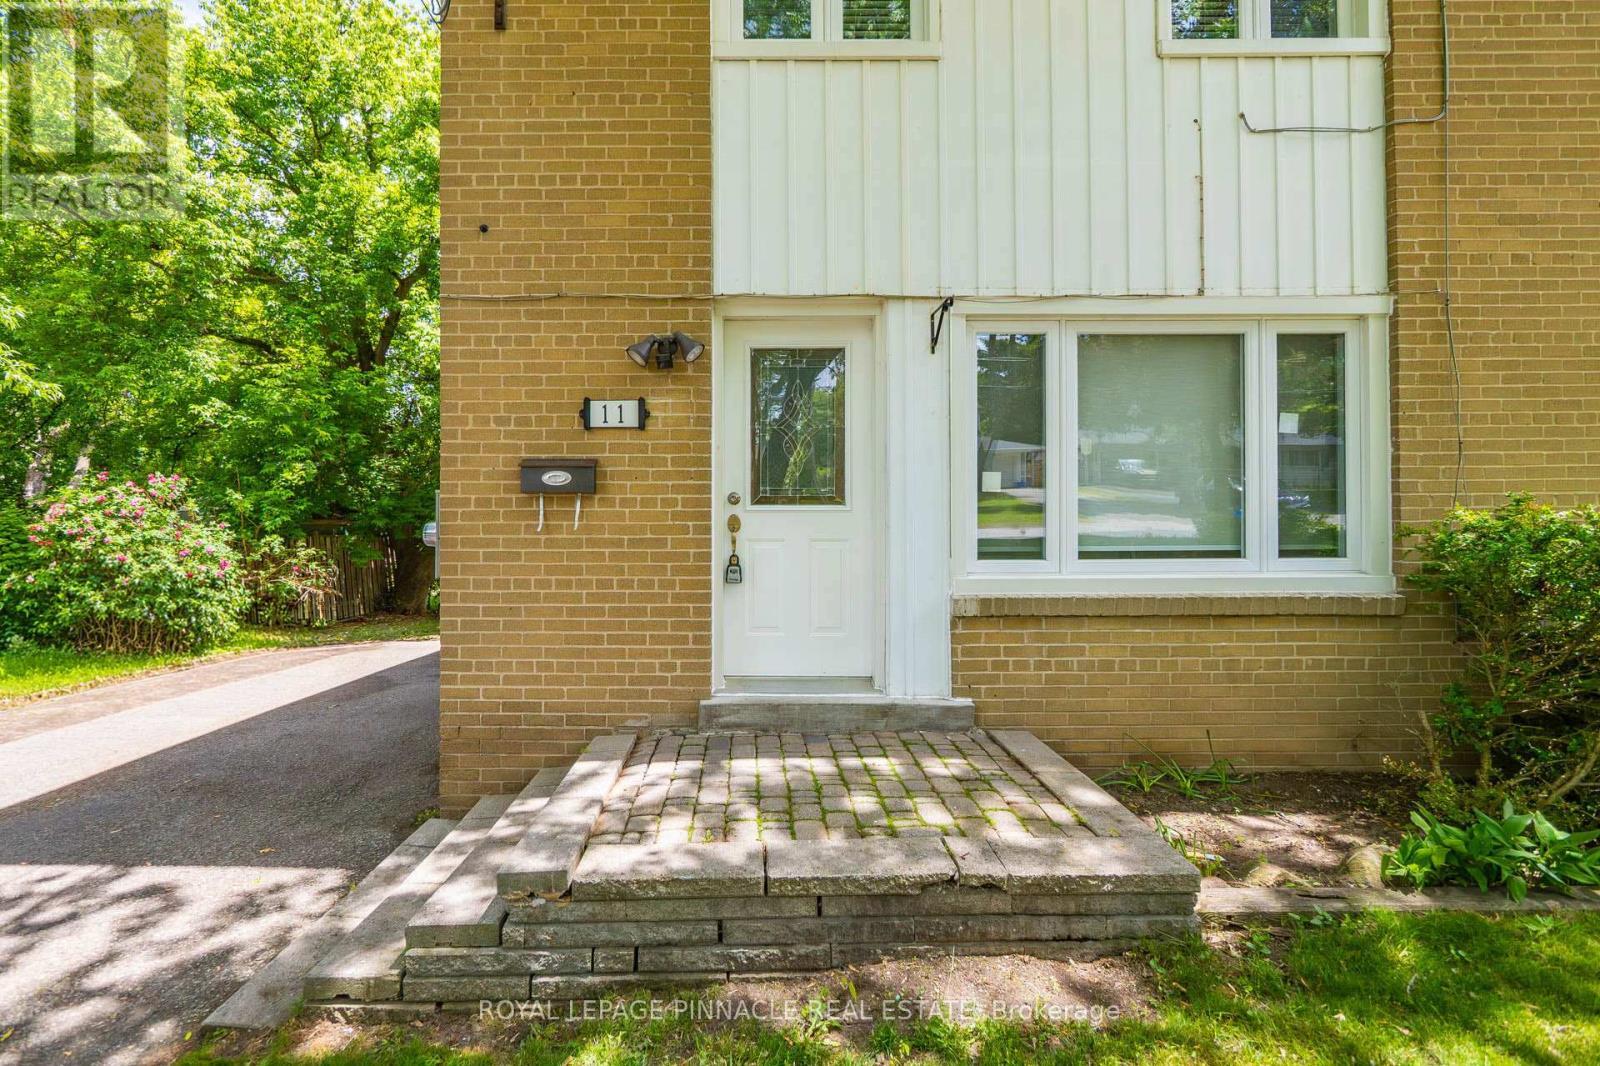
11 ELIZABETH STREET, Markham, Ontario, L3P 2B3

MLS® # N13457444

3+1 Beds

Baths

1100 - 1500  FEETSQ

QuickQuoteTM: $741K - $902K

Markham ON, L3P 2B3

MLS® # N13457444

Property Information:

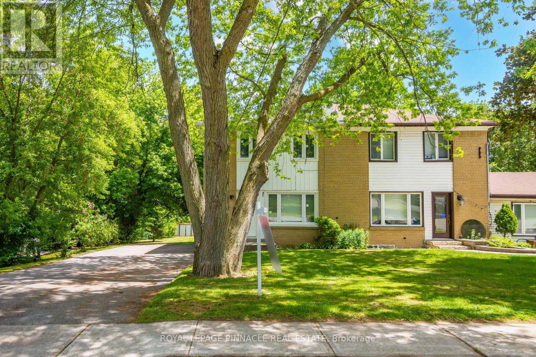
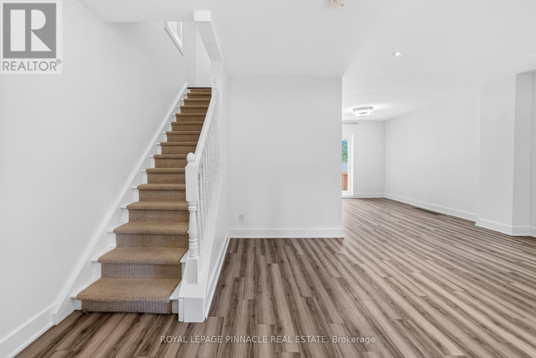
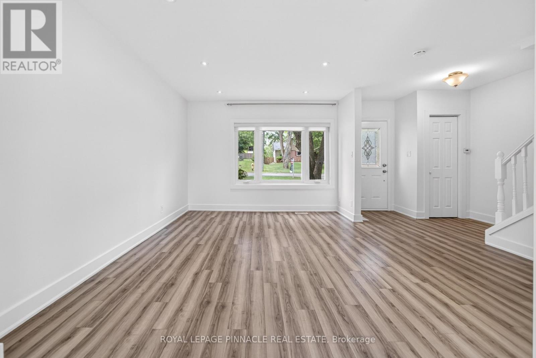
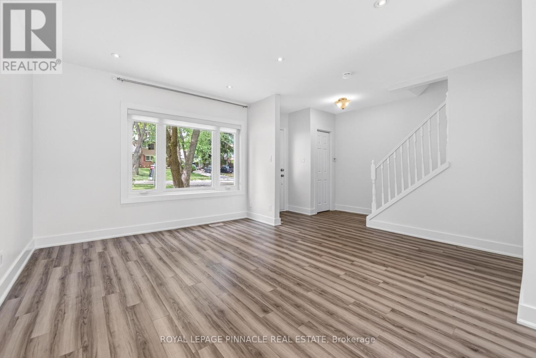
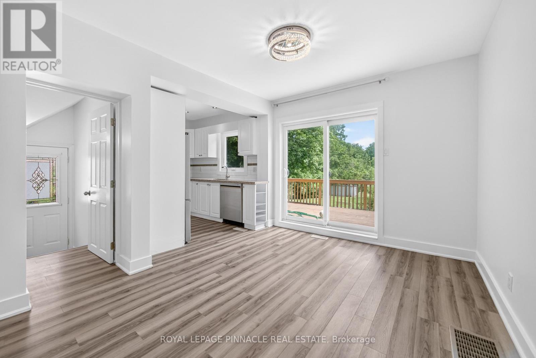
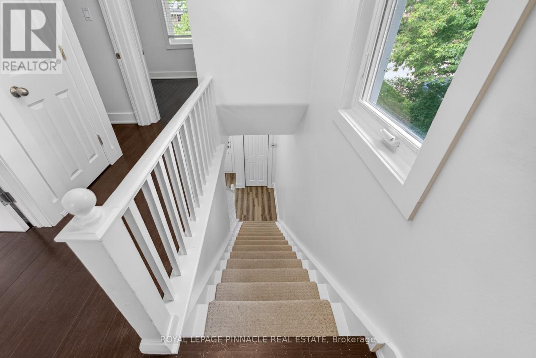
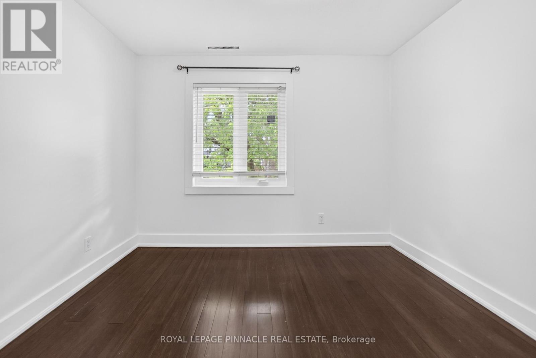
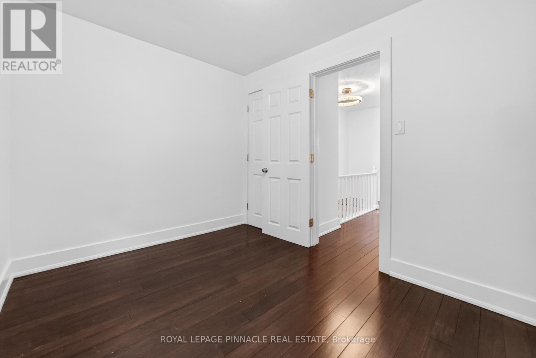
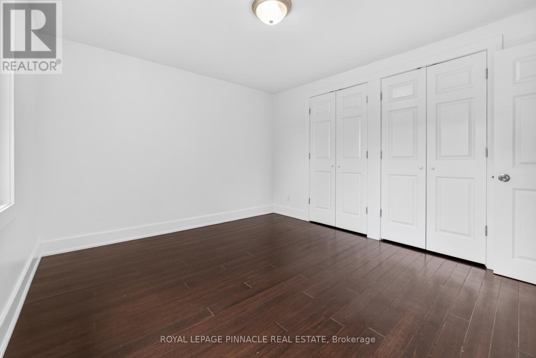
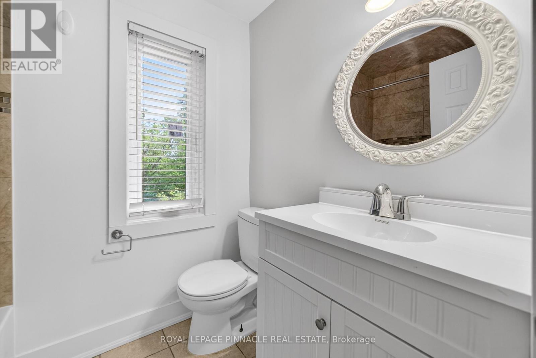
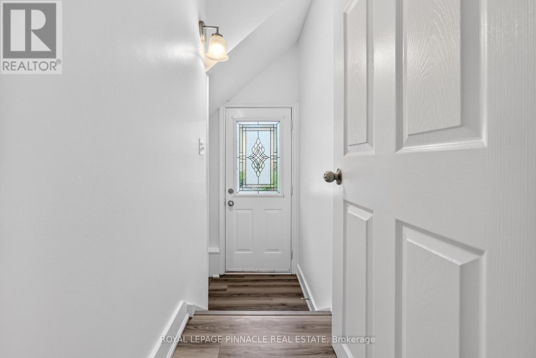
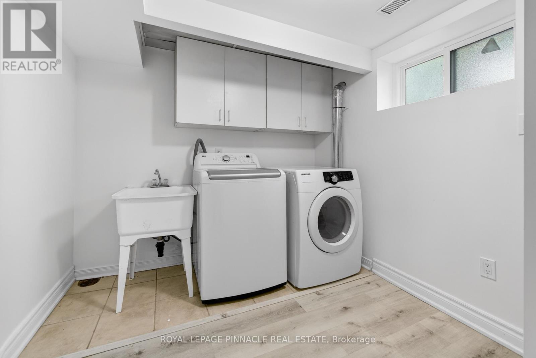
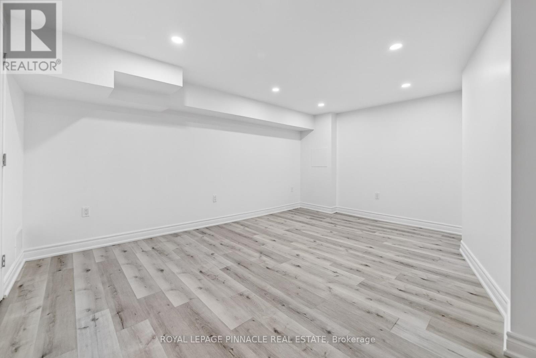
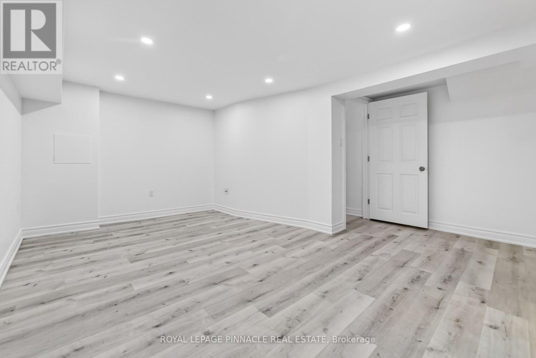
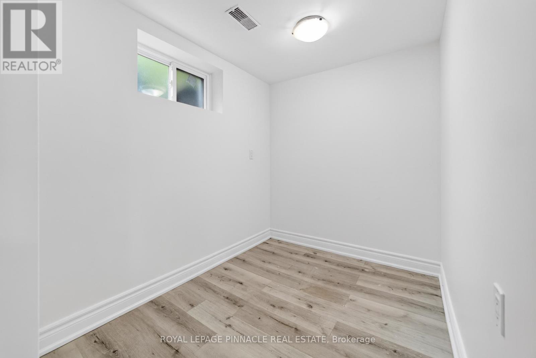
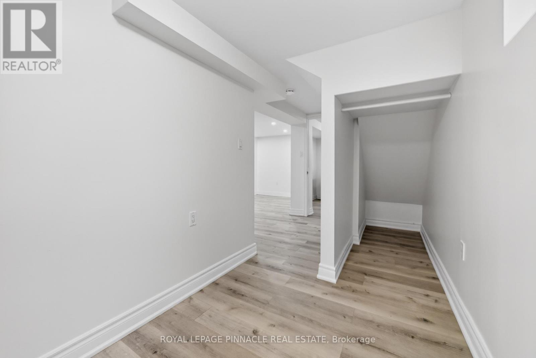
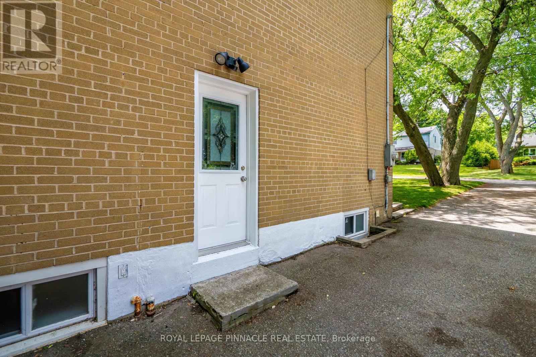
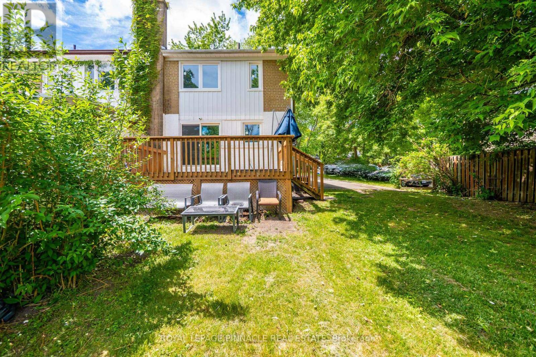
Welcome to 11 Elizabeth Street in the heart of Markham! This beautifully maintained and thoughtfully updated home offers 3+1 bedrooms, 2 full bathrooms, and a versatile layout ideal for families, multi-generational living, or savvy investors.The bright and inviting main floor features spacious principal rooms, updated flooring, and large windows that fill the home with natural light. The finished lower level has been tastefully renovated and includes an additional bedroom, updated flooring, new baseboards, modern light fixtures, and refreshed bathroom vanities, creating the perfect space for extended family, guests, a home office, or additional living and entertainment areas.Enjoy added peace of mind with extensive upgrades completed in 2023, including a new roof, new windows, updated appliances, and new main-floor flooring. These improvements enhance both the home's aesthetic appeal and energy efficiency while minimizing future maintenance costs.Situated in a highly desirable and established Markham neighbourhood, this home is conveniently located close to top-rated schools, parks, shopping, dining, public transit, and major commuter routes. Combining comfort, functionality, and an unbeatable location, this move-in-ready property offers exceptional value and long-term potential.A fantastic opportunity to own an updated home in one of Markham's most sought-after communities-don't miss it! (id:7525)

Building Features:

  • Style: Semi-Detached
  • Building Type: House
  • Basement Type: N/A
  • Construction Style - Attachment: Semi-detached
  • Exterior Finish: Aluminum siding, Brick
  • Fireplace: Yes
  • Floor Space: 1100 - 1500 sqft
  • Flooring Type: Vinyl, Ceramic, Hardwood, Laminate
  • Foundation Type: Unknown
  • Heating Type: Forced air
  • Heating Fuel: Natural gas
  • Cooling Type: Central air conditioning
  • Appliances: Dryer, Washer, Window Coverings

Property Features:

  • OwnershipType: Freehold
  • Property Type: Single Family
  • Bedrooms: 3+1
  • Bathrooms: 2
  • Amenities Nearby: Park, Public Transit, Schools
  • Community Features: Community Centre
  • Features: Carpet Free
  • Floor Space (approx): 1100 - 1500 Square Feet
  • Irregular: Yes
  • Lot Depth: 170 Feet
  • Lot Frontage: 44.5 Feet
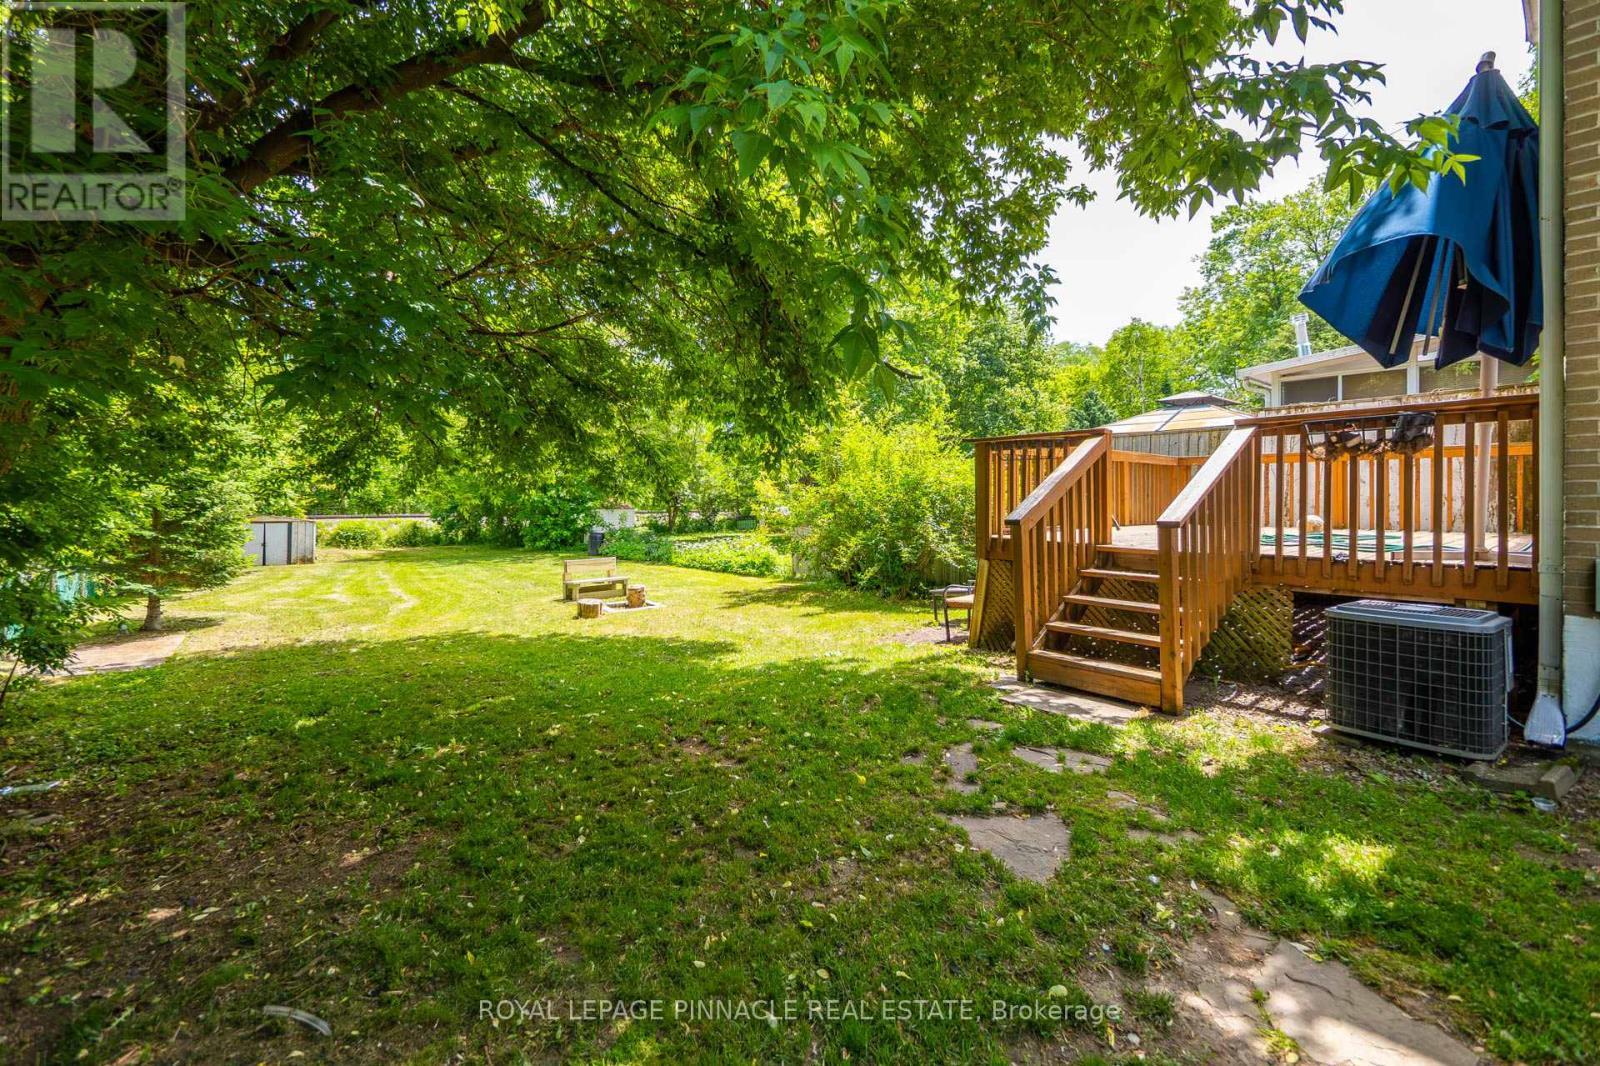
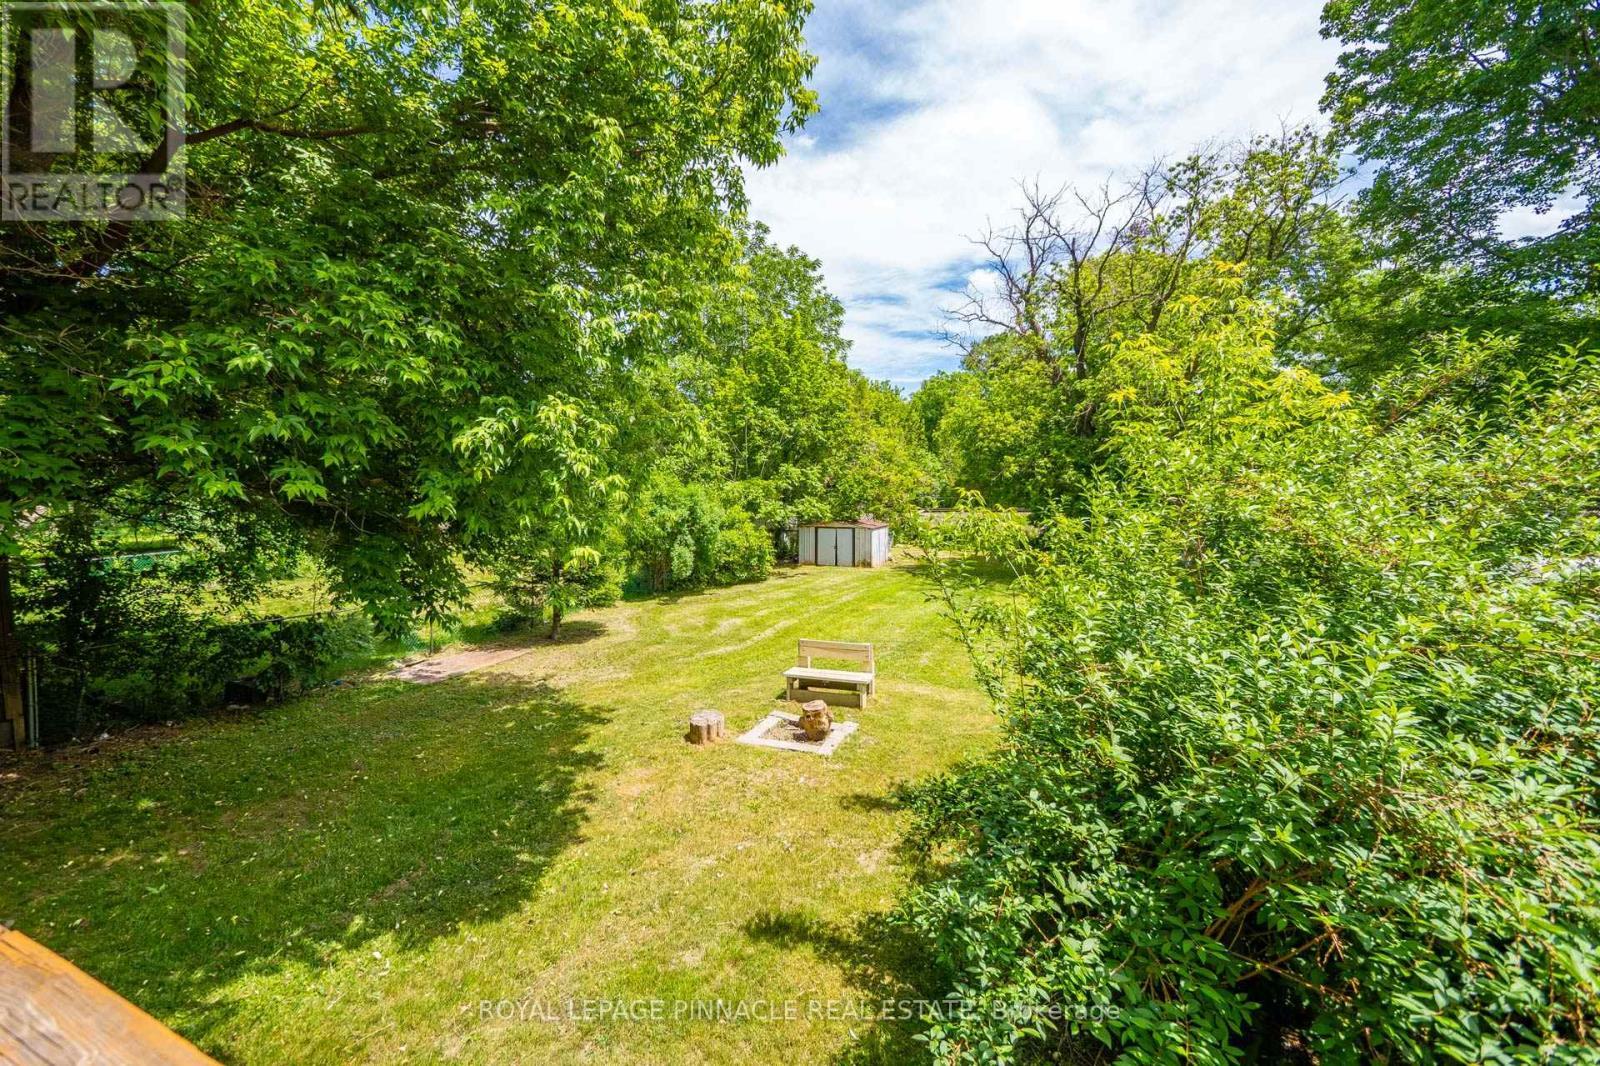
  • Lot Size: 44.5 x 170 FT
  • Surface Water:
  • Sewer: Sanitary sewer
  • Parking Type: No Garage
  • No. of Parking Spaces: 6

Rooms:

  • Primary Bedroom 2nd Level 3.71 m x 3.33 m
  • 2nd Bedroom 2nd Level 3.10 m x 2.48 m
  • 3rd Bedroom 2nd Level 3.53 m x 2.65 m
  • 4th Bedroom Basement Level 2.30 m x 26.00 m
  • Recreation Room Basement Level 3.80 m x 3.50 m
  • Living Ground Level 4.80 m x 3.94 m
  • Dining Ground Level 3.86 m x 3.04 m
  • Kitchen Ground Level 2.62 m x 2.40 m

Convert Measurement to:


QuickQuoteTM Powered by RPS

Location of 11 ELIZABETH STREET, Markham, Ontario, L3P 2B3

Demographic Information of 11 ELIZABETH STREET, Markham, Ontario, L3P 2B3

Life Stage

Older Families

Employment Type

Mixed

Average Household Income

$149,403.04

Average Number of Children

1.73

Household Population

Household Structure

Age of Population

Education

Education Level

No certificate/diploma/degree

14.01 %

High school certificate or equivalent

25.7 %

Apprenticeship trade certificate/diploma

3.96 %

College/non-university certificate

17.43 %

University certificate (below bachelor)

2.66 %

University Degree

36.23 %

Commuter

Travel To Work

By Car

85.14 %

By Public Transit

9.25 %

By Walking

2.0 %

By Bicycle

0.0 %

By Other Methods

3.61 %

Cultural Diversity

Knowledge of Official Language

Mother Tongue

Building Information

Building Type

Apartments (Low and High Rise)

13.53 %

Houses

86.47 %

Own Vs. Rent
