Button CopyPathCircle CloseCircle Left ArrowArrow Down Icon GreyClosecirclecircleBurger
Image 1
Image 2
Image 3
$1,990,000

108 HUBNER AVENUE, Markham, Ontario, L6C 0R5

MLS® # N13816946

4+1 Beds

4  Baths

3000 - 3500  FEETSQ

QuickQuoteTM: Not Available

Markham ON, L6C 0R5

MLS® # N13816946

Property Information:

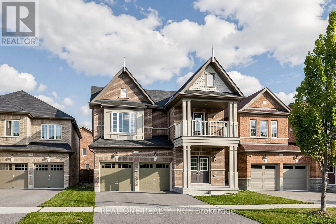
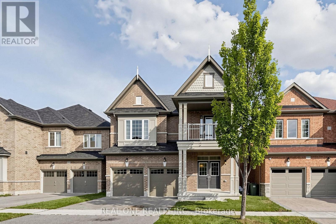
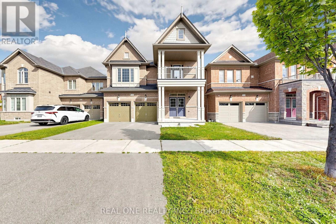
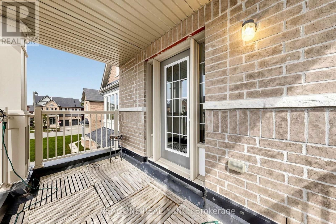
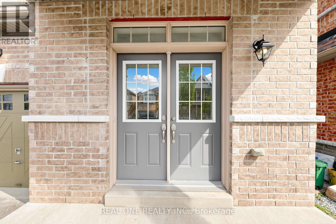
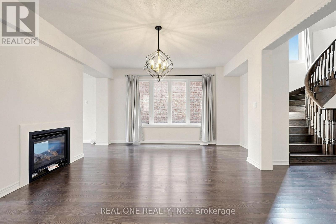
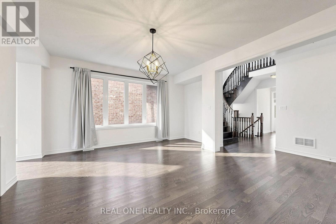
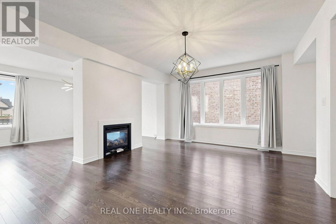
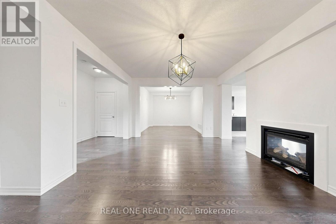
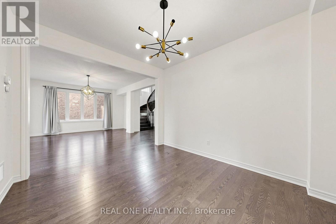
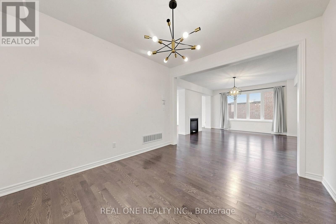
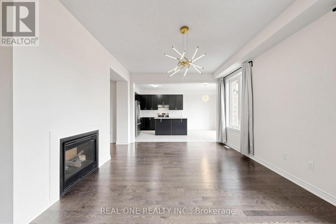
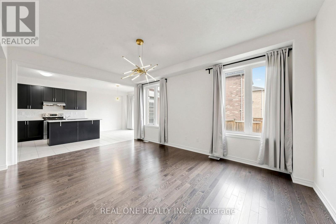
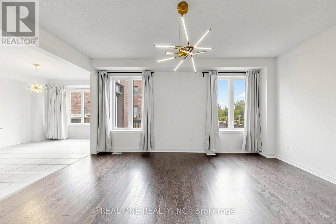
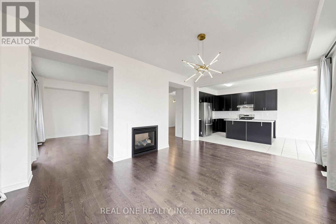
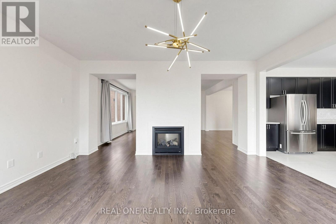
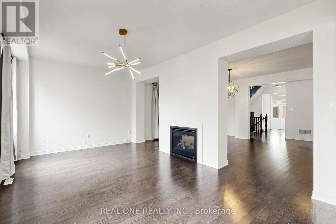
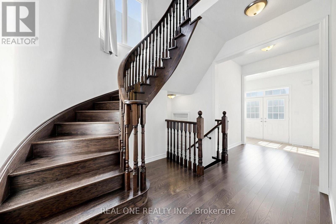
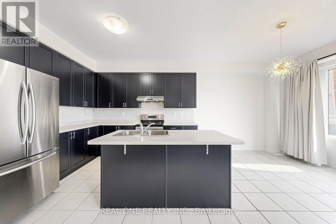
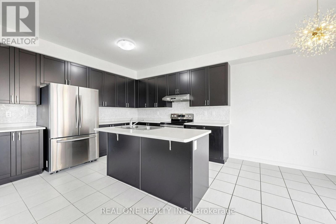
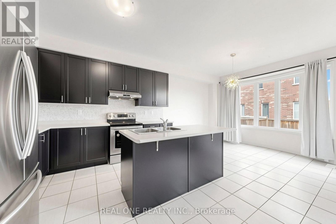
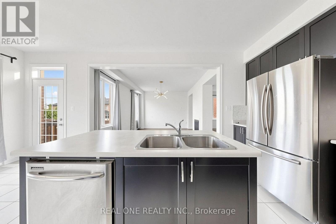
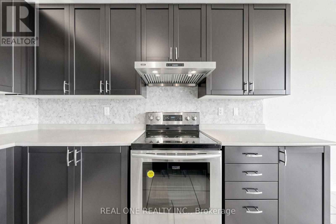
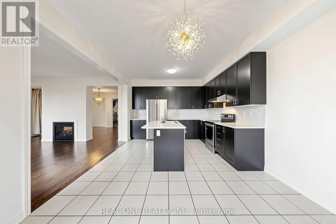
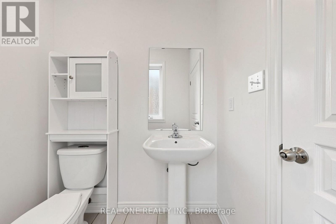
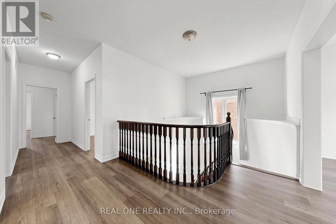
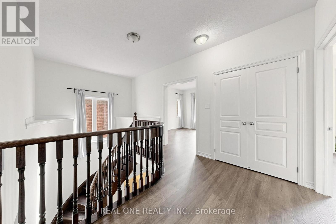
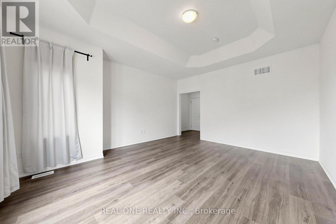
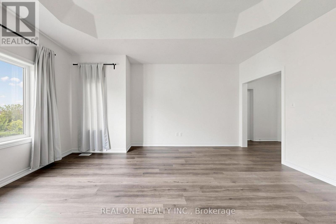
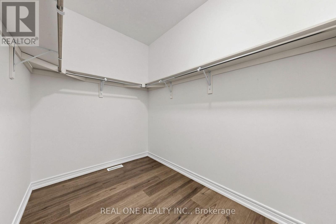
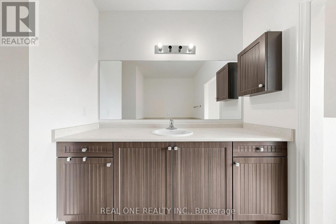
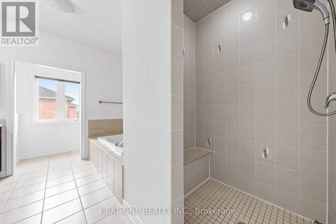
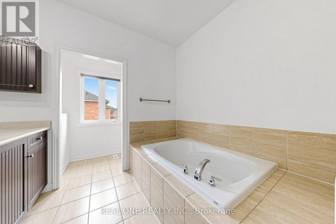
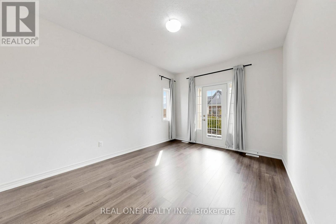
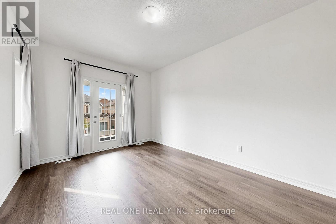
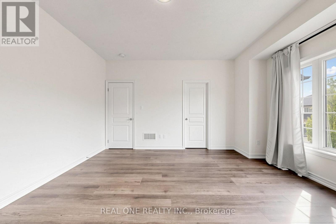
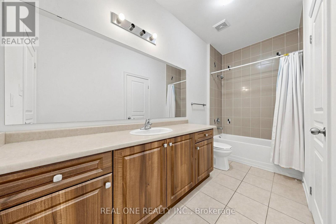
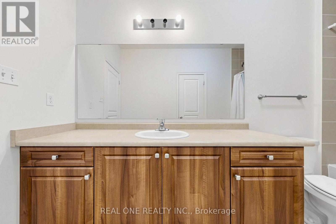
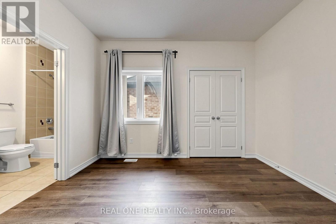
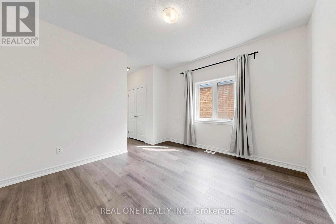
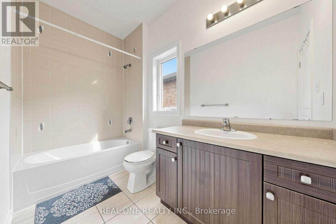
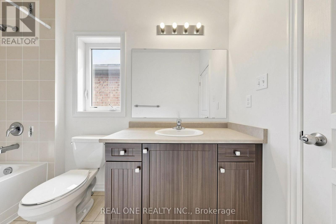
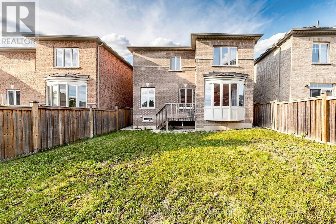
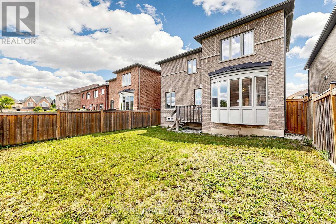
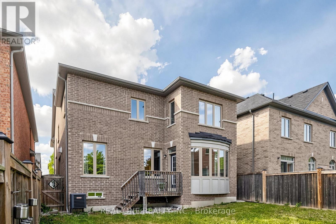
Spacious, freshly painted throughout, and impeccably maintained 4+1 bedroom detached home offering 3,125 sq ft of above-grade living space in prestigious Berczy Village! Features 9ft ceilings on both the main and second levels, classic hardwood floors on the main floor, and brand-new SPC flooring upstairs. Functional layout includes 4 large bedrooms plus a convertible 2nd-floor den (ideal as a 5th bedroom or home office). Two ensuite bedroom. Two walk-in closet. Upgraded kitchen with stainless steel appliances and a spacious primary bedroom with a 5pc ensuite. Enjoy a private, fully fenced backyard. Prime location within walking distance to top-ranked Pierre Elliott Trudeau High School and Beckett Farm Public School. Minutes to Berczy Park, public transit, shopping plazas, Markville Mall, and major highways. Move-in ready! (id:27)

Building Features:

  • Style: Detached
  • Building Type: House
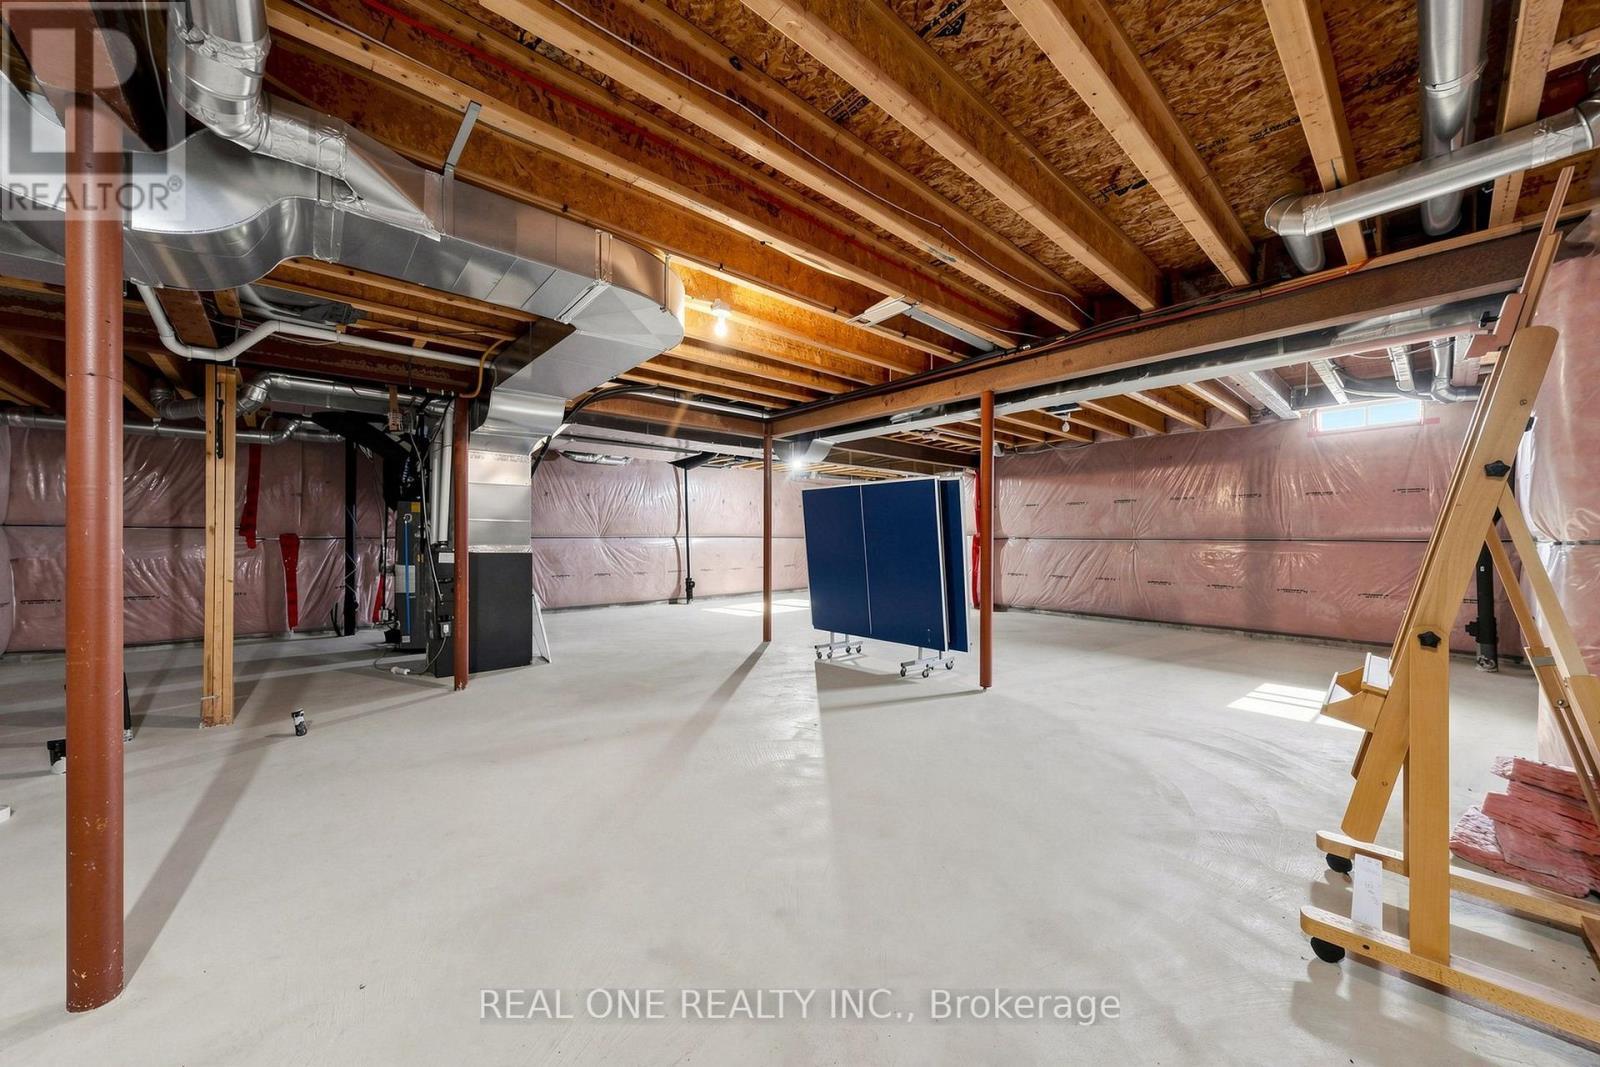
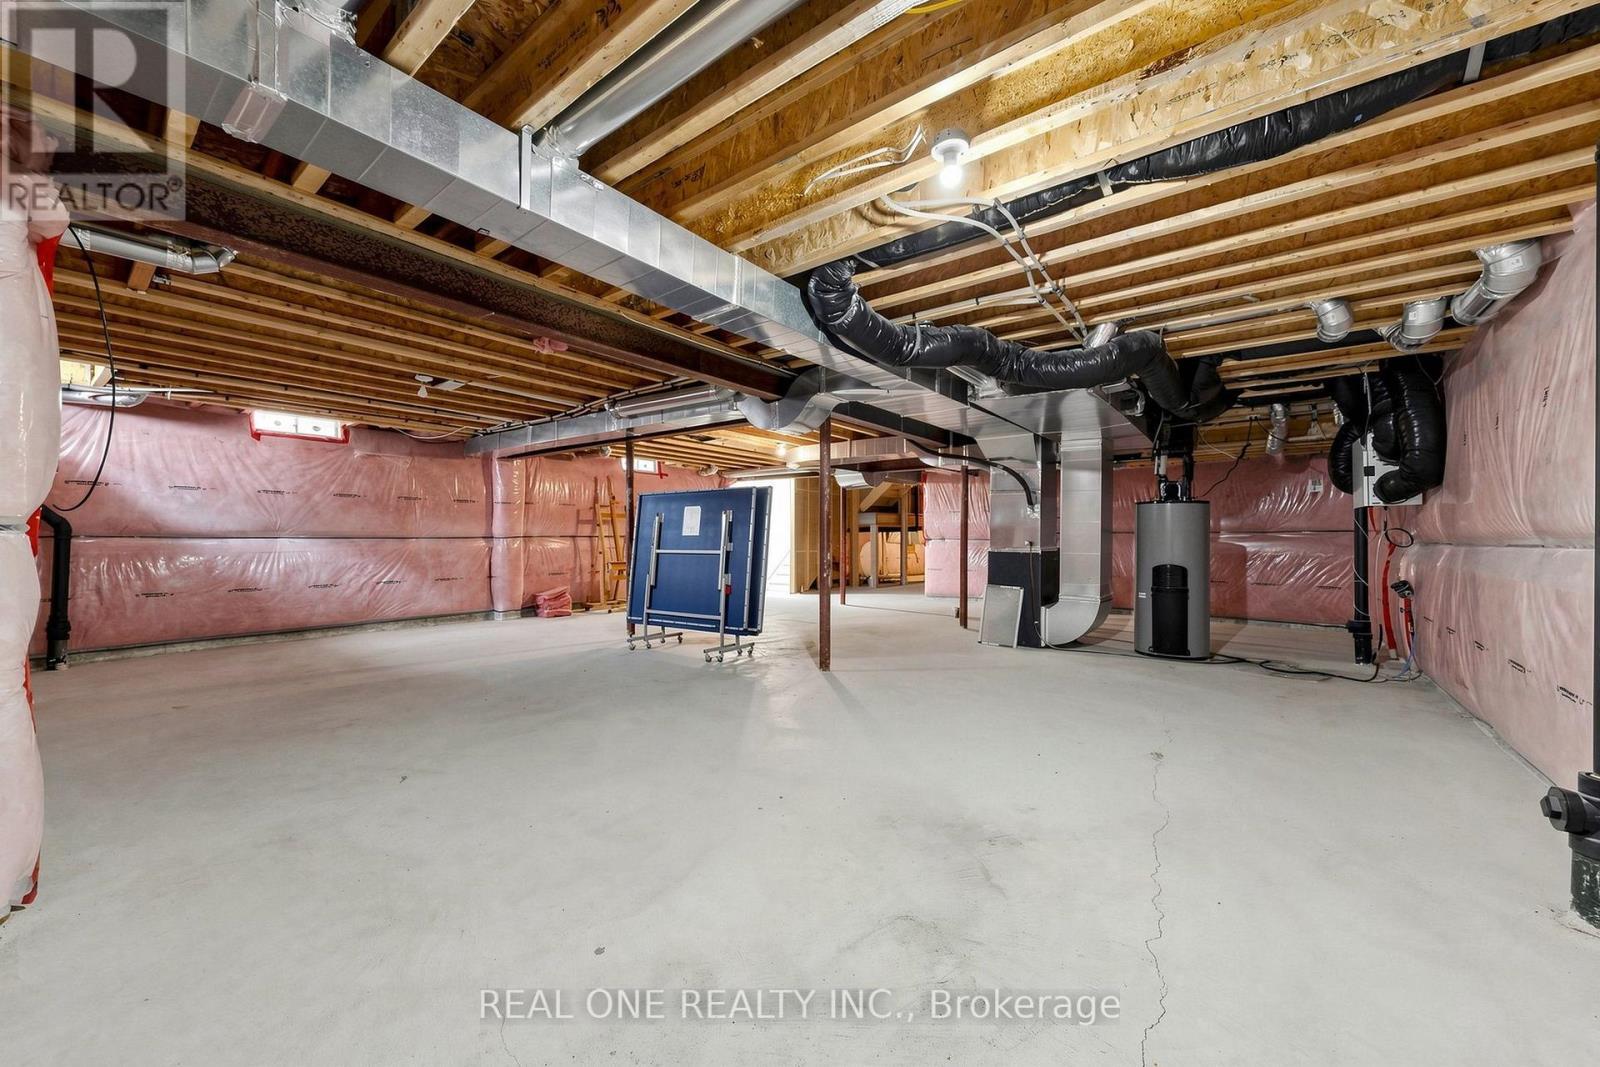
  • Basement Development: Unfinished
  • Basement Type: Full
  • Construction Style - Attachment: Detached
  • Exterior Finish: Brick
  • Fireplace: Yes
  • Floor Space: 3000 - 3500 sqft
  • Flooring Type: Hardwood, Ceramic
  • Foundation Type: Concrete
  • Heating Type: Forced air
  • Heating Fuel: Natural gas
  • Cooling Type: Central air conditioning
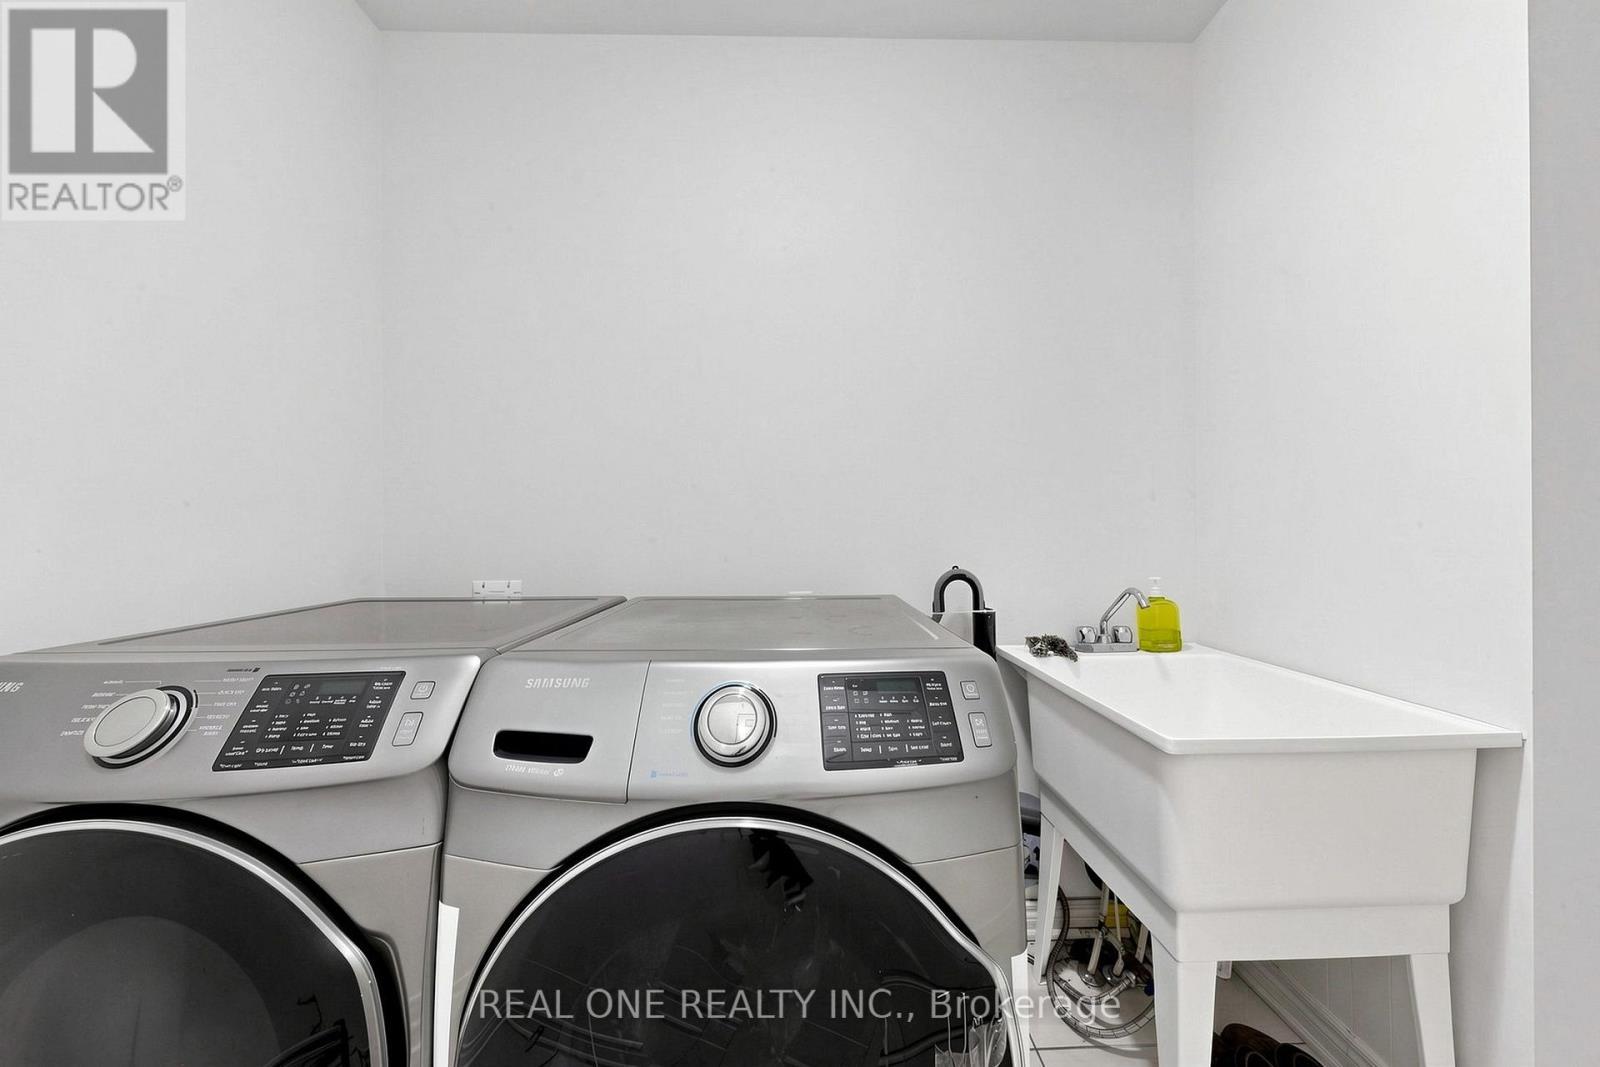
  • Appliances: Dryer, Hood Fan, Stove, Washer, Window Coverings, Refrigerator

Property Features:

  • OwnershipType: Freehold
  • Property Type: Single Family
  • Bedrooms: 4+1
  • Bathrooms: 4
  • Half Bathrooms: 1
  • Floor Space (approx): 3000 - 3500 Square Feet
  • Irregular: Yes
  • Lot Depth: 108.2 Feet
  • Lot Frontage: 38.1 Feet
  • Lot Size: 38.1 x 108.3 FT
  • Sewer: Sanitary sewer
  • Parking Type: Garage
  • No. of Parking Spaces: 4

Rooms:

  • Primary Bedroom 2nd Level 5.18 m x 4.26 m
  • 2nd Bedroom 2nd Level 3.65 m x 3.04 m
  • 3rd Bedroom 2nd Level 3.76 m x 3.96 m
  • 4th Bedroom 2nd Level 3.76 m x 3.65 m
  • Den 2nd Level 4.24 m x 3.30 m
  • Living Main Level 5.13 m x 4.47 m
  • Dining Main Level 3.81 m x 3.35 m
  • Great Room Main Level 5.13 m x 3.65 m
  • Kitchen Main Level 3.65 m x 3.35 m
  • Breakfast Main Level 3.65 m x 2.92 m

Convert Measurement to:


Courtesy of: REAL ONE REALTY INC.

REALTOR.ca  

QuickQuoteTM Powered by RPS

Location of 108 HUBNER AVENUE, Markham, Ontario, L6C 0R5

Demographic Information of 108 HUBNER AVENUE, Markham, Ontario, L6C 0R5

Life Stage

Older Families

Employment Type

Service Sector/White Collar

Average Household Income

$141,937.81

Average Number of Children

1.70

Household Population

Household Structure

Age of Population

Education

Education Level

No certificate/diploma/degree

15.74 %

High school certificate or equivalent

25.16 %

Apprenticeship trade certificate/diploma

2.39 %

College/non-university certificate

14.02 %

University certificate (below bachelor)

1.21 %

University Degree

41.48 %

Commuter

Travel To Work

By Car

92.58 %

By Public Transit

5.27 %

By Walking

0.83 %

By Bicycle

0.0 %

By Other Methods

1.32 %

Cultural Diversity

Knowledge of Official Language

Mother Tongue

Building Information

Building Type

Apartments (Low and High Rise)

Houses

100.0 %

Own Vs. Rent
